

130 Macewan Park Way NW Calgary, Alberta T3K 3E7

$400,000
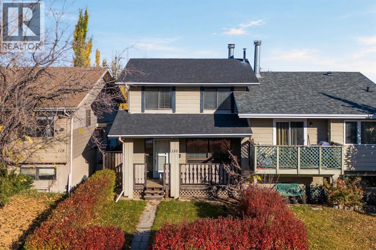
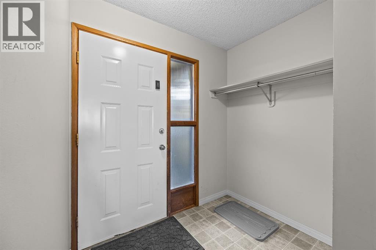
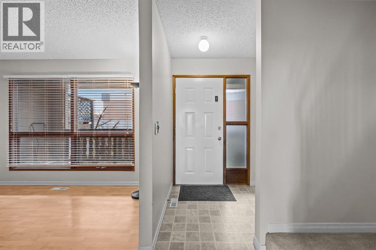
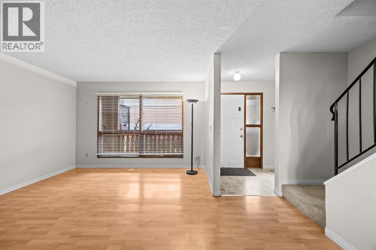
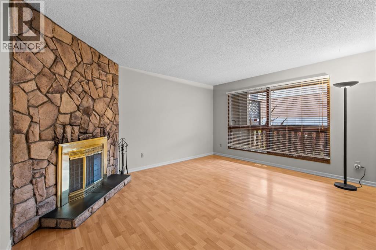
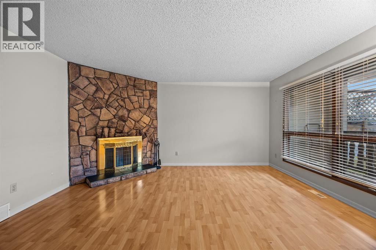
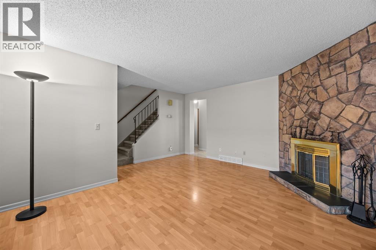
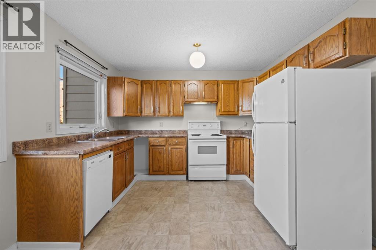
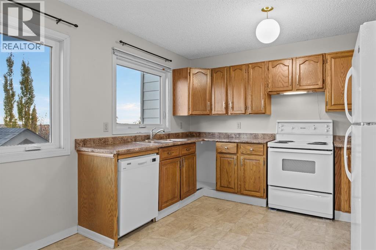
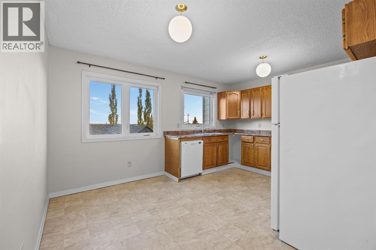
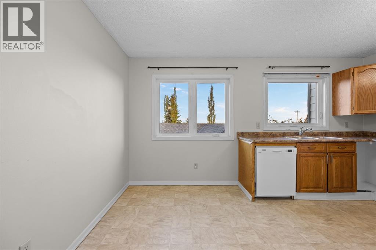
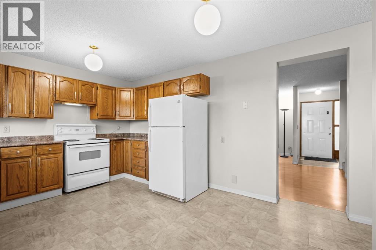
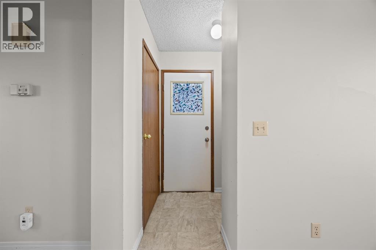
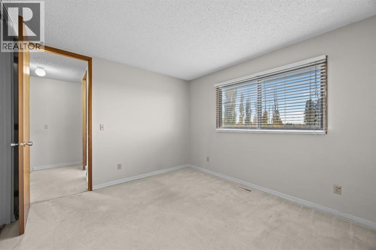
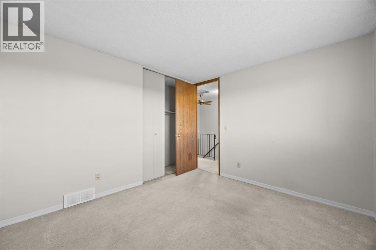
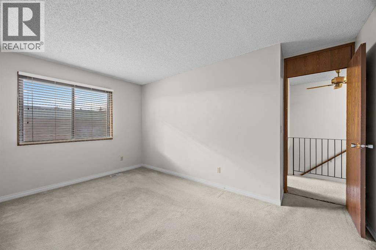
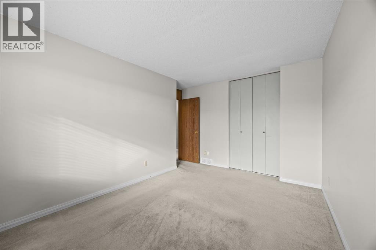
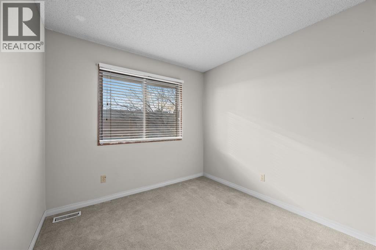
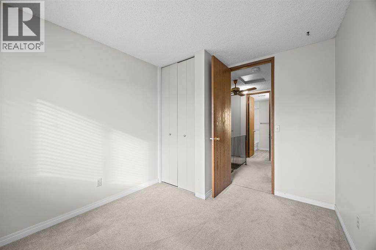
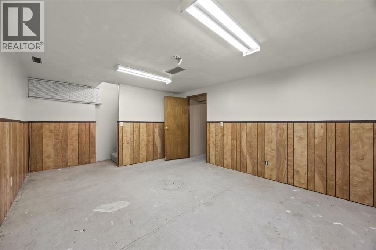
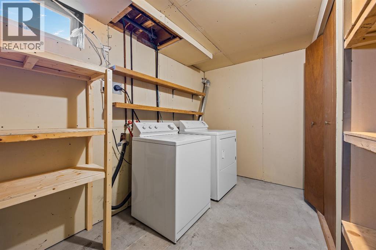
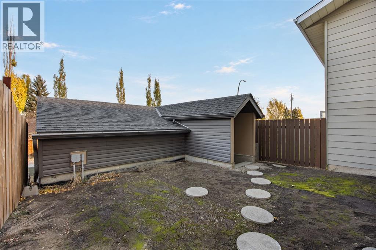
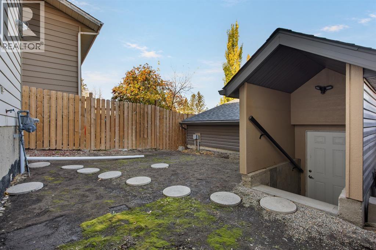
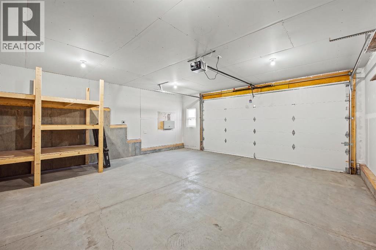
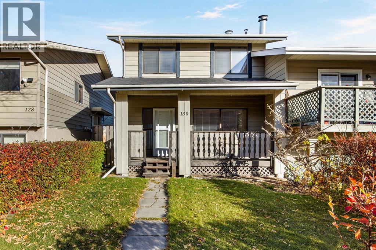
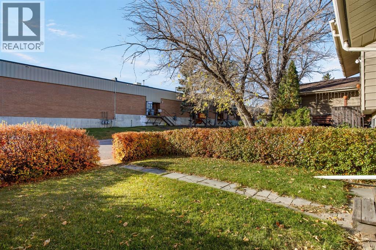
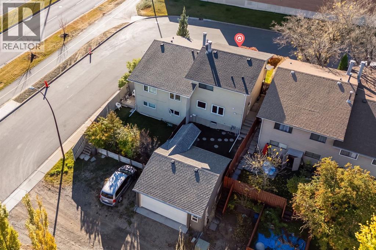
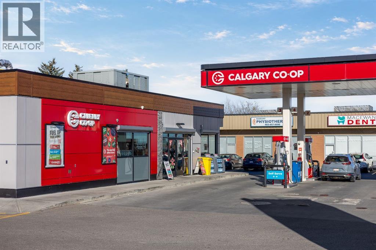
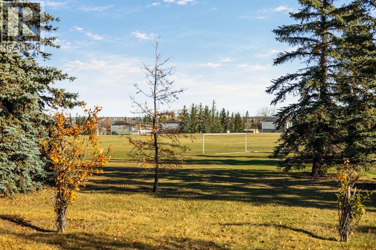
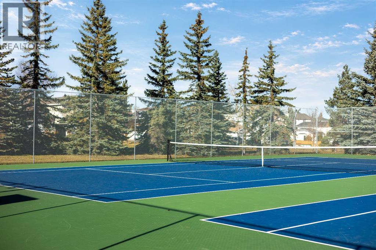
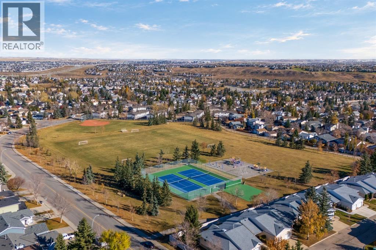
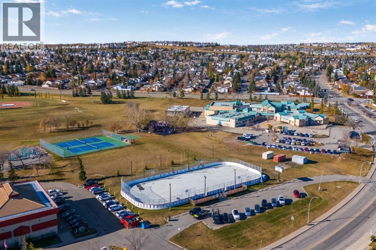
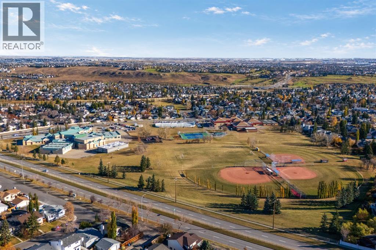
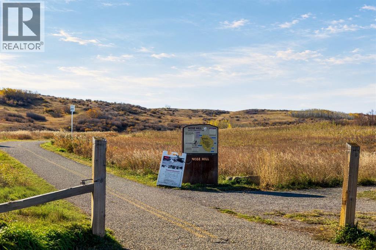
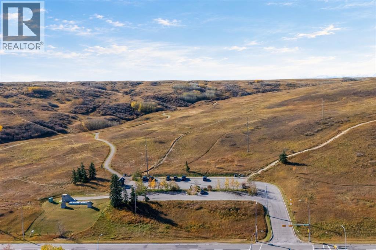
For over 30 years, this home has belonged to one family. Now it's ready for its next chapter, and for someone new to write it.This semi detached home in MacEwan Glen offers over 1,000 sq ft with 3 bedrooms and 1.5 baths. It's a blank canvas waiting for your vision, where you can choose every finish and shape each room around the way you live. Some of the important pieces are already taken care of. No Poly B, a newer hot water tank, and a generously sized double detached garage built in 2021.Step outside and MacEwan Glen welcomes you with mature trees and the calm of a low density neighbourhood. Parks and pathways run all through it, and Nose Hill Park is minutes away for morning walks and weekend wandering. When it's time to head out, Country Hills Blvd, Shaganappi Trail, 14 St and Stoney Trail make your commute easy in every direction.This is exceptional value for a semi detached home in NW Calgary, and your chance to make a home that is truly yours. (id:52784)
Property Details
| MLS® Number | A2351619 |
| Property Type | Single Family |
| Community Name | MacEwan Glen |
| Amenities Near By | Park, Playground, Recreation Nearby, Schools, Shopping |
| Features | Back Lane |
| Parking Space Total | 2 |
| Plan | 8111720 |
Building
| Bathroom Total | 2 |
| Bedrooms Above Ground | 3 |
| Bedrooms Total | 3 |
| Appliances | Washer, Refrigerator, Dishwasher, Stove, Dryer, Garage Door Opener |
| Basement Development | Partially Finished |
| Basement Type | Full (partially Finished) |
| Constructed Date | 1981 |
| Construction Material | Wood Frame |
| Construction Style Attachment | Semi-detached |
| Cooling Type | None |
| Exterior Finish | Metal |
| Fireplace Present | Yes |
| Fireplace Total | 1 |
| Flooring Type | Carpeted, Linoleum |
| Foundation Type | Poured Concrete |
| Half Bath Total | 1 |
| Heating Fuel | Natural Gas |
| Heating Type | Forced Air |
| Stories Total | 2 |
| Size Interior | 1,134 Sqft |
| Total Finished Area | 1133.89 Sqft |
| Type | Duplex |
Parking
| Detached Garage | 2 |
Land
| Acreage | No |
| Fence Type | Fence |
| Land Amenities | Park, Playground, Recreation Nearby, Schools, Shopping |
| Size Frontage | 7.49 M |
| Size Irregular | 228.00 |
| Size Total | 228 M2|0-4,050 Sqft |
| Size Total Text | 228 M2|0-4,050 Sqft |
| Zoning Description | R-c2 |
Rooms
| Level | Type | Length | Width | Dimensions |
|---|---|---|---|---|
| Basement | Laundry Room | 13.75 Ft x 12.75 Ft | ||
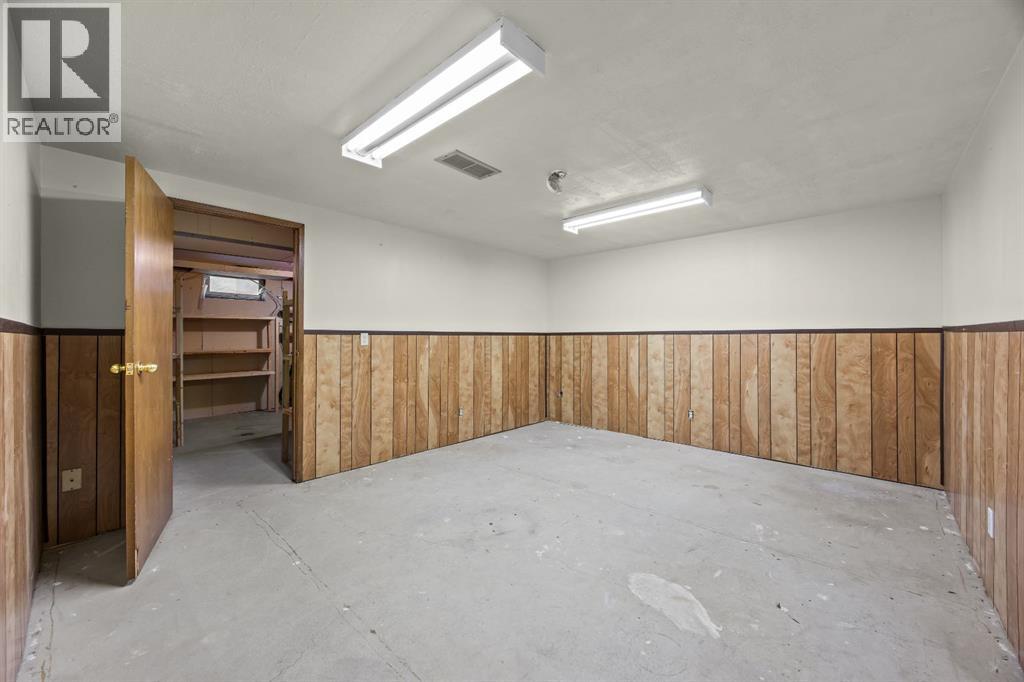
| Basement | Recreational, Games Room | 18.33 Ft x 12.42 Ft | ||
| Basement | Furnace | 5.58 Ft x 6.17 Ft | ||
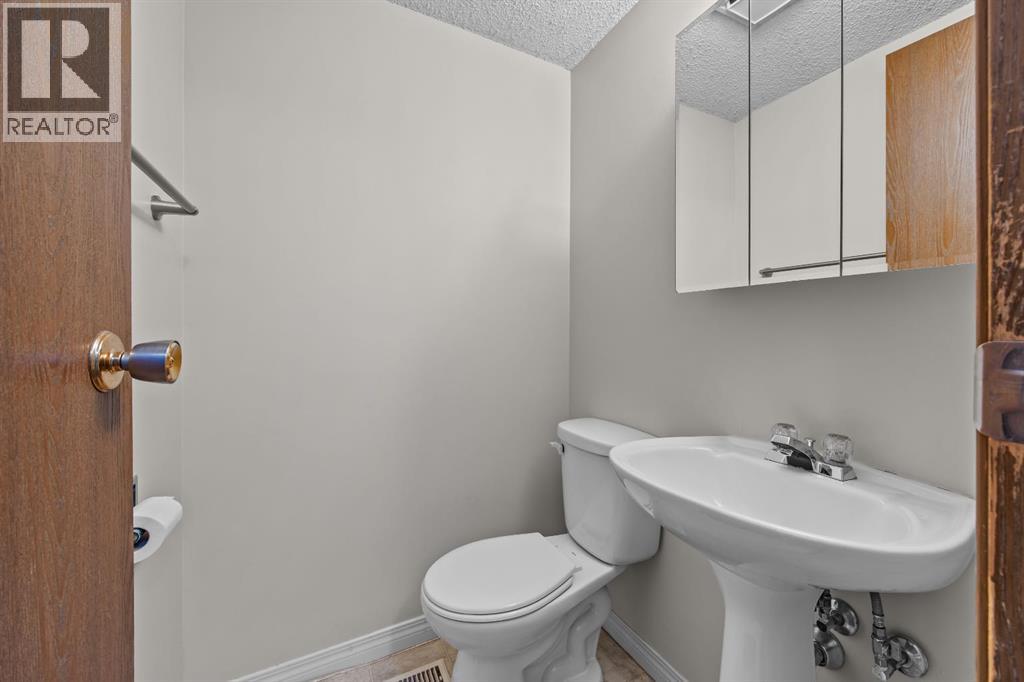
| Main Level | 2pc Bathroom | 4.00 Ft x 4.50 Ft | ||
| Main Level | Dining Room | 6.42 Ft x 11.00 Ft | ||
| Main Level | Kitchen | 8.25 Ft x 11.00 Ft | ||
| Main Level | Living Room | 15.92 Ft x 15.33 Ft | ||
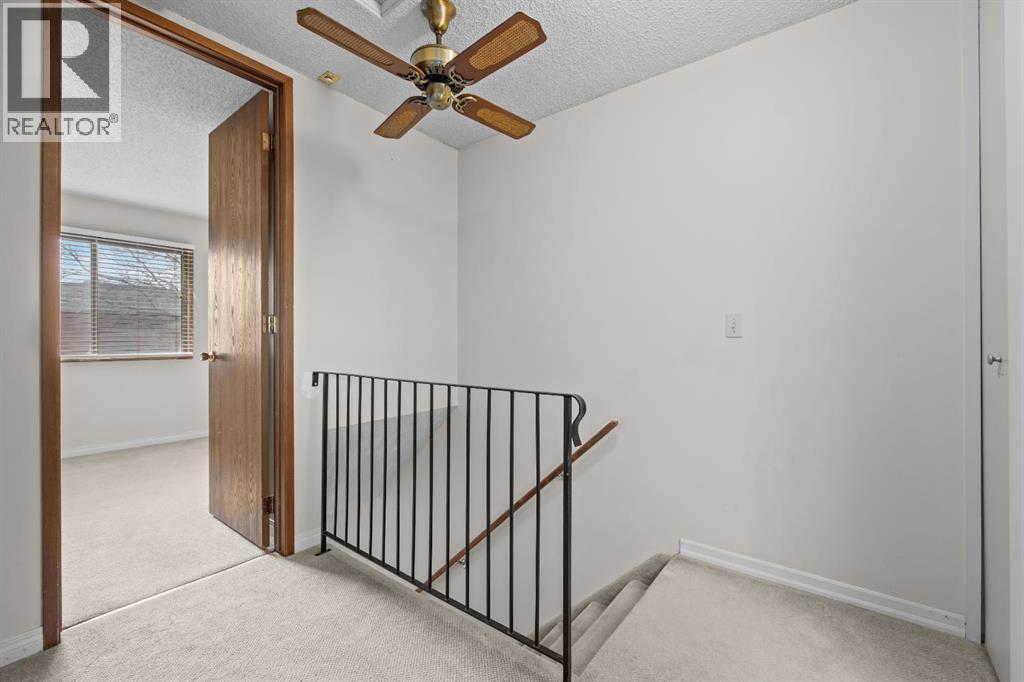
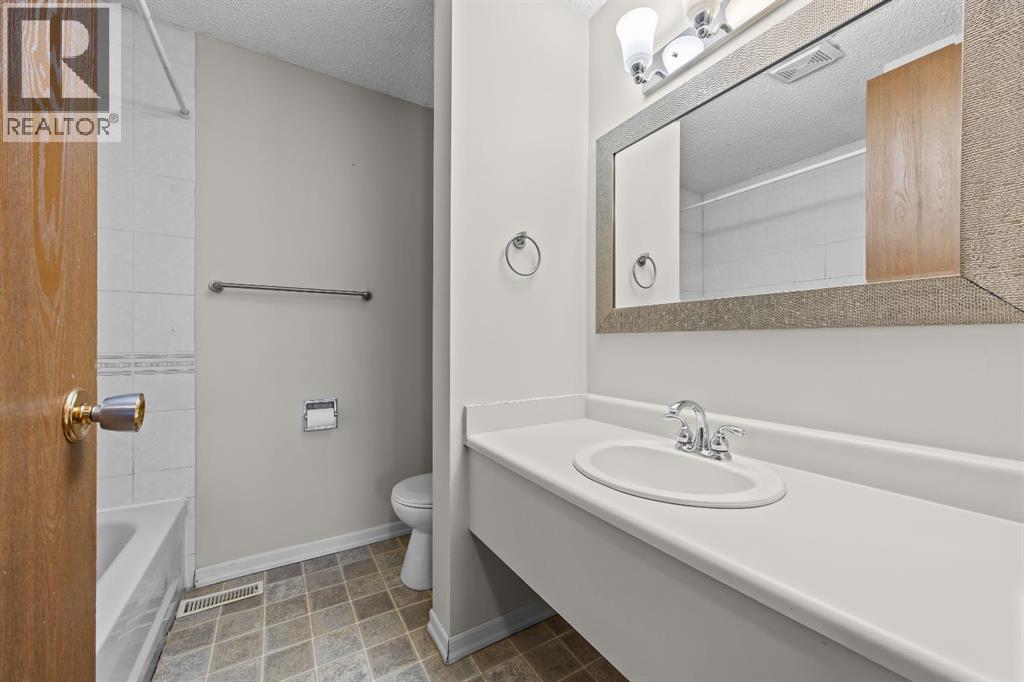
| Upper Level | 4pc Bathroom | 7.25 Ft x 7.17 Ft | ||
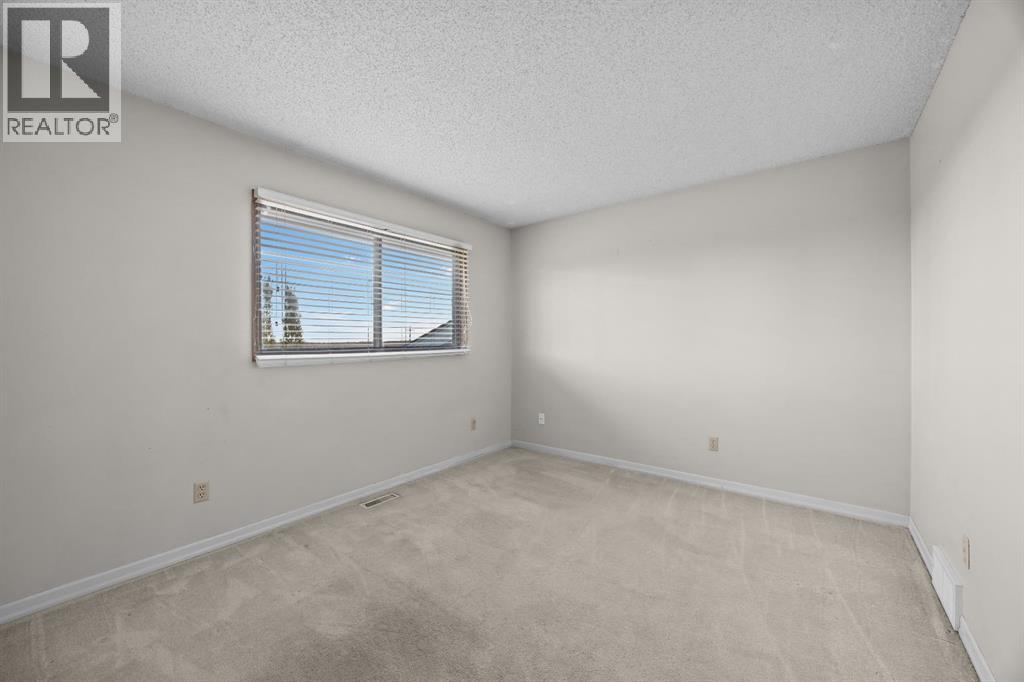
| Upper Level | Bedroom | 9.00 Ft x 11.00 Ft | ||
| Upper Level | Bedroom | 11.58 Ft x 10.33 Ft | ||
| Upper Level | Primary Bedroom | 11.58 Ft x 14.17 Ft |
https://www.realtor.ca/real-estate/30406821/130-macewan-park-way-nw-calgary-macewan-glen
Contact Us
Contact us for more information

The trademarks REALTOR®, REALTORS®, and the REALTOR® logo are controlled by The Canadian Real Estate Association (CREA) and identify real estate professionals who are members of CREA. The trademarks MLS®, Multiple Listing Service® and the associated logos are owned by The Canadian Real Estate Association (CREA) and identify the quality of services provided by real estate professionals who are members of CREA. The trademark DDF® is owned by The Canadian Real Estate Association (CREA) and identifies CREA's Data Distribution Facility (DDF®)
October 15 2026 08:28:16
Calgary Real Estate Board
Real Broker