

37 Appleside Close SE Calgary, Alberta T2A 7T8

$469,900
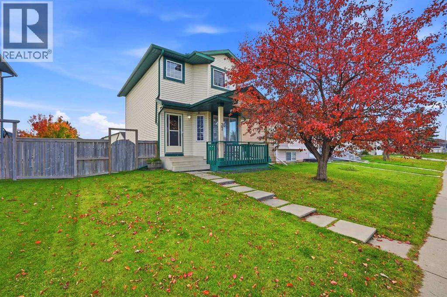
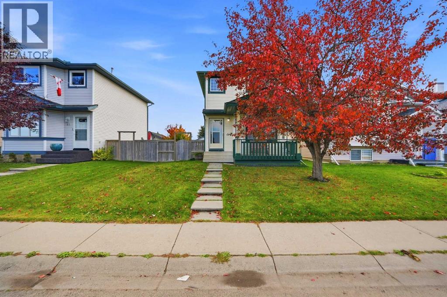
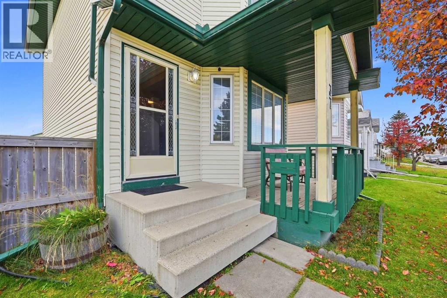
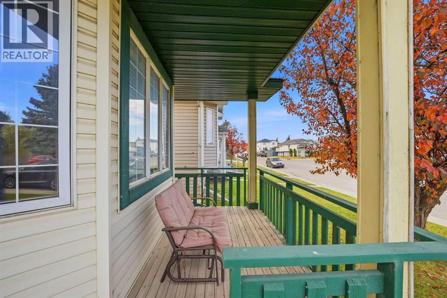
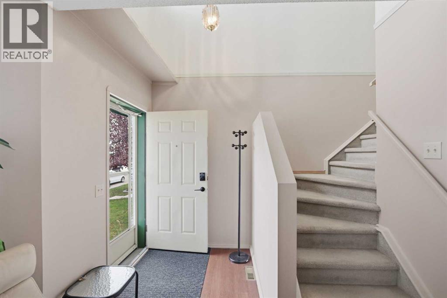
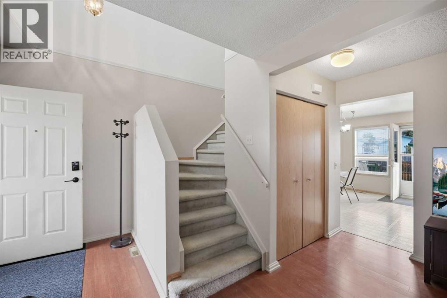
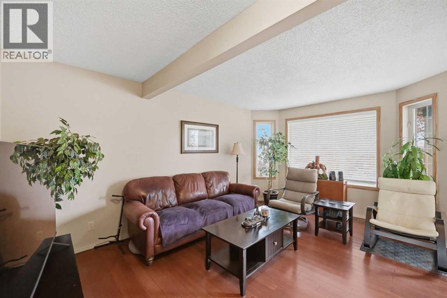
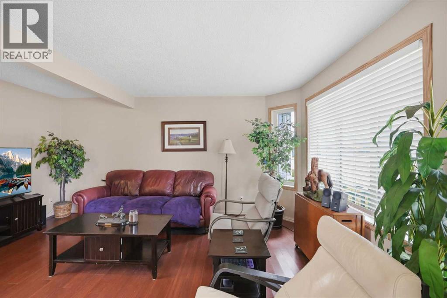
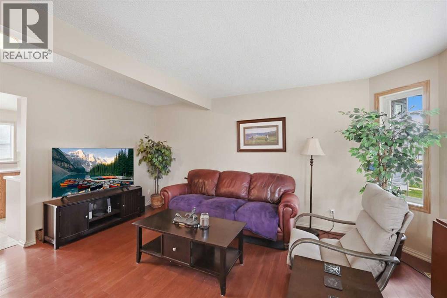
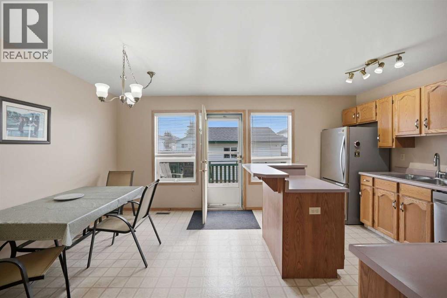
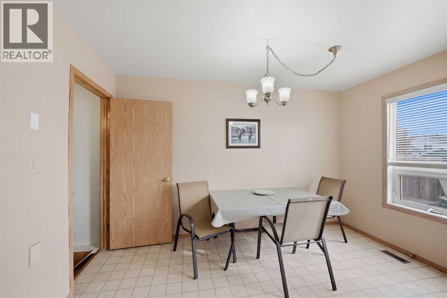
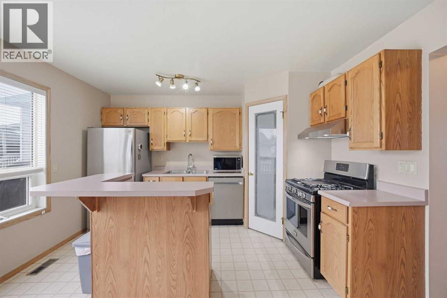
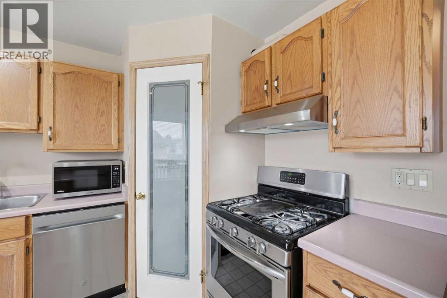
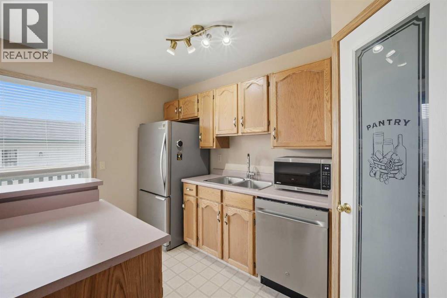
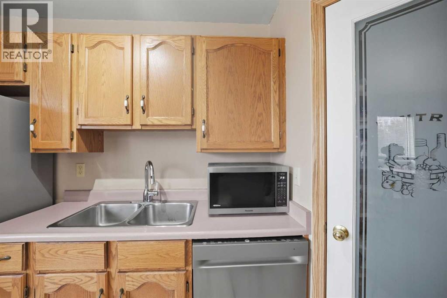
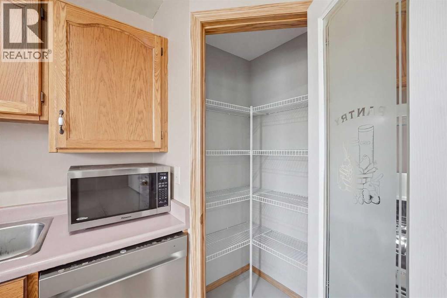
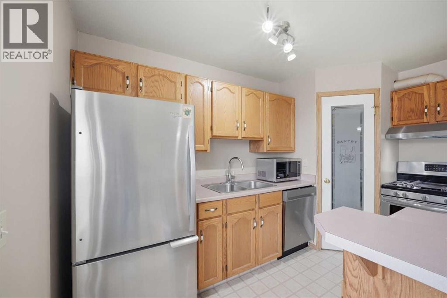
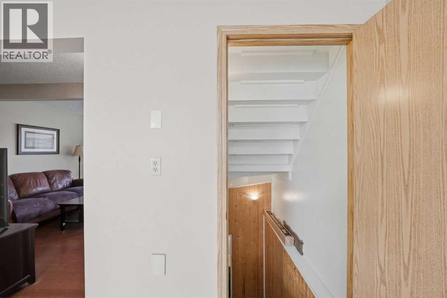
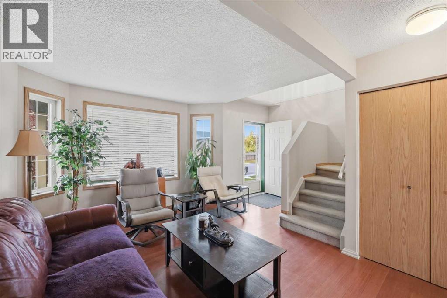
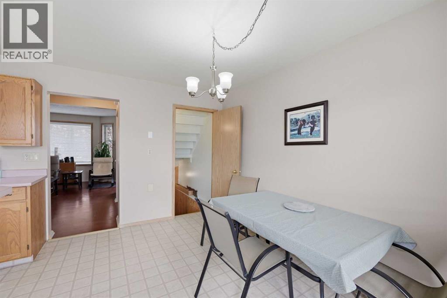
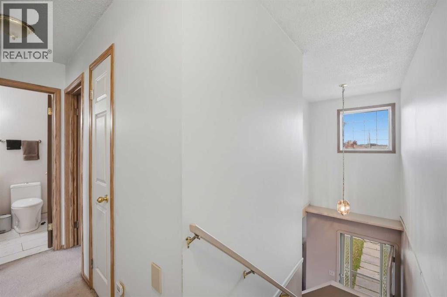
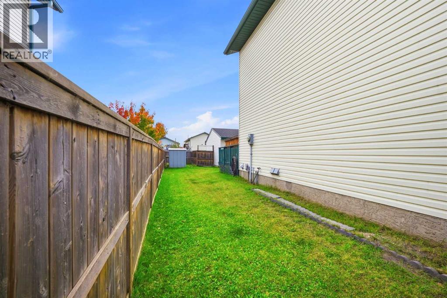
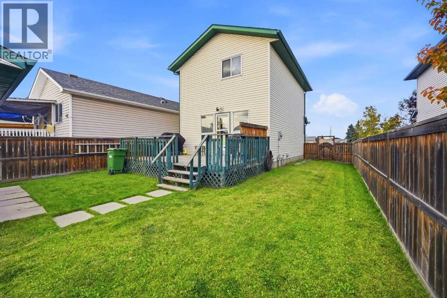
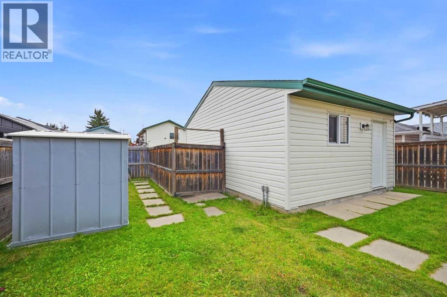
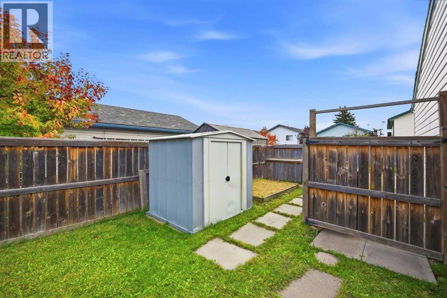
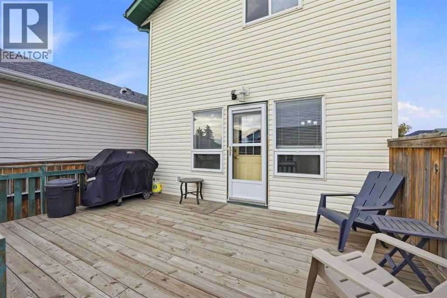
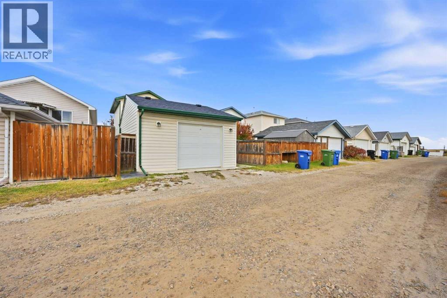
Welcome to this spacious two-storey home, ideally situated on a quiet street in the desirable community of Applewood Park. The main floor features a bright and inviting living room with gleaming hardwood floors, a generous kitchen with ample space for dining, and a breakfast bar perfect for casual meals. Large windows fill the home with natural light and offer views of the backyard, where children can play and enjoy the outdoor space. (id:52784)
Property Details
| MLS® Number | A2351592 |
| Property Type | Single Family |
| Community Name | Applewood Park |
| Parking Space Total | 4 |
| Plan | 9412686 |
| Structure | None |
Building
| Bathroom Total | 2 |
| Bedrooms Above Ground | 2 |
| Bedrooms Total | 2 |
| Appliances | Washer, Refrigerator, Range - Gas, Dishwasher, Dryer, Window Coverings |
| Basement Development | Finished |
| Basement Type | Full (finished) |
| Constructed Date | 1995 |
| Construction Material | Wood Frame |
| Construction Style Attachment | Detached |
| Cooling Type | None |
| Flooring Type | Carpeted, Laminate |
| Foundation Type | Poured Concrete |
| Heating Type | Forced Air |
| Stories Total | 2 |
| Size Interior | 1,023 Sqft |
| Total Finished Area | 1023 Sqft |
| Type | House |
Parking
| Attached Garage | 1 |
Land
| Acreage | No |
| Fence Type | Fence |
| Size Depth | 9.48 M |
| Size Frontage | 3.16 M |
| Size Irregular | 321.00 |
| Size Total | 321 M2|0-4,050 Sqft |
| Size Total Text | 321 M2|0-4,050 Sqft |
| Zoning Description | R-c1n |
Rooms
| Level | Type | Length | Width | Dimensions |
|---|---|---|---|---|
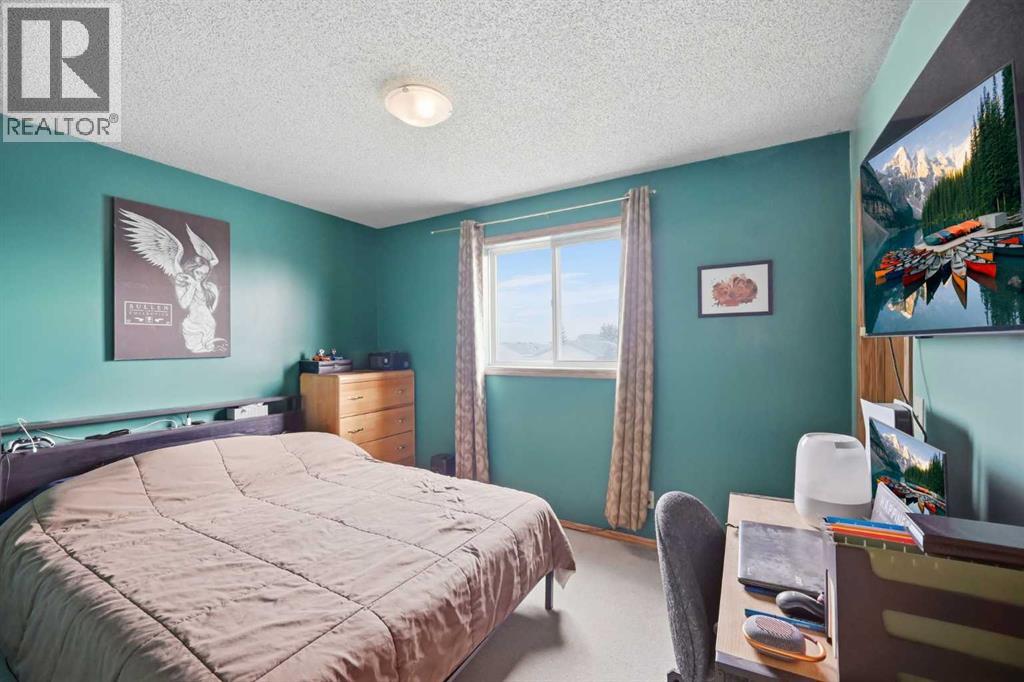
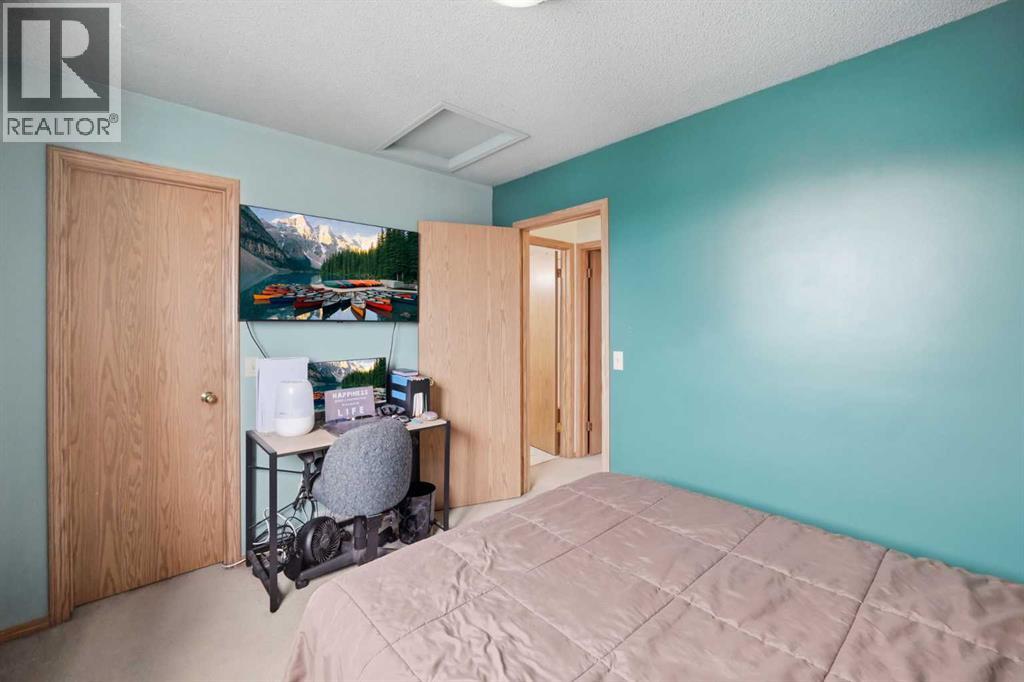
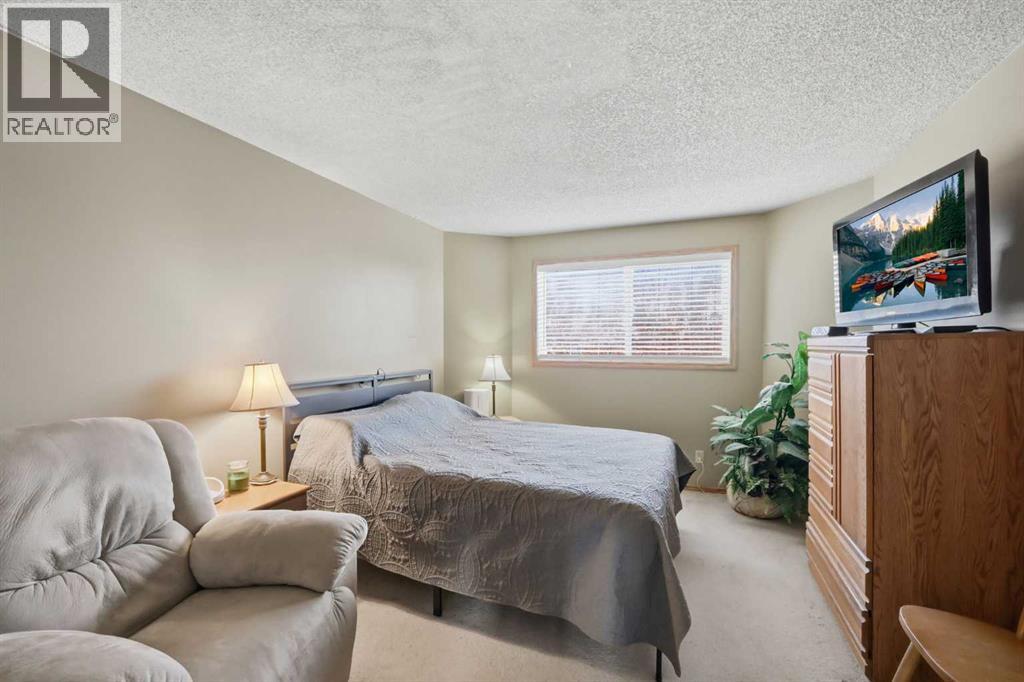
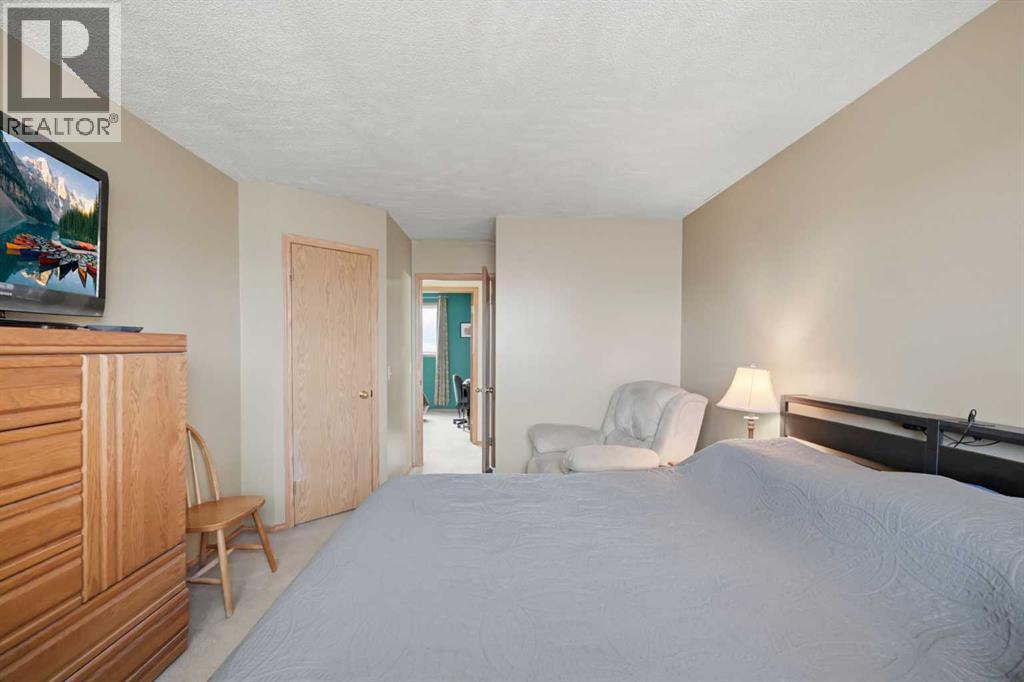
| Second Level | Primary Bedroom | 11.08 Ft x 13.08 Ft | ||
| Second Level | Bedroom | 11.50 Ft x 8.75 Ft | ||
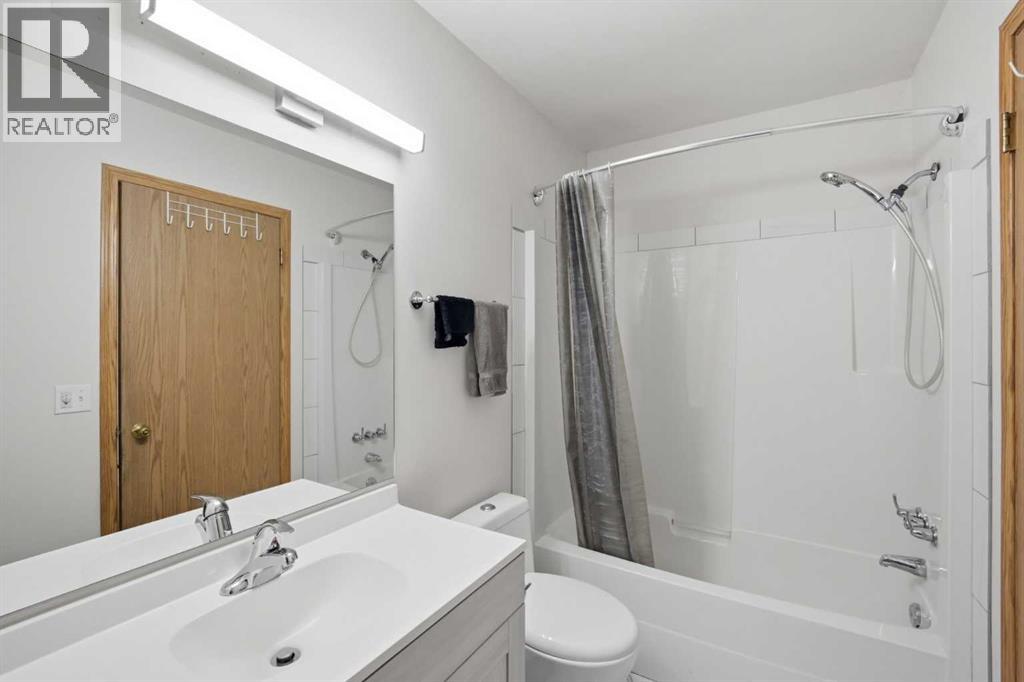
| Second Level | 4pc Bathroom | 5.33 Ft x 10.00 Ft | ||
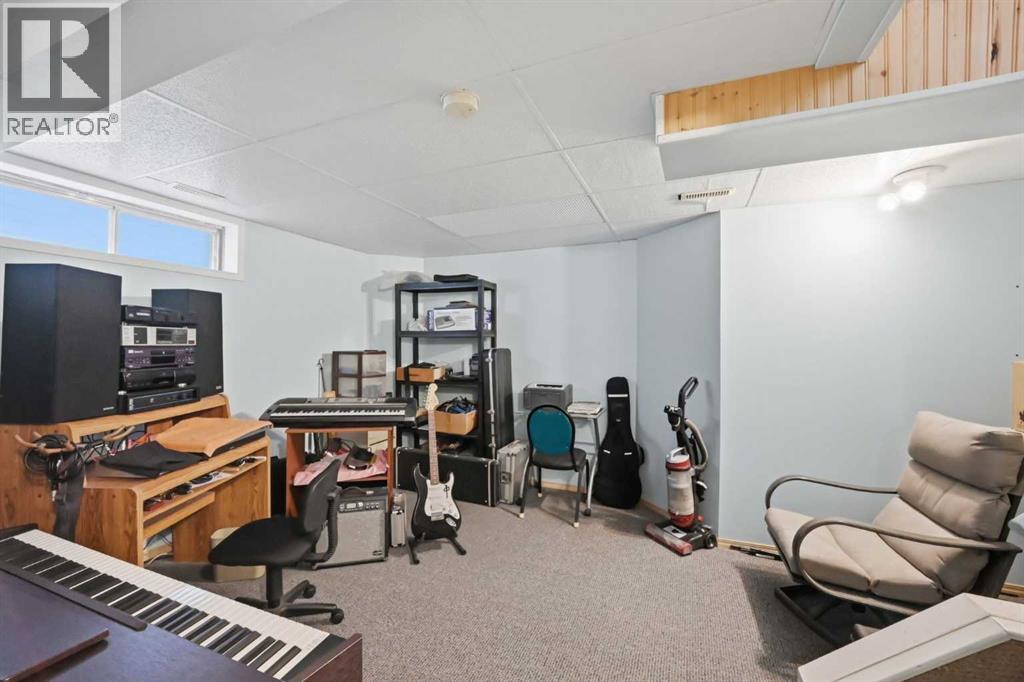
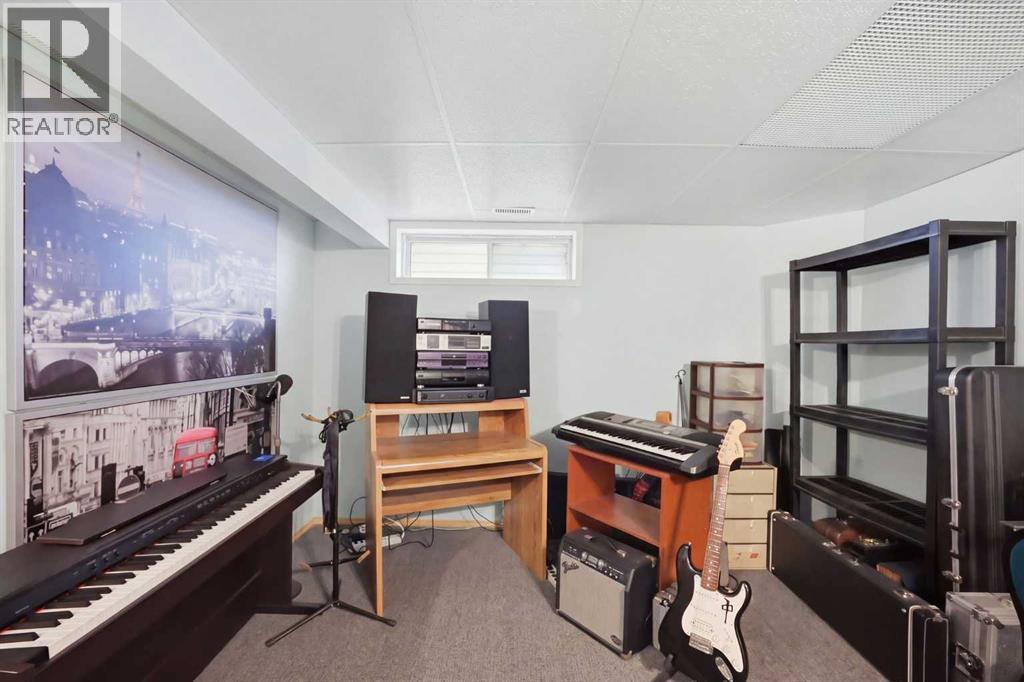
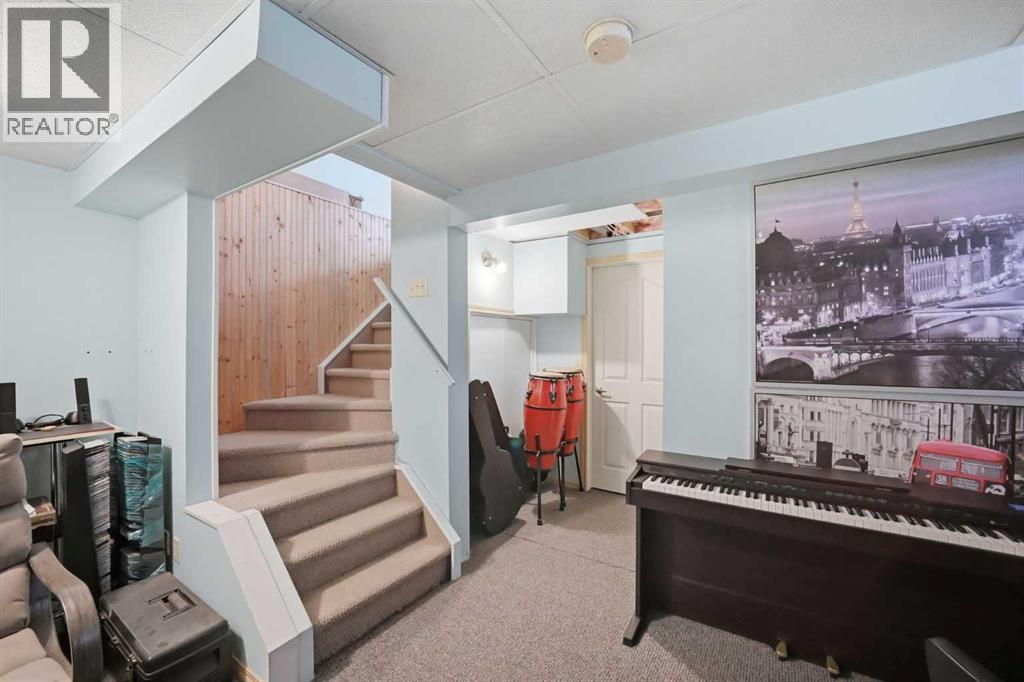
| Lower Level | Family Room | 11.67 Ft x 13.17 Ft | ||
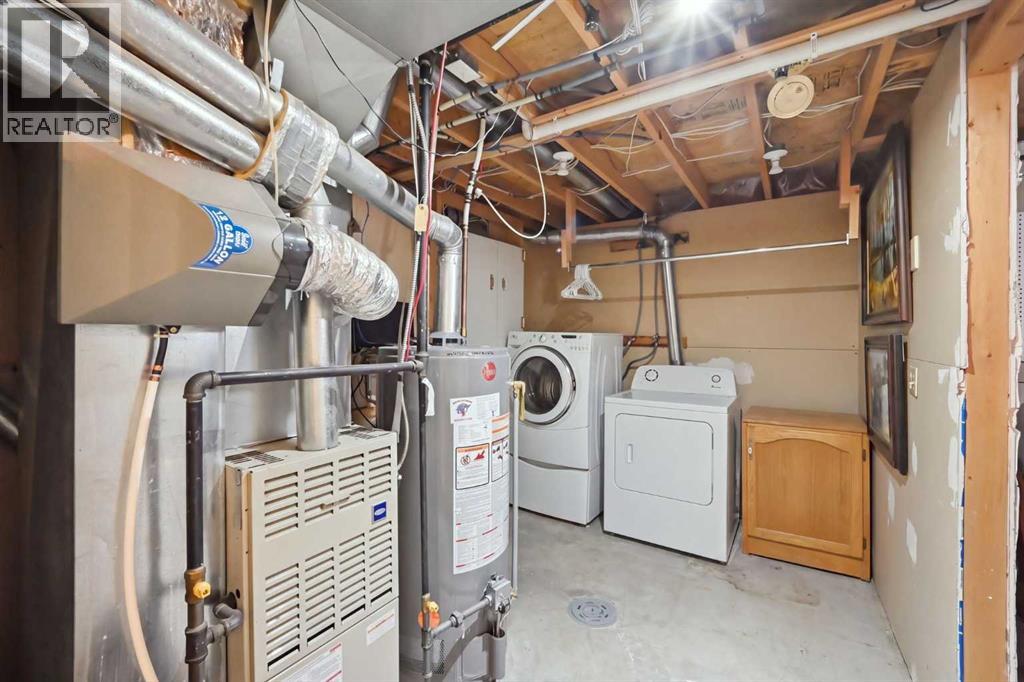
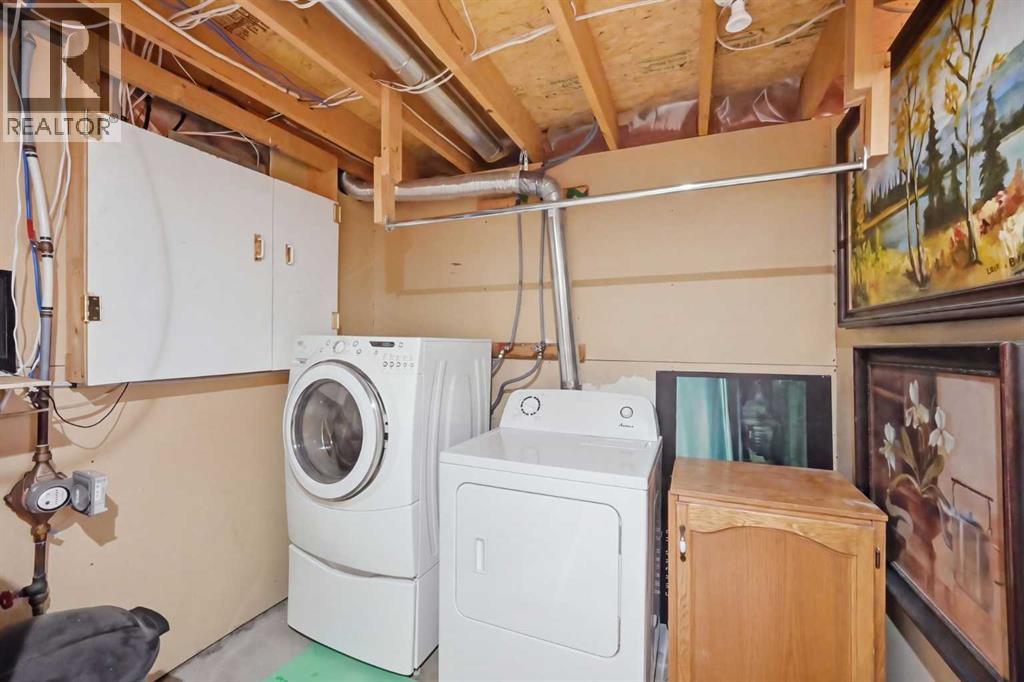
| Lower Level | Laundry Room | 5.25 Ft x 8.00 Ft | ||
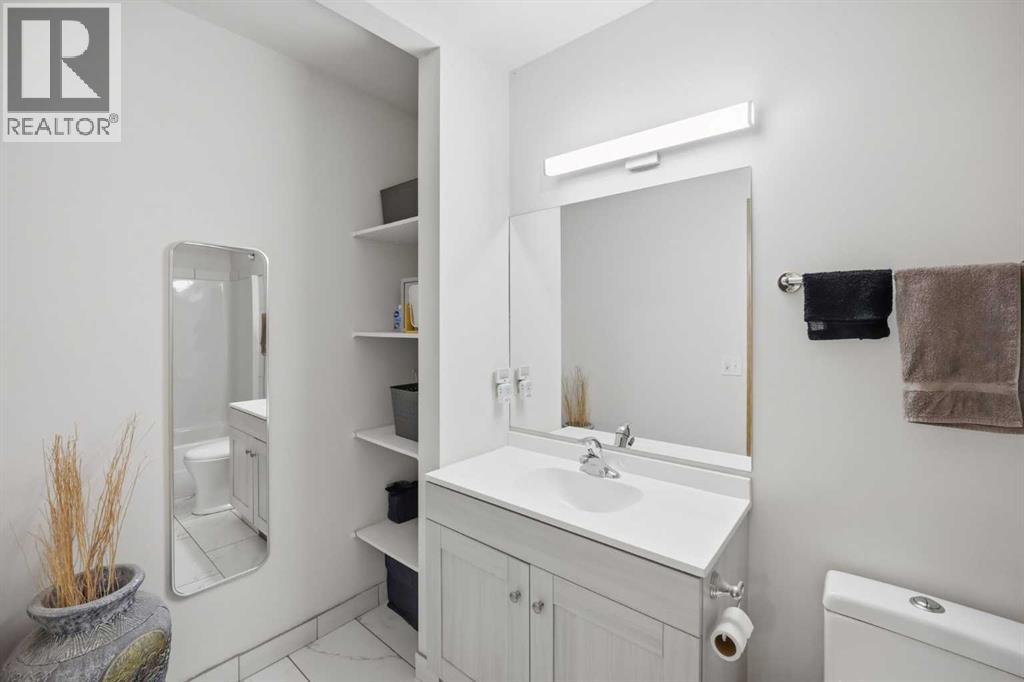
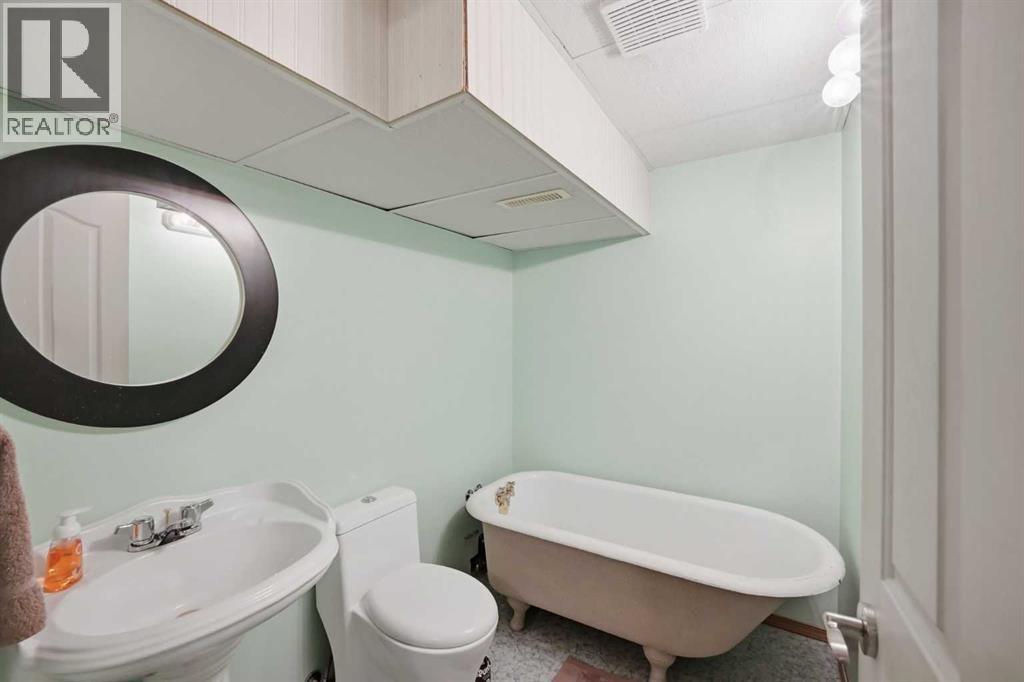
| Lower Level | 3pc Bathroom | 8.17 Ft x 5.25 Ft | ||
| Lower Level | Furnace | 6.17 Ft x 7.25 Ft | ||
| Main Level | Living Room | 10.58 Ft x 16.17 Ft | ||
| Main Level | Other | 7.25 Ft x 9.50 Ft | ||
| Main Level | Kitchen | 9.58 Ft x 12.42 Ft | ||
| Main Level | Dining Room | 12.42 Ft x 7.00 Ft |
https://www.realtor.ca/real-estate/30390780/37-appleside-close-se-calgary-applewood-park
Contact Us
Contact us for more information

The trademarks REALTOR®, REALTORS®, and the REALTOR® logo are controlled by The Canadian Real Estate Association (CREA) and identify real estate professionals who are members of CREA. The trademarks MLS®, Multiple Listing Service® and the associated logos are owned by The Canadian Real Estate Association (CREA) and identify the quality of services provided by real estate professionals who are members of CREA. The trademark DDF® is owned by The Canadian Real Estate Association (CREA) and identifies CREA's Data Distribution Facility (DDF®)
October 10 2026 10:26:39
Calgary Real Estate Board
Royal LePage Blue Sky