

409 Citadel Hills Circle NW Calgary, Alberta T3G 3V4

$750,000
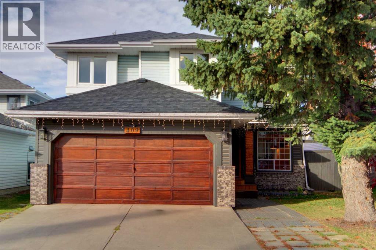
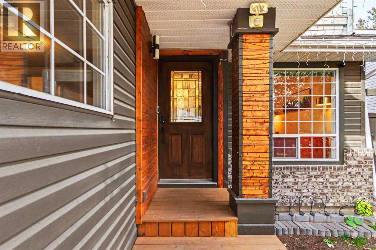
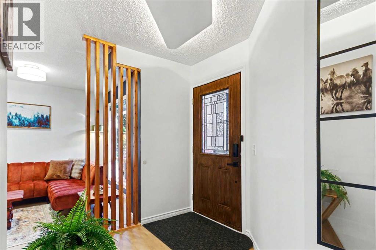
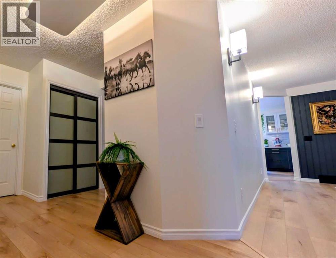
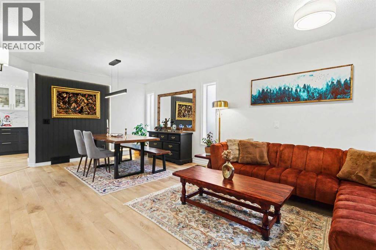
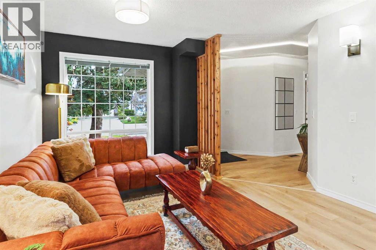
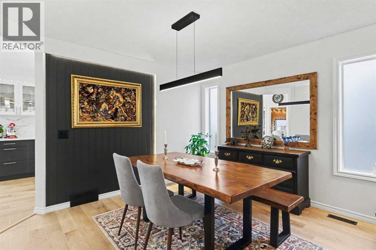
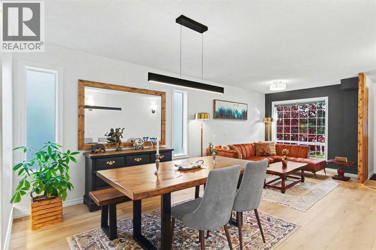
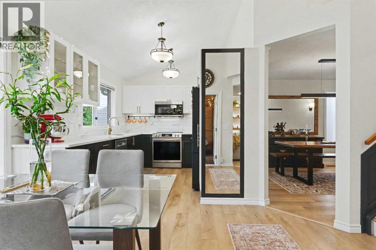
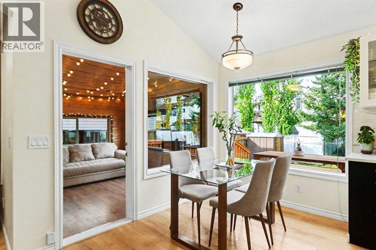
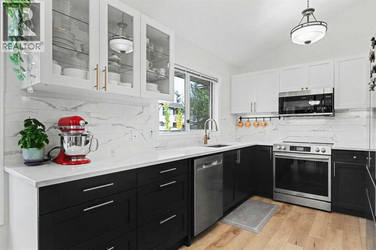
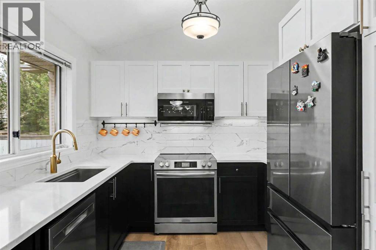
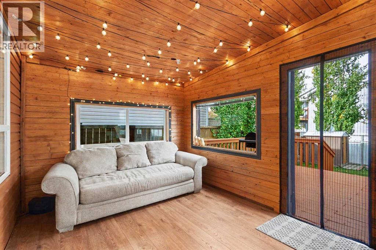
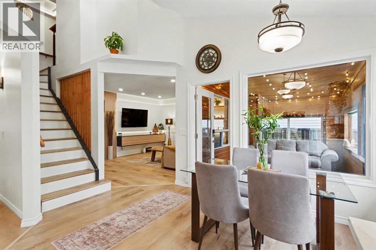
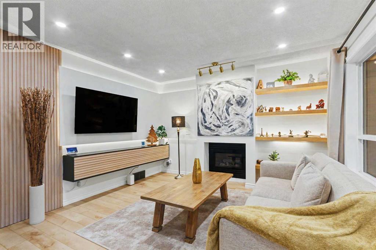
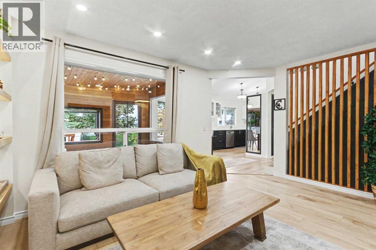
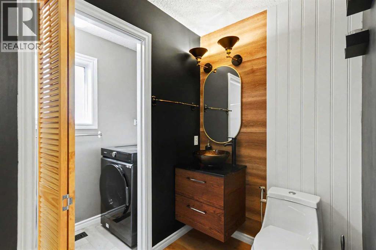
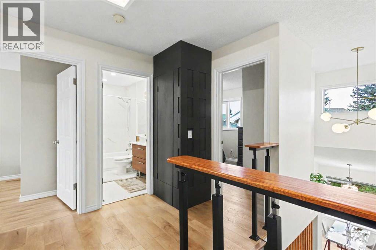
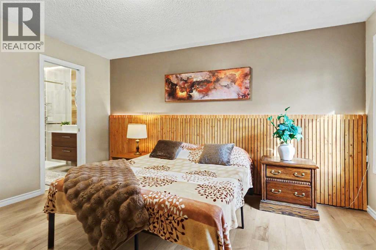
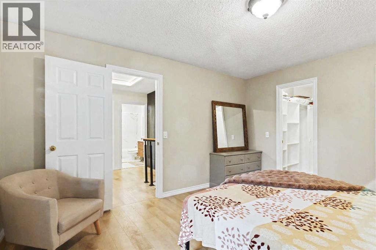
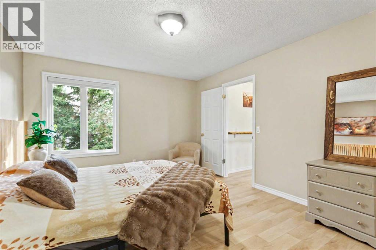
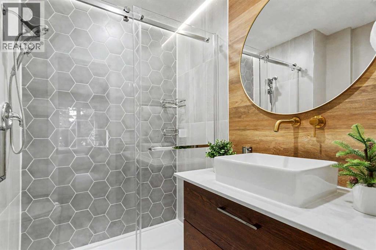
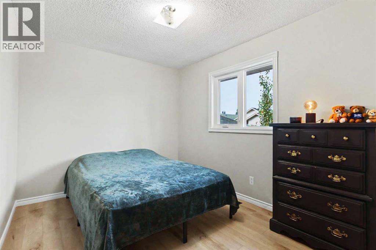
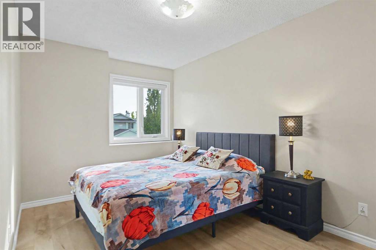
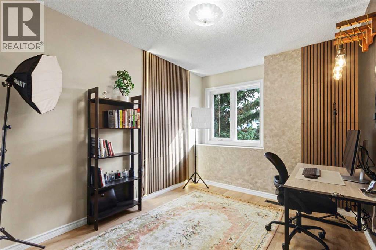
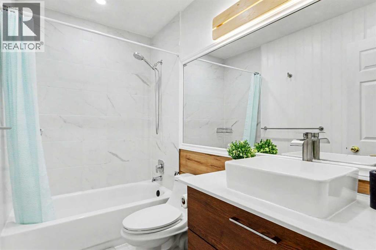
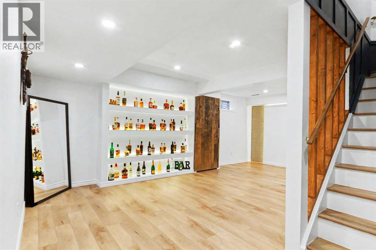
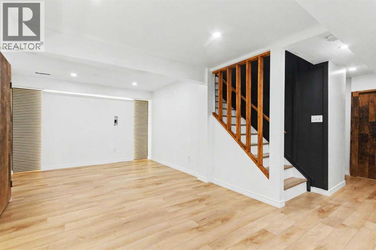
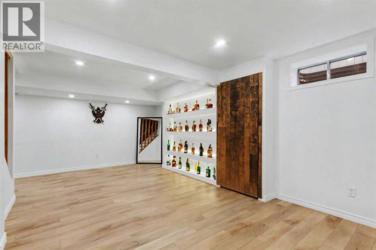
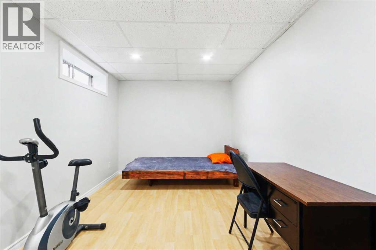
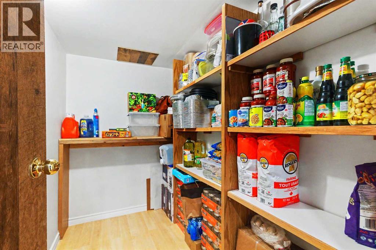
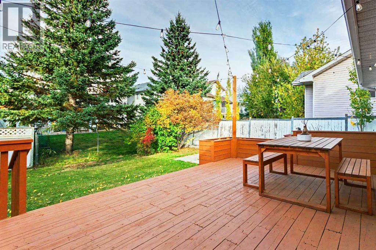
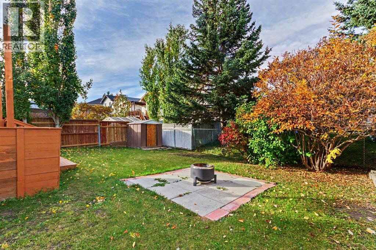
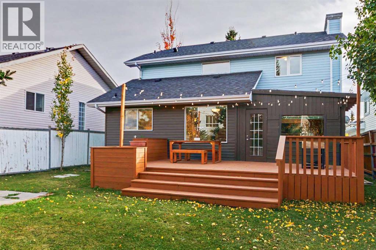
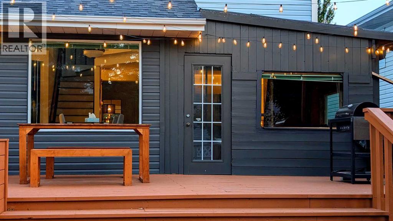
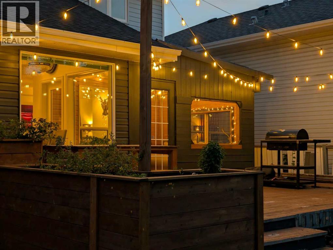
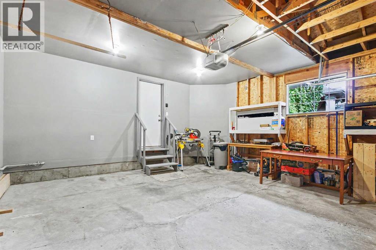
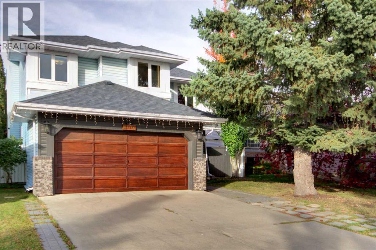
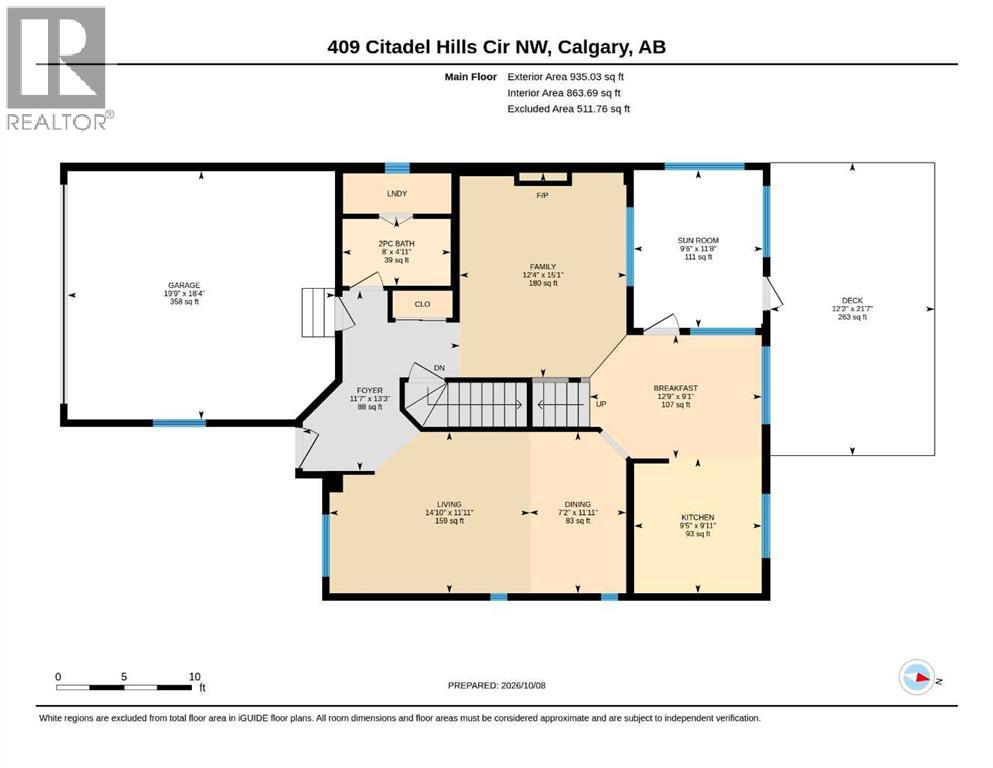
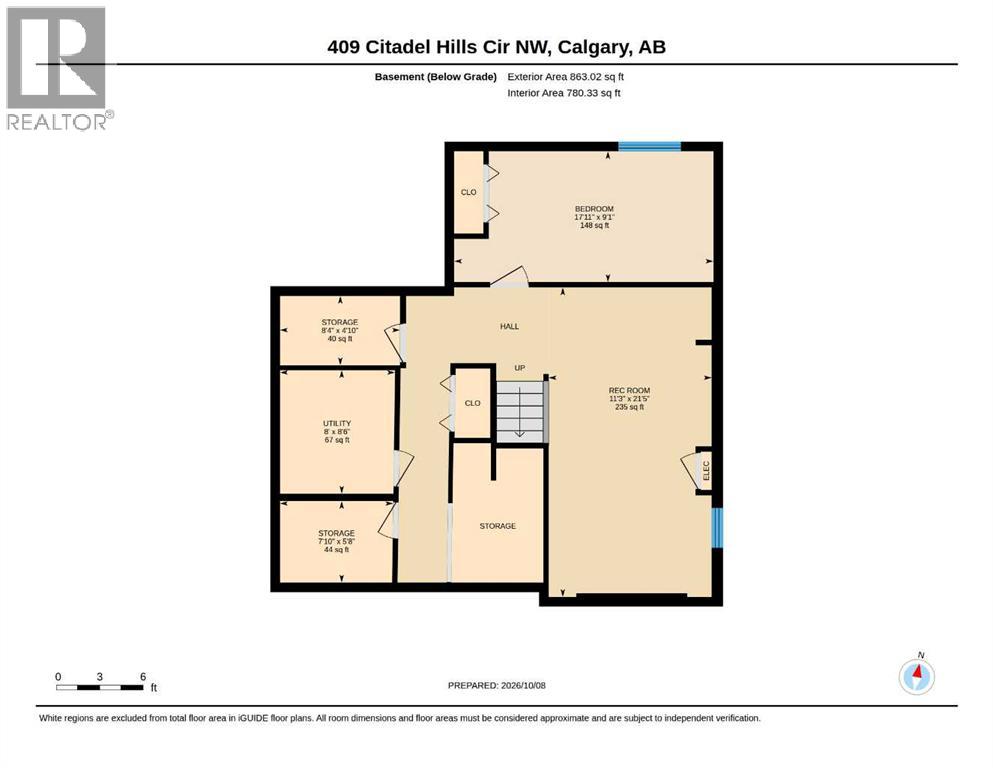
Welcome to this architecturally distinctive and EXTENSIVELY and LUXURIOUSLY RENOVATED home with exceptional attention to details in the desirable community of Citadel, offering over 2,700 sq. ft. of living space across three fully finished levels! This impressive property features a NEW KITCHEN with NEW APPLIANCES, beautifully updated bathrooms, NEW LIVING AND FAMILY ROOM FINISHES, FRESH paint, NEW Flooring, NEW Sunroom, a NEW DECK, a NEW SECTION OF FENCING, and numerous additional upgrades throughout. The striking modern façade welcomes you into a thoughtfully designed interior featuring continuous luxury vinyl plank flooring, custom wood accent walls, and integrated smart ambient lighting. The bright main floor showcases a stunning kitchen with vaulted ceilings, two-tone cabinetry, expansive quartz countertops, premium stainless steel appliances, and a dedicated breakfast nook. Separate formal living and dining areas offer excellent entertaining space, while the inviting family room provides a comfortable setting for relaxing or spending time with family. A convenient main-floor laundry room and designer powder room complete this level. Upstairs, the spacious primary bedroom features a custom illuminated headboard wall, walk-in closet, and private ensuite. Three additional generously sized bedrooms and a full bathroom complete the upper level. The fully finished basement adds exceptional versatility with matching luxury vinyl plank flooring, a custom media wall, modern dry bar, extensive storage, and a large fifth bedroom. Step outside to enjoy the backyard, featuring a spacious deck, smokeless fire pit, and an attached 111 sq. ft. SUNROOM—an ideal bonus space for relaxing and enjoying the outdoors in every season. Please note that the sunroom is not included in the home's reported square footage. Major updates include a high-efficiency furnace, a hot water tank replaced in December 2025, reinforced plumbing throughout, and a roof approximately 10 years old and re ported to be in very good condition. Ideally located within walking distance of Citadel Park School, St. Maria Goretti, and Country Hills Village amenities, including Superstore, cafés, banks, and everyday services. Enjoy easy access to Beacon Hill, Crowfoot Crossing, Royal Oak Centre, and Stoney Trail for convenient commuting and weekend mountain getaways. With 5 BEDROOMS, 3 BATHROOMS, extensive recent renovations, versatile living spaces, and a unique year-round sunroom, this move-in-ready home is an exceptional opportunity to enjoy modern comfort and convenience in northwest Calgary! (id:52784)
Property Details
| MLS® Number | A2351690 |
| Property Type | Single Family |
| Community Name | Citadel |
| Amenities Near By | Park, Playground, Schools, Shopping |
| Features | No Animal Home, No Smoking Home |
| Parking Space Total | 4 |
| Plan | 9210292 |
| Structure | Deck |
Building
| Bathroom Total | 3 |
| Bedrooms Above Ground | 4 |
| Bedrooms Below Ground | 1 |
| Bedrooms Total | 5 |
| Appliances | Washer, Refrigerator, Dishwasher, Stove, Dryer |
| Basement Development | Finished |
| Basement Type | Full (finished) |
| Constructed Date | 1992 |
| Construction Material | Poured Concrete, Wood Frame |
| Construction Style Attachment | Detached |
| Cooling Type | None |
| Exterior Finish | Concrete, Vinyl Siding |
| Fireplace Present | Yes |
| Fireplace Total | 1 |
| Flooring Type | Vinyl Plank |
| Foundation Type | Poured Concrete |
| Half Bath Total | 1 |
| Heating Type | Other, Forced Air |
| Stories Total | 2 |
| Size Interior | 1,815 Sqft |
| Total Finished Area | 1814.8 Sqft |
| Type | House |
Parking
| Attached Garage | 2 |
Land
| Acreage | No |
| Fence Type | Fence |
| Land Amenities | Park, Playground, Schools, Shopping |
| Size Frontage | 9.78 M |
| Size Irregular | 450.00 |
| Size Total | 450 M2|4,051 - 7,250 Sqft |
| Size Total Text | 450 M2|4,051 - 7,250 Sqft |
| Zoning Description | R-c1 |
Rooms
| Level | Type | Length | Width | Dimensions |
|---|---|---|---|---|
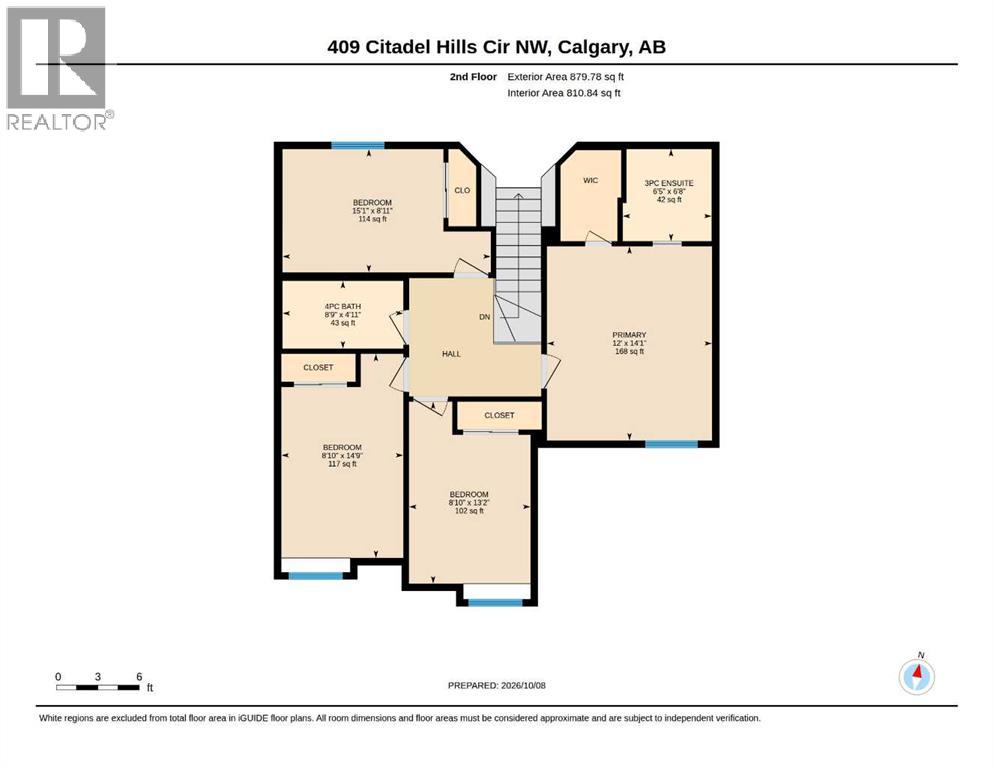
| Second Level | 3pc Bathroom | 6.42 Ft x 6.67 Ft | ||
| Second Level | 4pc Bathroom | 8.75 Ft x 4.92 Ft | ||
| Second Level | Bedroom | 15.08 Ft x 8.92 Ft | ||
| Second Level | Bedroom | 8.83 Ft x 13.17 Ft | ||
| Second Level | Bedroom | 8.83 Ft x 14.75 Ft | ||
| Second Level | Primary Bedroom | 12.00 Ft x 14.08 Ft | ||
| Basement | Bedroom | 17.92 Ft x 9.08 Ft | ||
| Basement | Living Room | 11.25 Ft x 21.42 Ft | ||
| Basement | Storage | 8.33 Ft x 4.83 Ft | ||
| Basement | Storage | 7.83 Ft x 5.67 Ft | ||
| Basement | Furnace | 8.00 Ft x 8.50 Ft | ||
| Main Level | 2pc Bathroom | 4.92 Ft x 8.00 Ft | ||
| Main Level | Breakfast | 9.08 Ft x 12.75 Ft | ||
| Main Level | Dining Room | 11.92 Ft x 7.17 Ft | ||
| Main Level | Family Room | 15.08 Ft x 12.33 Ft | ||
| Main Level | Foyer | 13.25 Ft x 11.58 Ft | ||
| Main Level | Kitchen | 9.92 Ft x 9.42 Ft | ||
| Main Level | Living Room | 11.92 Ft x 14.83 Ft | ||
| Main Level | Sunroom | 11.67 Ft x 9.50 Ft |
https://www.realtor.ca/real-estate/30389657/409-citadel-hills-circle-nw-calgary-citadel
Contact Us
Contact us for more information

The trademarks REALTOR®, REALTORS®, and the REALTOR® logo are controlled by The Canadian Real Estate Association (CREA) and identify real estate professionals who are members of CREA. The trademarks MLS®, Multiple Listing Service® and the associated logos are owned by The Canadian Real Estate Association (CREA) and identify the quality of services provided by real estate professionals who are members of CREA. The trademark DDF® is owned by The Canadian Real Estate Association (CREA) and identifies CREA's Data Distribution Facility (DDF®)
October 10 2026 06:46:07
Calgary Real Estate Board
First Place Realty