

4108 67 Street NW Calgary, Alberta T3B 2J3

$374,900
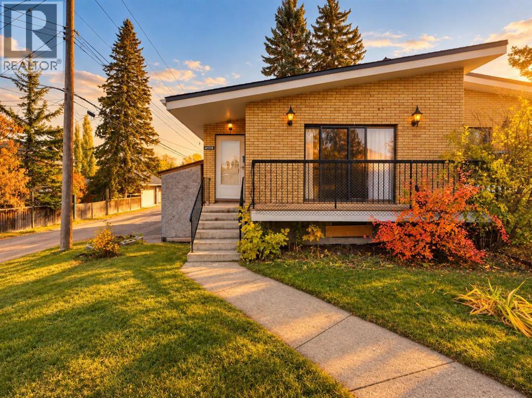
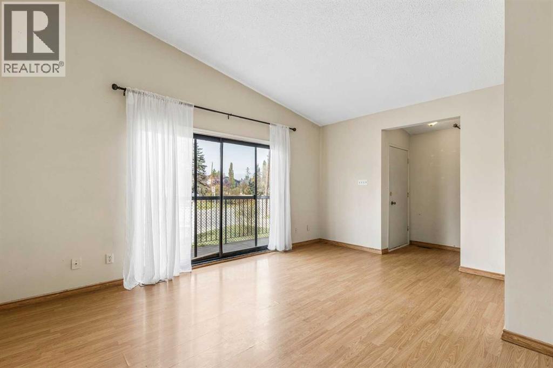
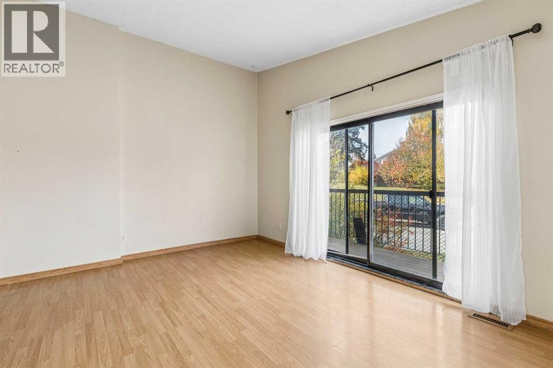
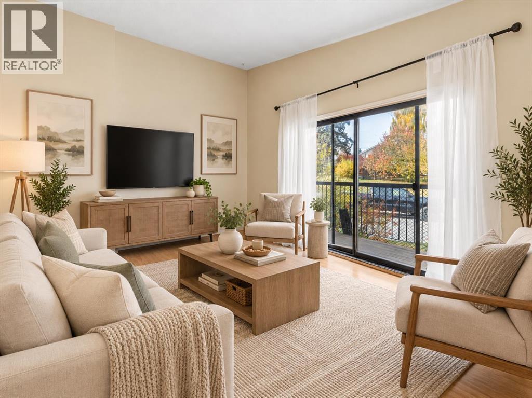
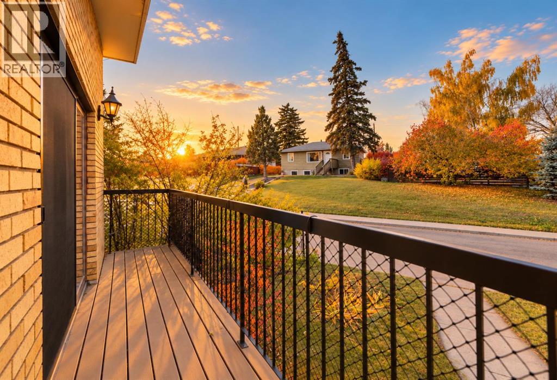
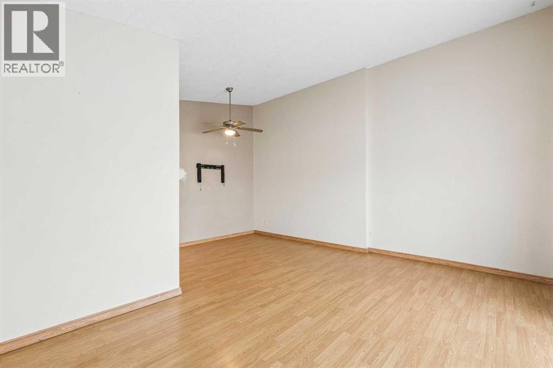
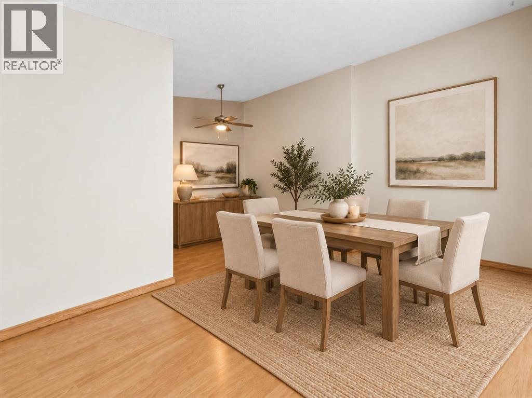
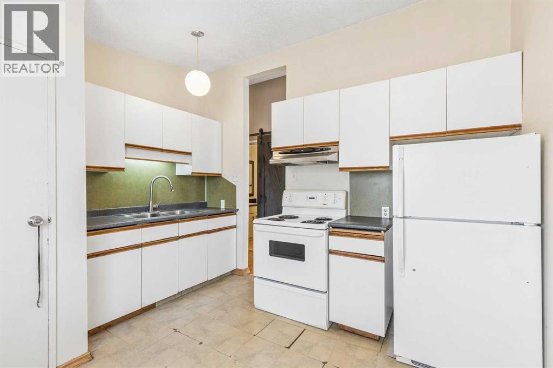
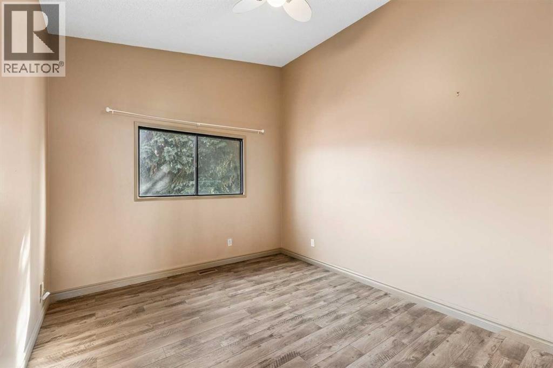
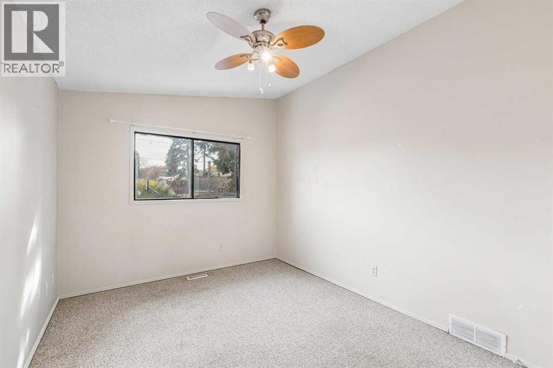
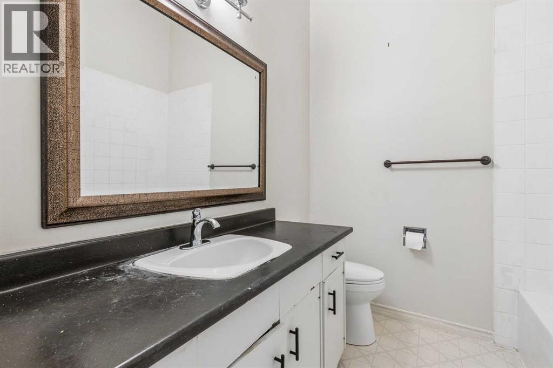
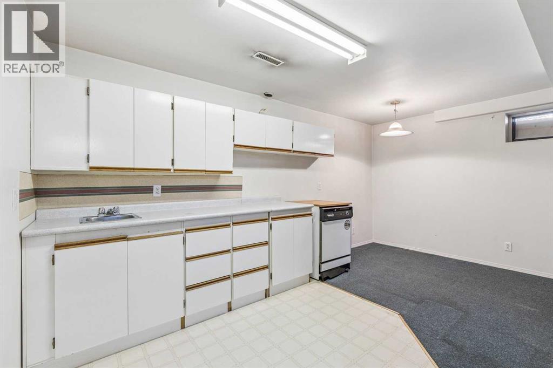
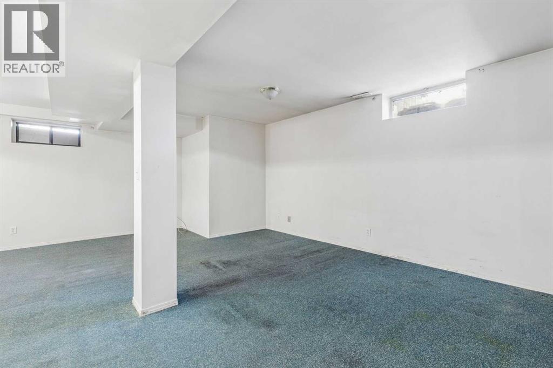
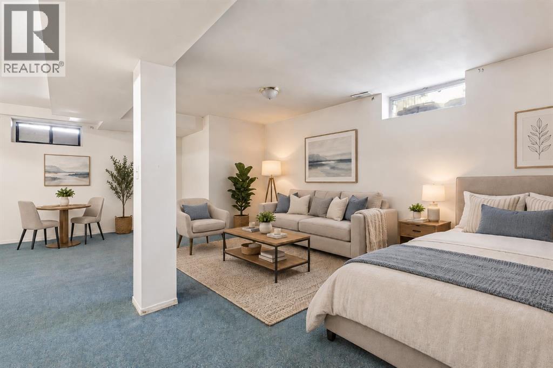
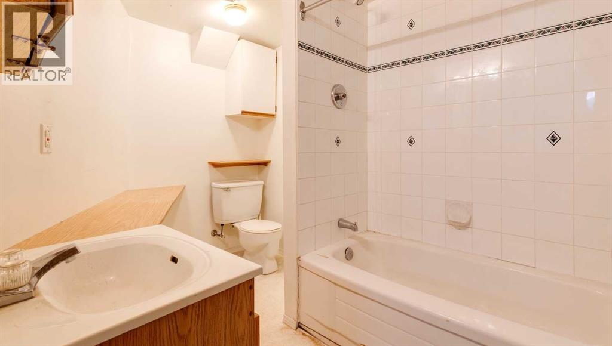
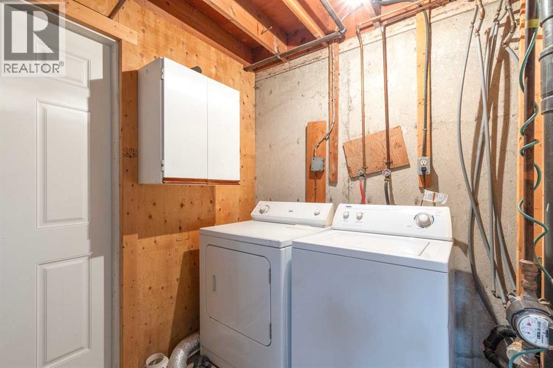
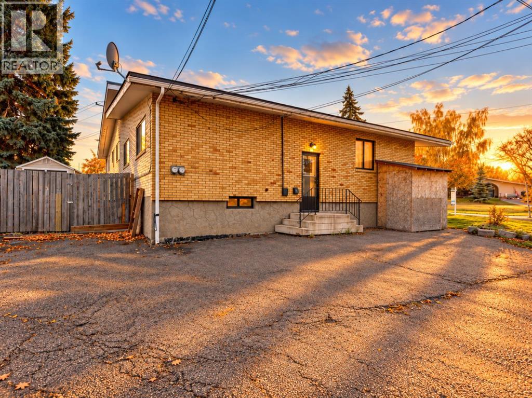
Calling all investors and handy buyers! This half duplex in the heart of Bowness offers solid rental income potential and is a great chance to add value. The main floor has 2 bedrooms and a 4-piece bathroom with a wood barn door. Downstairs, a separate entrance leads to a studio-style illegal basement suite with its own 4-piece bathroom, so you can rent both levels or live up and rent down. Shared laundry, plenty of basement storage, a storage shed and a parking pad for 3 vehicles add everyday convenience for owners and tenants. The brick exterior, concrete foundation and updated mid-efficiency furnace give you a dependable base to build on. The home needs updating throughout and is being sold as is, where is, a rare chance to renovate to your own vision and build equity in an established community. Bowness is one of Calgary's most loved neighbourhoods: walk to Bowness Park, the Bow River pathways and the shops, restaurants and cafés along Bowness Road. Schools, transit and parks are close by, with quick access to Stoney Trail, the Trans-Canada Highway, Canada Olympic Park, Market Mall and the University of Calgary, keeping strong rental demand in the area. Opportunities like this don't come often, so book your showing today! (id:52784)
Property Details
| MLS® Number | A2350913 |
| Property Type | Single Family |
| Community Name | Bowness |
| Amenities Near By | Park, Playground, Schools, Shopping |
| Features | See Remarks |
| Parking Space Total | 3 |
| Plan | 6778jk |
Building
| Bathroom Total | 2 |
| Bedrooms Above Ground | 2 |
| Bedrooms Total | 2 |
| Appliances | Refrigerator, Dishwasher, Stove, Window Coverings, Washer & Dryer |
| Architectural Style | Bungalow |
| Basement Development | Finished |
| Basement Features | Separate Entrance |
| Basement Type | Full (finished) |
| Constructed Date | 1972 |
| Construction Material | Wood Frame |
| Construction Style Attachment | Semi-detached |
| Cooling Type | None |
| Exterior Finish | Brick |
| Flooring Type | Carpeted, Laminate, Linoleum |
| Foundation Type | Poured Concrete |
| Heating Type | Forced Air |
| Stories Total | 1 |
| Size Interior | 910 Sqft |
| Total Finished Area | 910.28 Sqft |
| Type | Duplex |
Parking
| Parking Pad |
Land
| Acreage | No |
| Fence Type | Partially Fenced |
| Land Amenities | Park, Playground, Schools, Shopping |
| Size Depth | 19.59 M |
| Size Frontage | 11.29 M |
| Size Irregular | 279.00 |
| Size Total | 279 M2|0-4,050 Sqft |
| Size Total Text | 279 M2|0-4,050 Sqft |
| Zoning Description | M-c2 |
Rooms
| Level | Type | Length | Width | Dimensions |
|---|---|---|---|---|
| Basement | Other | 10.00 Ft x 7.00 Ft | ||
| Basement | Family Room | 17.25 Ft x 13.00 Ft | ||
| Basement | Other | 10.25 Ft x 6.83 Ft | ||
| Basement | 4pc Bathroom | 9.42 Ft x 6.50 Ft | ||
| Main Level | Kitchen | 11.33 Ft x 10.00 Ft | ||
| Main Level | Dining Room | 10.50 Ft x 10.42 Ft | ||
| Main Level | Living Room | 16.83 Ft x 11.08 Ft | ||
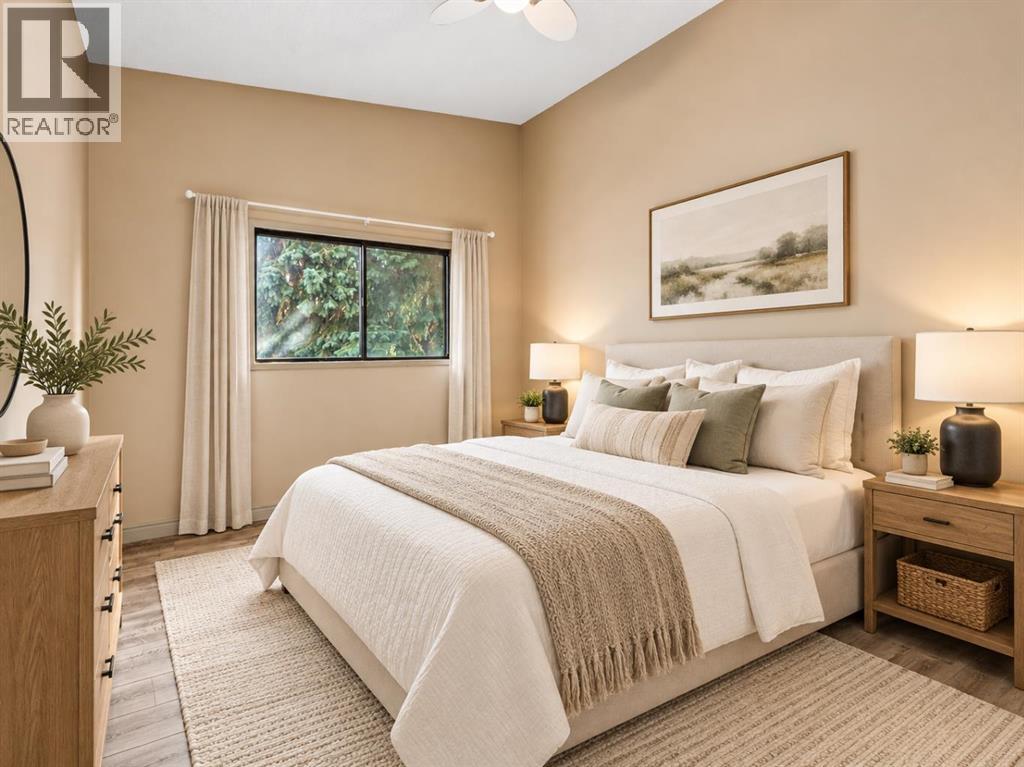
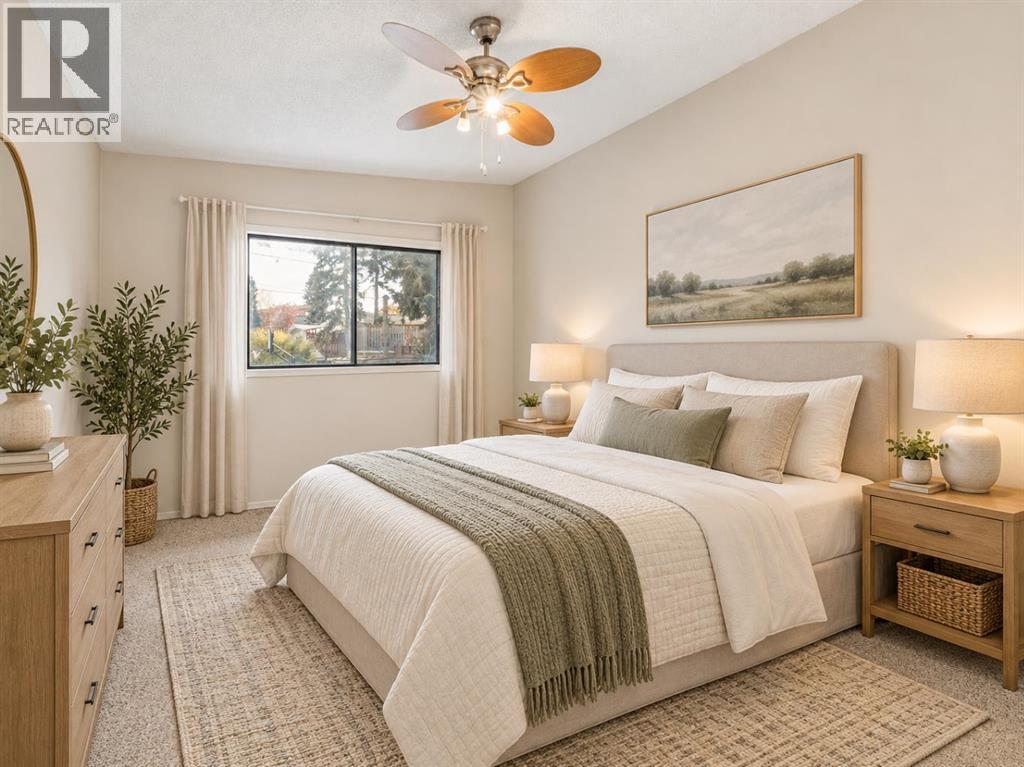
| Main Level | Primary Bedroom | 15.50 Ft x 10.58 Ft | ||
| Main Level | Bedroom | 15.75 Ft x 10.00 Ft | ||
| Main Level | 4pc Bathroom | 7.33 Ft x 7.17 Ft | ||
| Main Level | Foyer | 6.25 Ft x 4.58 Ft |
https://www.realtor.ca/real-estate/30388129/4108-67-street-nw-calgary-bowness
Contact Us
Contact us for more information

The trademarks REALTOR®, REALTORS®, and the REALTOR® logo are controlled by The Canadian Real Estate Association (CREA) and identify real estate professionals who are members of CREA. The trademarks MLS®, Multiple Listing Service® and the associated logos are owned by The Canadian Real Estate Association (CREA) and identify the quality of services provided by real estate professionals who are members of CREA. The trademark DDF® is owned by The Canadian Real Estate Association (CREA) and identifies CREA's Data Distribution Facility (DDF®)
October 10 2026 08:42:20
Calgary Real Estate Board
Exp Realty