

4339 70 Street NW Calgary, Alberta T3B 2K4

$650,000
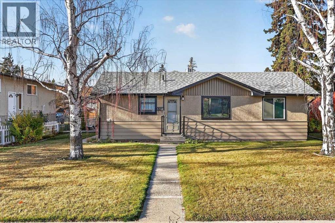
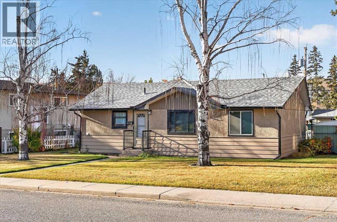
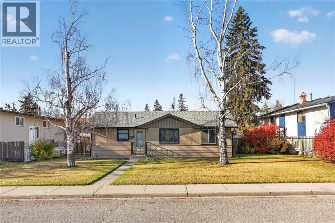
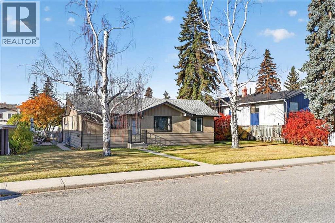
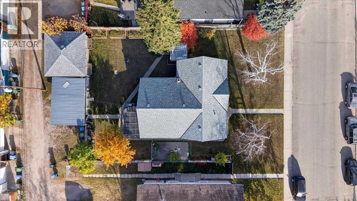
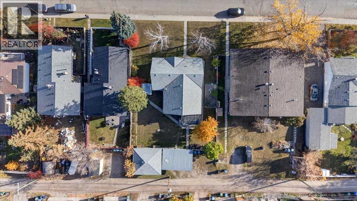
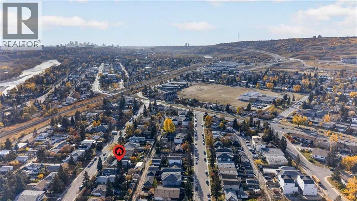
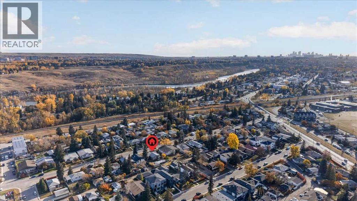
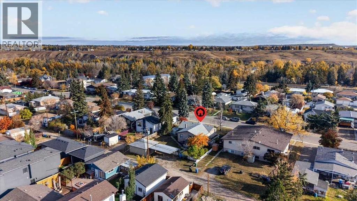
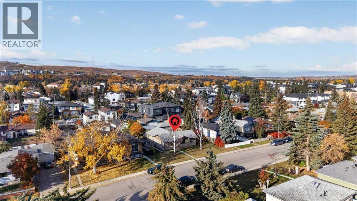
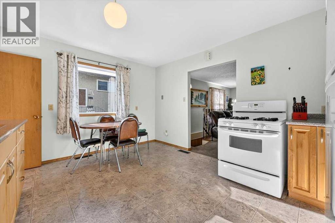
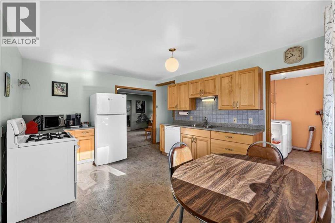
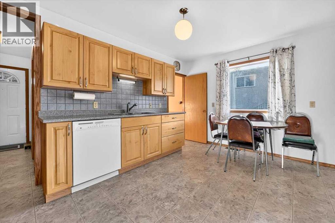
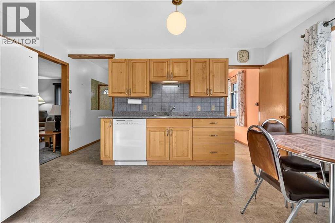
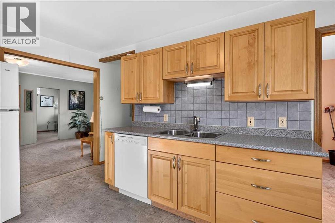
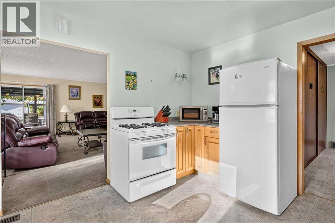
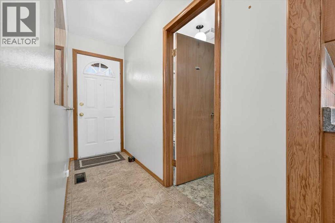
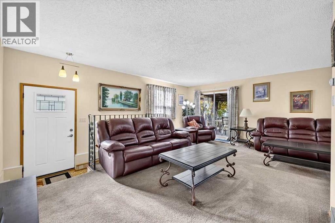
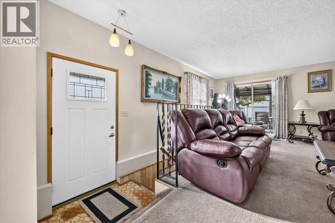
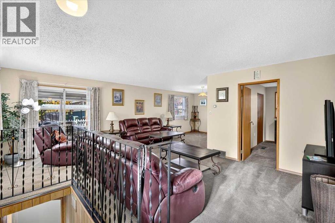
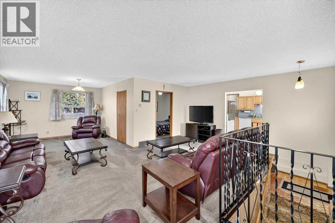
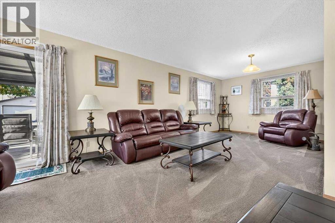
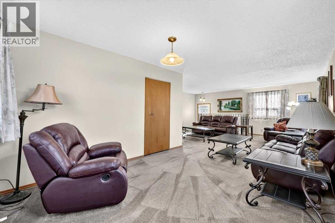
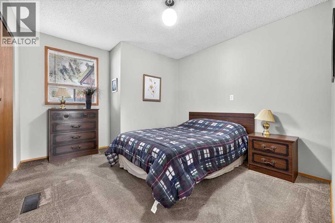
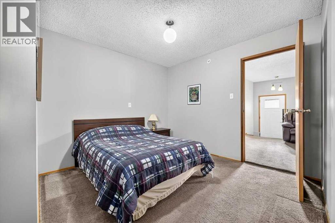
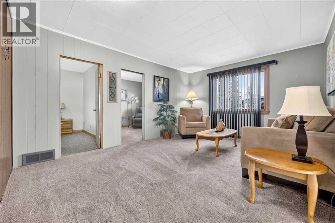
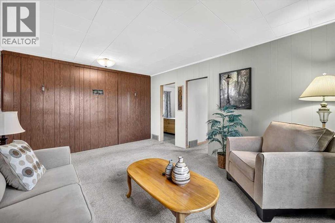
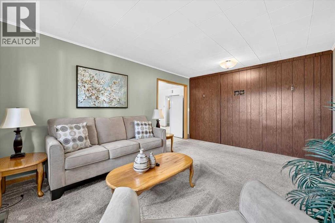
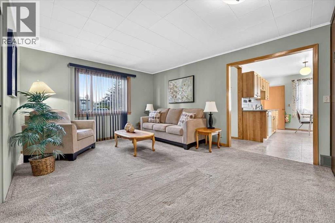
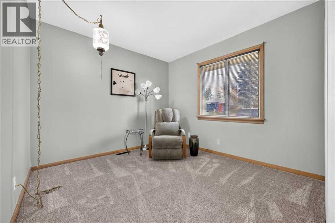
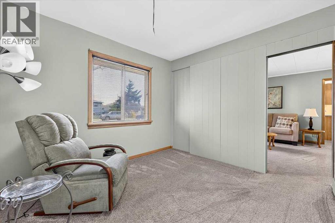
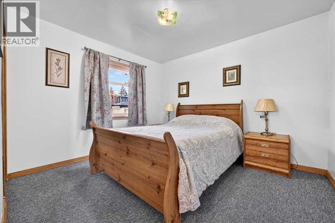
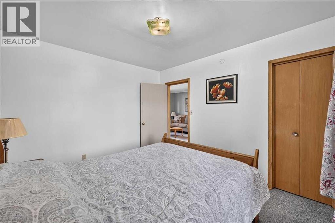
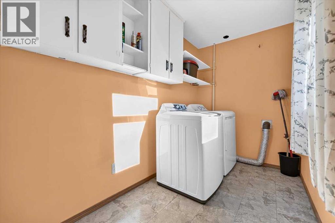
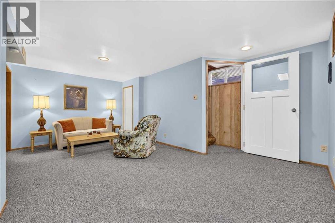
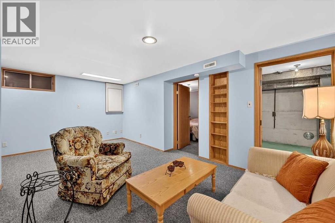
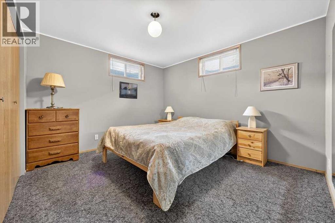
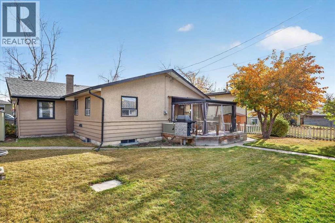
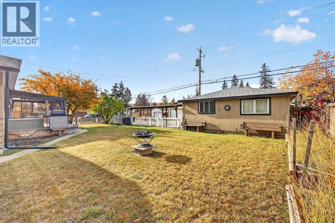
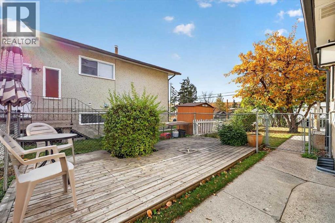
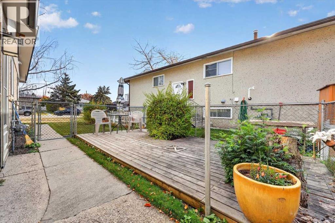
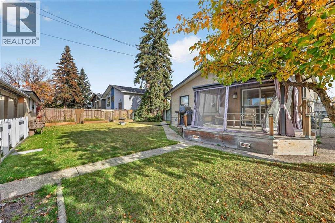
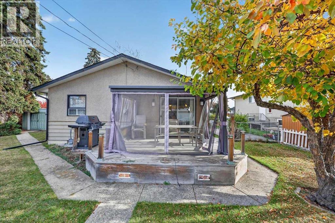
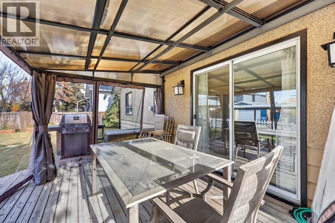
Welcome to an amazing one owner home, on a manicured and massive 72x120 R-C2 west facing rear yard in the heart of Bowness!!! Pride of ownership is evident through-out the entire property! This expansive over 1,400 sqft, 3 bedroom bungalow has had a couple additions over time and has enhanced all of the living spaces. This home offers several upgrades including an updated eat-in kitchen c/w maple cabinetry and an upgraded 100amp electrical service. The main floor features 3 bedrooms, a front living room, a large family room and adjoining sitting room c/w patio doors to a large enclosed sunny west facing rear deck, and a main floor laundry room. (id:52784)
Property Details
| MLS® Number | A2350691 |
| Property Type | Single Family |
| Community Name | Bowness |
| Amenities Near By | Playground, Schools, Shopping |
| Features | Treed, See Remarks, Back Lane |
| Parking Space Total | 3 |
| Plan | 3704gn |
Building
| Bathroom Total | 1 |
| Bedrooms Above Ground | 3 |
| Bedrooms Total | 3 |
| Appliances | Washer, Refrigerator, Gas Stove(s), Dishwasher, Dryer, Window Coverings |
| Architectural Style | Bungalow |
| Basement Development | Finished |
| Basement Type | Partial (finished) |
| Constructed Date | 1952 |
| Construction Material | Wood Frame |
| Construction Style Attachment | Detached |
| Cooling Type | None |
| Exterior Finish | Stucco, Wood Siding |
| Flooring Type | Carpeted, Vinyl |
| Foundation Type | Block, Poured Concrete |
| Heating Fuel | Natural Gas |
| Heating Type | Forced Air |
| Stories Total | 1 |
| Size Interior | 1,406 Sqft |
| Total Finished Area | 1405.52 Sqft |
| Type | House |
Parking
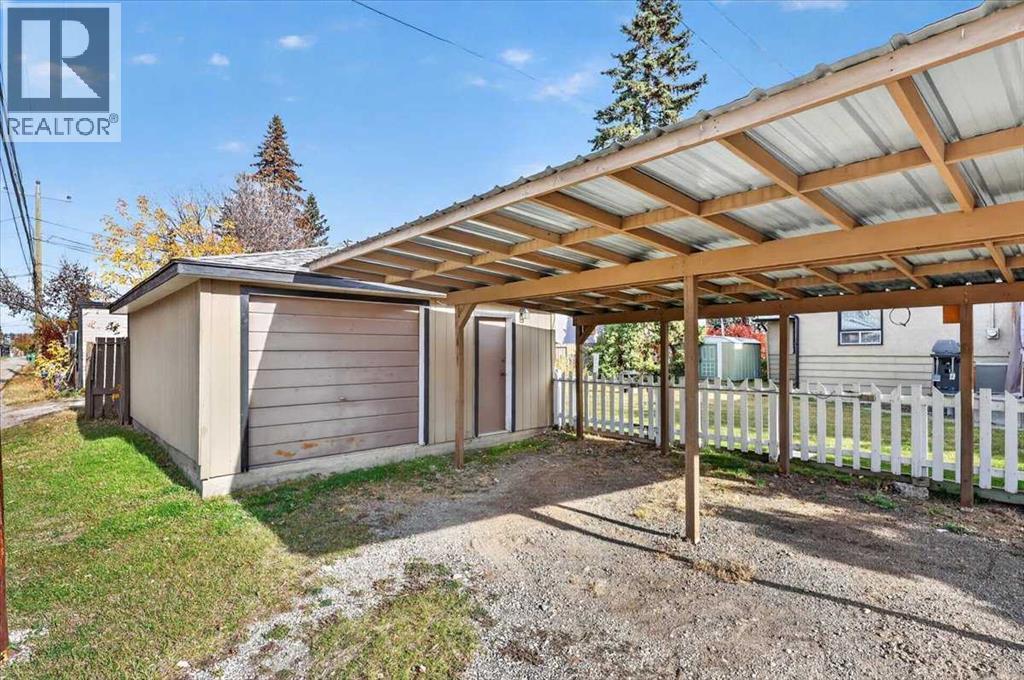
| Detached Garage | 2 |
Land
| Acreage | No |
| Fence Type | Fence |
| Land Amenities | Playground, Schools, Shopping |
| Landscape Features | Fruit Trees, Landscaped |
| Size Depth | 36.16 M |
| Size Frontage | 22.14 M |
| Size Irregular | 808.00 |
| Size Total | 808 M2|7,251 - 10,889 Sqft |
| Size Total Text | 808 M2|7,251 - 10,889 Sqft |
| Zoning Description | R-c2 |
Rooms
| Level | Type | Length | Width | Dimensions |
|---|---|---|---|---|
| Lower Level | Recreational, Games Room | 18.67 Ft x 10.75 Ft | ||
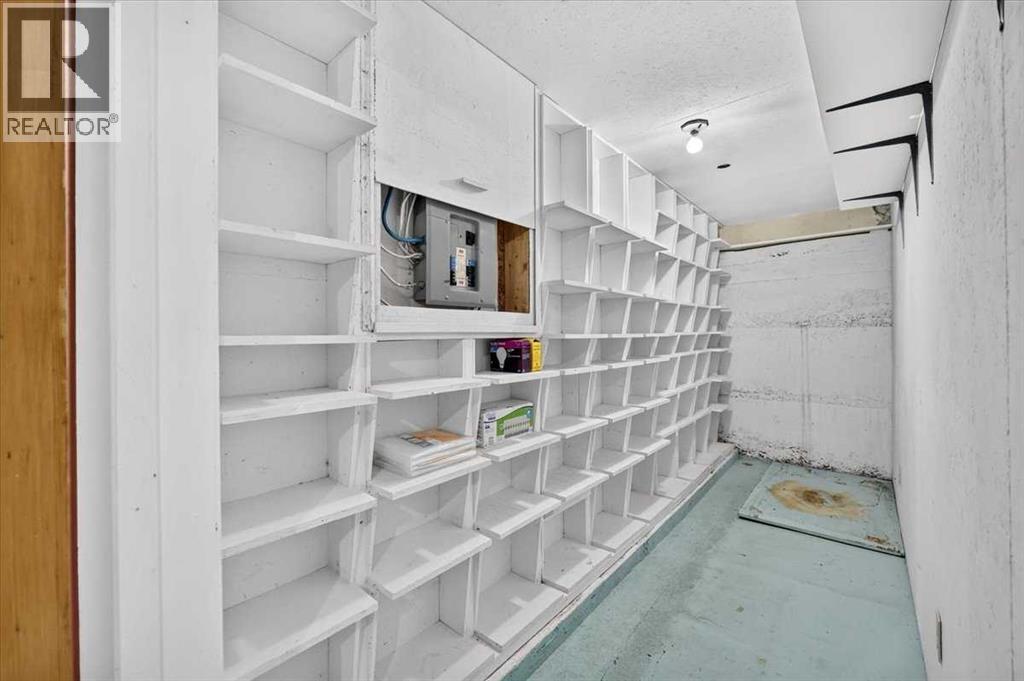
| Lower Level | Cold Room | 13.42 Ft x 4.42 Ft | ||
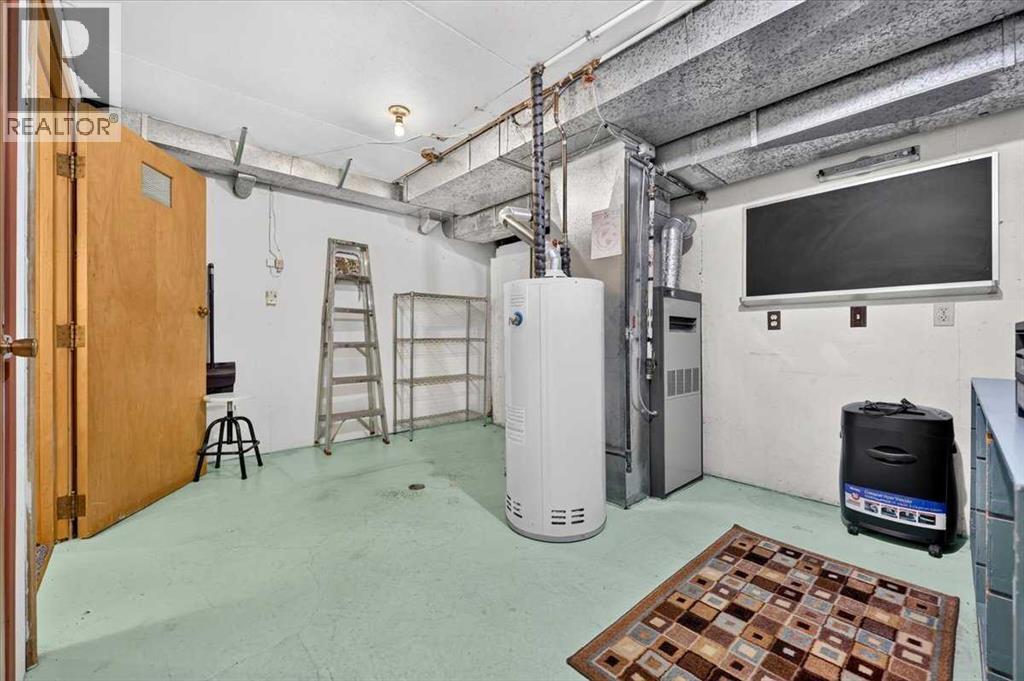
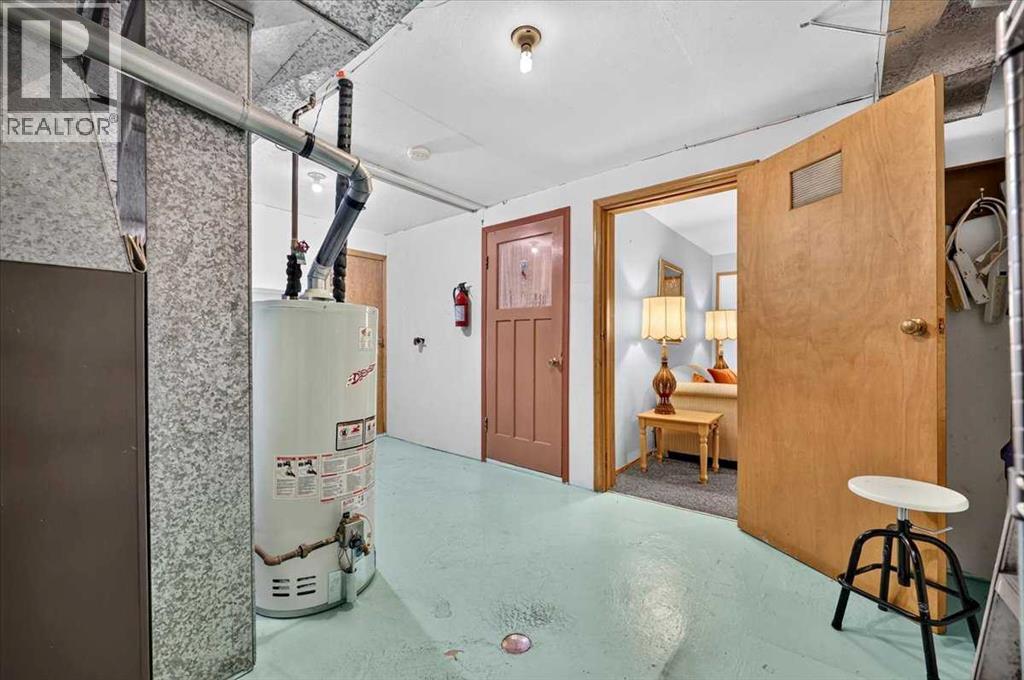
| Lower Level | Furnace | 15.33 Ft x 10.25 Ft | ||
| Lower Level | Other | 11.58 Ft x 10.33 Ft | ||
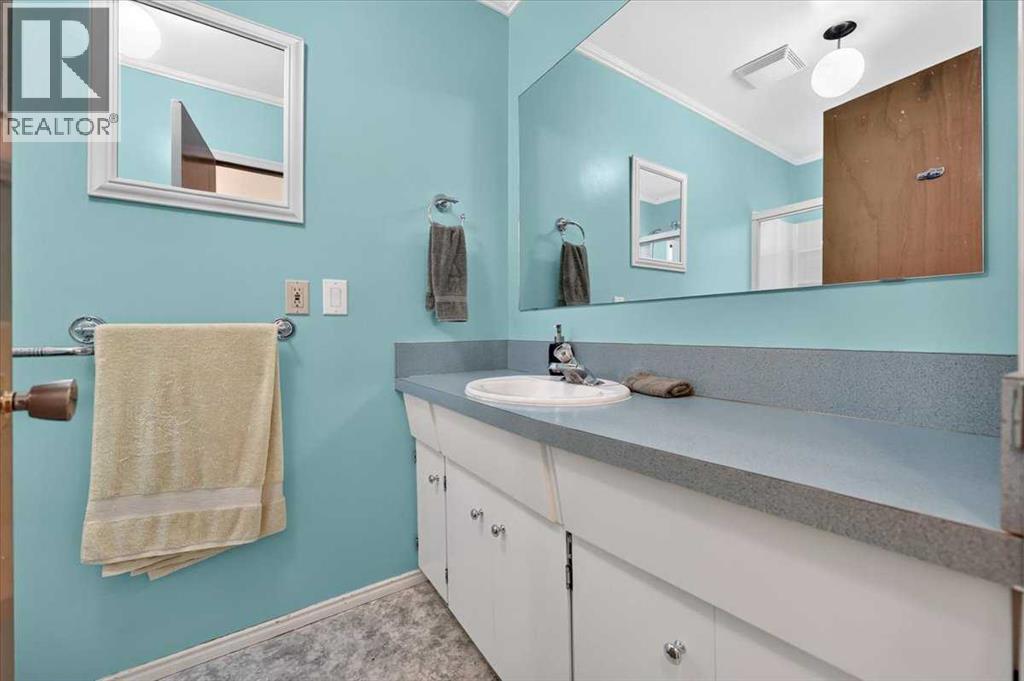
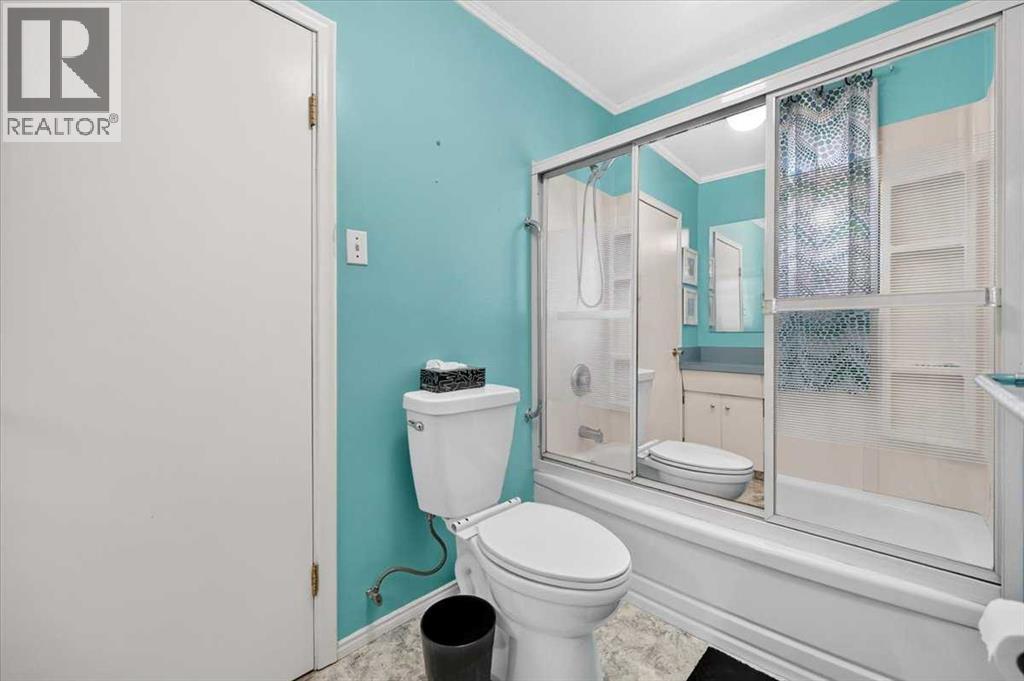
| Main Level | 4pc Bathroom | Measurements not available | ||
| Main Level | Living Room | 15.42 Ft x 11.83 Ft | ||
| Main Level | Family Room | 19.67 Ft x 14.75 Ft | ||
| Main Level | Kitchen | 14.42 Ft x 11.33 Ft | ||
| Main Level | Breakfast | 8.83 Ft x 4.50 Ft | ||
| Main Level | Study | 12.42 Ft x 10.67 Ft | ||
| Main Level | Primary Bedroom | 11.92 Ft x 9.58 Ft | ||
| Main Level | Bedroom | 11.33 Ft x 10.00 Ft | ||
| Main Level | Bedroom | 10.08 Ft x 9.58 Ft | ||
| Main Level | Foyer | 10.00 Ft x 3.17 Ft | ||
| Main Level | Laundry Room | 9.58 Ft x 5.67 Ft |
https://www.realtor.ca/real-estate/30389902/4339-70-street-nw-calgary-bowness
Contact Us
Contact us for more information

The trademarks REALTOR®, REALTORS®, and the REALTOR® logo are controlled by The Canadian Real Estate Association (CREA) and identify real estate professionals who are members of CREA. The trademarks MLS®, Multiple Listing Service® and the associated logos are owned by The Canadian Real Estate Association (CREA) and identify the quality of services provided by real estate professionals who are members of CREA. The trademark DDF® is owned by The Canadian Real Estate Association (CREA) and identifies CREA's Data Distribution Facility (DDF®)
October 10 2026 02:38:36
Calgary Real Estate Board
RE/MAX House Of Real Estate