

101, 613 19 Street SE High River, Alberta T1V 1V2

$349,999Maintenance, Common Area Maintenance, Insurance
$200 Monthly
Maintenance, Common Area Maintenance, Insurance
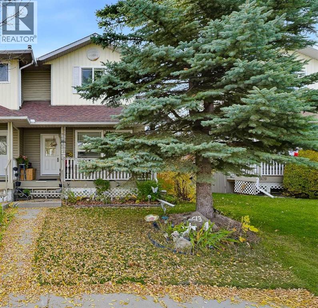
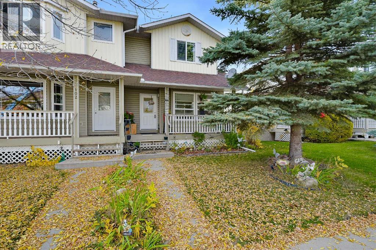
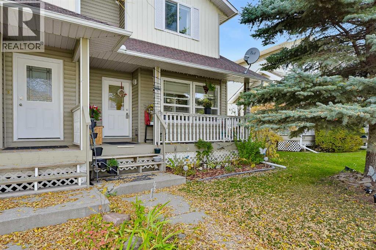
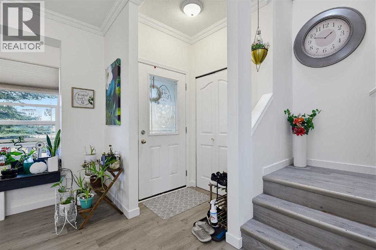
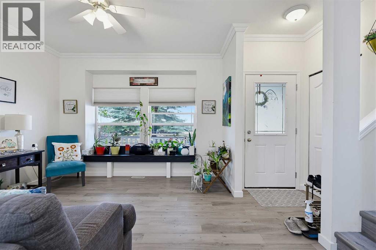
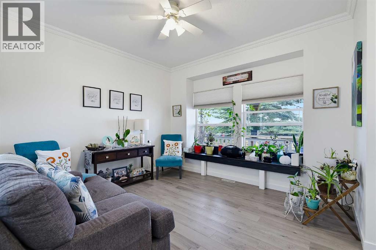
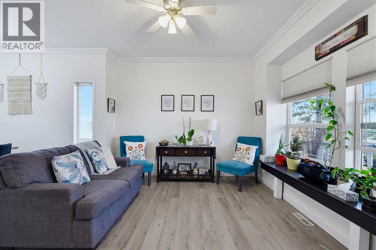
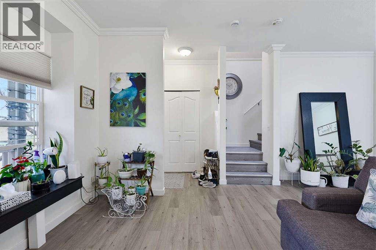
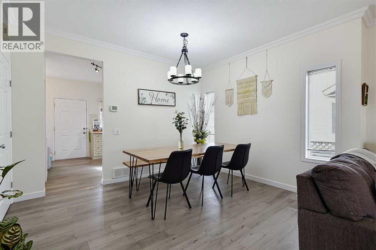
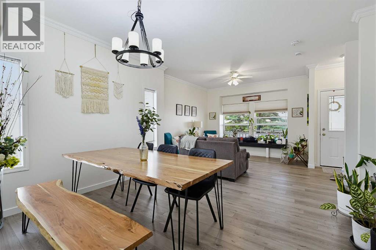
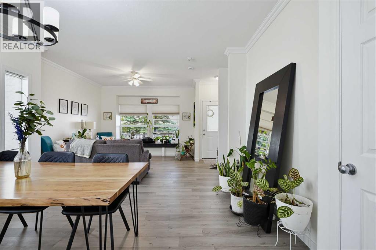
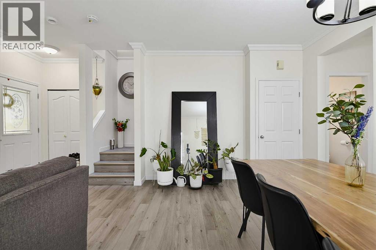
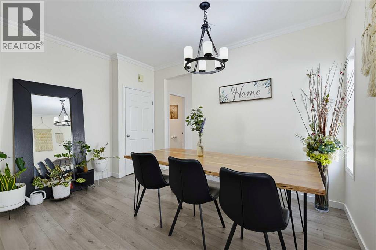
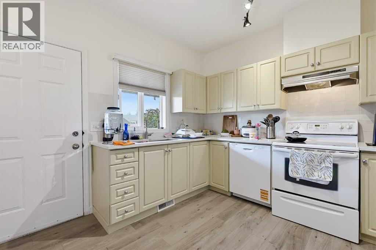
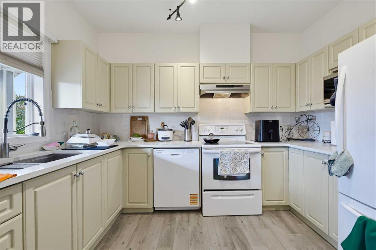
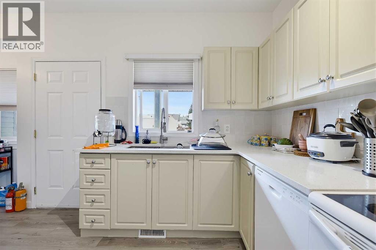
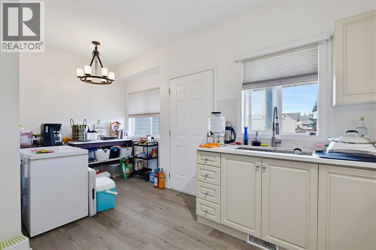
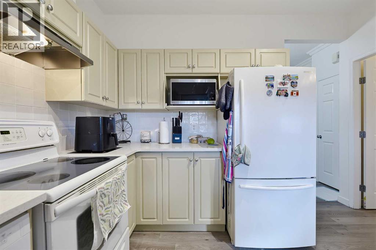
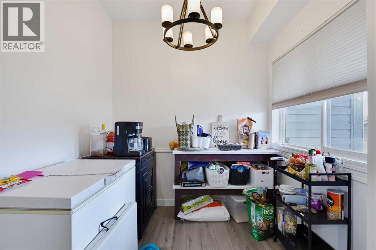
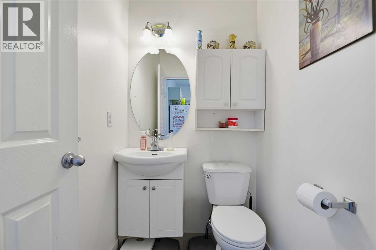
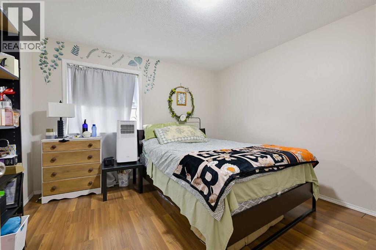
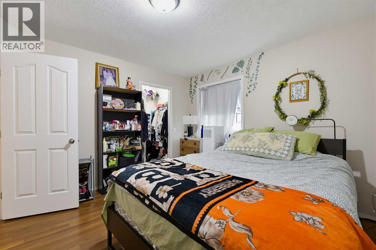
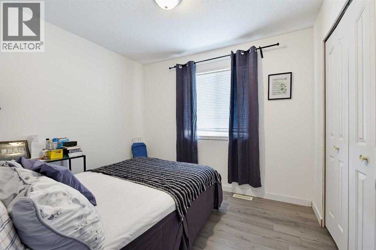
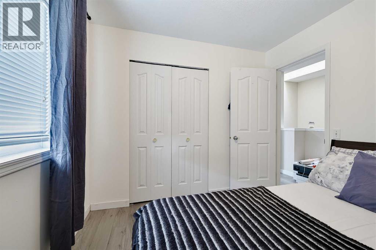
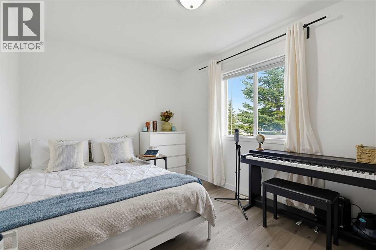
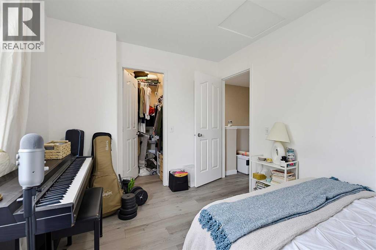
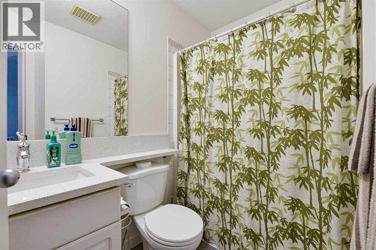
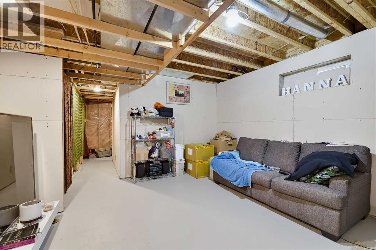
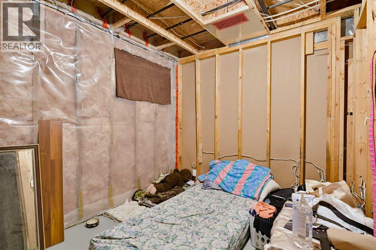
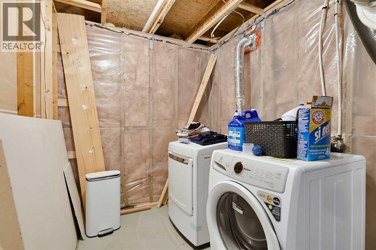
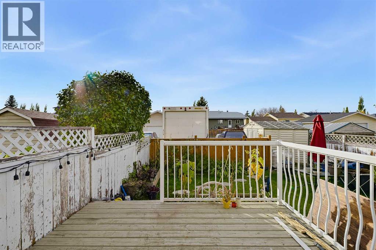
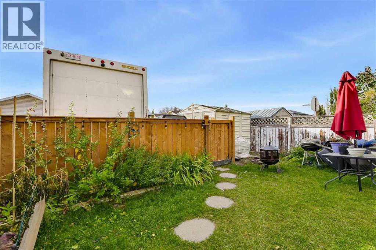
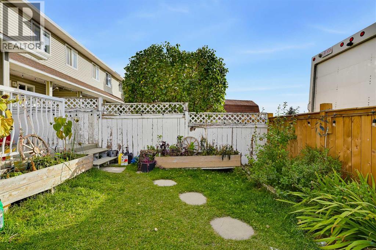
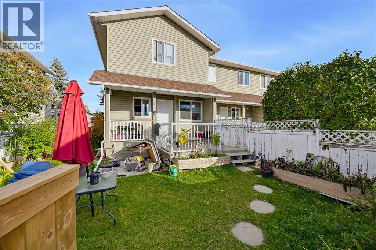
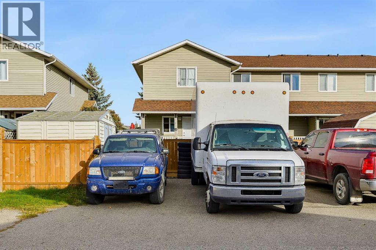
$200 MonthlyWelcome to this inviting townhome nestled in a quiet neighborhood in High River! Offering 3 bedrooms, 1 full bathroom and 1 half bath, this home features a spacious living room, a generous dining area, and additional space in the kitchen for a breakfast table. The kitchen has been refreshed with newly painted cabinets and walls, beautiful countertops, and a brand new dishwasher. Enjoy your morning coffee on the welcoming front porch or entertain family and friends on the back deck, perfect for summer barbecues. The fenced backyard features a storage shed and provides access to a 2 parking stalls. Additional street parking is available at the front. The basement offers excellent potential for future development and includes space for an office/bedroom and family room, along with a rough-in for a 4 pc bathroom. Whether you're a first-time buyer, a growing family, or an investor, this property offers a wonderful opportunity to enjoy comfortable living in a peaceful setting. Don't miss your chance to make this charming home your own! (id:52784)
Property Details
| MLS® Number | A2351422 |
| Property Type | Single Family |
| Community Name | Sunshine Meadow |
| Amenities Near By | Shopping |
| Community Features | Pets Allowed With Restrictions |
| Features | Cul-de-sac, Back Lane, No Smoking Home, Parking |
| Parking Space Total | 2 |
| Plan | 9911773 |
| Structure | Deck |
Building
| Bathroom Total | 2 |
| Bedrooms Above Ground | 3 |
| Bedrooms Total | 3 |
| Appliances | Washer, Refrigerator, Dishwasher, Stove, Dryer, Microwave, Window Coverings |
| Basement Development | Unfinished |
| Basement Type | Full (unfinished) |
| Constructed Date | 1999 |
| Construction Material | Wood Frame |
| Construction Style Attachment | Attached |
| Cooling Type | None |
| Exterior Finish | Vinyl Siding |
| Flooring Type | Laminate, Vinyl |
| Foundation Type | Poured Concrete, Wood |
| Half Bath Total | 1 |
| Heating Fuel | Natural Gas |
| Heating Type | Forced Air |
| Stories Total | 2 |
| Size Interior | 1,277 Sqft |
| Total Finished Area | 1277 Sqft |
| Type | Row / Townhouse |
Land
| Acreage | No |
| Fence Type | Fence |
| Land Amenities | Shopping |
| Size Irregular | 283.00 |
| Size Total | 283 M2|0-4,050 Sqft |
| Size Total Text | 283 M2|0-4,050 Sqft |
| Zoning Description | Tnd |
Rooms
| Level | Type | Length | Width | Dimensions |
|---|---|---|---|---|
| Second Level | Primary Bedroom | 12.75 Ft x 11.75 Ft | ||
| Second Level | Bedroom | 9.92 Ft x 9.75 Ft | ||
| Second Level | Bedroom | 12.67 Ft x 9.00 Ft | ||
| Second Level | 4pc Bathroom | 8.33 Ft x 4.83 Ft | ||
| Main Level | Living Room | 11.92 Ft x 10.67 Ft | ||
| Main Level | Kitchen | 11.25 Ft x 11.17 Ft | ||
| Main Level | Dining Room | 10.67 Ft x 8.33 Ft | ||
| Main Level | Other | 7.50 Ft x 5.83 Ft | ||
| Main Level | 2pc Bathroom | 5.42 Ft x 4.17 Ft |
https://www.realtor.ca/real-estate/30389486/101-613-19-street-se-high-river-sunshine-meadow
Contact Us
Contact us for more information

The trademarks REALTOR®, REALTORS®, and the REALTOR® logo are controlled by The Canadian Real Estate Association (CREA) and identify real estate professionals who are members of CREA. The trademarks MLS®, Multiple Listing Service® and the associated logos are owned by The Canadian Real Estate Association (CREA) and identify the quality of services provided by real estate professionals who are members of CREA. The trademark DDF® is owned by The Canadian Real Estate Association (CREA) and identifies CREA's Data Distribution Facility (DDF®)
October 10 2026 02:59:38
Calgary Real Estate Board
Greater Calgary Real Estate