

57, 5520 1 Avenue SE Calgary, Alberta T7A 5Z7

$289,999Maintenance, Condominium Amenities, Common Area Maintenance, Insurance, Parking, Property Management, Sewer, Waste Removal
$390.42 Monthly
Maintenance, Condominium Amenities, Common Area Maintenance, Insurance, Parking, Property Management, Sewer, Waste Removal
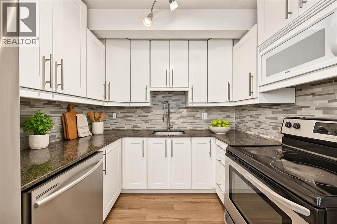
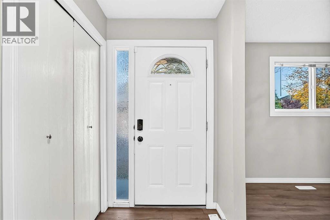
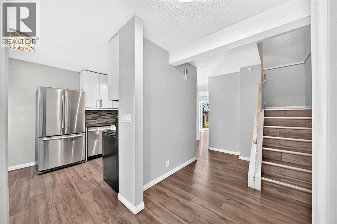
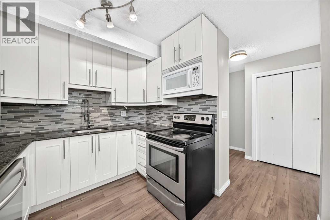
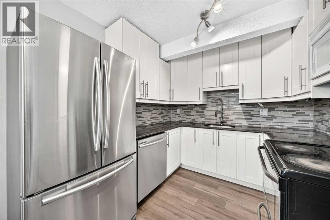
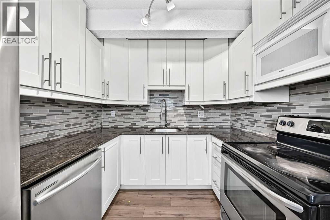
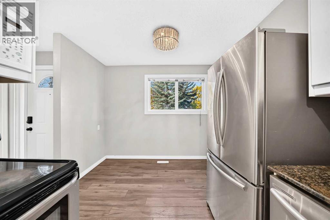
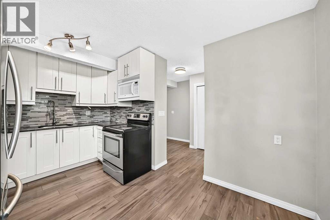
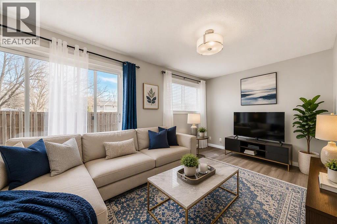
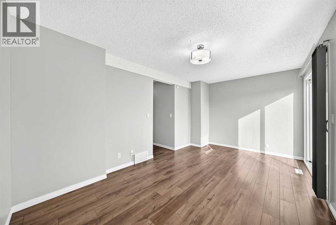
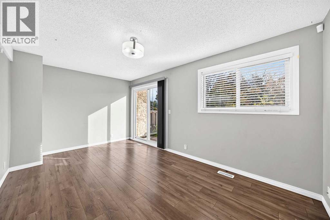
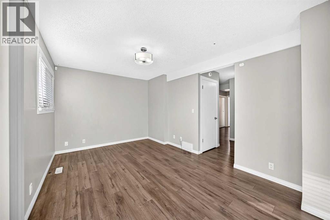
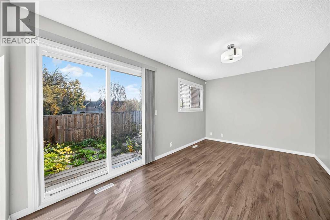
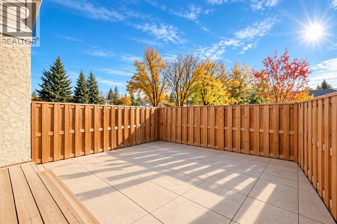
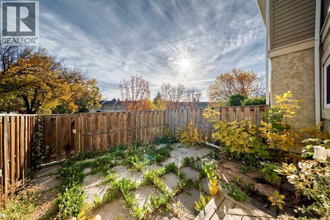
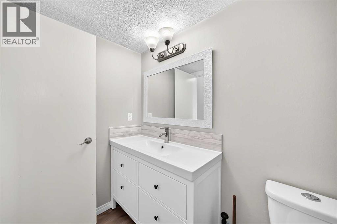
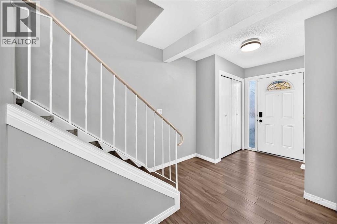
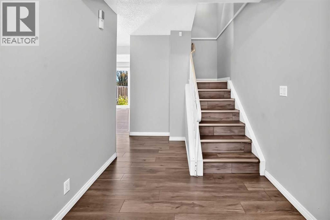
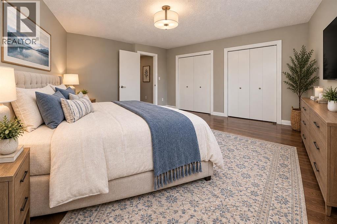
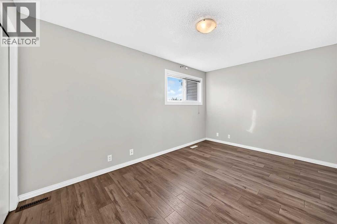
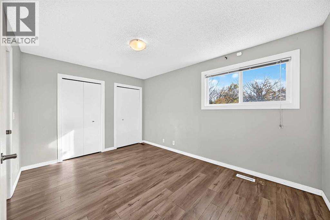
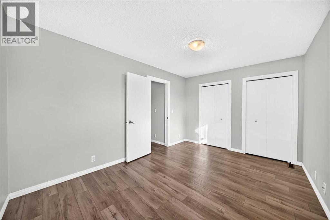
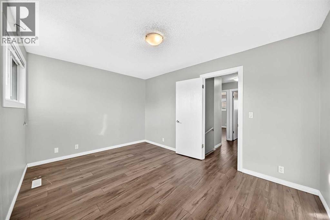
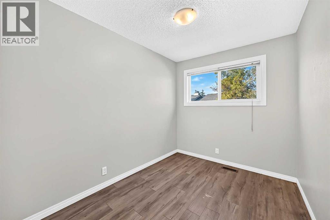
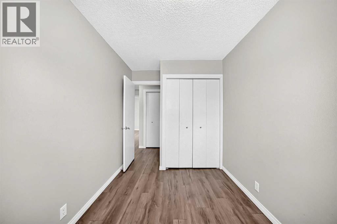
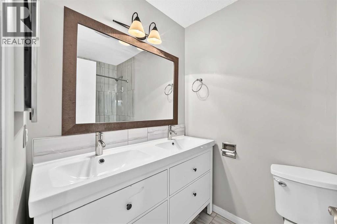
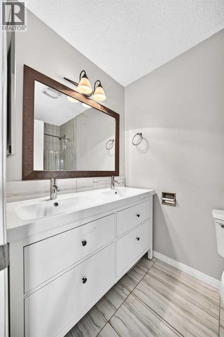
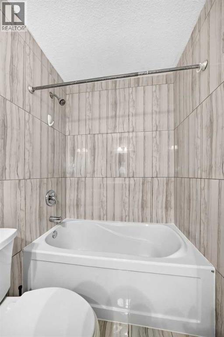
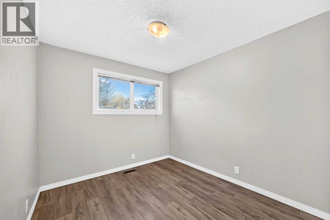
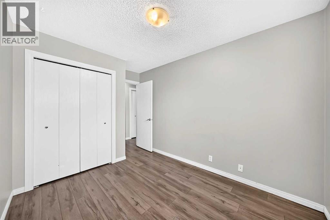
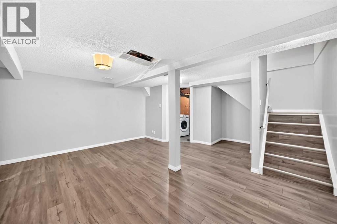
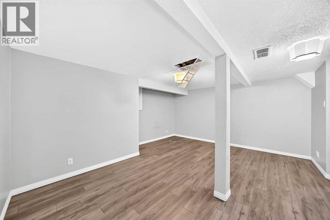
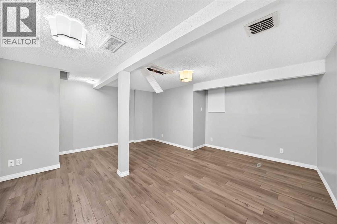
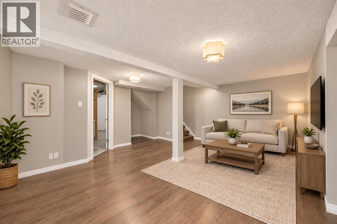
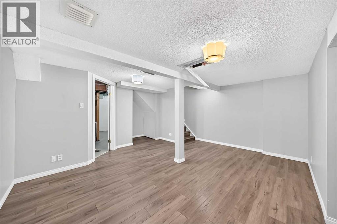
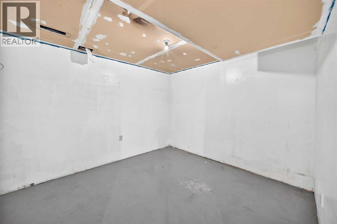
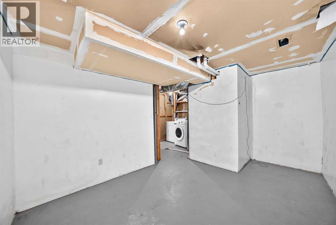
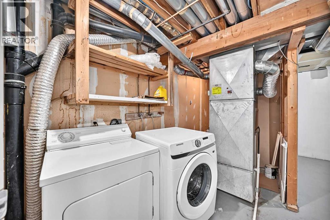
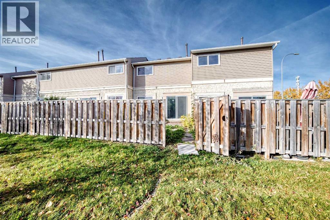
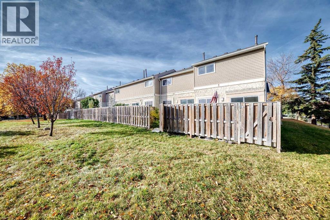
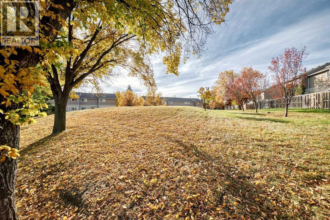
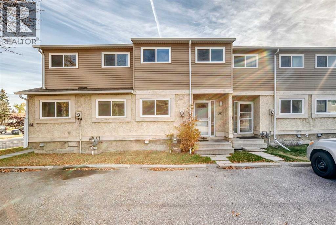
$390.42 MonthlyWelcome to this beautifully updated townhouse in the heart of Penbrooke Meadows, where comfort, affordability, and convenience meet. Whether you're a first-time home buyer, growing family, or savvy investor, this move-in-ready home offers exceptional value and everyday functionality.Boasting over 1,300 sq. ft. of developed living space, this well-maintained residence features 3 bedrooms, a versatile den, 1.5 bathrooms, and a thoughtfully designed layout that maximizes both comfort and practicality. Situated in a well managed complex, it's an ideal opportunity for homeowners and investors alike.The bright and inviting kitchen showcases elegant granite countertops, ample cabinetry, and plenty of workspace for daily living and entertaining. A conveniently located powder room adds functionality to the main floor. The spacious living room provides the perfect setting for relaxing evenings, family gatherings, or hosting guests, while large patio doors open to a private, fully fenced backyard where children and pets can play safely and you can unwind in your own outdoor retreat.Upstairs, you'll find a generously sized primary bedroom with dual closets, along with two additional well-proportioned bedrooms and a full 4-piece bathroom, offering plenty of space for families, guests, or a home office setup.The partially finished basement expands your living space with a cozy family room, ideal for movie nights, a recreation area, or a children's playroom. A flexible den offers endless possibilities as a home office, hobby room, workout space, or guest area, just add a door and flooring to it.. The basement also includes a conveniently located laundry area.Perfectly positioned close to schools, parks, playgrounds, shopping, public transit, and major roadways, this home combines an excellent location with outstanding value. Whether you're searching for your next home or a smart investment property, this charming townhouse is ready for its new owners. Don't miss your opp ortunity to make it yours (id:52784)
Property Details
| MLS® Number | A2351122 |
| Property Type | Single Family |
| Community Name | Penbrooke Meadows |
| Amenities Near By | Park, Playground, Schools, Shopping |
| Community Features | Pets Allowed |
| Features | Parking |
| Parking Space Total | 2 |
| Plan | 7810899 |
Building
| Bathroom Total | 2 |
| Bedrooms Above Ground | 3 |
| Bedrooms Total | 3 |
| Appliances | Washer, Refrigerator, Dishwasher, Stove, Dryer, Microwave Range Hood Combo |
| Basement Development | Partially Finished |
| Basement Features | Walk-up |
| Basement Type | Full (partially Finished) |
| Constructed Date | 1977 |
| Construction Style Attachment | Attached |
| Cooling Type | None |
| Exterior Finish | Stucco, Vinyl Siding |
| Flooring Type | Laminate, Tile |
| Foundation Type | Poured Concrete |
| Half Bath Total | 1 |
| Heating Type | Forced Air |
| Stories Total | 2 |
| Size Interior | 1,069 Sqft |
| Total Finished Area | 1069 Sqft |
| Type | Row / Townhouse |
Land
| Acreage | No |
| Fence Type | Fence |
| Land Amenities | Park, Playground, Schools, Shopping |
| Land Disposition | Cleared |
| Landscape Features | Landscaped |
| Size Total Text | Unknown |
| Zoning Description | M-c1 D75 |
Rooms
| Level | Type | Length | Width | Dimensions |
|---|---|---|---|---|
| Basement | Family Room | 16.17 Ft x 14.17 Ft | ||
| Basement | Den | 10.00 Ft x 9.42 Ft | ||
| Basement | Laundry Room | 3.25 Ft x 6.42 Ft | ||
| Basement | Furnace | 9.58 Ft x 5.75 Ft | ||
| Main Level | Eat In Kitchen | 9.42 Ft x 13.58 Ft | ||
| Main Level | 2pc Bathroom | 4.67 Ft x 6.92 Ft | ||
| Main Level | Living Room | 10.00 Ft x 16.25 Ft | ||
| Upper Level | Bedroom | 8.50 Ft x 12.42 Ft | ||
| Upper Level | Bedroom | 12.42 Ft x 7.33 Ft | ||
| Upper Level | 5pc Bathroom | 4.83 Ft x 8.08 Ft | ||
| Upper Level | Primary Bedroom | 10.00 Ft x 13.83 Ft |
https://www.realtor.ca/real-estate/30389650/57-5520-1-avenue-se-calgary-penbrooke-meadows
Contact Us
Contact us for more information

The trademarks REALTOR®, REALTORS®, and the REALTOR® logo are controlled by The Canadian Real Estate Association (CREA) and identify real estate professionals who are members of CREA. The trademarks MLS®, Multiple Listing Service® and the associated logos are owned by The Canadian Real Estate Association (CREA) and identify the quality of services provided by real estate professionals who are members of CREA. The trademark DDF® is owned by The Canadian Real Estate Association (CREA) and identifies CREA's Data Distribution Facility (DDF®)
October 10 2026 08:29:40
Calgary Real Estate Board
Cir Realty