

436 Rocky Ridge Bay NW Calgary, Alberta T3G 4H8

$639,300
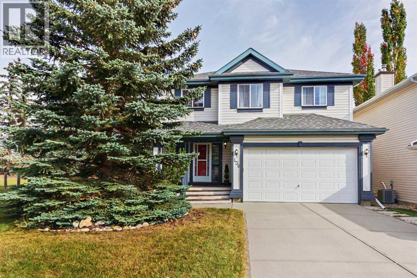
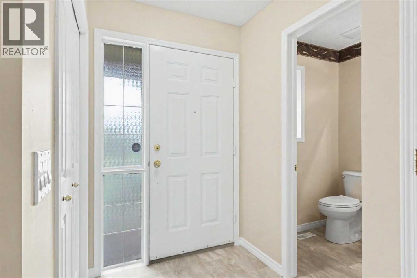
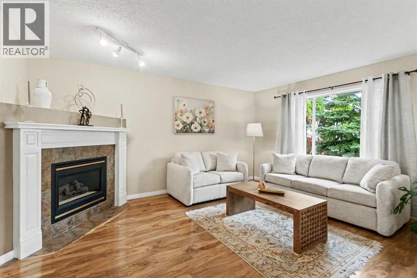
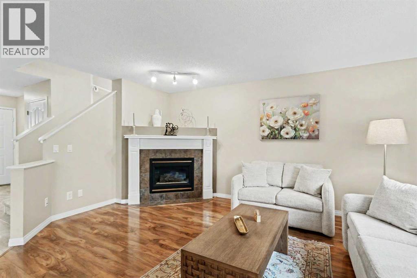
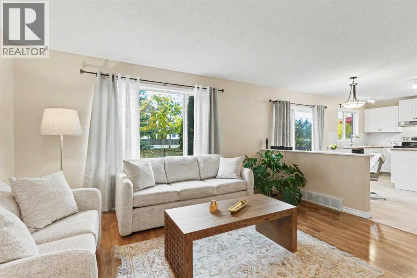
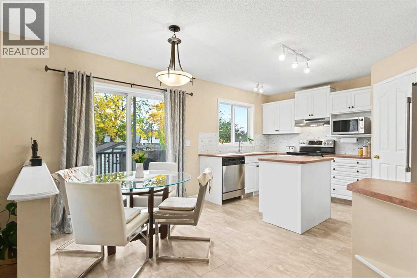
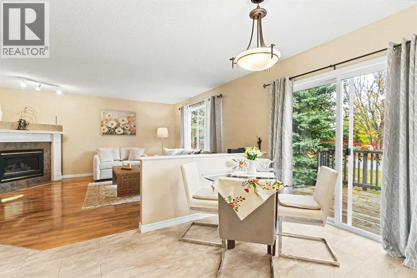
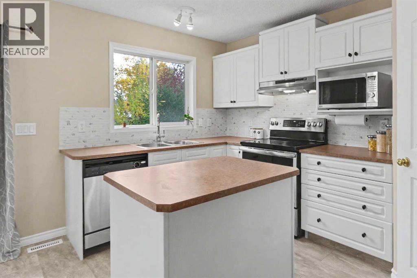
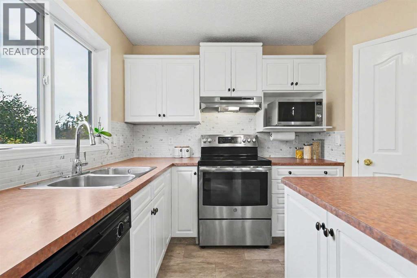
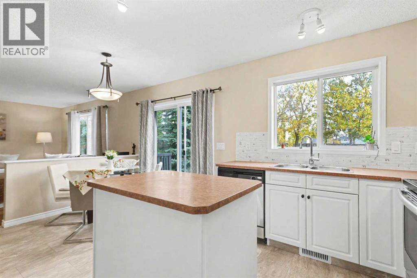
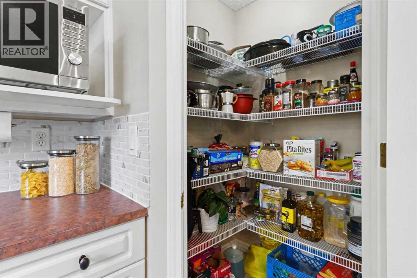
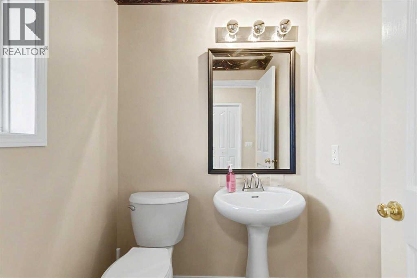
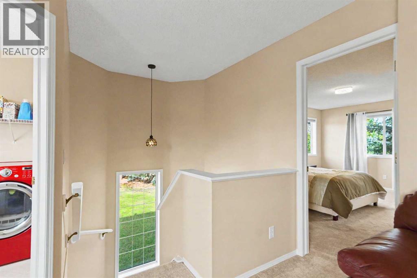
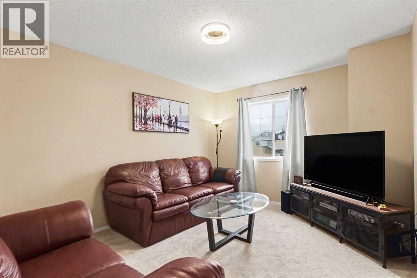
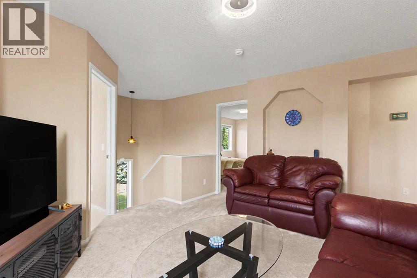
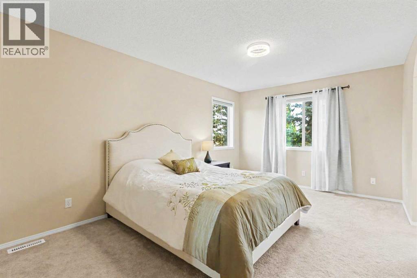
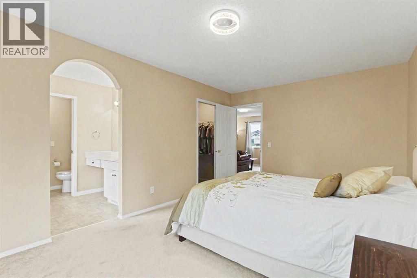
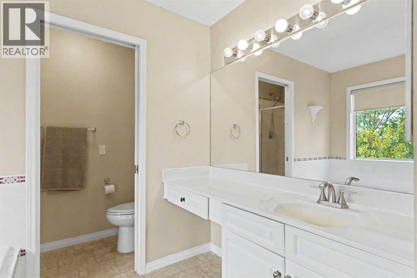
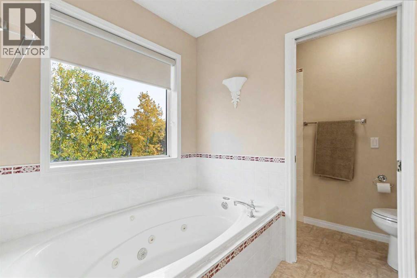
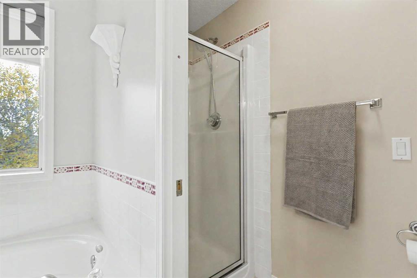
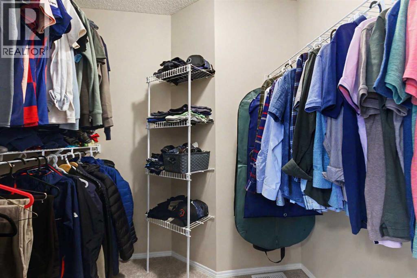
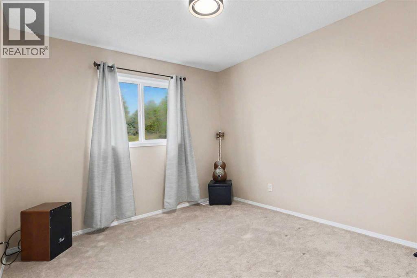
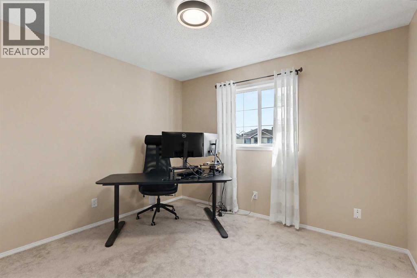
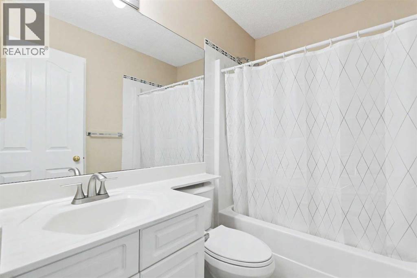
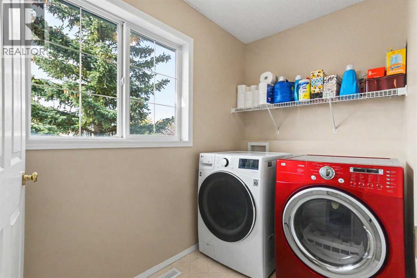
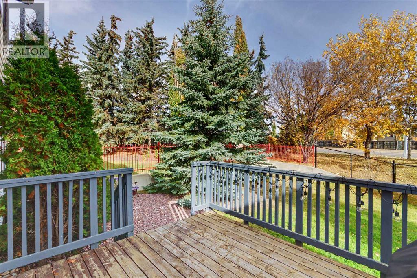
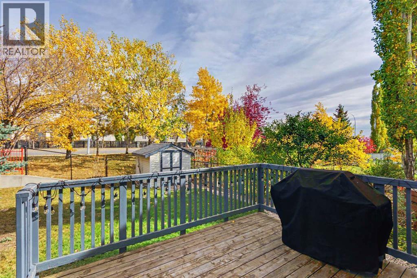
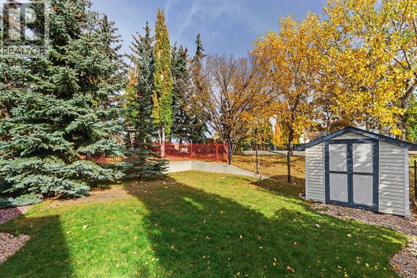
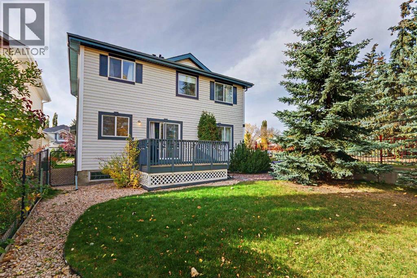
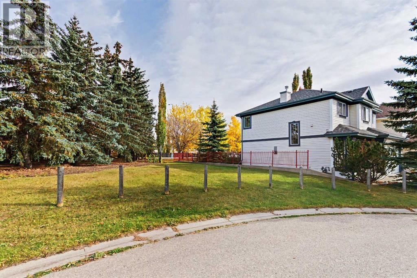
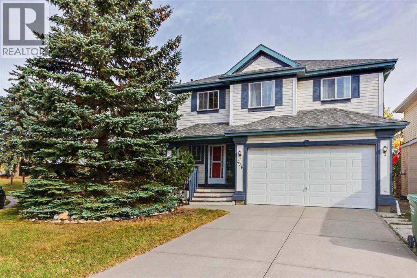
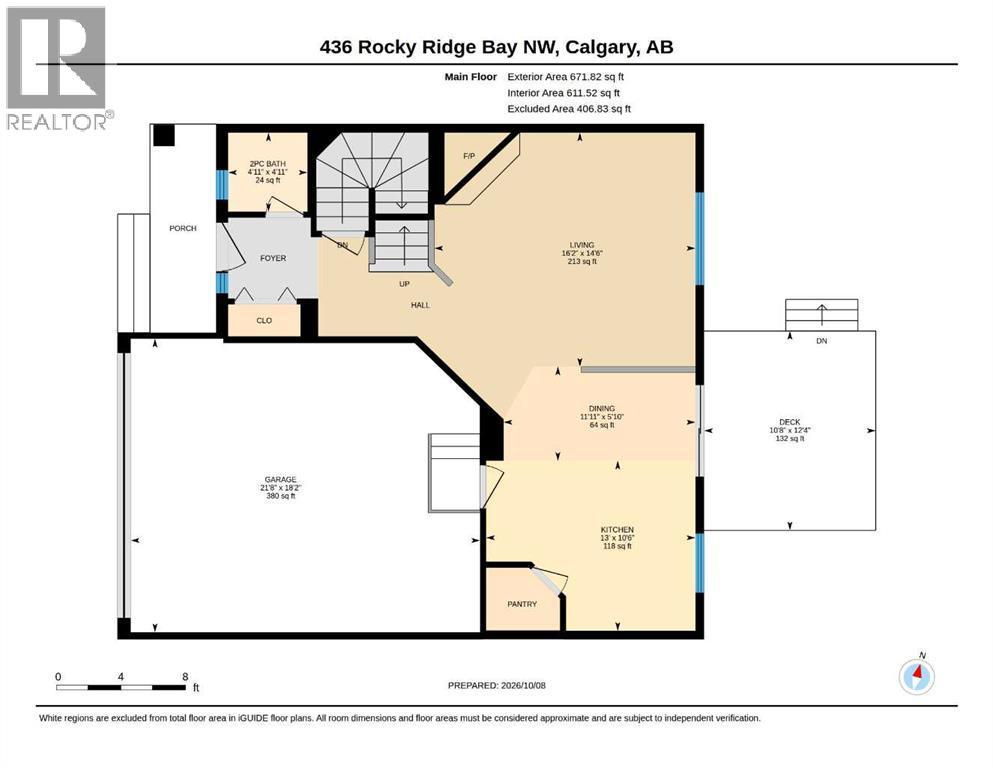
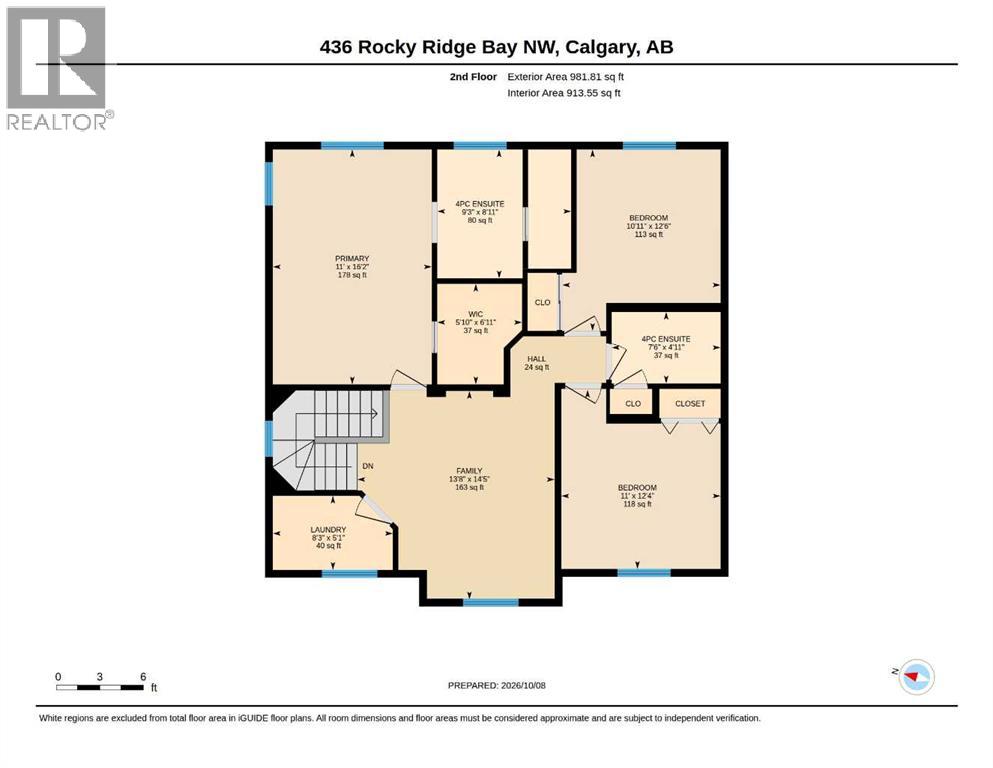
Welcome to this beautifully maintained 3-bedroom, 3-bathroom home in the desirable NW community of Rocky Ridge! Tucked away in a quiet cul-de-sac, this inviting home offers a family-friendly setting, attractive curb appeal, and convenient access to everyday amenities. Recent updates include BRAND NEW CARPET throughout, fresh PAINT throughout the entire home, a NEW KITCHEN BACKSPLASH, freshly painted kitchen and upstairs bathroom cabinetry, NEW TOILETS and bathroom FAUCETS throughout, a NEW downstairs bathroom vanity and mirror, and a NEW OUTDOOR FAUCET. The open and functional kitchen features white cabinetry, stainless steel appliances, a centre island, a convenient corner pantry, and a window above the sink overlooking the backyard. The adjacent eating nook provides easy access to the back deck, while the bright and welcoming living room showcases a corner fireplace with a tile surround and large windows overlooking the backyard. Upstairs, the spacious primary bedroom offers a walk-in closet and a 4-piece ensuite featuring a jetted tub, separate shower, and generous vanity space. Two additional well-sized bedrooms, a 4-piece main bathroom, convenient upper-floor laundry, and a versatile loft—ideal for a home office or reading nook—complete the upper level. The full, unfinished basement offers excellent potential for future development. Outside, enjoy the fully fenced backyard with a good-sized storage shed, along with the added charm of adjacent green space. The location is hard to beat, with beautiful walking pathways throughout the neighborhood, Tuscany LRT station less than a 10-minute walk away, and Royal Oak shopping centre, Co-op, and the state-of-the-art Shane Homes YMCA all less than a 5-minute drive away. With quick access to Stoney Trail and Crowchild Trail, getting around the city or heading out to the mountains is easy. A wonderful opportunity to enjoy comfortable family living in a fantastic NW Calgary location! (id:52784)
Property Details
| MLS® Number | A2351708 |
| Property Type | Single Family |
| Community Name | Rocky Ridge |
| Amenities Near By | Park, Playground, Schools, Shopping |
| Features | Cul-de-sac, No Neighbours Behind, No Animal Home, No Smoking Home, Parking |
| Parking Space Total | 4 |
| Plan | 9612321 |
| Structure | Deck |
Building
| Bathroom Total | 3 |
| Bedrooms Above Ground | 3 |
| Bedrooms Total | 3 |
| Amenities | Clubhouse, Recreation Centre |
| Appliances | Washer, Refrigerator, Dishwasher, Stove, Dryer, Window Coverings |
| Basement Development | Unfinished |
| Basement Type | Full (unfinished) |
| Constructed Date | 1997 |
| Construction Style Attachment | Detached |
| Cooling Type | None |
| Exterior Finish | Vinyl Siding |
| Fireplace Present | Yes |
| Fireplace Total | 1 |
| Flooring Type | Carpeted, Vinyl |
| Foundation Type | Poured Concrete |
| Half Bath Total | 1 |
| Heating Type | Other, Forced Air |
| Stories Total | 2 |
| Size Interior | 1,654 Sqft |
| Total Finished Area | 1653.63 Sqft |
| Type | House |
Parking
| Attached Garage | 2 |
Land
| Acreage | No |
| Fence Type | Fence |
| Land Amenities | Park, Playground, Schools, Shopping |
| Landscape Features | Lawn |
| Size Frontage | 15 M |
| Size Irregular | 427.00 |
| Size Total | 427 M2|4,051 - 7,250 Sqft |
| Size Total Text | 427 M2|4,051 - 7,250 Sqft |
| Zoning Description | R-c1 |
Rooms
| Level | Type | Length | Width | Dimensions |
|---|---|---|---|---|
| Second Level | 4pc Bathroom | 7.50 Ft x 4.92 Ft | ||
| Second Level | 4pc Bathroom | 9.25 Ft x 8.92 Ft | ||
| Second Level | Bedroom | 10.92 Ft x 12.50 Ft | ||
| Second Level | Bedroom | 11.00 Ft x 12.33 Ft | ||
| Second Level | Family Room | 13.67 Ft x 14.42 Ft | ||
| Second Level | Hall | 6.58 Ft x 4.17 Ft | ||
| Second Level | Laundry Room | 8.25 Ft x 5.08 Ft | ||
| Second Level | Primary Bedroom | 11.00 Ft x 16.17 Ft | ||
| Second Level | Wine Cellar | 5.83 Ft x 6.92 Ft | ||
| Main Level | 2pc Bathroom | 4.92 Ft x 4.92 Ft | ||
| Main Level | Dining Room | 5.83 Ft x 11.92 Ft | ||
| Main Level | Kitchen | 10.50 Ft x 13.00 Ft | ||
| Main Level | Living Room | 14.50 Ft x 16.17 Ft |
https://www.realtor.ca/real-estate/30389665/436-rocky-ridge-bay-nw-calgary-rocky-ridge
Contact Us
Contact us for more information

The trademarks REALTOR®, REALTORS®, and the REALTOR® logo are controlled by The Canadian Real Estate Association (CREA) and identify real estate professionals who are members of CREA. The trademarks MLS®, Multiple Listing Service® and the associated logos are owned by The Canadian Real Estate Association (CREA) and identify the quality of services provided by real estate professionals who are members of CREA. The trademark DDF® is owned by The Canadian Real Estate Association (CREA) and identifies CREA's Data Distribution Facility (DDF®)
October 10 2026 12:19:58
Calgary Real Estate Board
First Place Realty