

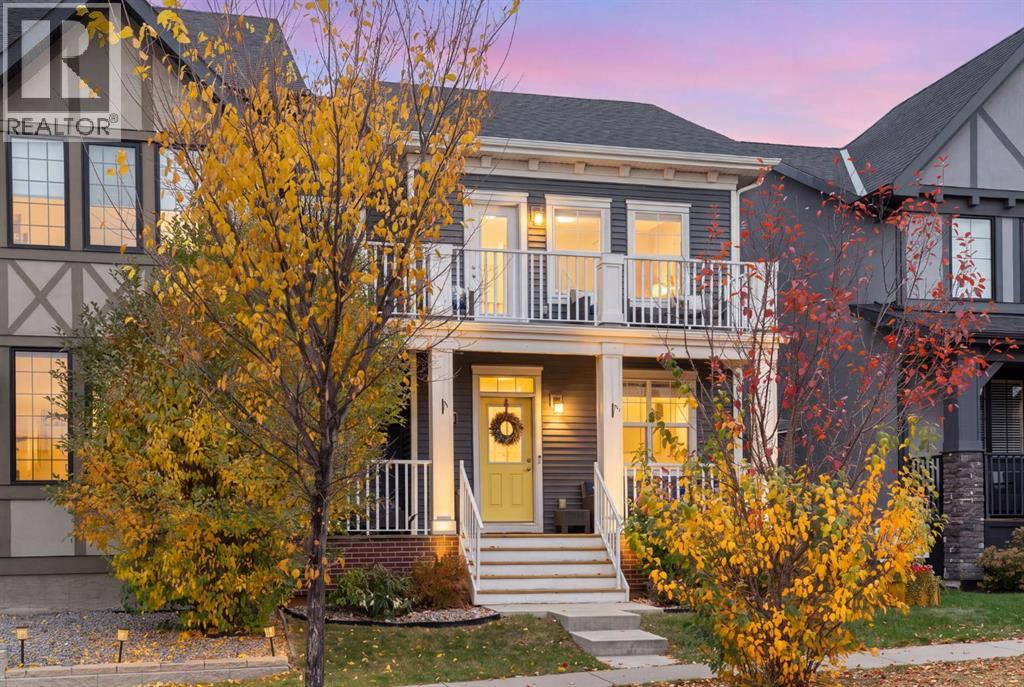
416 Coopers Boulevard SW Airdrie, Alberta T4B 4V2

$599,900
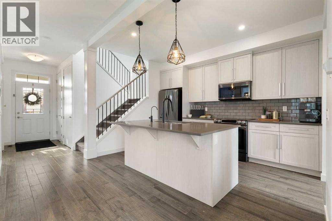
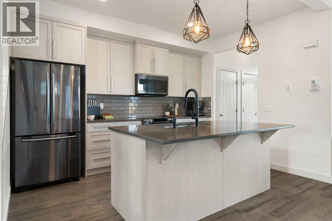
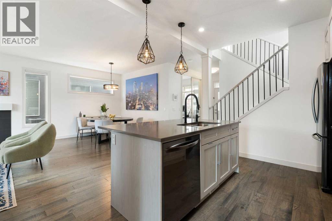
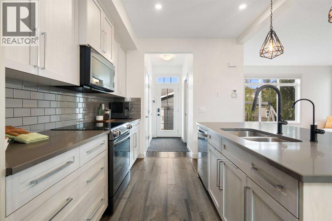
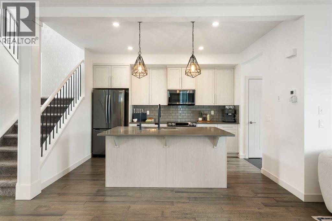
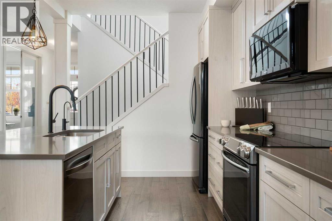
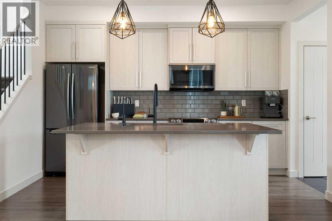
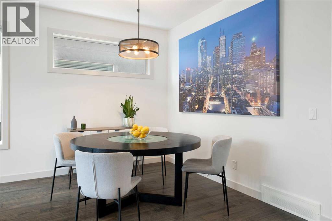
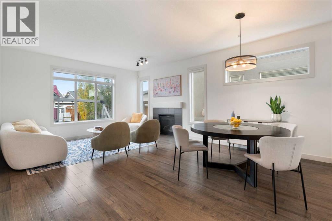
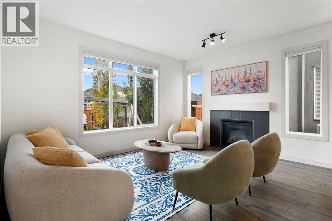
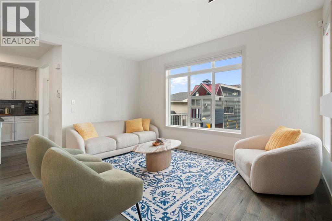
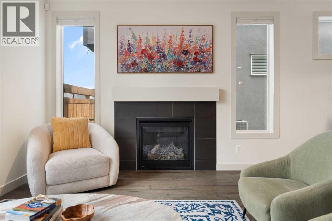
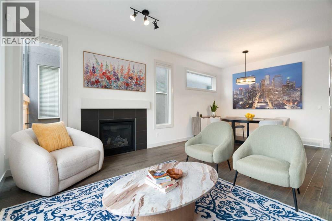
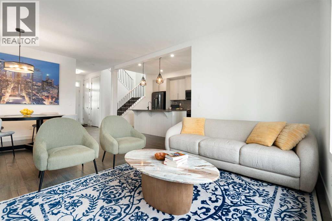
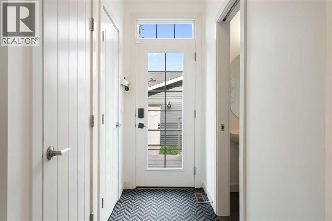
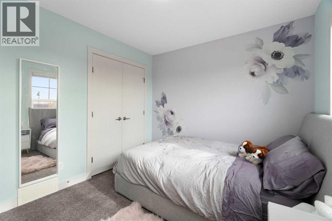
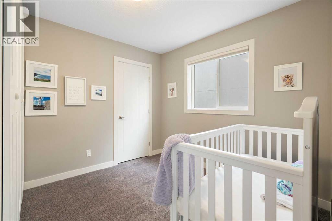
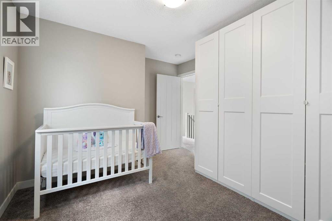
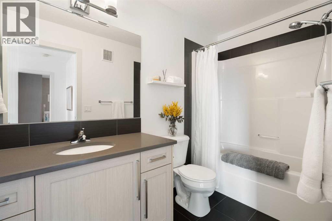
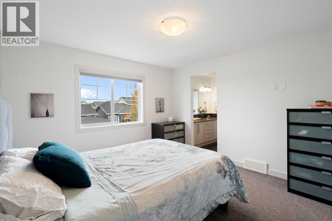
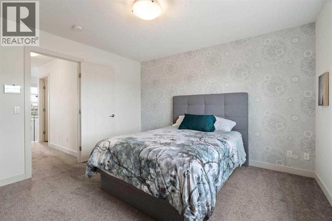
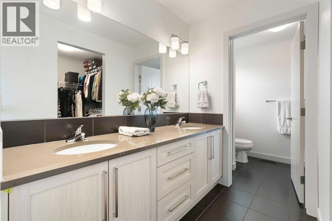
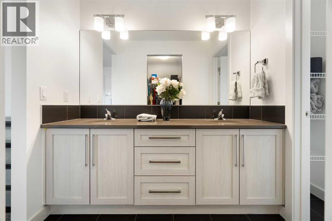
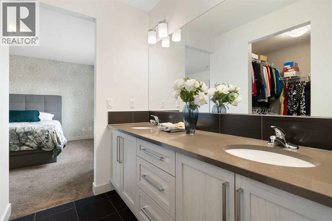
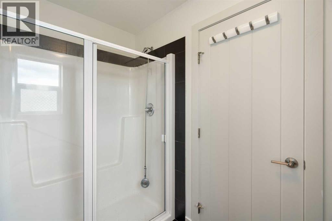
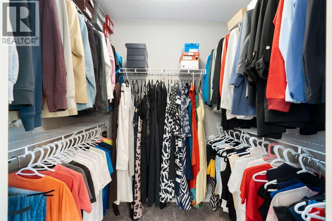
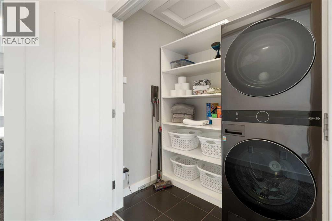
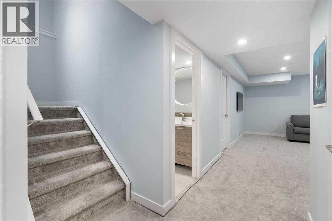
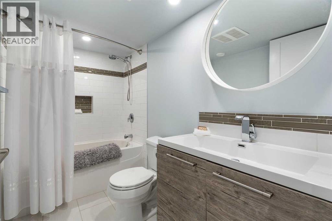
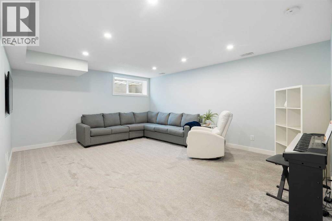
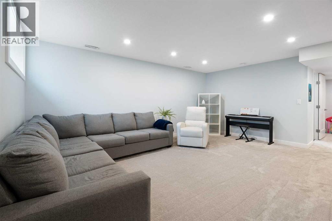
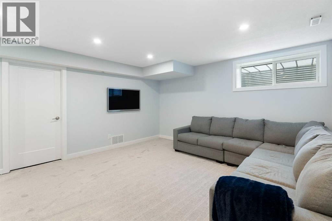
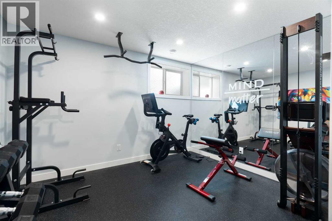
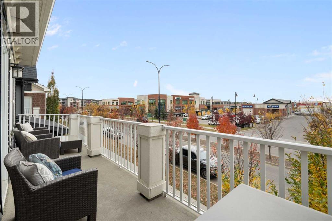
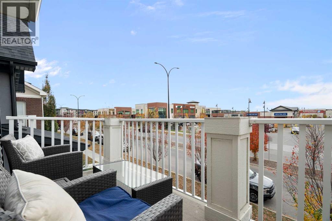
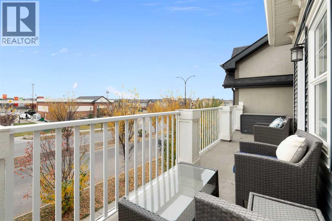
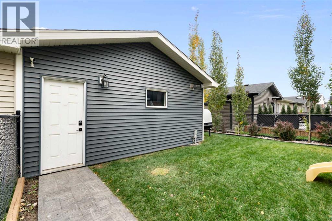
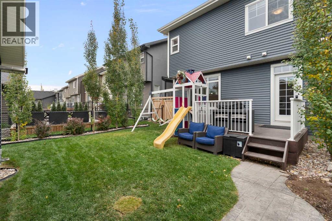
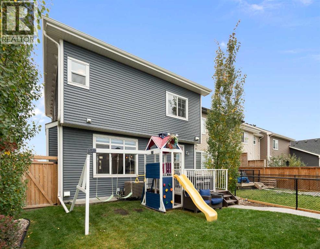
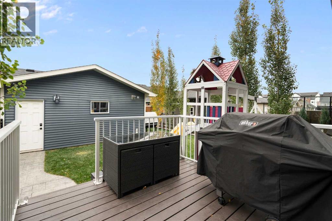
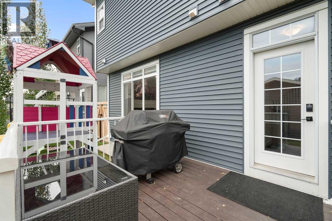
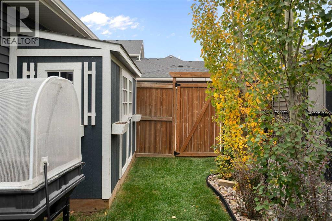
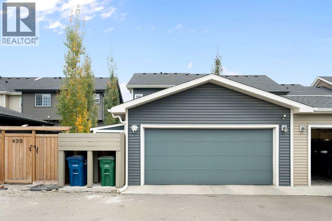
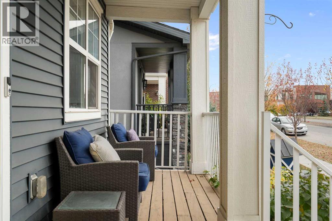
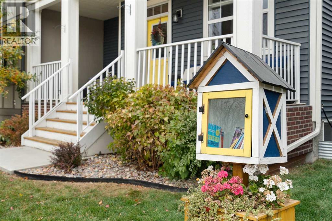
Enjoy the space, comfort, and convenience of a beautifully maintained semi-detached home in one of Airdrie’s most sought-after communities — with no condo fees!Offering 4 bedrooms, 3.5 bathrooms, and a dedicated home office, this move-in-ready home provides plenty of room for modern family living. The fully developed basement adds even more versatile space for a home gym, recreation room, or additional lounge area. A charming front porch, upper-level balcony, central A/C, water softener, and double detached garage add to the home’s appeal and everyday comfort.Step outside to your private, tree-lined backyard — an inviting space for summer BBQs, family gatherings, or quiet evenings outdoors.The location is just as impressive. Enjoy the convenience of nearby schools, parks, pathways, grocery stores, cafés, and restaurants, making it easy to embrace an active, connected lifestyle. With quick access to Deerfoot Trail and Stoney Trail, commuting to Calgary is simple.If you’re looking for a move-in-ready home with modern comfort, exceptional living space, a private backyard, and the added benefit of no condo fees, this is one you won’t want to miss! (id:52784)
Property Details
| MLS® Number | A2351617 |
| Property Type | Single Family |
| Neigbourhood | Windsong |
| Community Name | Coopers Crossing |
| Amenities Near By | Park, Playground, Recreation Nearby, Schools, Shopping |
| Features | Back Lane, Pvc Window, No Animal Home, No Smoking Home, Parking |
| Parking Space Total | 2 |
| Plan | 1512868 |
| Structure | Deck |
Building
| Bathroom Total | 4 |
| Bedrooms Above Ground | 3 |
| Bedrooms Below Ground | 1 |
| Bedrooms Total | 4 |
| Appliances | Refrigerator, Water Softener, Dishwasher, Stove, Microwave Range Hood Combo, Window Coverings |
| Basement Development | Finished |
| Basement Type | Full (finished) |
| Constructed Date | 2017 |
| Construction Style Attachment | Semi-detached |
| Cooling Type | Central Air Conditioning |
| Exterior Finish | Vinyl Siding |
| Fireplace Present | Yes |
| Fireplace Total | 1 |
| Flooring Type | Carpeted, Ceramic Tile, Hardwood |
| Foundation Type | Poured Concrete |
| Half Bath Total | 1 |
| Heating Fuel | Natural Gas |
| Heating Type | Other, Forced Air |
| Stories Total | 2 |
| Size Interior | 1,643 Sqft |
| Total Finished Area | 1643.47 Sqft |
| Type | Duplex |
Parking
| Detached Garage | 2 |
Land
| Acreage | No |
| Fence Type | Cross Fenced |
| Land Amenities | Park, Playground, Recreation Nearby, Schools, Shopping |
| Landscape Features | Landscaped |
| Size Depth | 31.68 M |
| Size Frontage | 9.27 M |
| Size Irregular | 292.50 |
| Size Total | 292.5 M2|0-4,050 Sqft |
| Size Total Text | 292.5 M2|0-4,050 Sqft |
| Zoning Description | R2-t |
Rooms
| Level | Type | Length | Width | Dimensions |
|---|---|---|---|---|
| Basement | 4pc Bathroom | .00 Ft x .00 Ft | ||
| Basement | Bedroom | 9.67 Ft x 11.58 Ft | ||
| Basement | Recreational, Games Room | 14.17 Ft x 17.75 Ft | ||
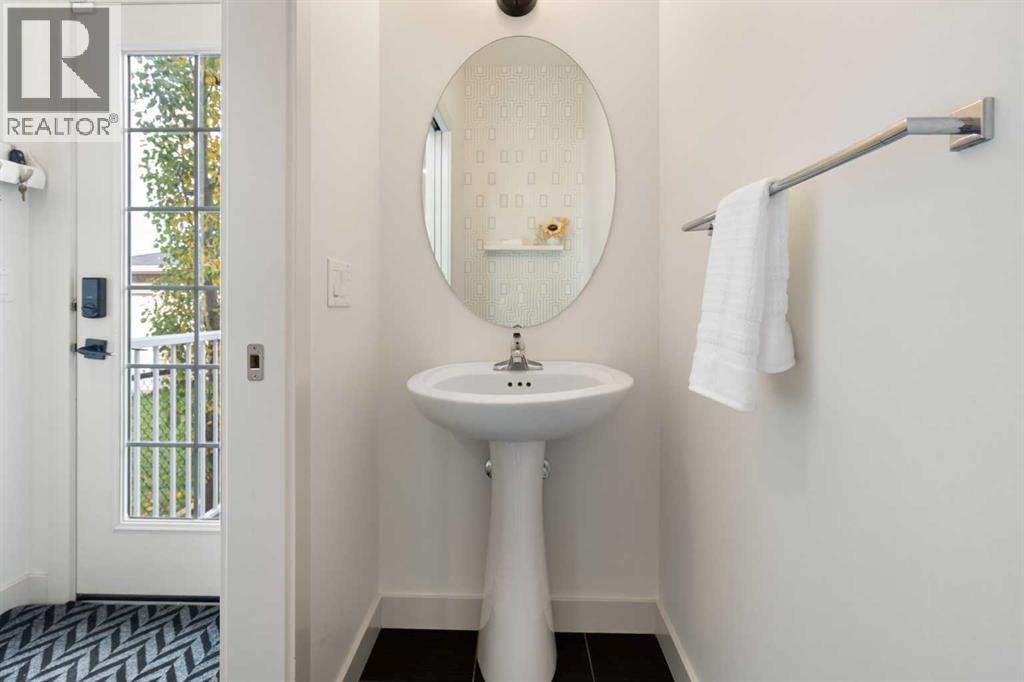
| Main Level | 2pc Bathroom | .00 Ft x .00 Ft | ||
| Main Level | Dining Room | 14.75 Ft x 8.17 Ft | ||
| Main Level | Kitchen | 9.75 Ft x 12.83 Ft | ||
| Main Level | Living Room | 14.75 Ft x 12.67 Ft | ||
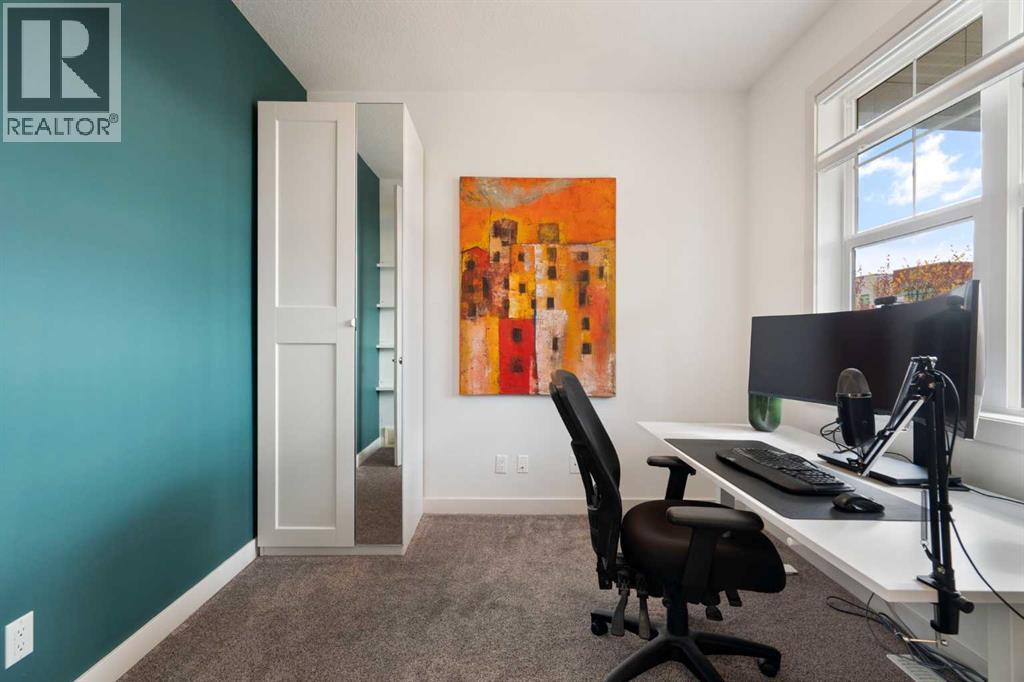
| Main Level | Office | 9.75 Ft x 9.50 Ft | ||
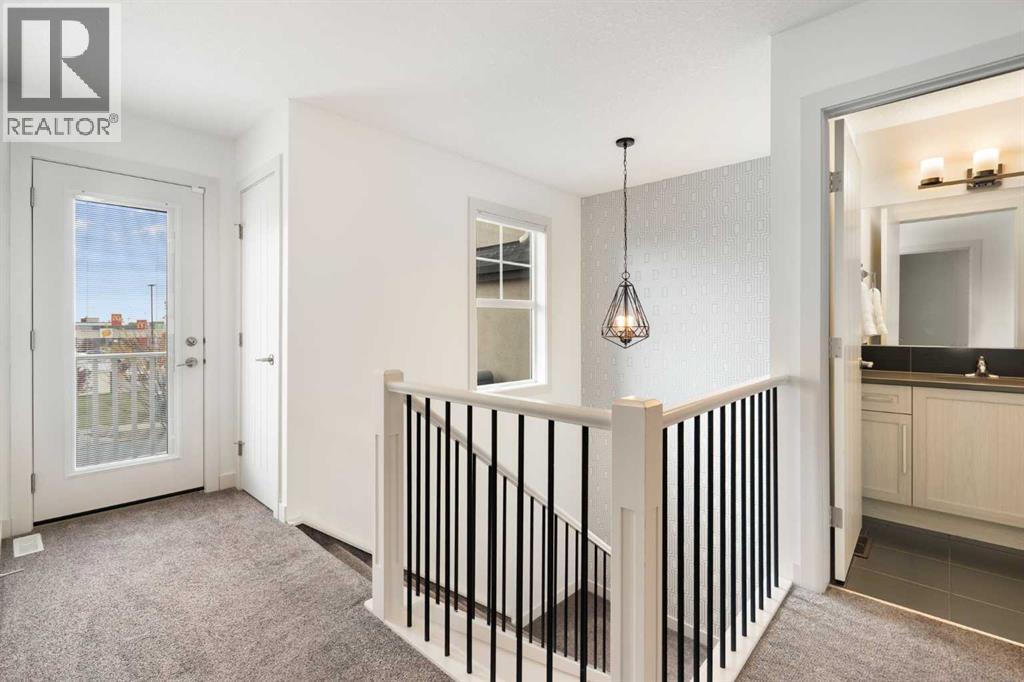
| Upper Level | 4pc Bathroom | .00 Ft x .00 Ft | ||
| Upper Level | 4pc Bathroom | .00 Ft x .00 Ft | ||
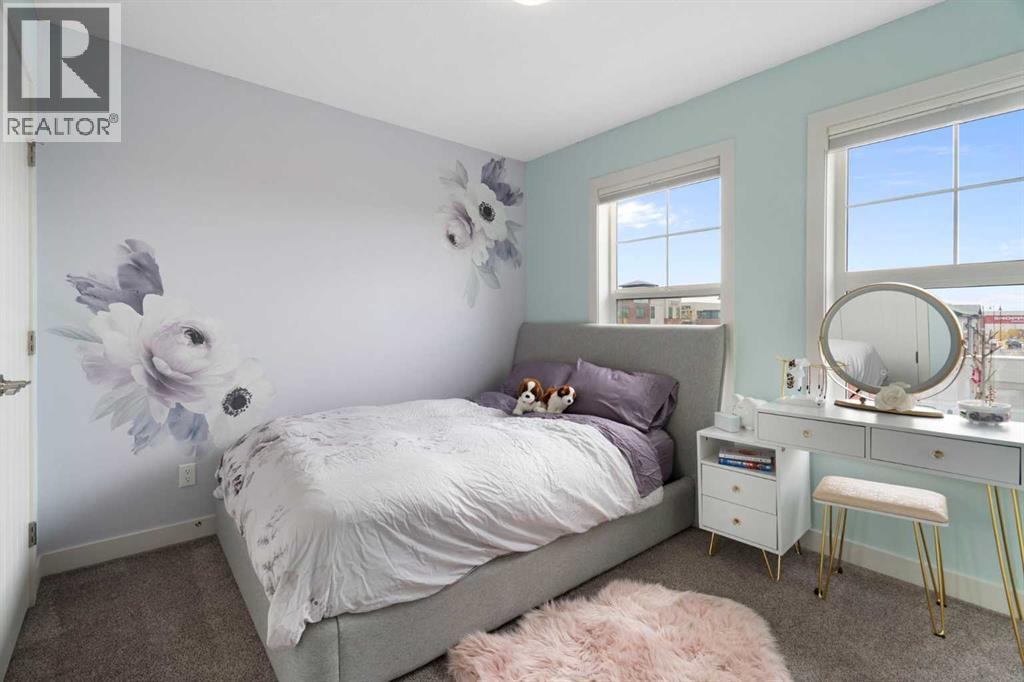
| Upper Level | Bedroom | 10.92 Ft x 11.75 Ft | ||
| Upper Level | Bedroom | 10.92 Ft x 9.50 Ft | ||
| Upper Level | Primary Bedroom | 12.00 Ft x 12.42 Ft |
https://www.realtor.ca/real-estate/30389754/416-coopers-boulevard-sw-airdrie-coopers-crossing
Contact Us
Contact us for more information

The trademarks REALTOR®, REALTORS®, and the REALTOR® logo are controlled by The Canadian Real Estate Association (CREA) and identify real estate professionals who are members of CREA. The trademarks MLS®, Multiple Listing Service® and the associated logos are owned by The Canadian Real Estate Association (CREA) and identify the quality of services provided by real estate professionals who are members of CREA. The trademark DDF® is owned by The Canadian Real Estate Association (CREA) and identifies CREA's Data Distribution Facility (DDF®)
October 10 2026 01:56:16
Calgary Real Estate Board
RE/MAX First