

140 Lakewood Crescent Strathmore, Alberta T1P 0G6

$509,000
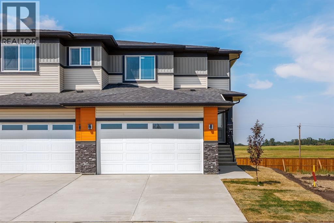
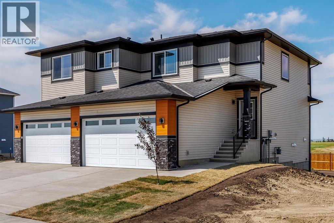
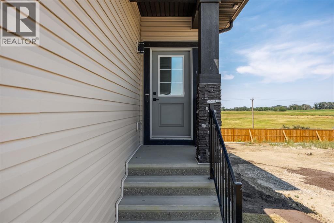
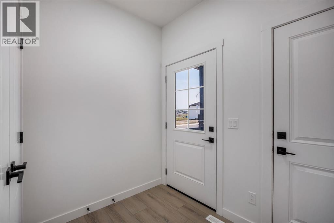
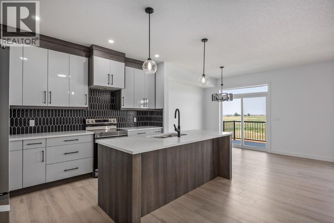
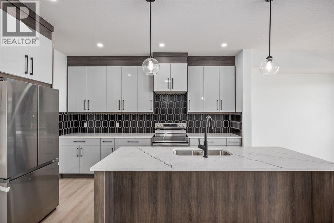
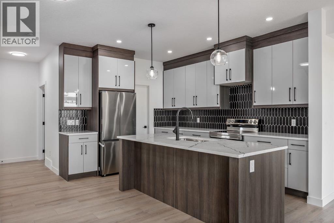
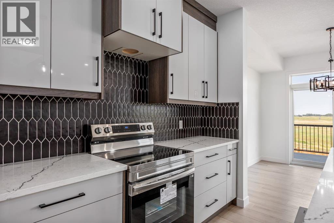
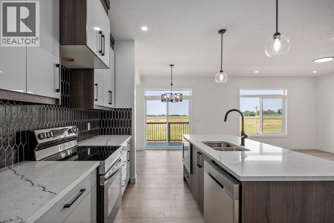
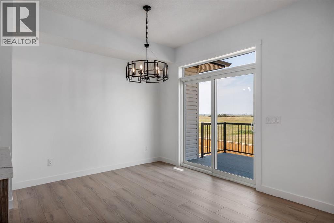
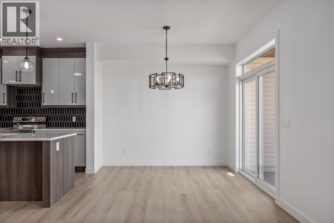
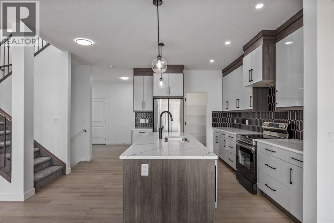
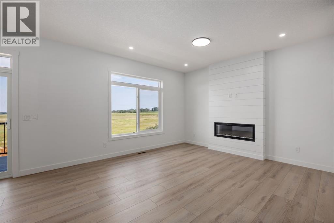
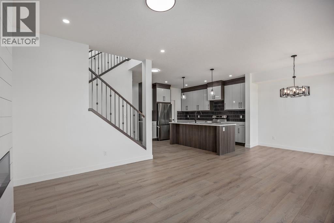
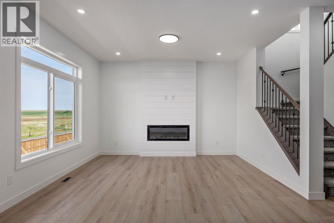
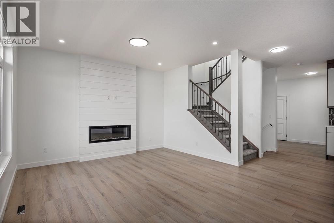
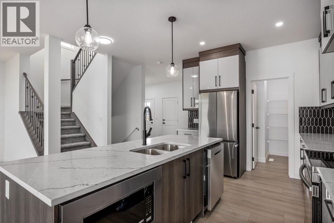
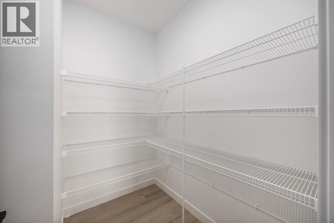
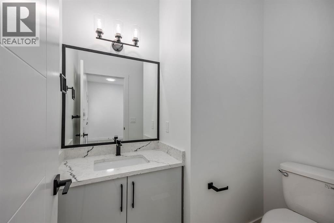
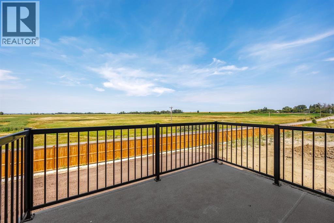
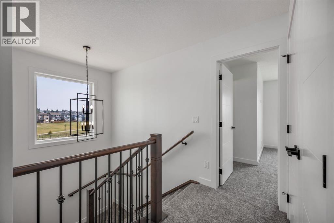
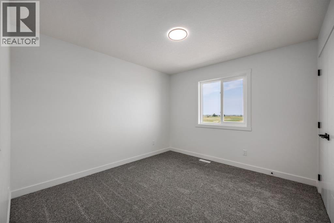
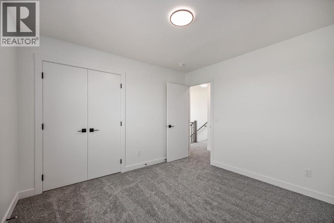
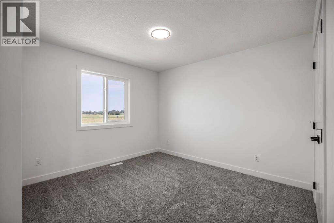
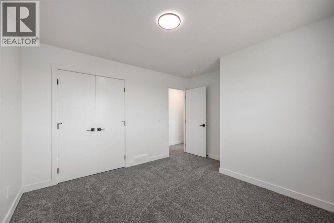
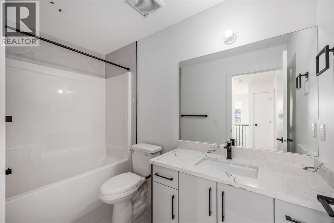
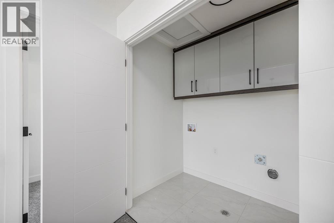
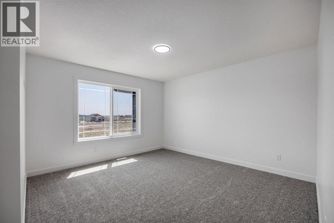
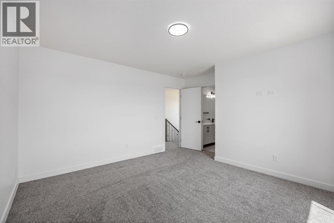
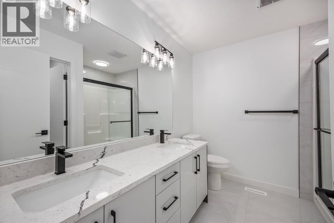
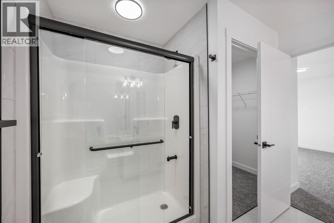
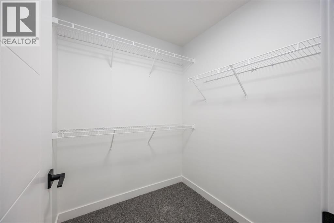
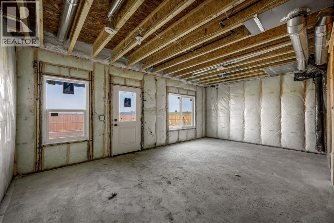
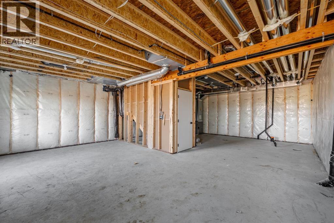
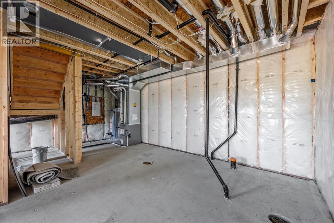
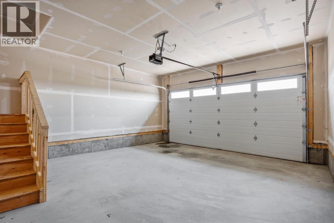
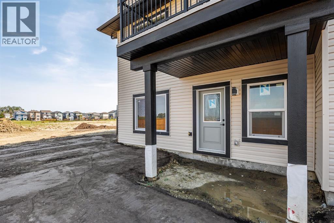
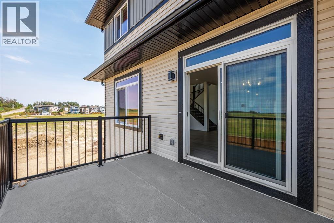
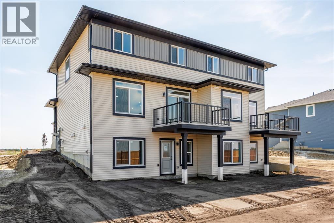
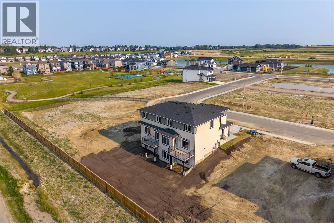
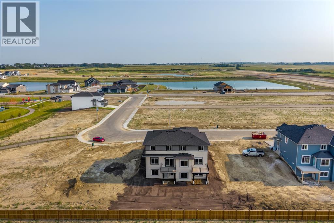
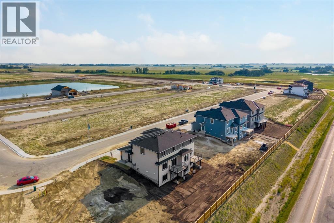
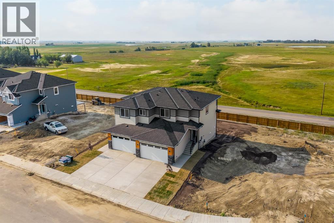
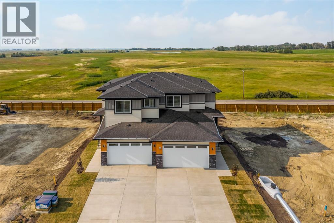
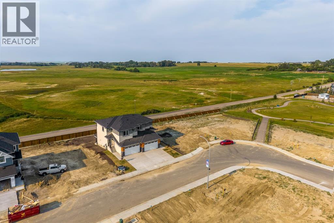
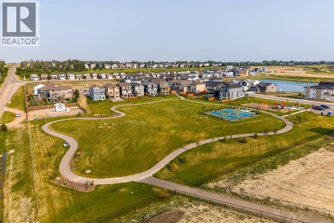
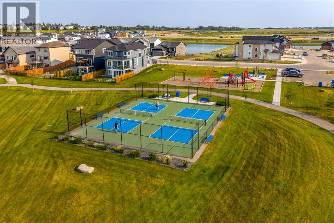
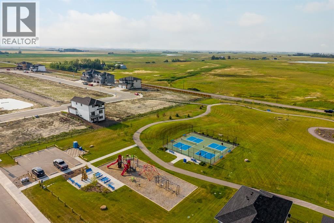
Welcome to 140 Lakewood Crescent, a brand-new 2026-built home offering contemporary finishes, a functional family-friendly layout and the opportunity to be the very first to call it home. Located in Strathmore’s growing Lakewood community, this thoughtfully designed property combines modern style with comfortable everyday living and the added versatility of a walkout basement. The exterior makes a strong first impression with an oversized driveway, fresh sod, a newly planted tree and a contemporary combination of brick, vinyl siding, wood detailing and metal accents. Step inside to a bright, open-concept main floor featuring luxury vinyl plank flooring and an abundance of natural light. At the heart of the home is a striking kitchen with light-toned soft-close cabinetry framed by rich wood-grain accents, white quartz countertops, a generous central island with undermount sink, matte-black fixtures and hardware, stainless steel appliances and a dramatic full-height black geometric tile backsplash. A spacious walk-in pantry provides excellent additional storage. The kitchen flows seamlessly into the dining and living areas, creating an inviting space for everyday living and entertaining. Large windows bring in natural light, while an electric fireplace creates a warm focal point. From the dining area, step onto the upper vinyl deck and enjoy the open rear outlook toward the acreage beyond.Upstairs, a bright vaulted stairwell with a large window and statement lighting leads to three bedrooms and convenient upper-level laundry. The primary retreat features a generous walk-in closet and private ensuite with dual vanities, tile flooring and a tiled stand-up shower. Two additional bedrooms, a full four-piece bathroom and linen storage complete the upper level.The undeveloped walkout basement offers outstanding future potential with direct backyard access and the flexibility to add bedrooms, a recreation room, home gym, office or entertainment space tailored to your needs . An oversized double attached garage with generous ceiling height provides additional storage and everyday convenience. Just steps from Brave Park, pickleball courts, green space and walking paths, 140 Lakewood Crescent delivers modern new-build living, walkout versatility and room to grow in one of Strathmore’s newest communities. (id:52784)
Property Details
| MLS® Number | A2351512 |
| Property Type | Single Family |
| Community Name | Lakewood |
| Amenities Near By | Golf Course, Park, Playground, Recreation Nearby, Schools, Shopping, Water Nearby |
| Community Features | Golf Course Development, Lake Privileges |
| Features | No Neighbours Behind, Closet Organizers, No Animal Home, No Smoking Home, Gas Bbq Hookup |
| Parking Space Total | 4 |
| Plan | 2511341 |
| Structure | Deck |
Building
| Bathroom Total | 3 |
| Bedrooms Above Ground | 3 |
| Bedrooms Total | 3 |
| Appliances | Refrigerator, Dishwasher, Stove, Microwave, Hood Fan |
| Basement Development | Unfinished |
| Basement Features | Walk Out |
| Basement Type | Full (unfinished) |
| Constructed Date | 2026 |
| Construction Material | Poured Concrete, Wood Frame |
| Construction Style Attachment | Semi-detached |
| Cooling Type | None |
| Exterior Finish | Concrete, Stone, Vinyl Siding |
| Fireplace Present | Yes |
| Fireplace Total | 1 |
| Flooring Type | Carpeted, Tile, Vinyl Plank |
| Foundation Type | Poured Concrete |
| Half Bath Total | 1 |
| Heating Fuel | Natural Gas |
| Heating Type | Forced Air |
| Stories Total | 2 |
| Size Interior | 1,637 Sqft |
| Total Finished Area | 1637 Sqft |
| Type | Duplex |
Parking
| Attached Garage | 2 |
Land
| Acreage | No |
| Fence Type | Partially Fenced |
| Land Amenities | Golf Course, Park, Playground, Recreation Nearby, Schools, Shopping, Water Nearby |
| Landscape Features | Landscaped |
| Size Irregular | 3662.00 |
| Size Total | 3662 Sqft|0-4,050 Sqft |
| Size Total Text | 3662 Sqft|0-4,050 Sqft |
| Zoning Description | R2x |
Rooms
| Level | Type | Length | Width | Dimensions |
|---|---|---|---|---|
| Second Level | 4pc Bathroom | 4.92 Ft x 9.67 Ft | ||
| Second Level | Bedroom | 12.75 Ft x 11.33 Ft | ||
| Second Level | 4pc Bathroom | 9.25 Ft x 8.83 Ft | ||
| Second Level | Bedroom | 10.50 Ft x 11.33 Ft | ||
| Second Level | Primary Bedroom | 14.08 Ft x 13.00 Ft | ||
| Main Level | 2pc Bathroom | 5.17 Ft x 6.67 Ft | ||
| Main Level | Kitchen | 10.33 Ft x 12.92 Ft | ||
| Main Level | Dining Room | 10.33 Ft x 10.42 Ft | ||
| Main Level | Living Room | 13.25 Ft x 13.33 Ft |
https://www.realtor.ca/real-estate/30389980/140-lakewood-crescent-strathmore-lakewood
Contact Us
Contact us for more information

The trademarks REALTOR®, REALTORS®, and the REALTOR® logo are controlled by The Canadian Real Estate Association (CREA) and identify real estate professionals who are members of CREA. The trademarks MLS®, Multiple Listing Service® and the associated logos are owned by The Canadian Real Estate Association (CREA) and identify the quality of services provided by real estate professionals who are members of CREA. The trademark DDF® is owned by The Canadian Real Estate Association (CREA) and identifies CREA's Data Distribution Facility (DDF®)
October 10 2026 03:26:57
Calgary Real Estate Board
Coldwell Banker Mountain Central