

309 44 Street SE Calgary, Alberta T2A 3E3

$315,000
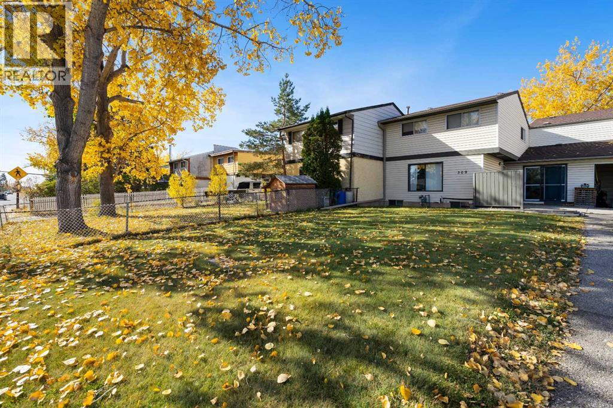
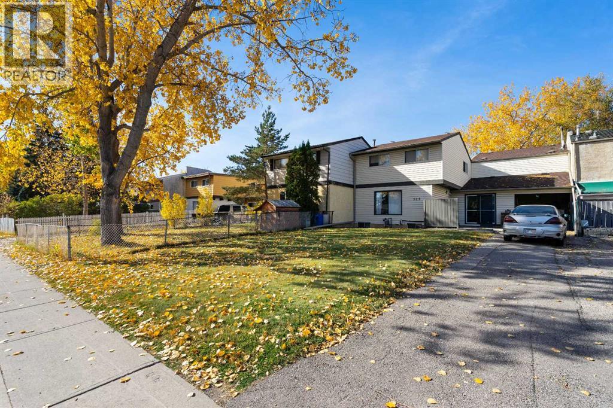
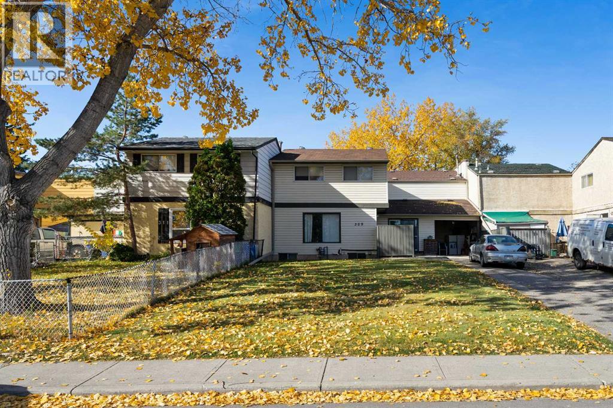
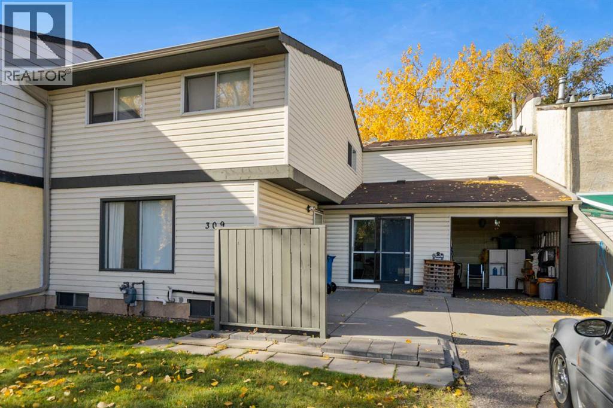
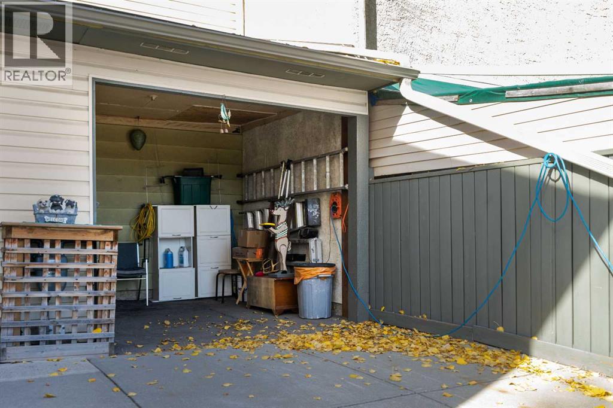
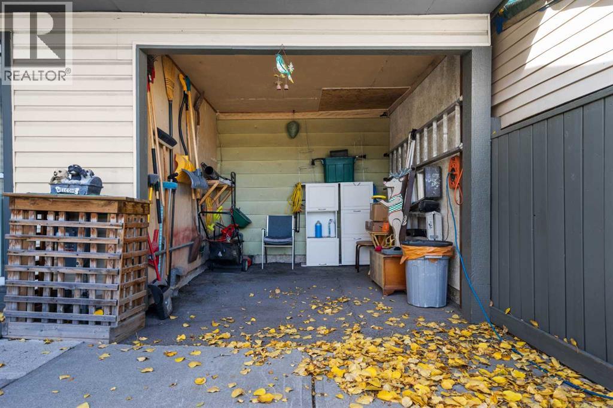
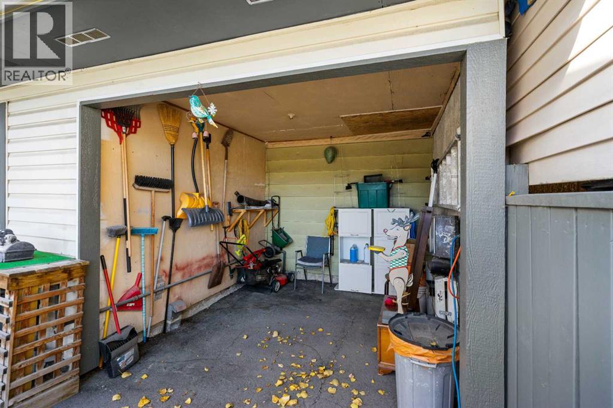
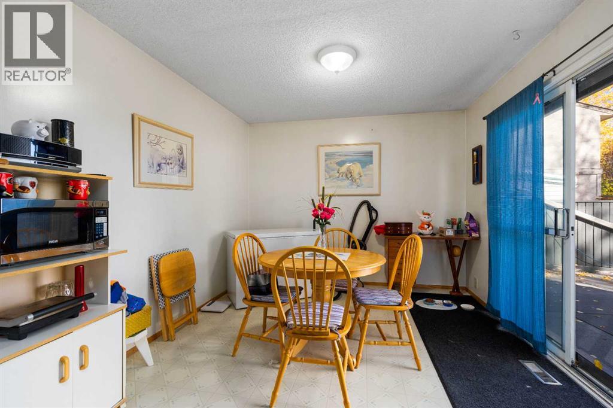
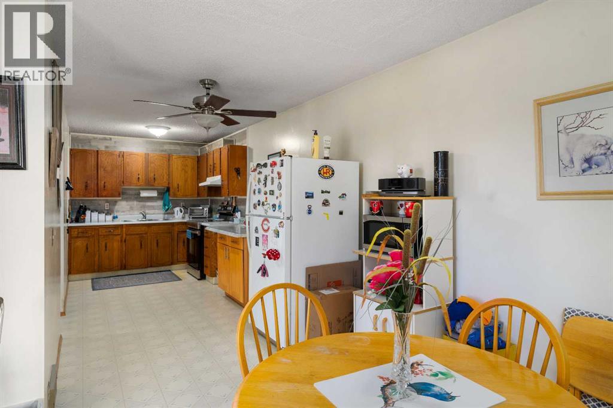
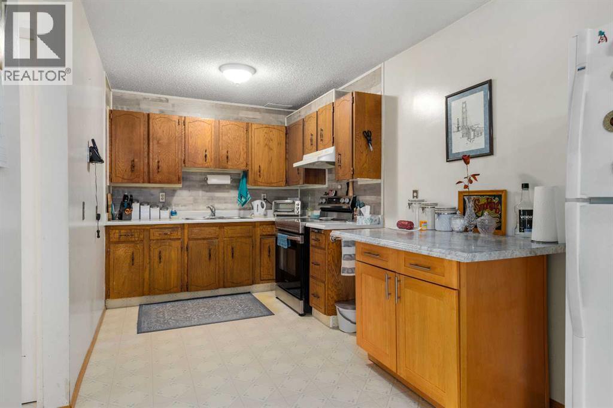
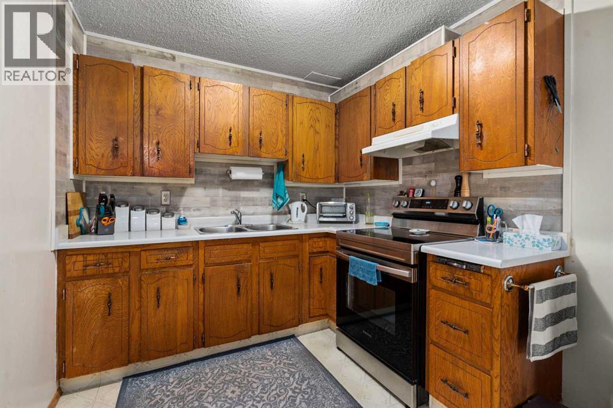
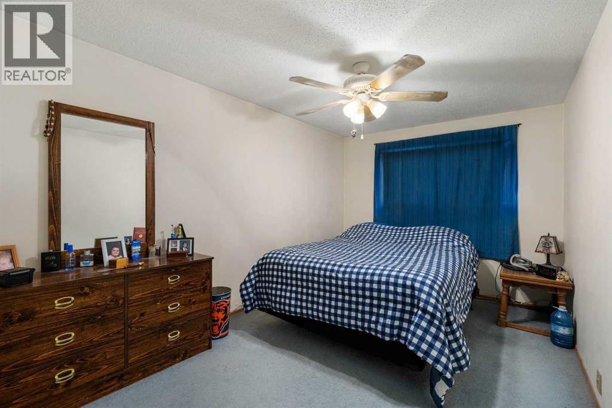
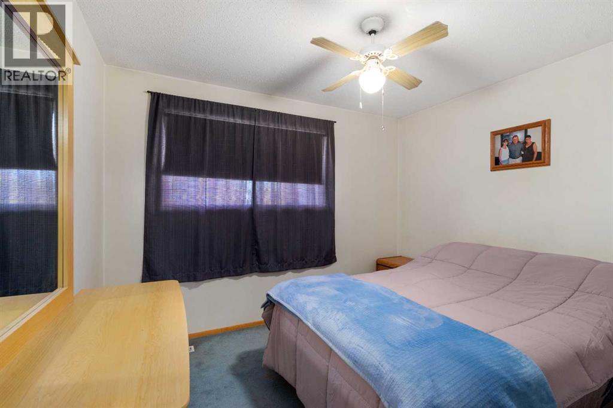
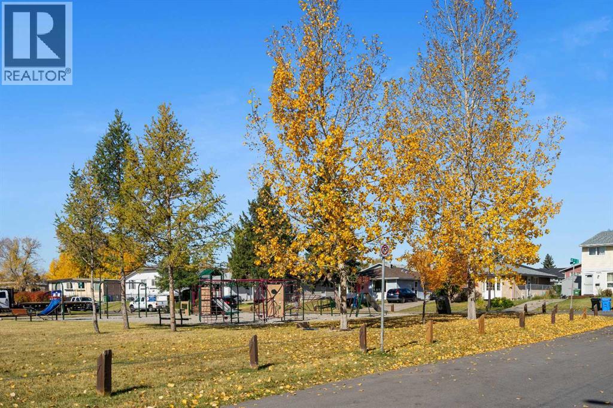
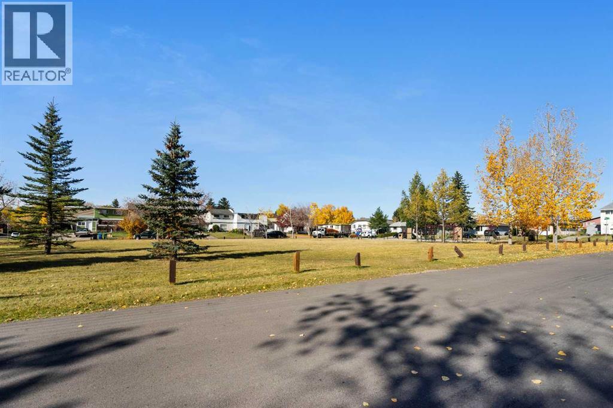
This well-located home offers 3 bedrooms upstairs, a single attached garage, and a practical layout designed for comfortable family living. Ideally situated close to parks, schools, shopping, restaurants, transit, and a variety of everyday amenities, this property offers both convenience and accessibility. Enjoy the benefits of a quiet residential setting while being just minutes from everything you need. Whether you’re a first-time buyer, a growing family, or an investor looking for a well-positioned property, this home is a great opportunity to make it your own. (id:52784)
Property Details
| MLS® Number | A2350874 |
| Property Type | Single Family |
| Community Name | Forest Heights |
| Amenities Near By | Park, Playground, Schools, Shopping |
| Features | Level |
| Parking Space Total | 3 |
| Plan | 520lk |
Building
| Bathroom Total | 2 |
| Bedrooms Above Ground | 3 |
| Bedrooms Total | 3 |
| Appliances | Washer, Refrigerator, Dishwasher, Dryer, Microwave Range Hood Combo, Window Coverings |
| Basement Development | Finished |
| Basement Type | Full (finished) |
| Constructed Date | 1972 |
| Construction Material | Wood Frame |
| Construction Style Attachment | Attached |
| Cooling Type | None |
| Exterior Finish | Vinyl Siding |
| Flooring Type | Carpeted, Linoleum |
| Foundation Type | Poured Concrete |
| Heating Fuel | Natural Gas |
| Heating Type | Forced Air |
| Stories Total | 2 |
| Size Interior | 1,189 Sqft |
| Total Finished Area | 1189 Sqft |
| Type | Row / Townhouse |
Parking
| Attached Garage | 1 |
Land
| Acreage | No |
| Fence Type | Fence |
| Land Amenities | Park, Playground, Schools, Shopping |
| Size Depth | 12.23 M |
| Size Frontage | 19.05 M |
| Size Irregular | 269.00 |
| Size Total | 269 M2|0-4,050 Sqft |
| Size Total Text | 269 M2|0-4,050 Sqft |
| Zoning Description | R-cg |
Rooms
| Level | Type | Length | Width | Dimensions |
|---|---|---|---|---|
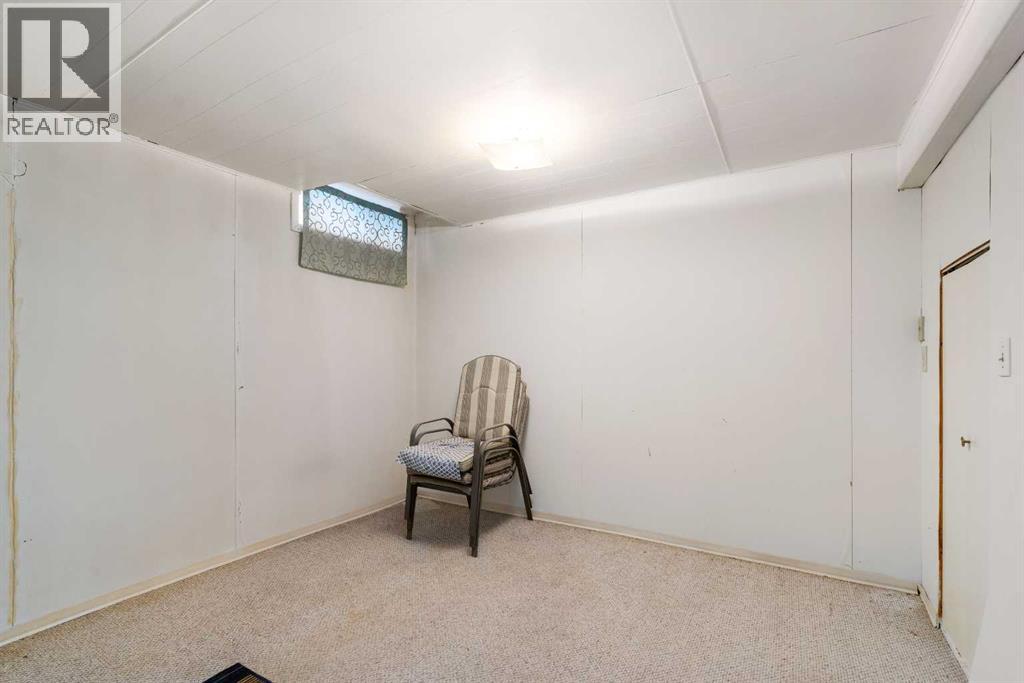
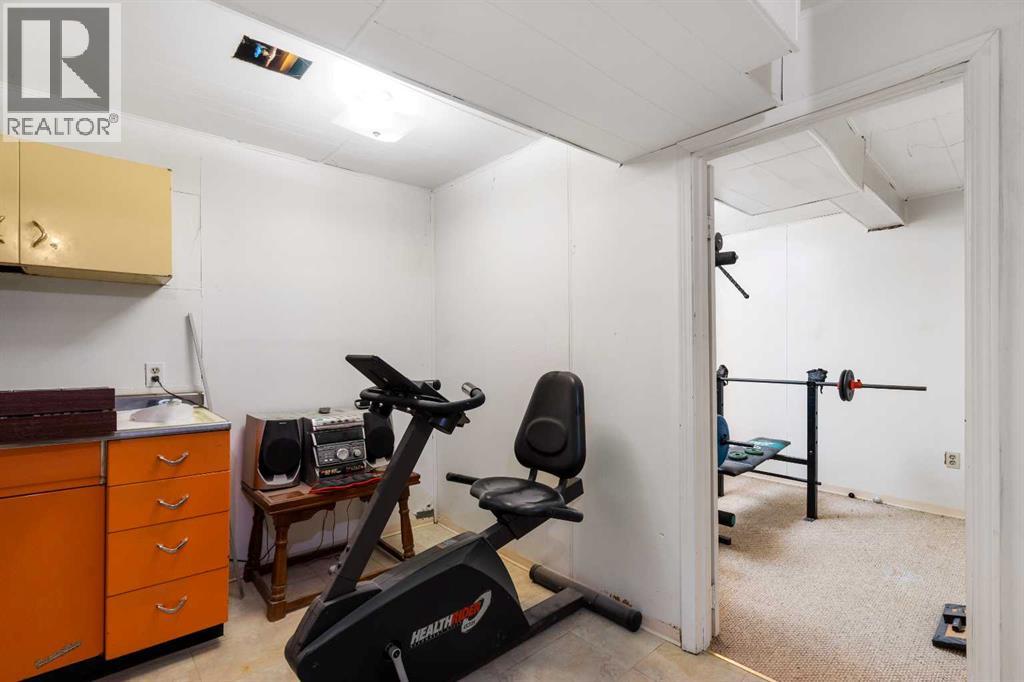
| Basement | Den | 12.33 Ft x 10.83 Ft | ||
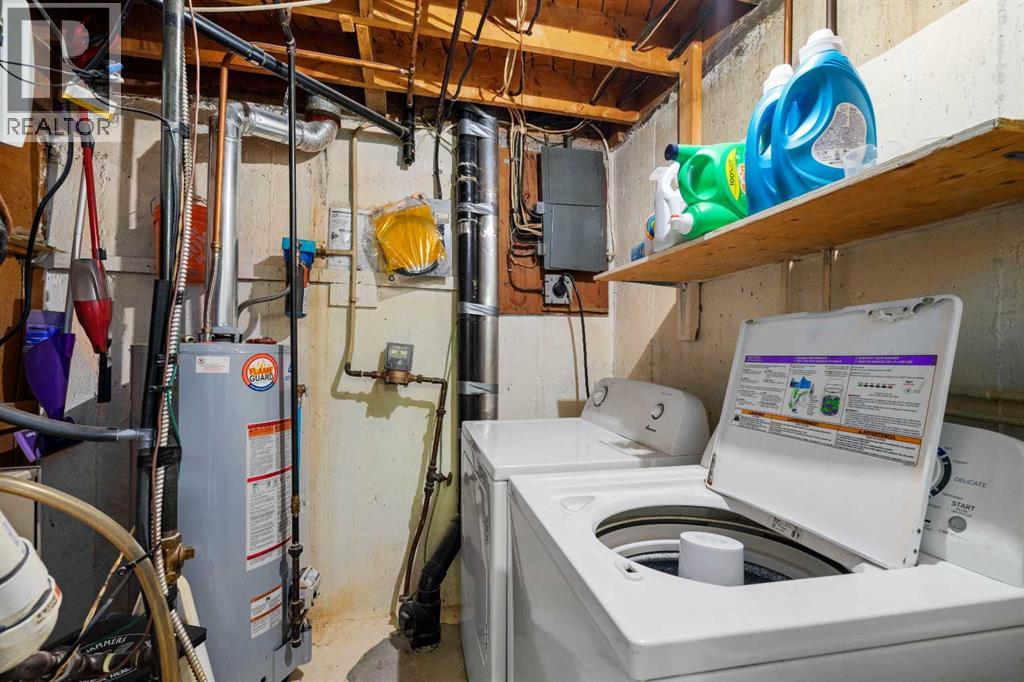
| Basement | Laundry Room | 9.17 Ft x 7.50 Ft | ||
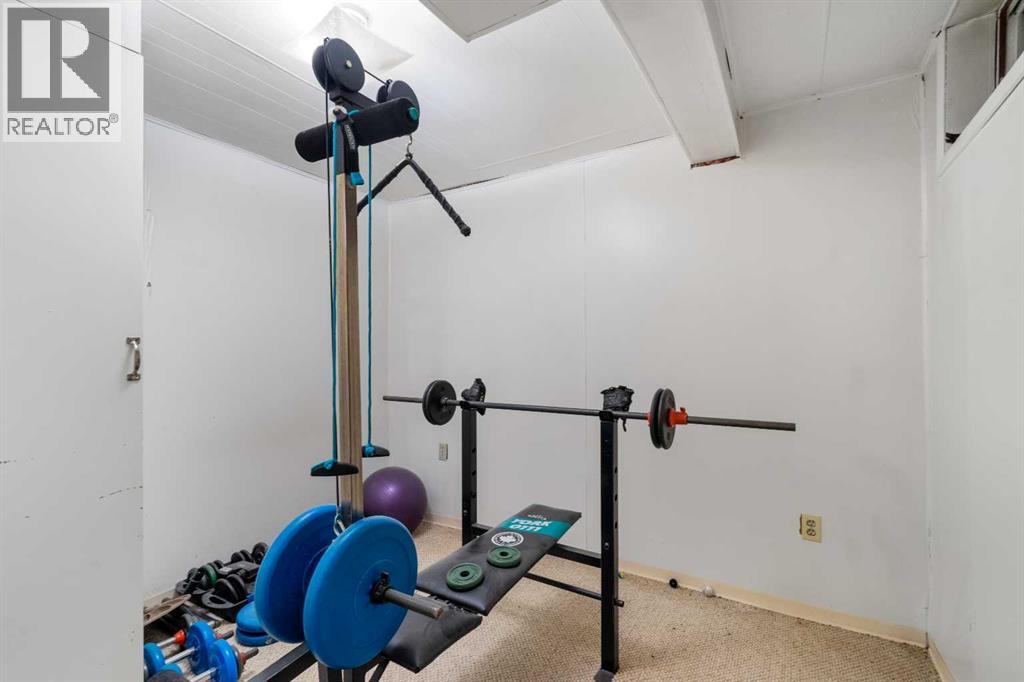
| Basement | Exercise Room | 9.67 Ft x 8.67 Ft | ||
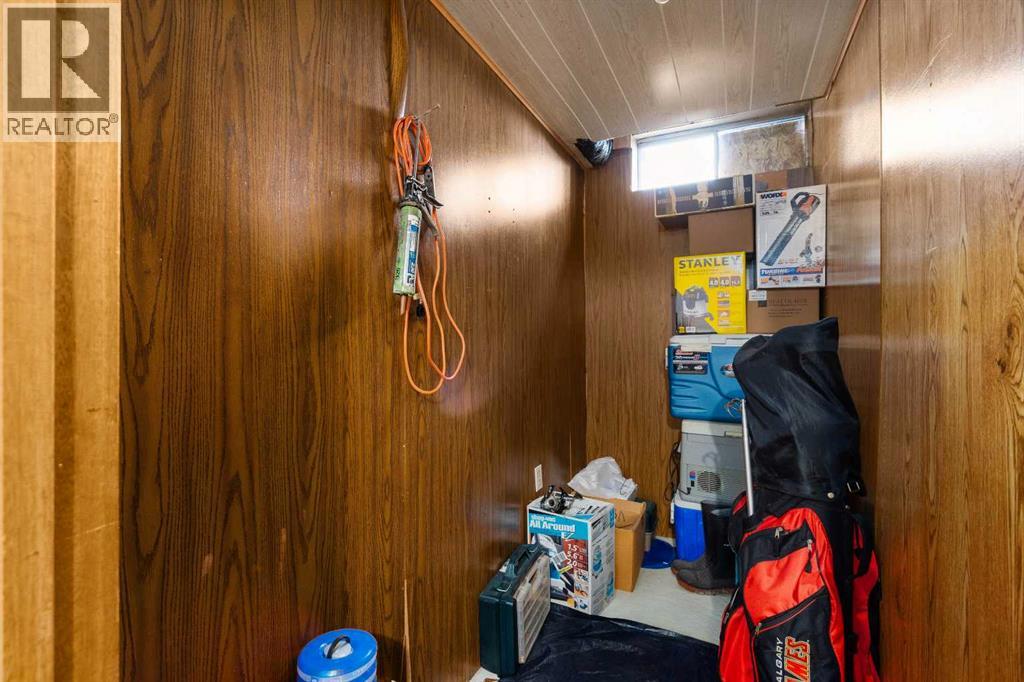
| Basement | Storage | 8.83 Ft x 4.00 Ft | ||
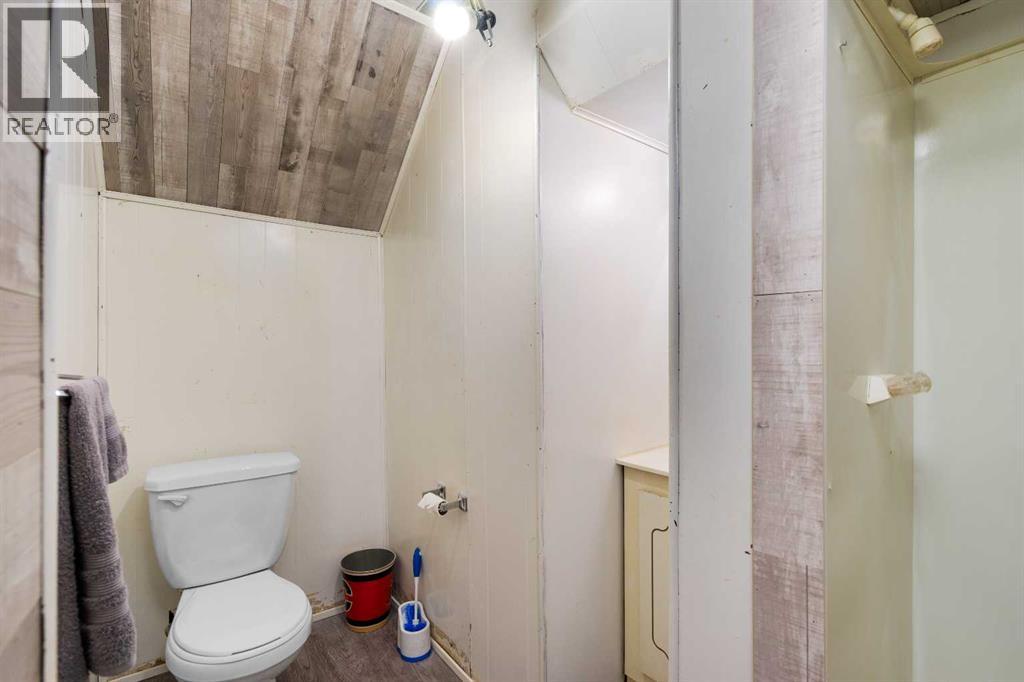
| Basement | 3pc Bathroom | 8.25 Ft x 5.50 Ft | ||
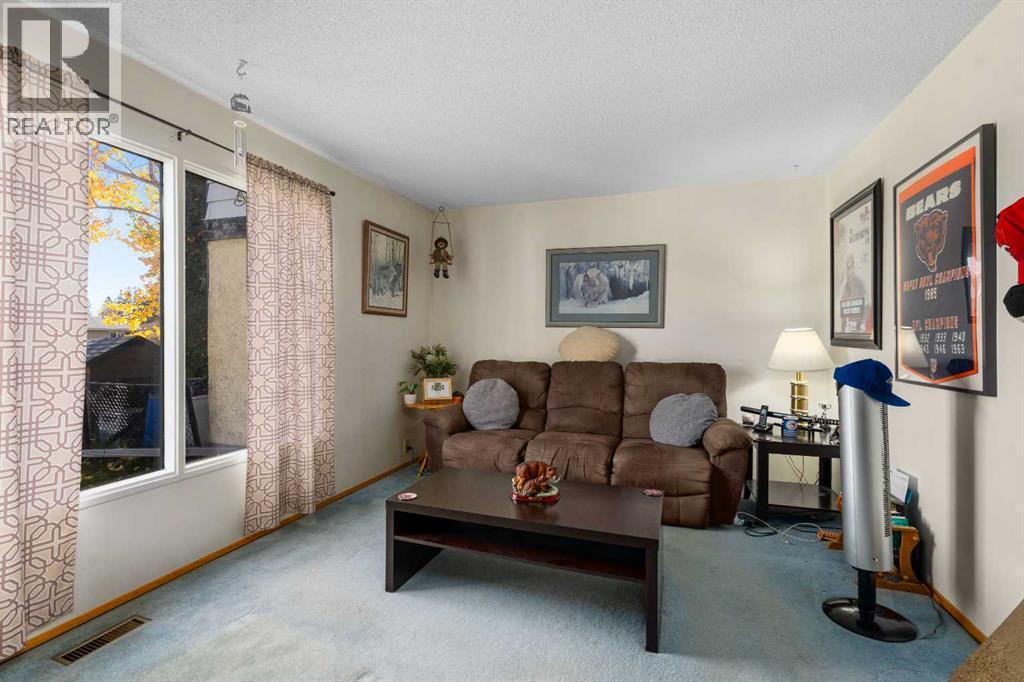
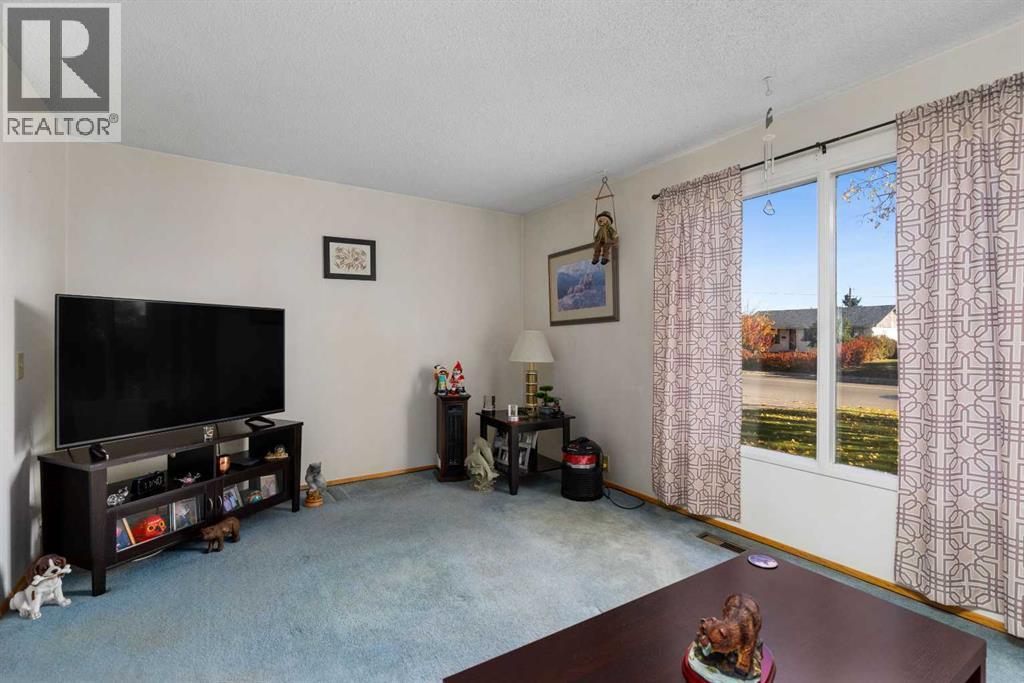
| Main Level | Living Room | 17.17 Ft x 11.17 Ft | ||
| Main Level | Kitchen | 16.83 Ft x 7.92 Ft | ||
| Main Level | Dining Room | 11.33 Ft x 10.25 Ft | ||
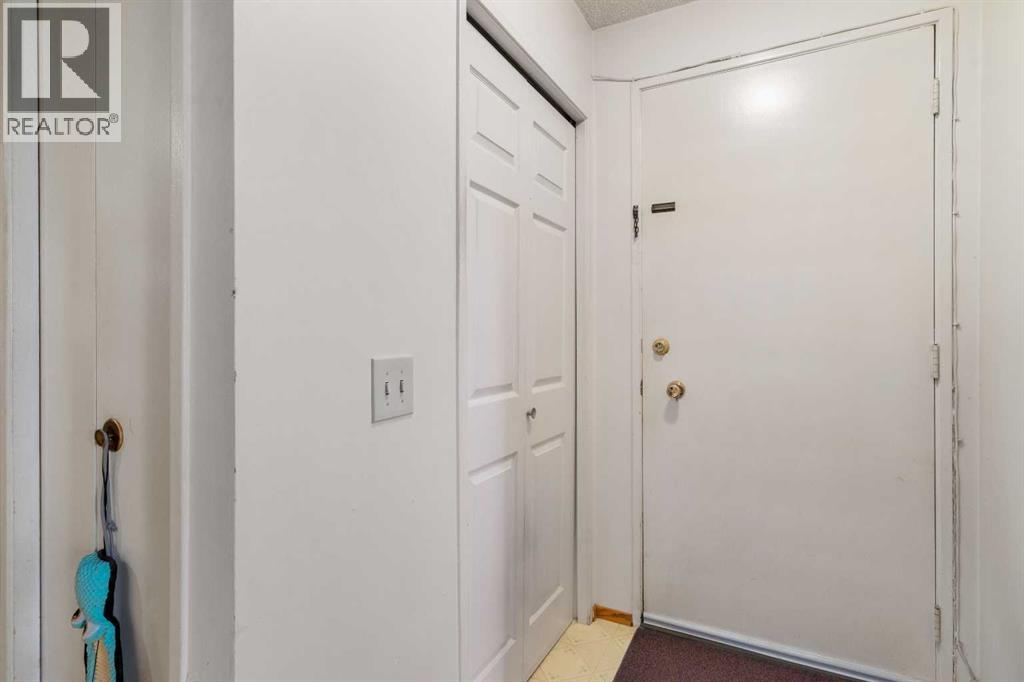
| Main Level | Foyer | 8.67 Ft x 6.42 Ft | ||
| Upper Level | Primary Bedroom | 15.92 Ft x 9.00 Ft | ||
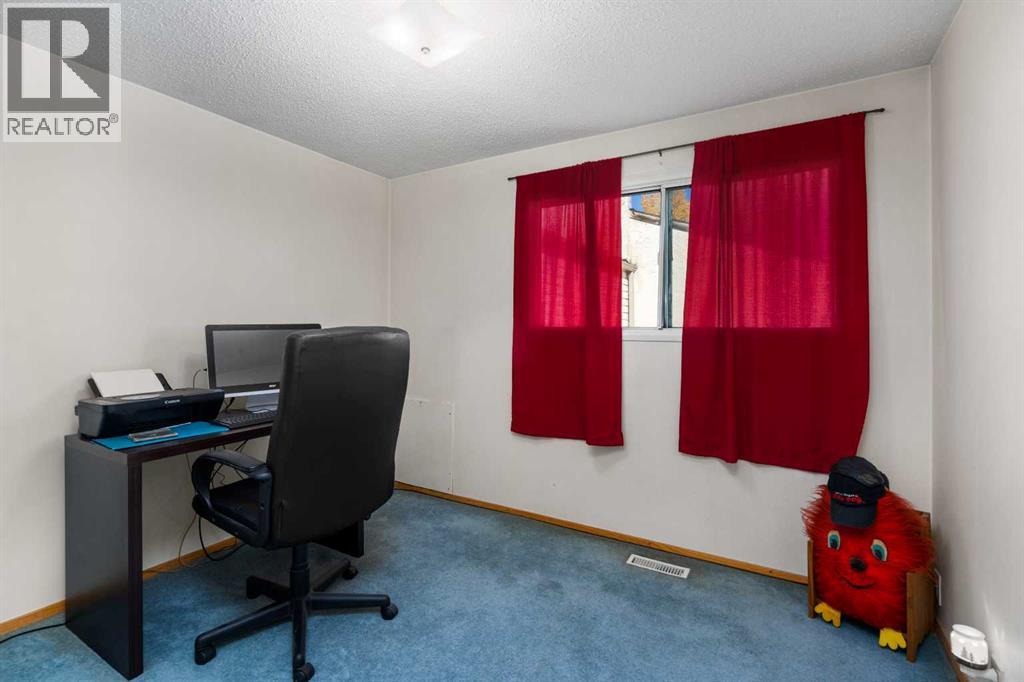
| Upper Level | Bedroom | 11.17 Ft x 10.08 Ft | ||
| Upper Level | Bedroom | 10.00 Ft x 9.00 Ft | ||
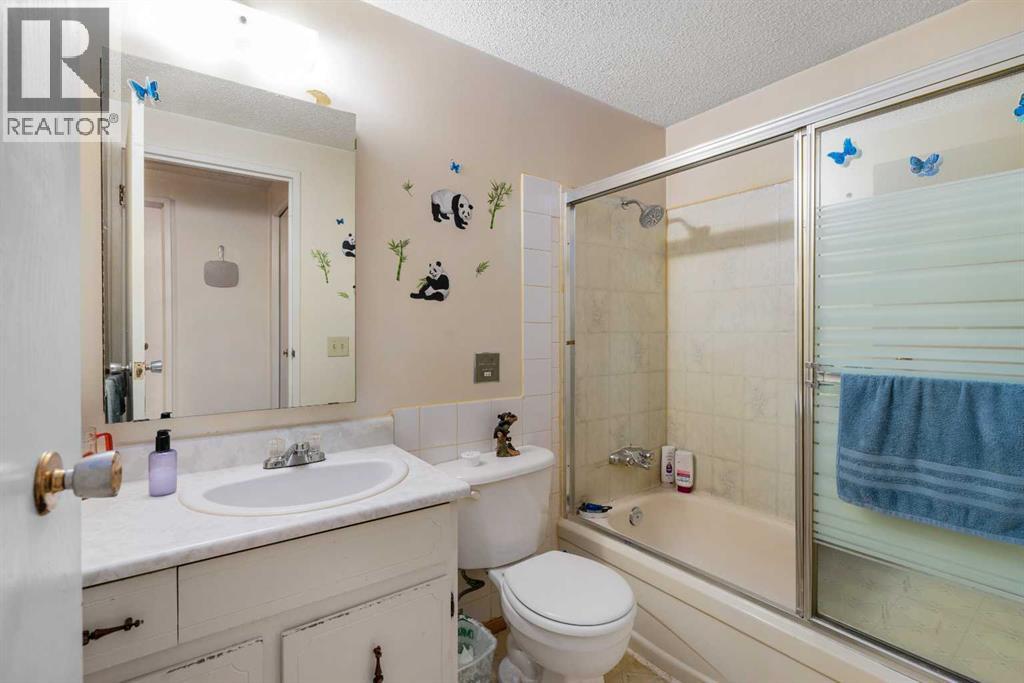
| Upper Level | 4pc Bathroom | 7.92 Ft x 4.92 Ft |
https://www.realtor.ca/real-estate/30384152/309-44-street-se-calgary-forest-heights
Contact Us
Contact us for more information

The trademarks REALTOR®, REALTORS®, and the REALTOR® logo are controlled by The Canadian Real Estate Association (CREA) and identify real estate professionals who are members of CREA. The trademarks MLS®, Multiple Listing Service® and the associated logos are owned by The Canadian Real Estate Association (CREA) and identify the quality of services provided by real estate professionals who are members of CREA. The trademark DDF® is owned by The Canadian Real Estate Association (CREA) and identifies CREA's Data Distribution Facility (DDF®)
October 09 2026 02:27:47
Calgary Real Estate Board
RE/MAX Complete Realty