

29 Chaparral Cove SE Calgary, Alberta T2X 3J6

$879,000
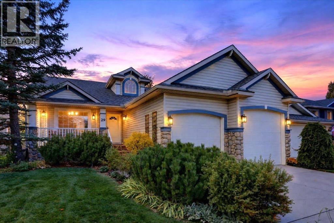
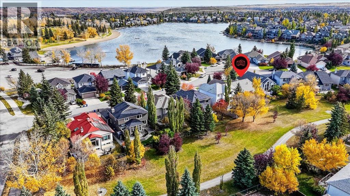
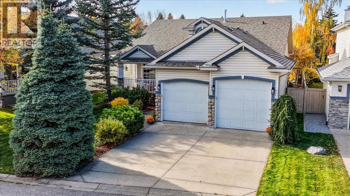
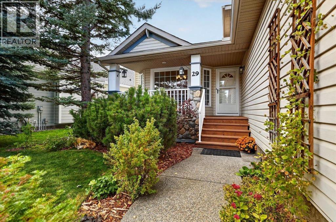
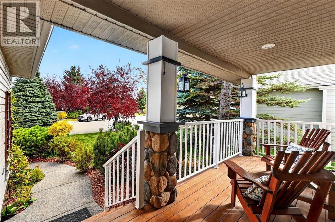
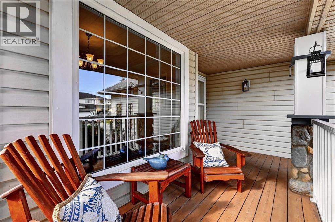
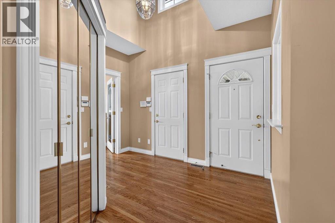
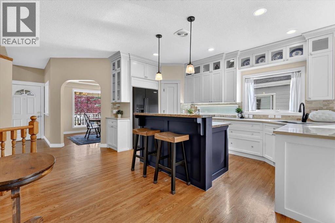
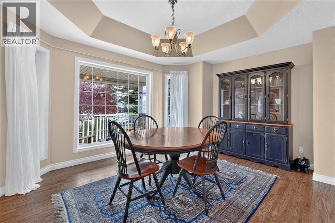
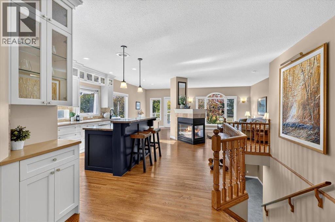
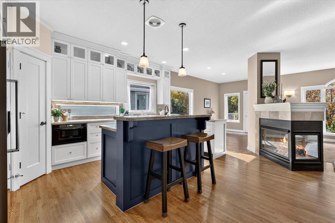
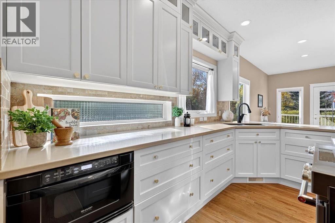
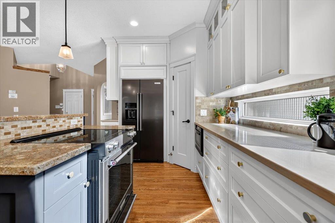
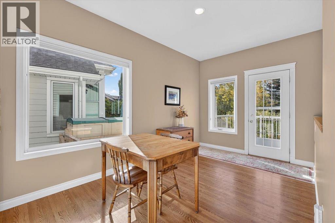
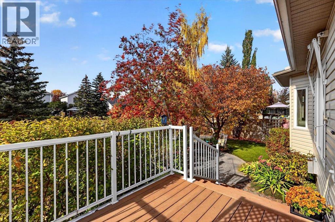
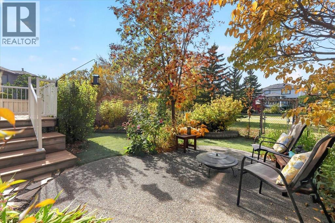
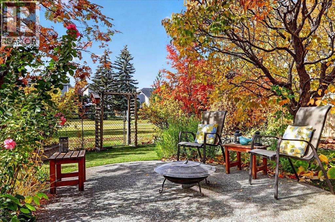
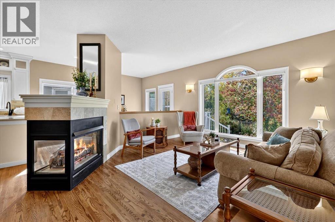
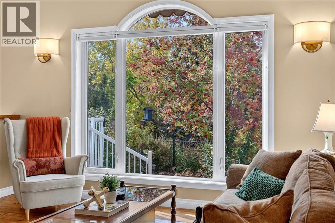
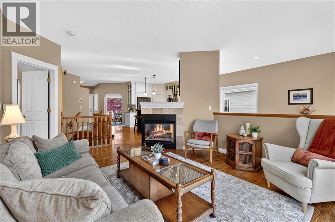
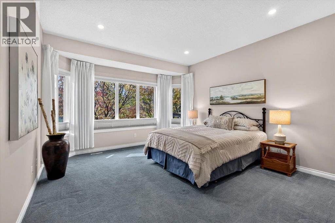
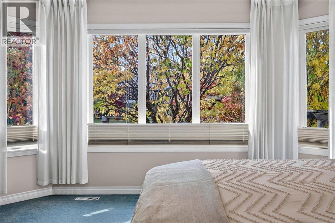
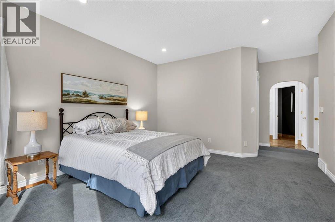
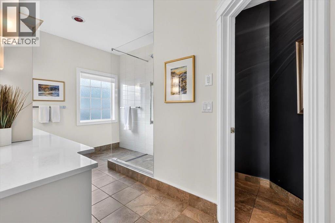
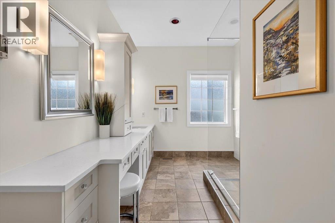
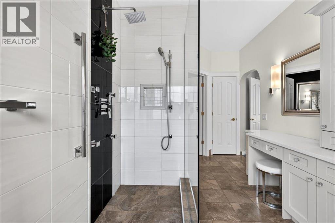
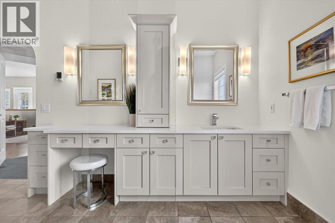
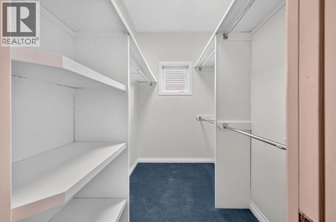
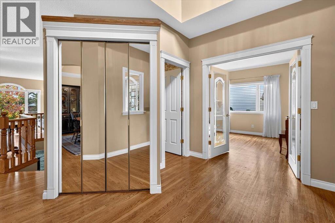
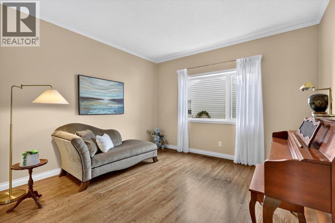
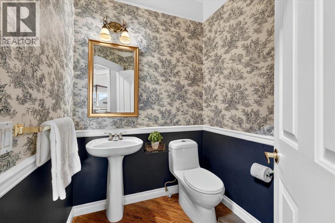
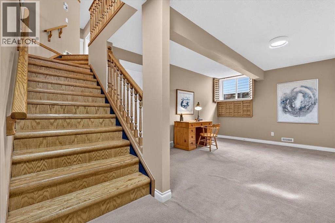
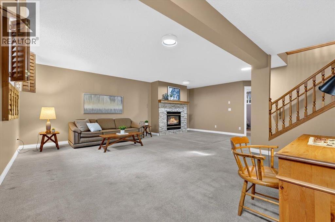
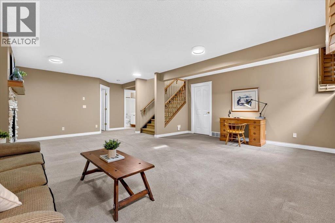
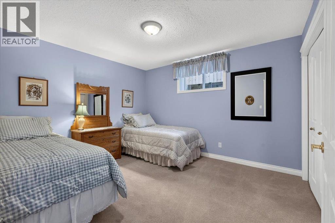
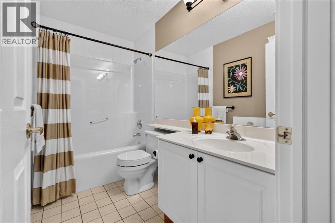
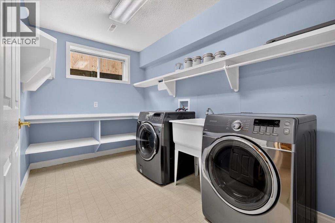
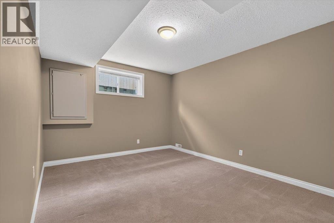
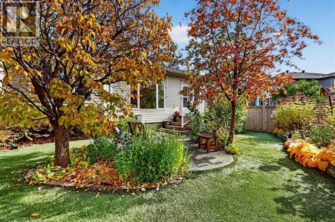
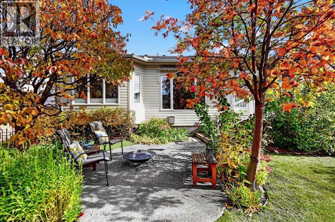
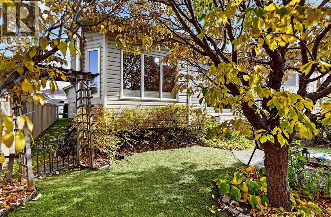
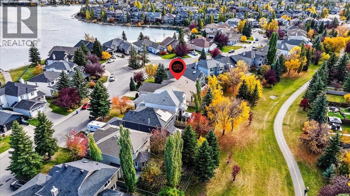
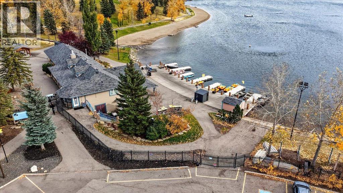
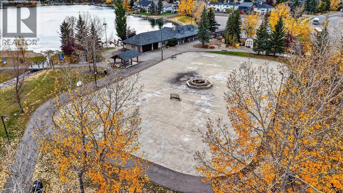
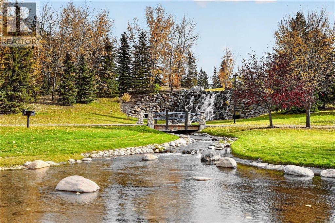
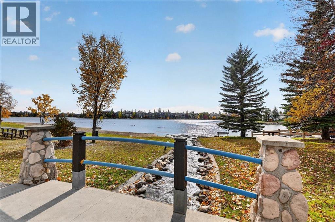
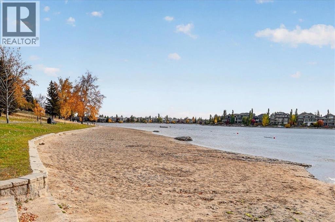
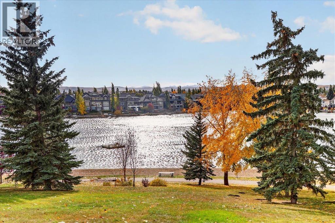
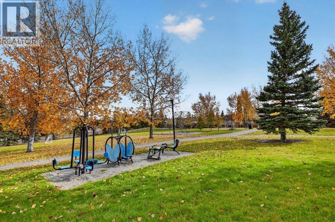
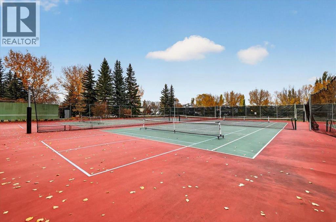
Are you looking to make your move into a fabulous lake community or to transition from your current home without sacrificing on the location you already love? What about the opportunity to own a custom-designed bungalow with AC and water softener, with NO POLY-B? Just over 2700sqf of developed space on a quiet street, this home backs onto mature green space and is across the street from Lake Chaparral. The private lot with irrigation offers a lush perennial garden and an expanded, extra-height garage including one 8’ door. This well-maintained home is exactly what you’ve been waiting for. The formal dining room looks over the refinished front covered porch, and the home opens to an airy 15’ vaulted ceiling and 9’ ceilings follow on the main floor. The renovated kitchen with center island and pantry has a brand-new range, new fridge, and Miele dishwasher, and is positioned between the formal dining room and breakfast nook. The family room is tucked in behind the fireplace and overlooks the West facing yard and greenspace. The yard offers a raised deck, durable turf, and an aggregate patio with access to the greenspace. The expansive owners retreat is located on the rear of the house overlooking the yard, and present are both a renovated 4 piece ensuite with water closet and a walk in closet. Completing your main living space is access into the garage, an office/den and powder room. The 48" wide hardwood staircase with anti-slip finish leads to the lower level and is where you will find not only a large rec room with a second gas fireplace, but a large workshop for all your hobbies and extra storage. This level also provides 2 large bedrooms, a 4 piece washroom and the laundry room. Recent lighting upgrades and refreshed landscaping add to the already desirable curb appeal. Original owners have loved this home, created memories and ensured that all maintenance was regularly performed and replaced the shingles with class 4 Owens. Located 1 block from the Lake Chaparral community association, you are steps from the beach, pickleball and tennis courts, beach volleyball, scuba diving, fishing and more! When I say this home has been the heart of this family, I mean it. The grandkids grew up here and holidays have been bountiful. Set amongst the gorgeous trees and paths, this community is beloved by many, and this home is the perfect place to start your next chapter, and I encourage you to book a private showing with your trusted agent before She Gon’! (id:52784)
Property Details
| MLS® Number | A2350992 |
| Property Type | Single Family |
| Community Name | Chaparral |
| Amenities Near By | Park, Playground, Recreation Nearby, Schools, Shopping |
| Community Features | Fishing |
| Features | Cul-de-sac, Pvc Window, No Neighbours Behind, No Smoking Home |
| Parking Space Total | 4 |
| Plan | 9612085 |
| Structure | Deck, Dog Run - Fenced In |
Building
| Bathroom Total | 3 |
| Bedrooms Above Ground | 1 |
| Bedrooms Below Ground | 2 |
| Bedrooms Total | 3 |
| Appliances | Washer, Refrigerator, Range - Electric, Dishwasher, Dryer, Microwave, Window Coverings, Garage Door Opener |
| Architectural Style | Bungalow |
| Basement Development | Finished |
| Basement Type | Full (finished) |
| Constructed Date | 1996 |
| Construction Material | Wood Frame |
| Construction Style Attachment | Detached |
| Cooling Type | Central Air Conditioning |
| Exterior Finish | Stone, Vinyl Siding |
| Fireplace Present | Yes |
| Fireplace Total | 2 |
| Flooring Type | Carpeted, Ceramic Tile, Hardwood |
| Foundation Type | Poured Concrete |
| Half Bath Total | 1 |
| Heating Type | Forced Air |
| Stories Total | 1 |
| Size Interior | 1,580 Sqft |
| Total Finished Area | 1579.93 Sqft |
| Type | House |
Parking
| Attached Garage | 2 |
Land
| Acreage | No |
| Fence Type | Fence |
| Land Amenities | Park, Playground, Recreation Nearby, Schools, Shopping |
| Landscape Features | Landscaped |
| Size Depth | 35.08 M |
| Size Frontage | 17.14 M |
| Size Irregular | 532.00 |
| Size Total | 532 M2|4,051 - 7,250 Sqft |
| Size Total Text | 532 M2|4,051 - 7,250 Sqft |
| Zoning Description | R-g |
Rooms
| Level | Type | Length | Width | Dimensions |
|---|---|---|---|---|
| Lower Level | Family Room | 23.00 Ft x 20.08 Ft | ||
| Lower Level | Bedroom | 12.42 Ft x 11.42 Ft | ||
| Lower Level | Bedroom | 12.83 Ft x 10.75 Ft | ||
| Lower Level | Laundry Room | 11.42 Ft x 7.17 Ft | ||
| Lower Level | 4pc Bathroom | .00 Ft x .00 Ft | ||
| Lower Level | Furnace | 20.42 Ft x 19.33 Ft | ||
| Main Level | Living Room | 16.00 Ft x 13.42 Ft | ||
| Main Level | Kitchen | 15.58 Ft x 15.50 Ft | ||
| Main Level | Dining Room | 14.08 Ft x 11.92 Ft | ||
| Main Level | Breakfast | 13.92 Ft x 8.58 Ft | ||
| Main Level | Primary Bedroom | 14.58 Ft x 13.08 Ft | ||
| Main Level | Other | 9.08 Ft x 6.25 Ft | ||
| Main Level | 4pc Bathroom | 13.42 Ft x 8.17 Ft | ||
| Main Level | Foyer | 10.92 Ft x 6.00 Ft | ||
| Main Level | Office | 12.42 Ft x 11.92 Ft | ||
| Main Level | 2pc Bathroom | .00 Ft x .00 Ft |
https://www.realtor.ca/real-estate/30382618/29-chaparral-cove-se-calgary-chaparral
Contact Us
Contact us for more information

The trademarks REALTOR®, REALTORS®, and the REALTOR® logo are controlled by The Canadian Real Estate Association (CREA) and identify real estate professionals who are members of CREA. The trademarks MLS®, Multiple Listing Service® and the associated logos are owned by The Canadian Real Estate Association (CREA) and identify the quality of services provided by real estate professionals who are members of CREA. The trademark DDF® is owned by The Canadian Real Estate Association (CREA) and identifies CREA's Data Distribution Facility (DDF®)
October 09 2026 08:44:10
Calgary Real Estate Board
Century 21 Bamber Realty Ltd.