

2207 32 Avenue SW Calgary, Alberta T2T 1X2

$1,349,000
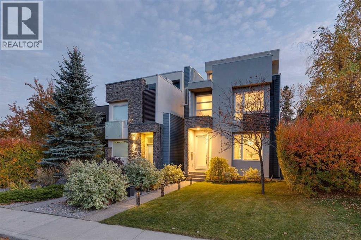
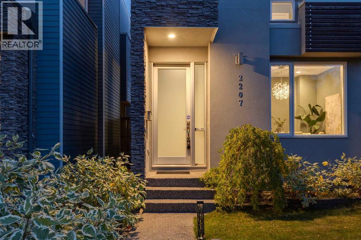
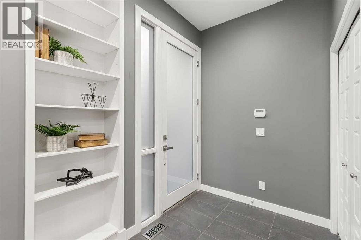
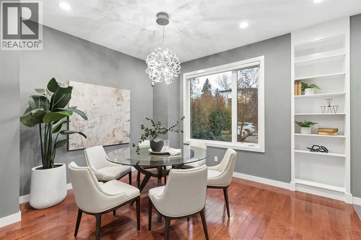
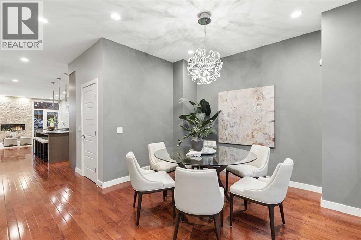
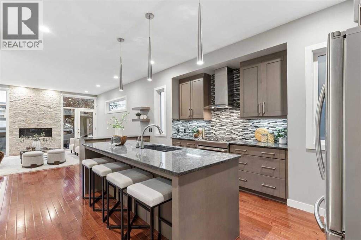
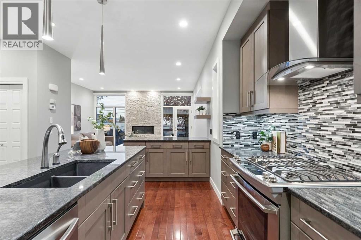
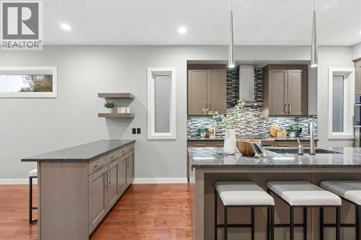
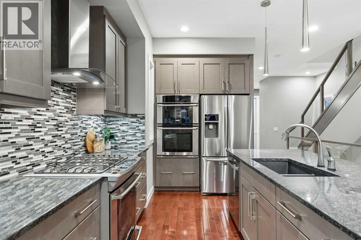
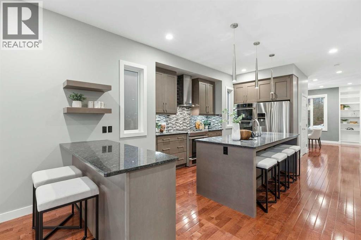
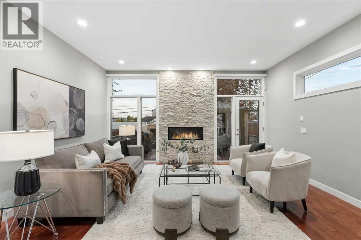
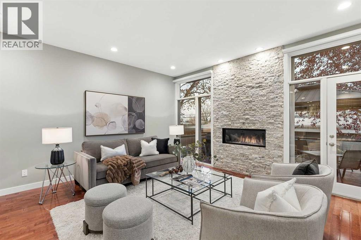
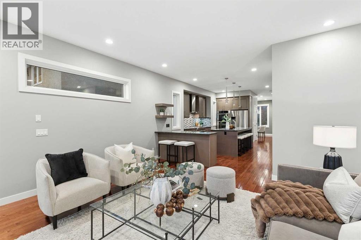
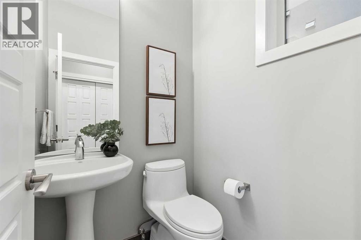
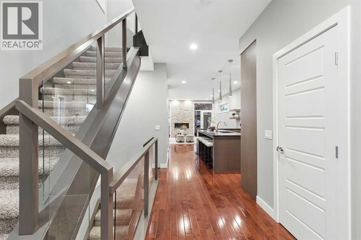
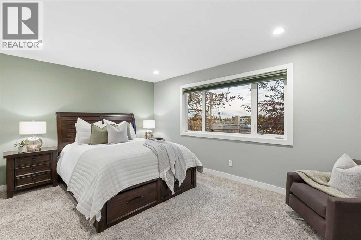
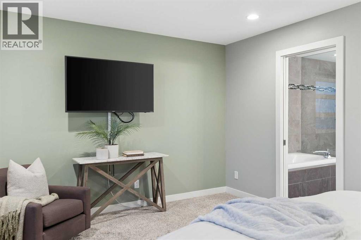
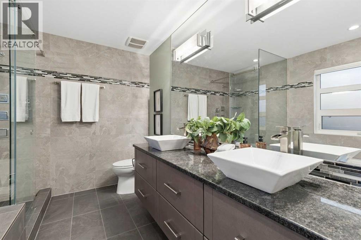
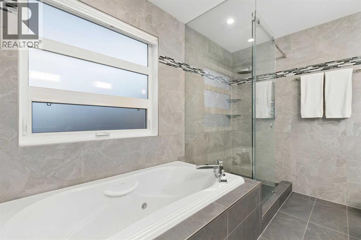
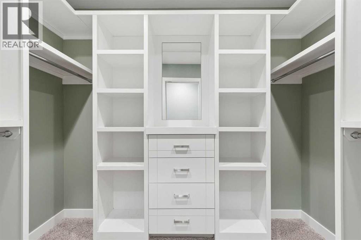
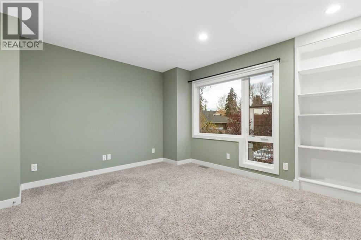
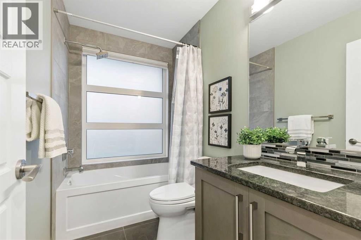
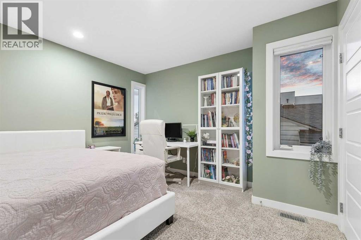
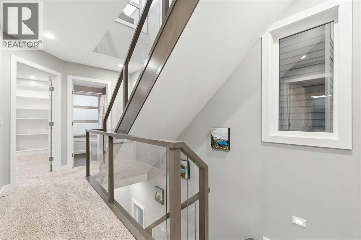
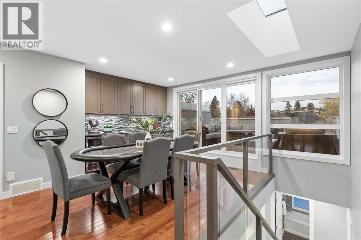
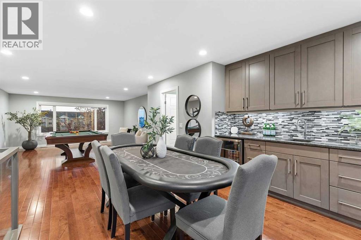
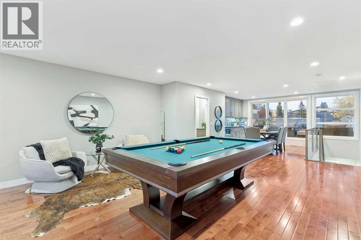
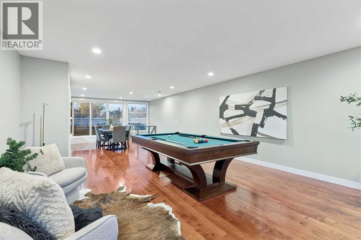
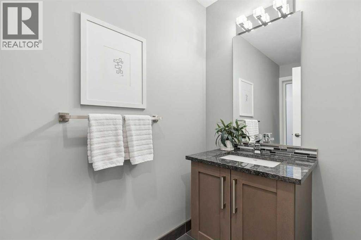
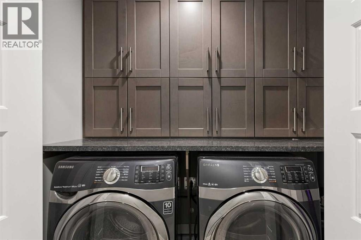
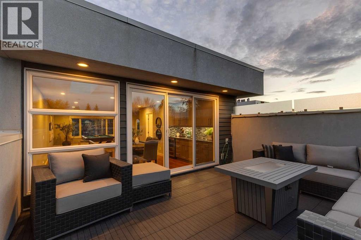
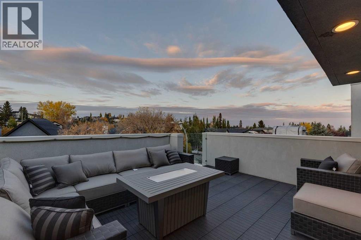
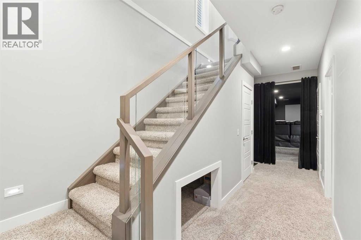
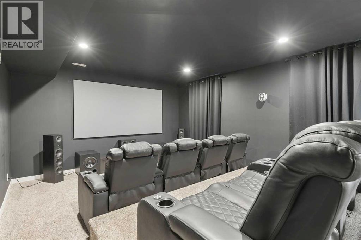
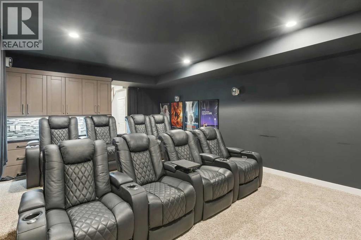
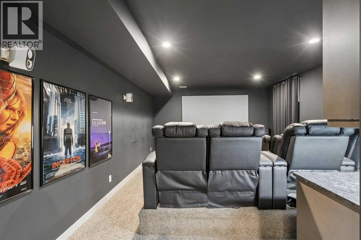
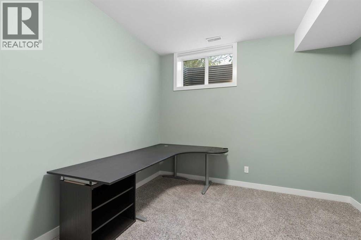
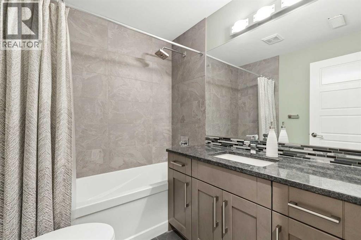
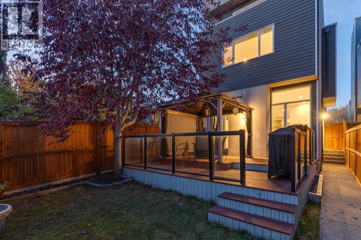
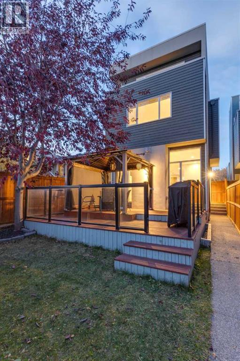
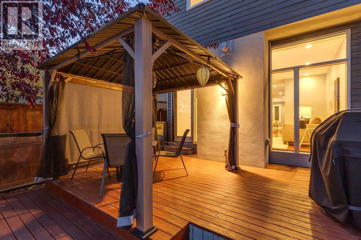
Welcome to modern inner-city living in the desirable neighborhood of Richmond. This fully detached 3 storey home offers over 3,400 square feet of fully finished living space spread across four thoughtfully designed levels, this home seamlessly combines generous proportions, functional design, and low-maintenance luxury. The main floor creates an inviting first impression with a dedicated formal dining area that connects smoothly into the open kitchen and living spaces. Built for both easy weeknight dinners and effortless entertaining, the kitchen features premier stainless steel appliances—including a gas cooktop, 2 ovens, and a sleek glass chimney hood. A large central island provides ample prep space and casual seating, accompanied by warm lighting and a spacious walk-in pantry. Beyond the kitchen, the sun-filled living room centers on a dramatic floor-to-ceiling gas fireplace, creating a cozy anchor for the main level while opening directly to a south-facing rear deck and a fully fenced, private backyard. The second level is home to three light-filled bedrooms, including a quiet primary retreat. The primary bedroom features a sprawling walk-in closet and a well-appointed 5-piece ensuite complete with a deep hydromassage tub, dual vanities, and a glass-enclosed rainfall shower. Two additional bedrooms and a dedicated laundry room with built-in cabinetry complete this floor. One of the property’s standout features is the open 630-square-foot top-floor loft. Equipped with a private powder room, custom wet bar, and direct access to an expansive rooftop terrace, this adaptable space boasts views of the Calgary skyline and seasonal Stampede fireworks—making it ideal for an executive office, creative studio, or top-tier hosting space. Downstairs, the finished lower level is kept comfortable year-round with radiant in-floor heating. It includes a private fourth bedroom, a stylish 4-piece bath, generous storage, and a custom media room with its own bar setup for movie nig hts - and risers that are easily removed if preferred. Complete with central air conditioning, an integrated security system with cameras, professional low-maintenance landscaping, and an insulated detached two-car garage. All of this sits just steps from Marda Loop’s popular cafes, shops, and dining, with quick access to Downtown Calgary, Crowchild Trail, top schools, and Mount Royal University. (id:52784)
Open House
This property has open houses!
2:00 pm
Ends at:4:00 pm
Property Details
| MLS® Number | A2349623 |
| Property Type | Single Family |
| Community Name | Richmond |
| Amenities Near By | Park, Playground, Schools, Shopping |
| Features | See Remarks, Back Lane, Closet Organizers, Gas Bbq Hookup |
| Parking Space Total | 2 |
| Plan | 4479p |
| Structure | Deck |
Building
| Bathroom Total | 5 |
| Bedrooms Above Ground | 3 |
| Bedrooms Below Ground | 1 |
| Bedrooms Total | 4 |
| Appliances | Washer, Refrigerator, Oven - Electric, Oven - Gas, Dishwasher, Oven, Dryer, Microwave, Hood Fan, Window Coverings, Garage Door Opener |
| Basement Development | Finished |
| Basement Type | Full (finished) |
| Constructed Date | 2012 |
| Construction Style Attachment | Detached |
| Cooling Type | Central Air Conditioning |
| Exterior Finish | Stone, Stucco, Vinyl Siding |
| Fireplace Present | Yes |
| Fireplace Total | 1 |
| Flooring Type | Carpeted, Hardwood, Tile |
| Foundation Type | Poured Concrete |
| Half Bath Total | 2 |
| Heating Fuel | Natural Gas |
| Heating Type | Forced Air, In Floor Heating |
| Stories Total | 3 |
| Size Interior | 2,528 Sqft |
| Total Finished Area | 2527.72 Sqft |
| Type | House |
Parking
| Detached Garage | 2 |
Land
| Acreage | No |
| Fence Type | Fence |
| Land Amenities | Park, Playground, Schools, Shopping |
| Landscape Features | Landscaped |
| Size Depth | 38.21 M |
| Size Frontage | 7.62 M |
| Size Irregular | 290.00 |
| Size Total | 290 M2|0-4,050 Sqft |
| Size Total Text | 290 M2|0-4,050 Sqft |
| Zoning Description | R-cg |
Rooms
| Level | Type | Length | Width | Dimensions |
|---|---|---|---|---|
| Third Level | Recreational, Games Room | 16.17 Ft x 35.17 Ft | ||
| Third Level | 2pc Bathroom | 4.08 Ft x 9.00 Ft | ||
| Basement | Media | 15.17 Ft x 26.50 Ft | ||
| Basement | Furnace | 9.17 Ft x 8.25 Ft | ||
| Basement | 4pc Bathroom | 7.00 Ft x 6.17 Ft | ||
| Basement | Bedroom | 10.75 Ft x 12.42 Ft | ||
| Basement | Storage | 4.08 Ft x 7.75 Ft | ||
| Main Level | Family Room | 16.17 Ft x 14.58 Ft | ||
| Main Level | Kitchen | 13.83 Ft x 19.08 Ft | ||
| Main Level | 2pc Bathroom | 4.67 Ft x 4.83 Ft | ||
| Main Level | Living Room | 13.75 Ft x 17.17 Ft | ||
| Upper Level | Primary Bedroom | 16.25 Ft x 11.58 Ft | ||
| Upper Level | Other | 5.92 Ft x 9.08 Ft | ||
| Upper Level | 5pc Bathroom | 8.42 Ft x 10.25 Ft | ||
| Upper Level | Bedroom | 9.92 Ft x 11.75 Ft | ||
| Upper Level | Bedroom | 12.83 Ft x 13.17 Ft | ||
| Upper Level | 4pc Bathroom | 4.92 Ft x 8.42 Ft |
https://www.realtor.ca/real-estate/30382616/2207-32-avenue-sw-calgary-richmond
Contact Us
Contact us for more information

The trademarks REALTOR®, REALTORS®, and the REALTOR® logo are controlled by The Canadian Real Estate Association (CREA) and identify real estate professionals who are members of CREA. The trademarks MLS®, Multiple Listing Service® and the associated logos are owned by The Canadian Real Estate Association (CREA) and identify the quality of services provided by real estate professionals who are members of CREA. The trademark DDF® is owned by The Canadian Real Estate Association (CREA) and identifies CREA's Data Distribution Facility (DDF®)
October 09 2026 12:16:19
Calgary Real Estate Board
RE/MAX Realty Professionals