

2907, 1111 10 Street SW Calgary, Alberta T2R 1E3

$299,900Maintenance, Common Area Maintenance, Insurance, Property Management, Reserve Fund Contributions, Sewer, Waste Removal, Water
$402.23 Monthly
Maintenance, Common Area Maintenance, Insurance, Property Management, Reserve Fund Contributions, Sewer, Waste Removal, Water
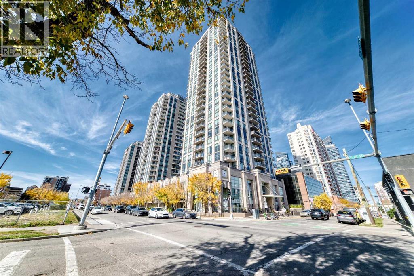
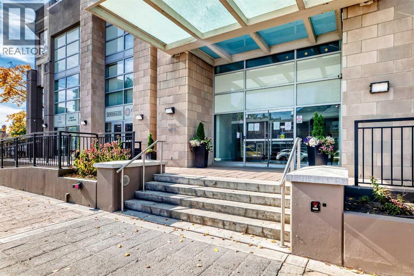
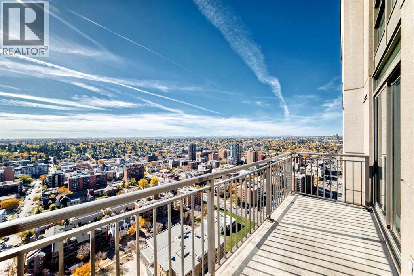
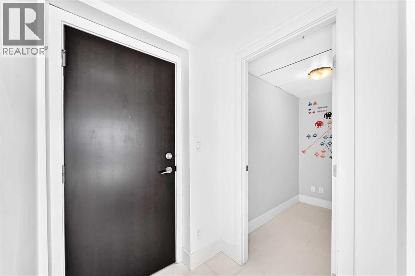
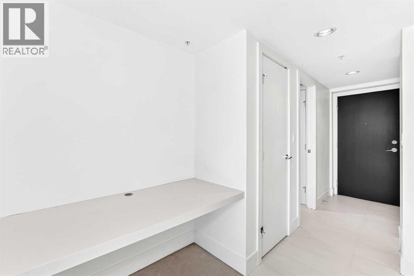
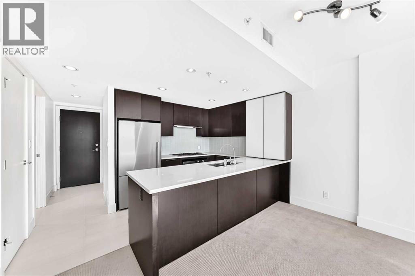
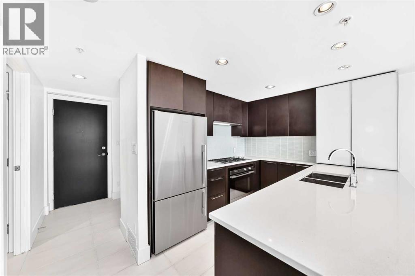
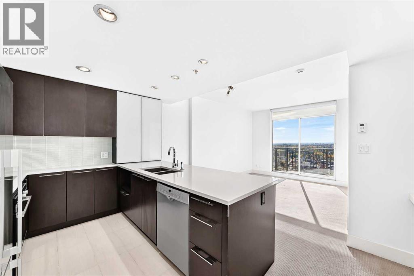
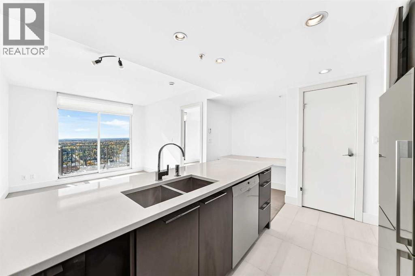
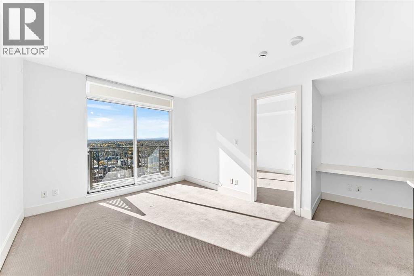
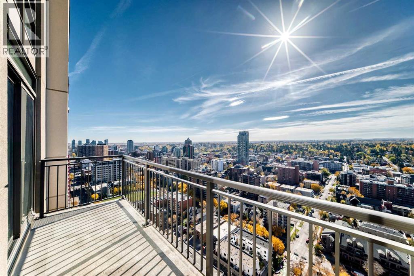
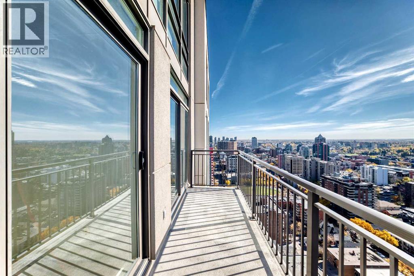
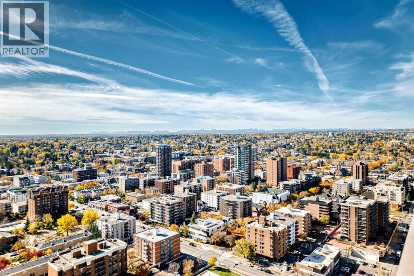
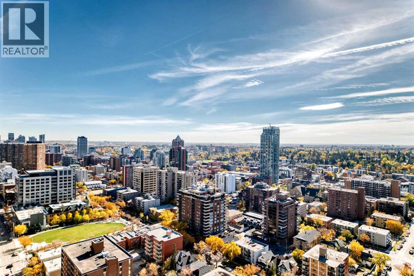
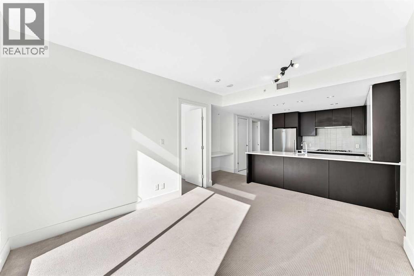
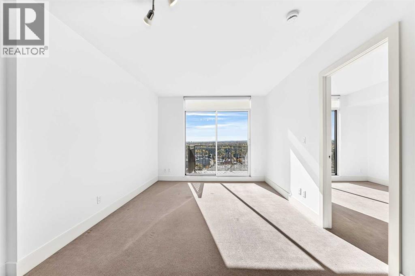
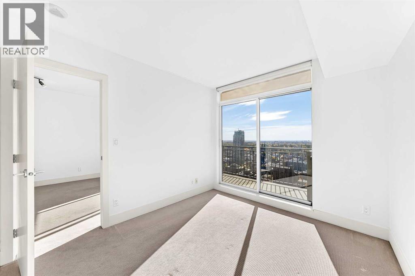
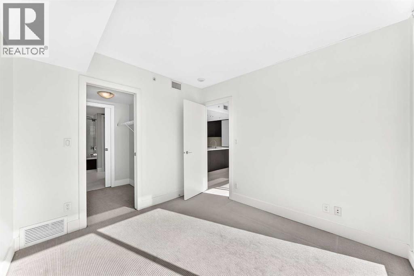
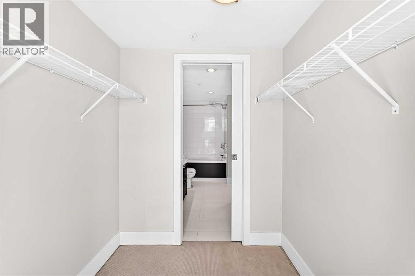
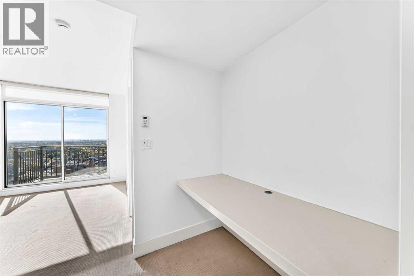
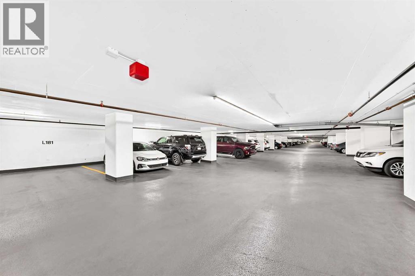
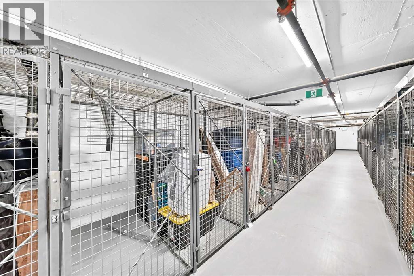
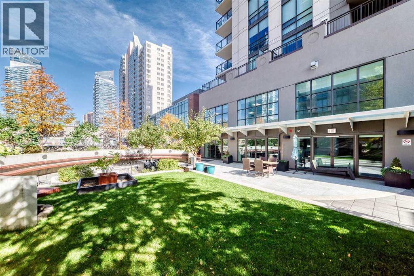
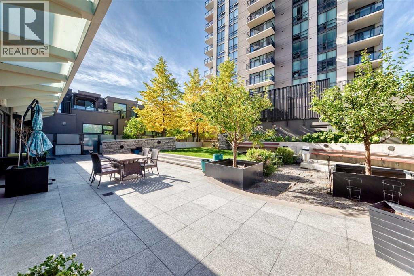
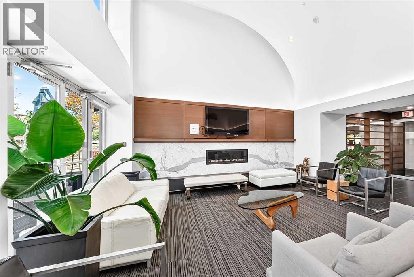
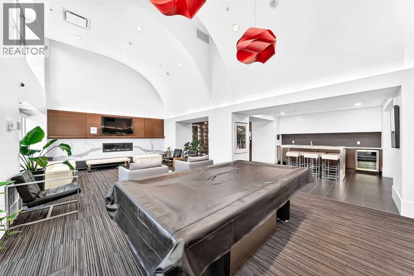
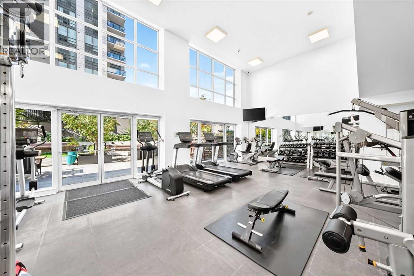
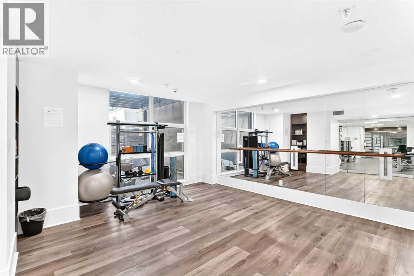
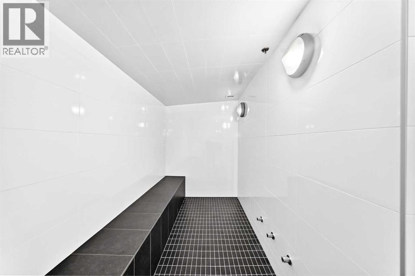
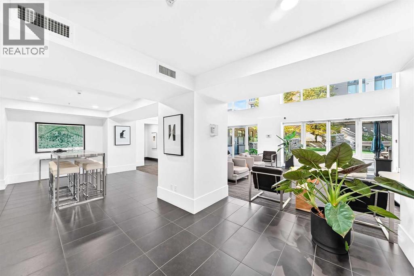
$402.23 MonthlyBreathtaking Views in the Heart of the Beltline! Experience elevated inner-city living in this stunning sub-penthouse at Luna. This open and bright one bedroom home + flex/den offers the most modern of finishings, espresso-stained kitchen with white quartz counter tops, including natural gas range, Fischer & Paykel fridge, newer Bosch dishwasher, under-cabinet lighting, make it a chef's dream. Large living room with floor to ceiling windows leading to the balcony with stunning views. Wake up every morning and enjoy the amazing view through the sliding door in the primary bedroom with the large walk-through closet. The LUNA also provides a recreation room, gym and steam room, and an outdoor gathering space. Enjoy a Titled parking stall, and an assigned storage locker. Don't miss out on this amazing condo (id:52784)
Property Details
| MLS® Number | A2351453 |
| Property Type | Single Family |
| Community Name | Beltline |
| Amenities Near By | Park, Shopping |
| Community Features | Pets Allowed With Restrictions |
| Features | Sauna, Parking |
| Parking Space Total | 1 |
| Plan | 1211695 |
| Structure | None |
Building
| Bathroom Total | 1 |
| Bedrooms Above Ground | 1 |
| Bedrooms Total | 1 |
| Amenities | Exercise Centre, Party Room, Recreation Centre, Sauna |
| Appliances | Refrigerator, Range - Gas, Dishwasher, Oven - Built-in, Window Coverings, Washer/dryer Stack-up |
| Constructed Date | 2012 |
| Construction Material | Poured Concrete |
| Construction Style Attachment | Attached |
| Cooling Type | Central Air Conditioning |
| Exterior Finish | Concrete |
| Flooring Type | Carpeted, Ceramic Tile |
| Stories Total | 31 |
| Size Interior | 598 Sqft |
| Total Finished Area | 597.8 Sqft |
| Type | Apartment |
Parking
| Underground |
Land
| Acreage | No |
| Land Amenities | Park, Shopping |
| Size Total Text | Unknown |
| Zoning Description | Cc-x |
Rooms
| Level | Type | Length | Width | Dimensions |
|---|---|---|---|---|
| Main Level | Other | 11.25 Ft x 12.00 Ft | ||
| Main Level | Office | 3.83 Ft x 5.67 Ft | ||
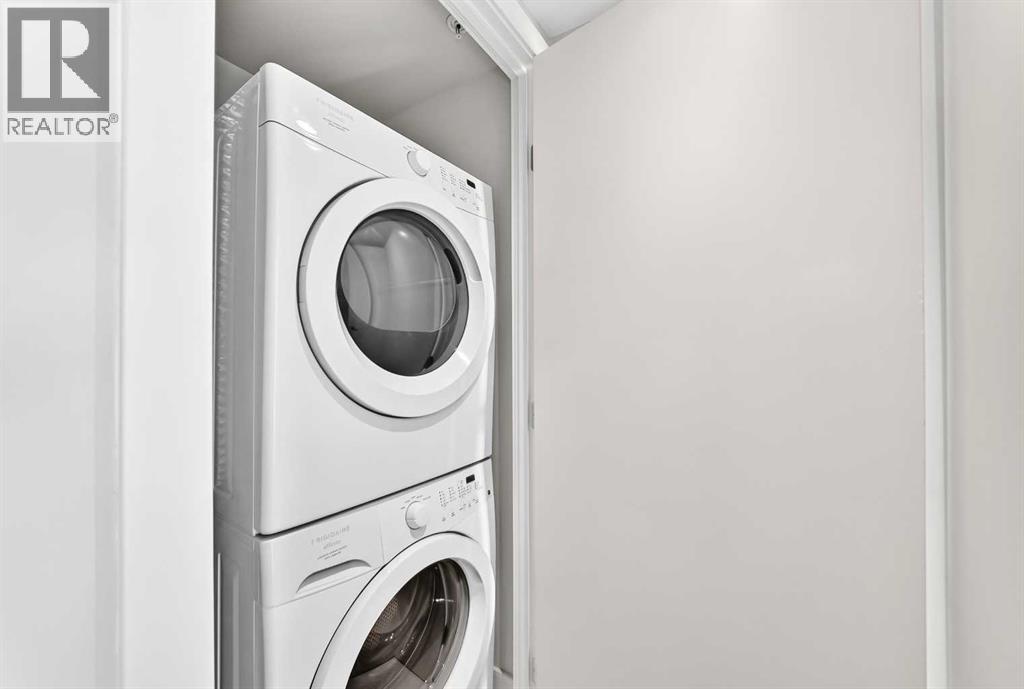
| Main Level | Laundry Room | 3.00 Ft x 3.00 Ft | ||
| Main Level | Living Room | 10.92 Ft x 10.75 Ft | ||
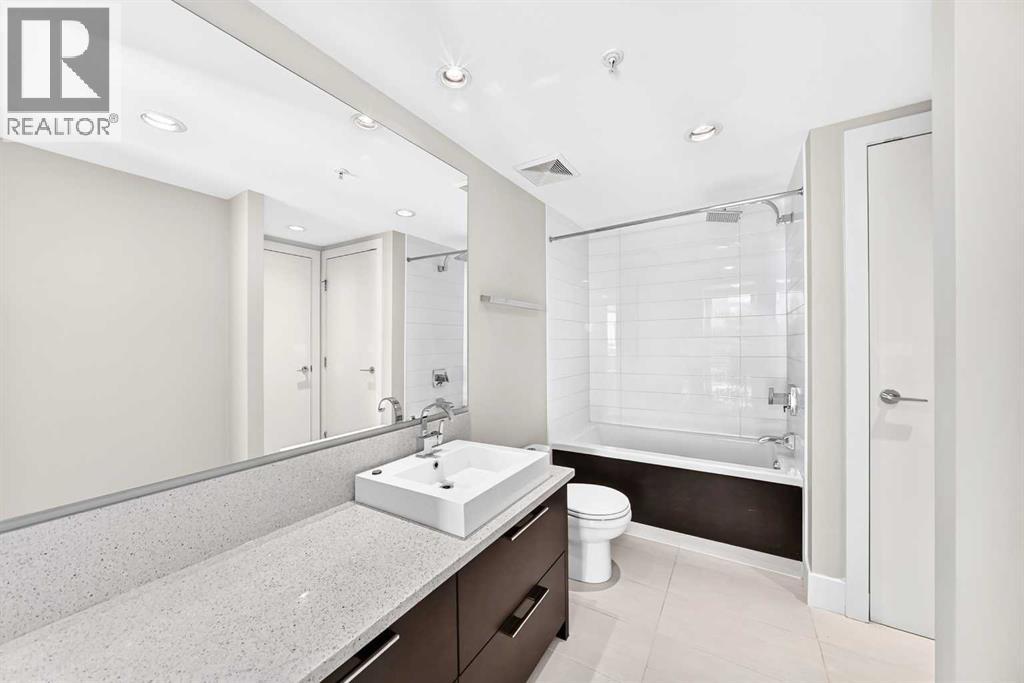
| Main Level | 4pc Bathroom | 6.17 Ft x 10.42 Ft | ||
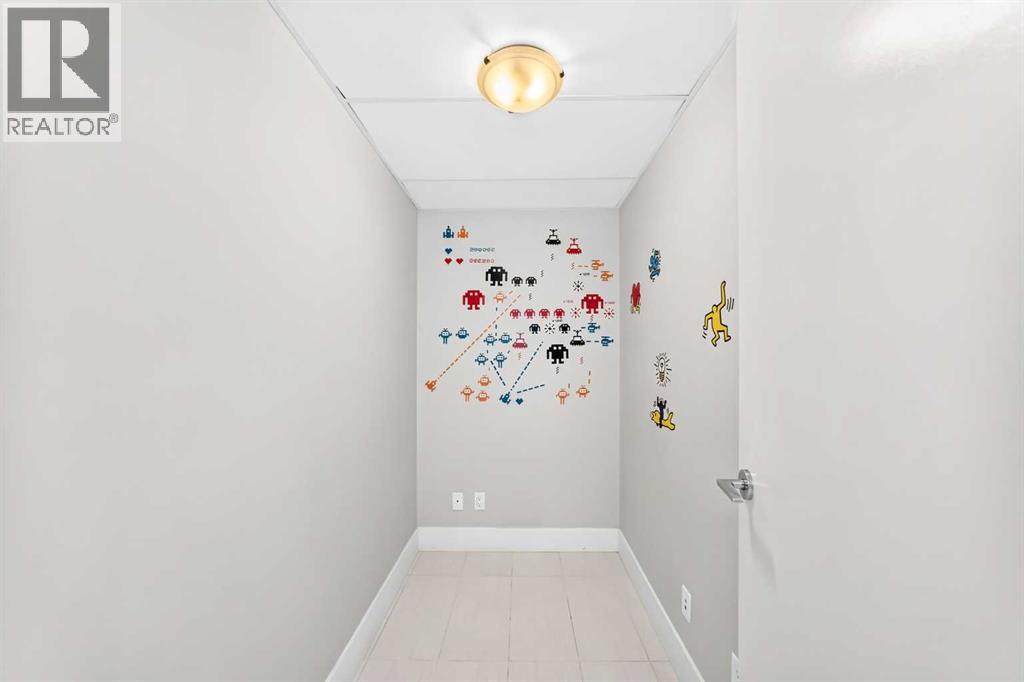
| Main Level | Storage | 7.58 Ft x 4.42 Ft | ||
| Main Level | Other | 4.83 Ft x 4.42 Ft | ||
| Main Level | Other | 6.25 Ft x 5.67 Ft | ||
| Main Level | Primary Bedroom | 9.83 Ft x 10.83 Ft |
https://www.realtor.ca/real-estate/30385910/2907-1111-10-street-sw-calgary-beltline
Contact Us
Contact us for more information

The trademarks REALTOR®, REALTORS®, and the REALTOR® logo are controlled by The Canadian Real Estate Association (CREA) and identify real estate professionals who are members of CREA. The trademarks MLS®, Multiple Listing Service® and the associated logos are owned by The Canadian Real Estate Association (CREA) and identify the quality of services provided by real estate professionals who are members of CREA. The trademark DDF® is owned by The Canadian Real Estate Association (CREA) and identifies CREA's Data Distribution Facility (DDF®)
October 09 2026 04:46:23
Calgary Real Estate Board
Grand Realty