

28 Bearspaw Acres Rural Rocky View County, Alberta T3R 1H7

$2,699,900
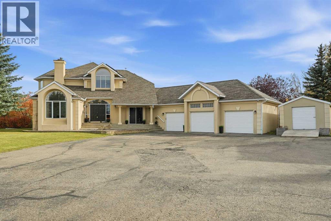
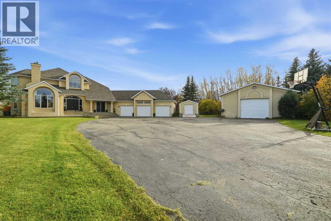
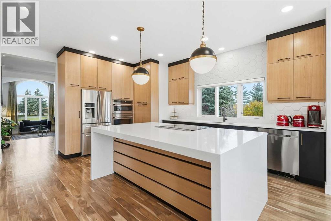
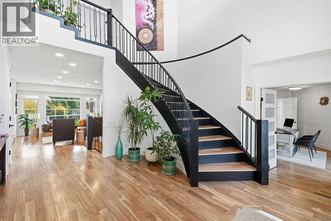
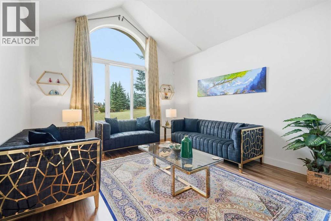
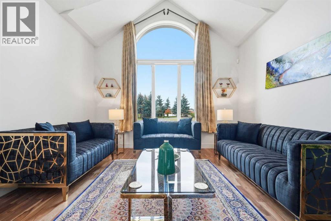
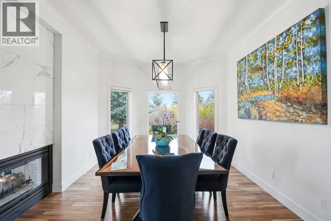
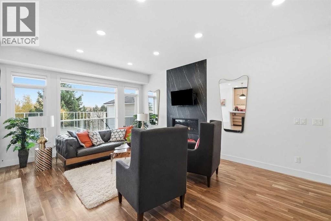
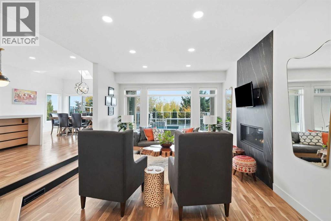
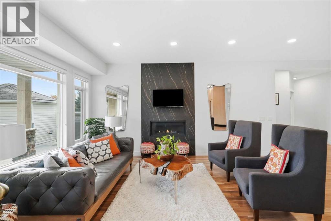
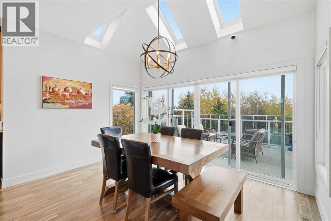
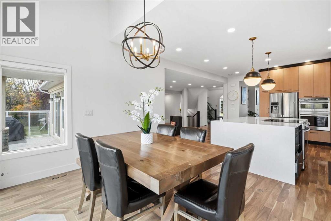
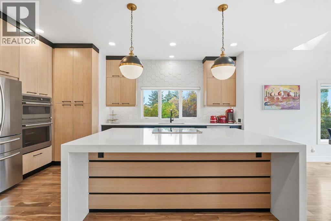
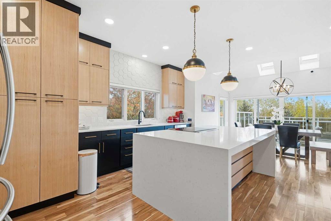
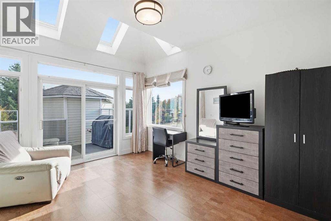
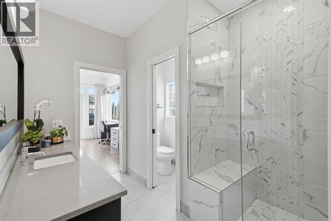
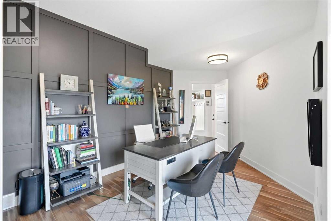
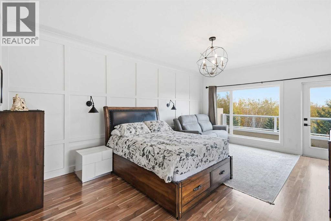
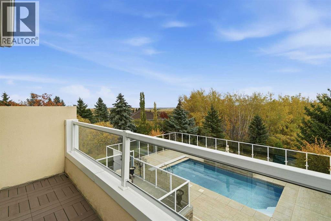
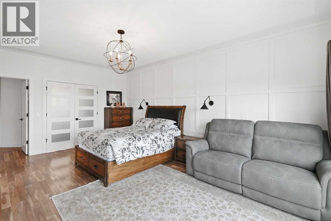
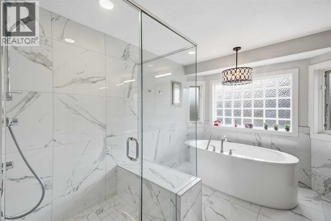
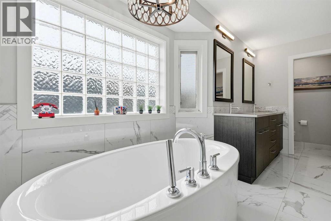
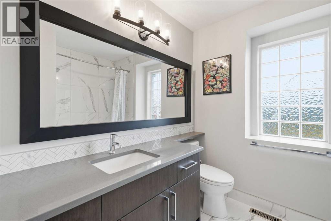
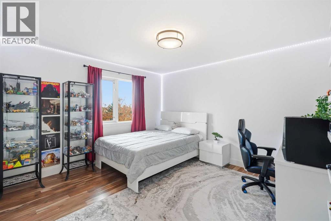
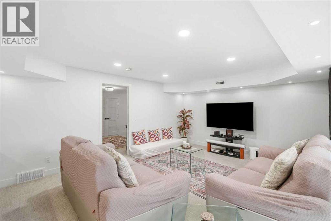
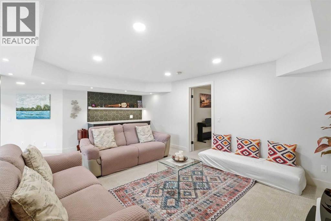
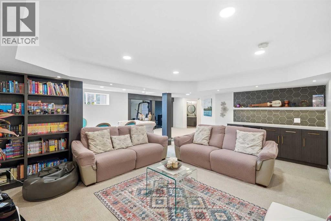
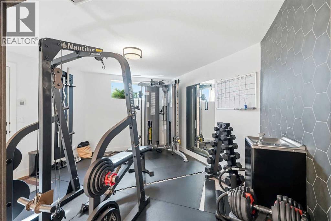
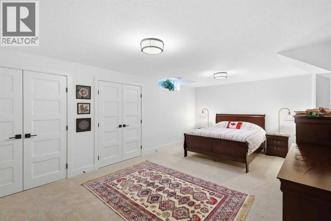
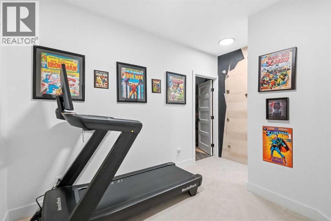
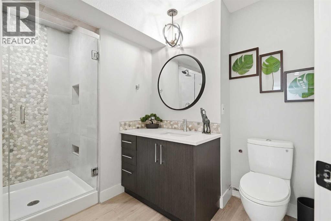
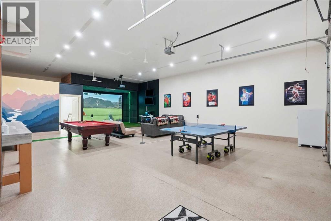
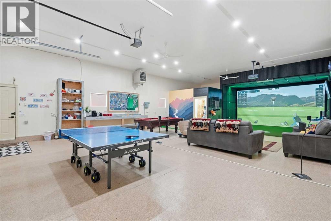
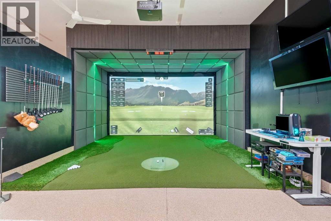
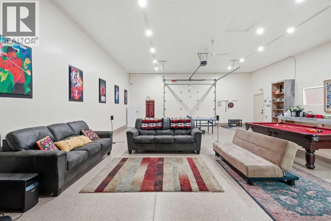
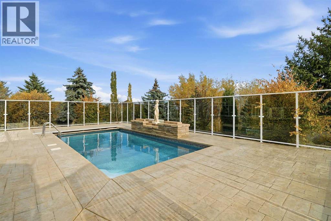
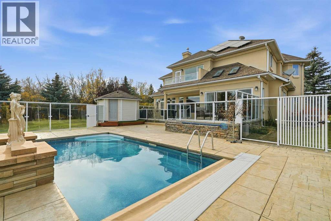
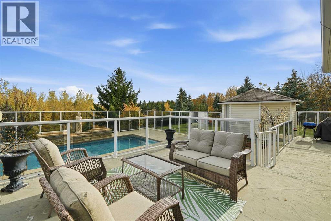
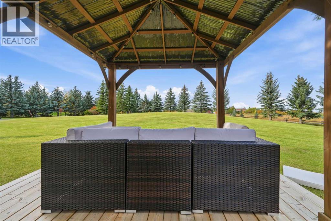
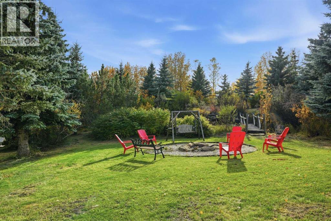
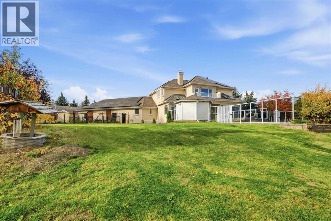
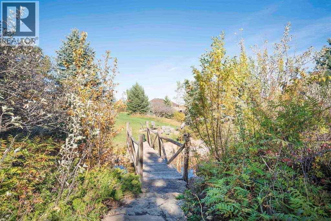
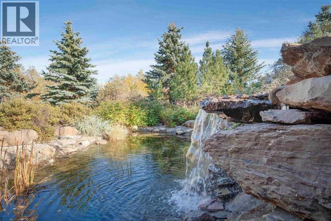
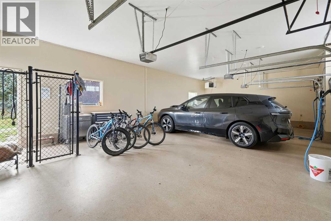
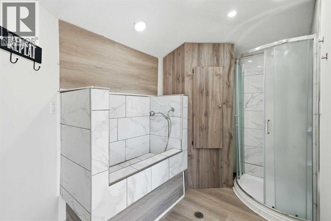
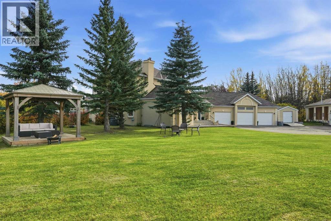
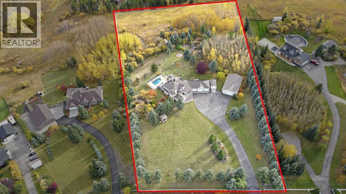
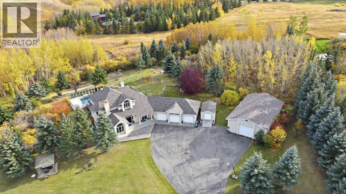
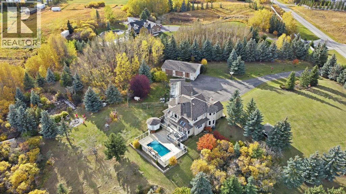
HEATED OUTDOOR POOL | 5500+ SQFT | 4.3+ ACRES | POND & WATERFALL | 6 BEDS | TRIPLE CAR GARAGE | AC | SOLAR PANELS | INDOOR GOLF SIMULATOR | FENCED DOG PLAY AREA | EXTENSIVELY and TASTEFULLY RENOVATED. This home has everything! This is where contemporary design meets quiet country life. This professionally designed and renovated home sits on 4.23 acres at the end of a quiet cul-de-sac in BEARSPAW, with picturesque prairie views and plenty of privacy. It offers over 5,500 sq ft of living space, plus air conditioning, a 16 kW solar system, a security system, and high-end finishes throughout. The home is set up for downtime. There’s a heated pool, home gym, home office, and a games room with a climbing wall. A separate HEATED REC BUILDING with coated floor has one of THE LARGEST golf simulators, a projector screen for home-theatre, a coffee bar, and space to add countless more amenities. On top of the heated, finished triple attached garage. It’s a great setup for anyone with hobbies, toys, or a car collection. Outside, the professionally landscaped yard includes a pond with a WATERFALL, GAZEBOS, FIRE-PITS, and a LARGE FLAT LAWN that works well for gatherings or for kids to run around. There’s also a FULL outdoor bathroom, a DOG WASH STATION, and a FENCED-IN DOG PLAY area, so pet owners are well looked after. Inside, the finishing is top quality. There’s Brazilian walnut hardwood on the main and upper floors, quartz counters throughout, designer lighting, and vertical-grain white oak kitchen cabinets. A black-stained oak and iron staircase greets you at the entry. Modern acreages this close to the city are hard to find, and this one is only 25 minutes to downtown Calgary. Call today to book your private showing. (id:52784)
Open House
This property has open houses!
11:00 am
Ends at:1:15 pm
Property Details
| MLS® Number | A2351294 |
| Property Type | Single Family |
| Community Name | Bearspaw_Calg |
| Features | Cul-de-sac, Treed, No Neighbours Behind, French Door, No Animal Home, No Smoking Home, Gazebo, Gas Bbq Hookup |
| Parking Space Total | 6 |
| Plan | 9410567 |
| Pool Type | Outdoor Pool |
| Structure | Workshop, Shed, See Remarks, Deck, Porch, Dog Run - Fenced In |
Building
| Bathroom Total | 5 |
| Bedrooms Above Ground | 4 |
| Bedrooms Below Ground | 2 |
| Bedrooms Total | 6 |
| Appliances | Refrigerator, Cooktop - Electric, Oven, Microwave, Oven - Built-in, Washer & Dryer |
| Basement Development | Finished |
| Basement Type | Full (finished) |
| Constructed Date | 1995 |
| Construction Material | Wood Frame |
| Construction Style Attachment | Detached |
| Cooling Type | Central Air Conditioning |
| Exterior Finish | Stucco |
| Fireplace Present | Yes |
| Fireplace Total | 2 |
| Flooring Type | Carpeted, Ceramic Tile, Hardwood |
| Foundation Type | Poured Concrete |
| Half Bath Total | 1 |
| Heating Type | Forced Air |
| Stories Total | 1 |
| Size Interior | 3,507 Sqft |
| Total Finished Area | 3507.41 Sqft |
| Type | House |
Parking
| R V | |
| Attached Garage | 3 |
Land
| Acreage | Yes |
| Fence Type | Cross Fenced, Fence |
| Land Disposition | Cleared |
| Landscape Features | Garden Area, Landscaped, Lawn |
| Sewer | Septic Tank |
| Size Irregular | 4.23 |
| Size Total | 4.23 Ac|2 - 4.99 Acres |
| Size Total Text | 4.23 Ac|2 - 4.99 Acres |
| Zoning Description | R1 |
Rooms
| Level | Type | Length | Width | Dimensions |
|---|---|---|---|---|
| Second Level | Bedroom | 19.17 Ft x 11.67 Ft | ||
| Second Level | Bedroom | 13.00 Ft x 11.92 Ft | ||
| Second Level | Primary Bedroom | 13.42 Ft x 19.58 Ft | ||
| Second Level | 5pc Bathroom | .00 Ft x .00 Ft | ||
| Second Level | 4pc Bathroom | .00 Ft x .00 Ft | ||
| Second Level | Hall | 12.67 Ft x 12.00 Ft | ||
| Basement | Bedroom | 12.08 Ft x 20.42 Ft | ||
| Basement | Bedroom | 11.75 Ft x 14.50 Ft | ||
| Basement | Exercise Room | 15.75 Ft x 12.92 Ft | ||
| Basement | Den | 9.00 Ft x 12.92 Ft | ||
| Basement | Hall | 21.92 Ft x 5.92 Ft | ||
| Basement | Recreational, Games Room | 26.00 Ft x 31.08 Ft | ||
| Basement | Furnace | .00 Ft x .00 Ft | ||
| Basement | 3pc Bathroom | .00 Ft x .00 Ft | ||
| Main Level | Family Room | 13.08 Ft x 16.17 Ft | ||
| Main Level | Living Room | 14.08 Ft x 21.00 Ft | ||
| Main Level | Kitchen | 15.67 Ft x 17.67 Ft | ||
| Main Level | Breakfast | 13.08 Ft x 9.50 Ft | ||
| Main Level | Office | 19.08 Ft x 9.83 Ft | ||
| Main Level | Bedroom | 11.83 Ft x 17.67 Ft | ||
| Main Level | 3pc Bathroom | .00 Ft x .00 Ft | ||
| Main Level | 2pc Bathroom | .00 Ft x .00 Ft | ||
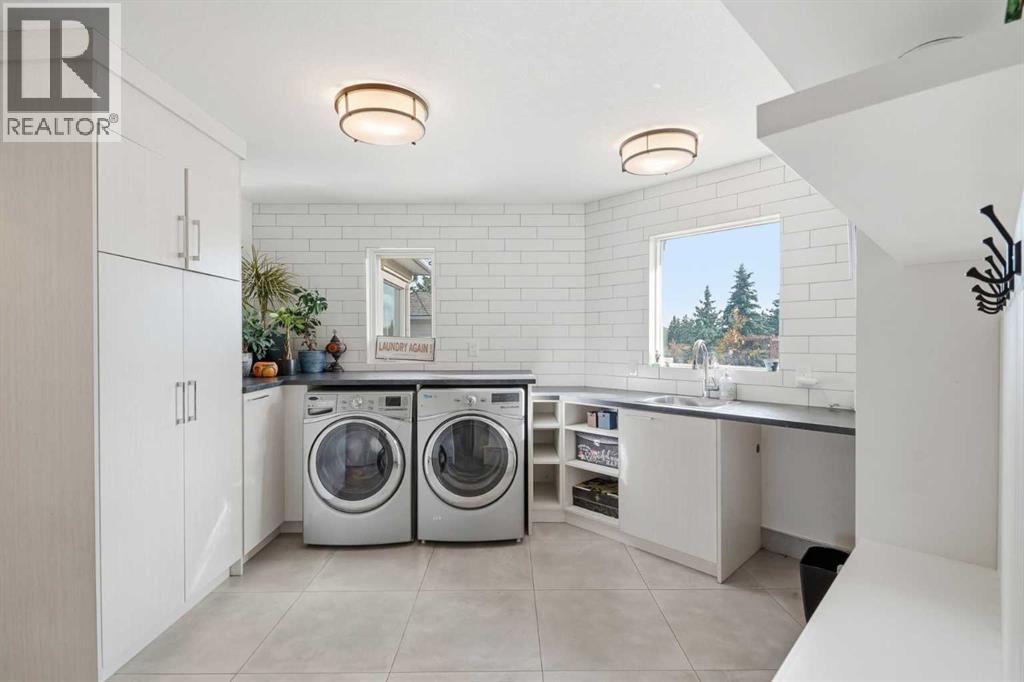
| Main Level | Laundry Room | .00 Ft x .00 Ft | ||
| Main Level | Hall | 8.50 Ft x 11.83 Ft | ||
| Main Level | Hall | 16.50 Ft x 10.08 Ft | ||
| Main Level | Dining Room | 17.75 Ft x 11.83 Ft |
https://www.realtor.ca/real-estate/30385553/28-bearspaw-acres-rural-rocky-view-county-bearspawcalg
Contact Us
Contact us for more information

The trademarks REALTOR®, REALTORS®, and the REALTOR® logo are controlled by The Canadian Real Estate Association (CREA) and identify real estate professionals who are members of CREA. The trademarks MLS®, Multiple Listing Service® and the associated logos are owned by The Canadian Real Estate Association (CREA) and identify the quality of services provided by real estate professionals who are members of CREA. The trademark DDF® is owned by The Canadian Real Estate Association (CREA) and identifies CREA's Data Distribution Facility (DDF®)
October 09 2026 07:15:19
Calgary Real Estate Board
Diamond Realty & Associates Ltd