

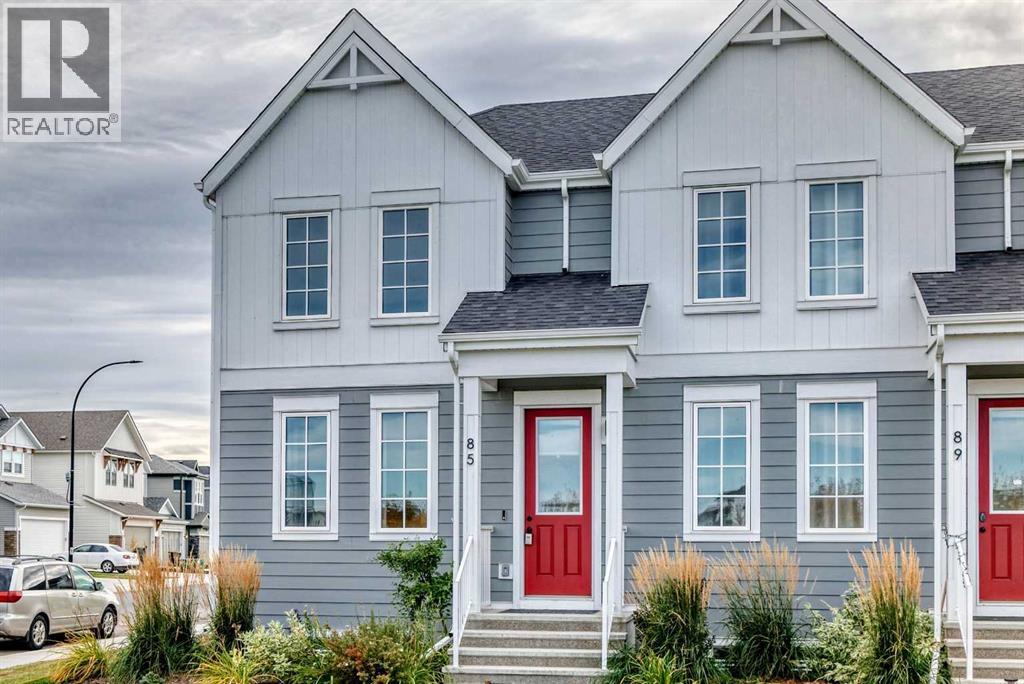
85 Heirloom Way SE Calgary, Alberta T3S 0H3

$575,900
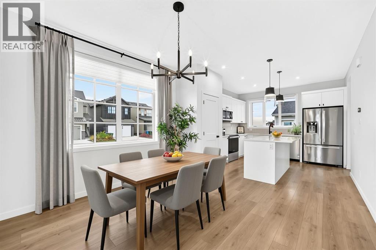
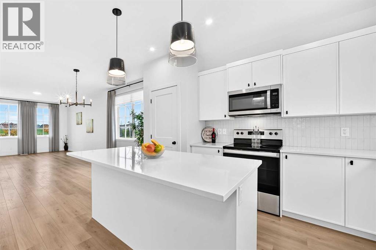
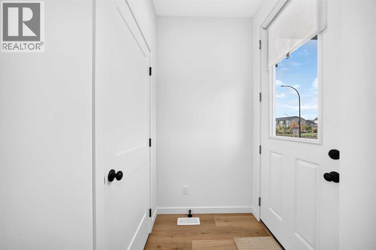
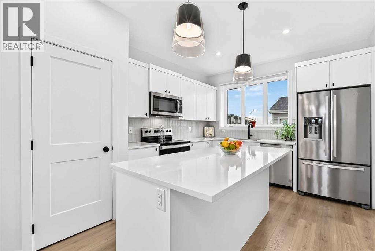
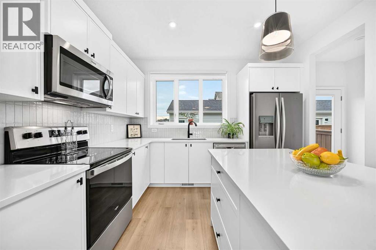
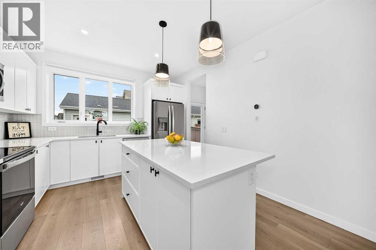
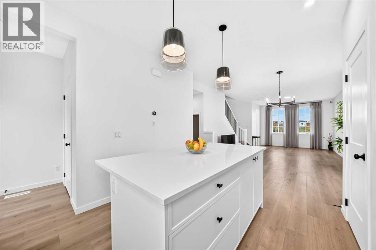
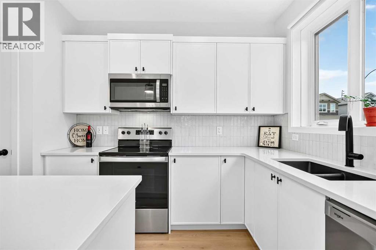
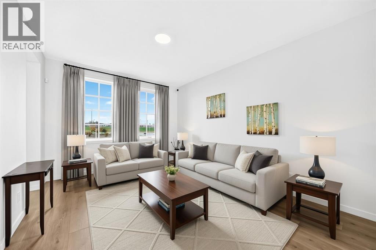
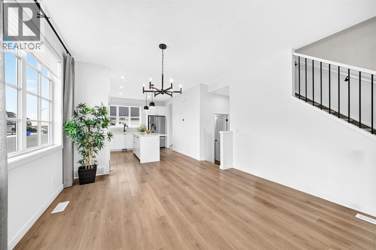
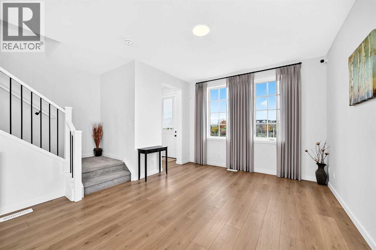
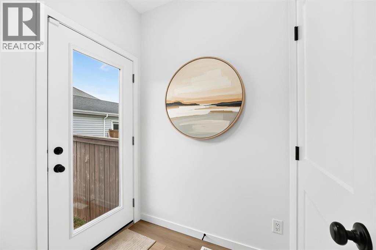
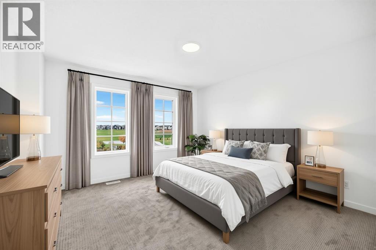
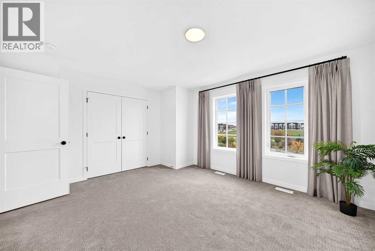
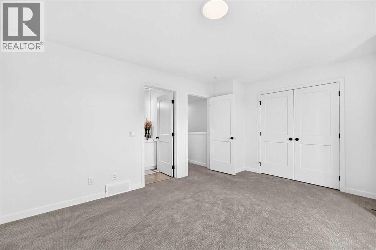
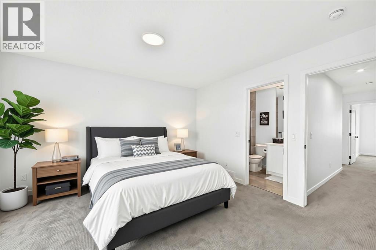
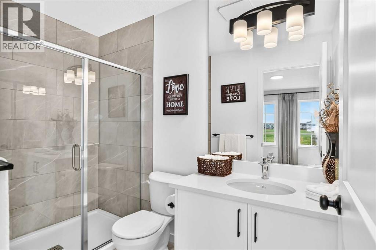
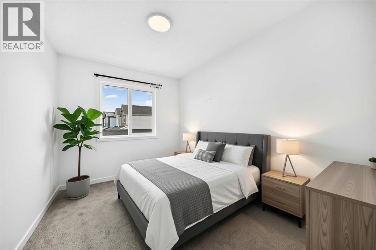
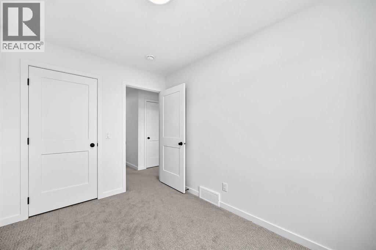
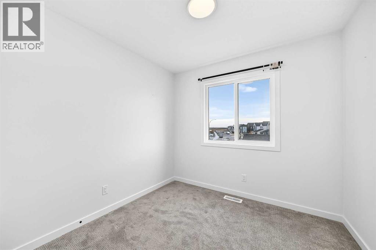
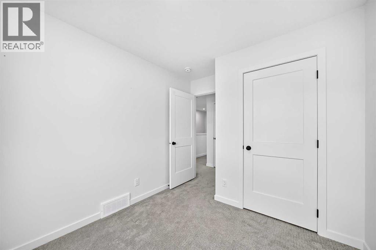
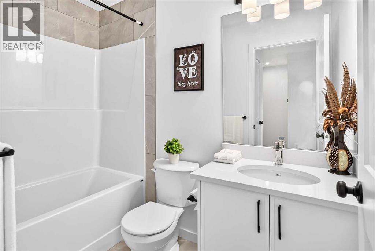
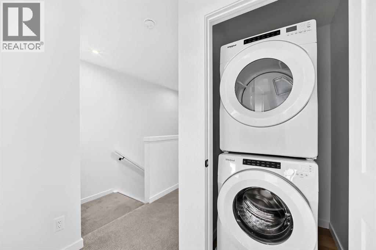
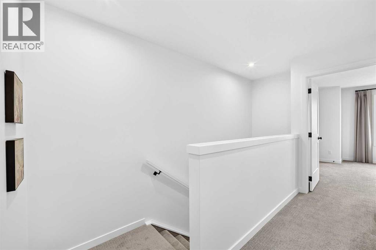
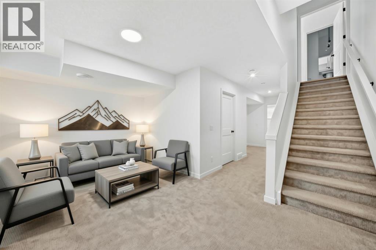
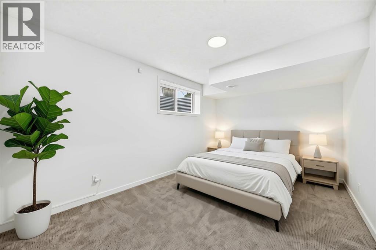
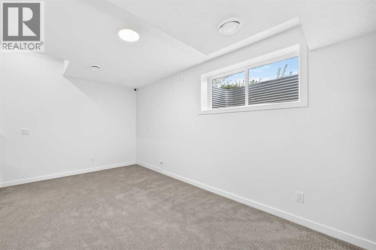
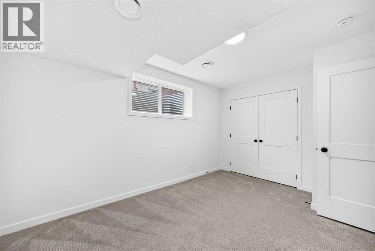
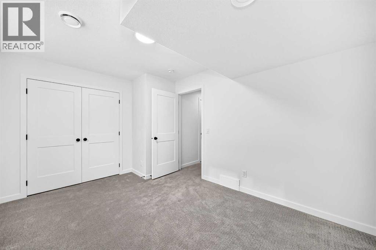
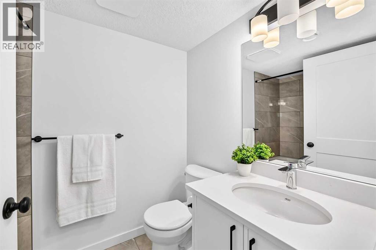
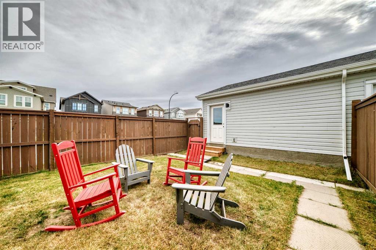
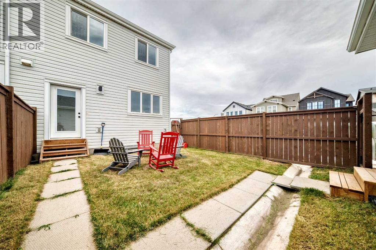
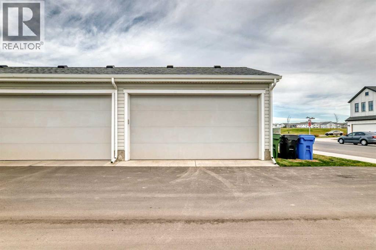
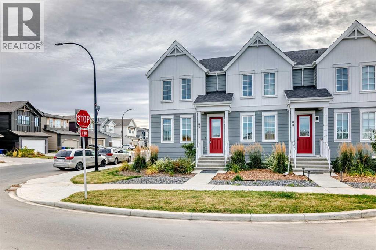
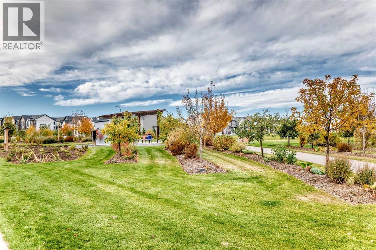
Open house 1-4pm Sat. Oct 10. Looking for a home that combines modern style, functional space, and a one-of-a-kind community lifestyle? Welcome to this beautifully maintained original builder show home in Rangeview, situated on a desirable corner lot, this move-in-ready home offers approximately 1,900 sq. ft. of developed living space, an oversized detached garage, and NO CONDO FEES! The bright and welcoming main floor features an open-concept design that seamlessly connects the living, dining, and kitchen areas. Large windows bring in plenty of natural light, creating an inviting atmosphere for relaxing evenings, family dinners, and entertaining guests. The thoughtfully designed kitchen is both stylish and practical, showcasing full-height cabinetry, sleek countertops, modern hardware, and generous preparation space. A large rear-facing window overlooks the backyard, adding light and charm to the house. The adjacent mudroom offers convenient storage and easy access to the backyard and detached garage—perfect for busy everyday living. Upstairs, unwind in the spacious primary bedroom, complete with a well-appointed ensuite featuring tasteful finishes and a walk-in shower. Two additional bedrooms offer flexibility for children, guests, or a home office. The upper-floor laundry adds another thoughtful touch to this functional layout. Need more room? The fully developed basement provides even greater versatility, featuring an additional bedroom with a large window, a four-piece bathroom, and a comfortable family room. Create your ideal entertainment space, guest retreat, or recreation area. A wonderful opportunity for first-time buyers, growing families, or anyone seeking modern comfort in a vibrant and distinctive neighbourhood. Discover your next home at 85 Heirloom Way SE! (id:52784)
Open House
This property has open houses!
1:00 pm
Ends at:4:00 pm
Property Details
| MLS® Number | A2351429 |
| Property Type | Single Family |
| Community Name | Rangeview |
| Amenities Near By | Playground, Shopping |
| Features | Parking |
| Parking Space Total | 2 |
| Plan | 2310464 |
| Structure | None |
Building
| Bathroom Total | 4 |
| Bedrooms Above Ground | 3 |
| Bedrooms Below Ground | 1 |
| Bedrooms Total | 4 |
| Appliances | Washer, Refrigerator, Dishwasher, Stove, Dryer, Window Coverings |
| Basement Development | Finished |
| Basement Type | Full (finished) |
| Constructed Date | 2023 |
| Construction Material | Wood Frame |
| Construction Style Attachment | Attached |
| Cooling Type | None |
| Flooring Type | Carpeted, Ceramic Tile, Vinyl Plank |
| Foundation Type | Poured Concrete |
| Half Bath Total | 1 |
| Heating Type | Forced Air |
| Stories Total | 2 |
| Size Interior | 1,422 Sqft |
| Total Finished Area | 1421.6 Sqft |
| Type | Row / Townhouse |
Parking
| Attached Garage | 1 |
Land
| Acreage | No |
| Fence Type | Fence |
| Land Amenities | Playground, Shopping |
| Size Depth | 28.56 M |
| Size Frontage | 6.77 M |
| Size Irregular | 213.00 |
| Size Total | 213 M2|0-4,050 Sqft |
| Size Total Text | 213 M2|0-4,050 Sqft |
| Zoning Description | Sr |
Rooms
| Level | Type | Length | Width | Dimensions |
|---|---|---|---|---|
| Basement | Recreational, Games Room | 16.00 Ft x 9.92 Ft | ||
| Basement | Bedroom | 13.67 Ft x 10.00 Ft | ||
| Basement | 4pc Bathroom | Measurements not available | ||
| Main Level | Living Room | 12.83 Ft x 11.58 Ft | ||
| Main Level | Kitchen | 13.33 Ft x 11.58 Ft | ||
| Main Level | Dining Room | 12.83 Ft x 10.58 Ft | ||
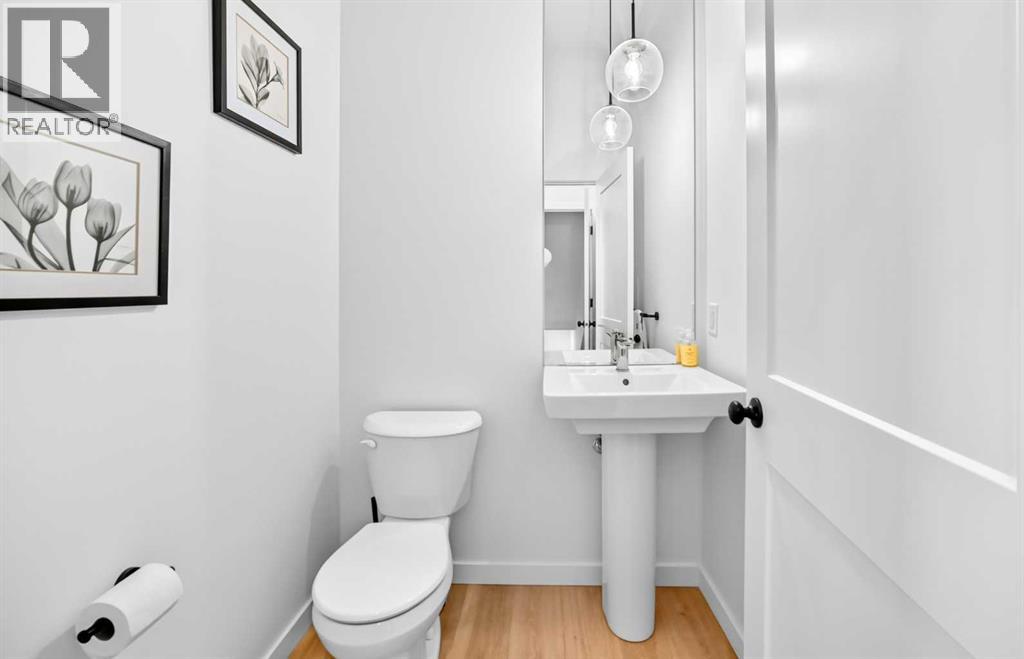
| Main Level | 2pc Bathroom | Measurements not available | ||
| Upper Level | Primary Bedroom | 14.58 Ft x 13.00 Ft | ||
| Upper Level | Bedroom | 9.00 Ft x 8.58 Ft | ||
| Upper Level | Bedroom | 11.00 Ft x 8.08 Ft | ||
| Upper Level | 3pc Bathroom | Measurements not available | ||
| Upper Level | 4pc Bathroom | Measurements not available |
https://www.realtor.ca/real-estate/30385963/85-heirloom-way-se-calgary-rangeview
Contact Us
Contact us for more information

The trademarks REALTOR®, REALTORS®, and the REALTOR® logo are controlled by The Canadian Real Estate Association (CREA) and identify real estate professionals who are members of CREA. The trademarks MLS®, Multiple Listing Service® and the associated logos are owned by The Canadian Real Estate Association (CREA) and identify the quality of services provided by real estate professionals who are members of CREA. The trademark DDF® is owned by The Canadian Real Estate Association (CREA) and identifies CREA's Data Distribution Facility (DDF®)
October 09 2026 05:26:24
Calgary Real Estate Board
Century 21 Bravo Realty