

25 Discovery Ridge Hill SW Calgary, Alberta T3H 5G4



$895,000
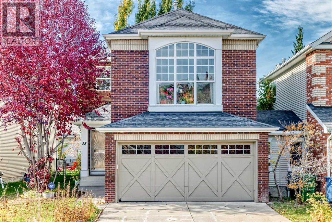
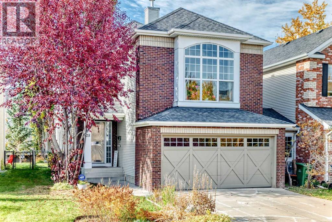
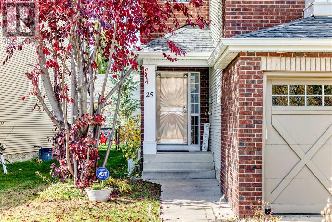
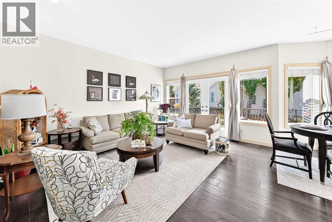
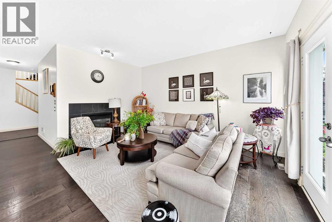
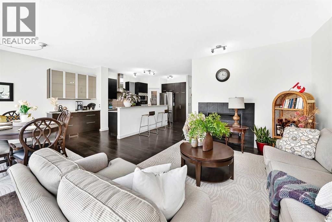
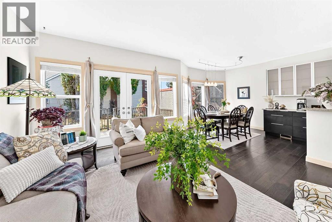
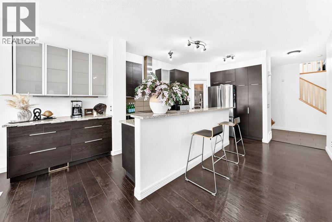
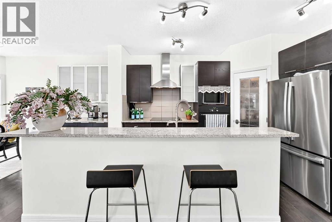
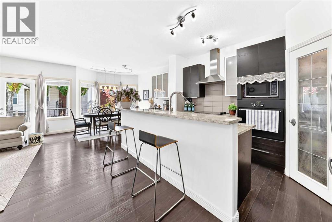
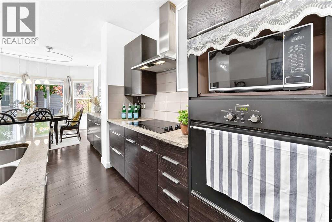
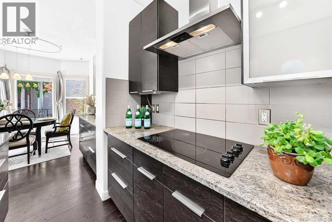
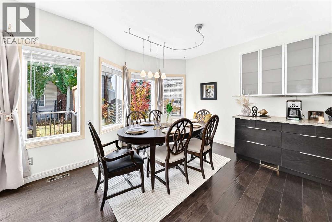
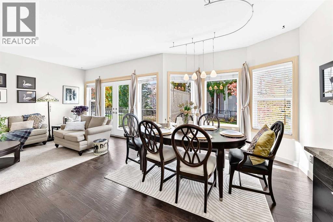
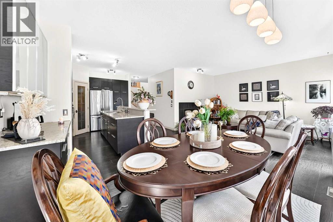
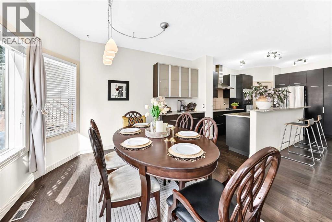
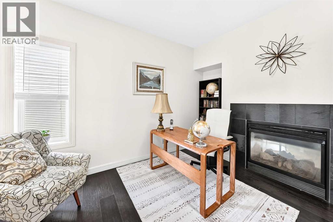
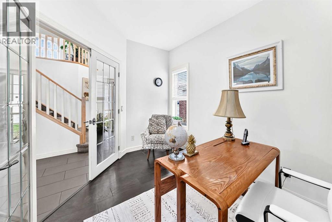
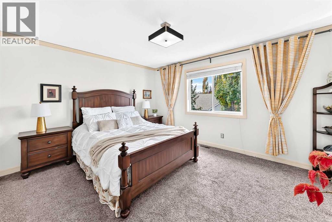
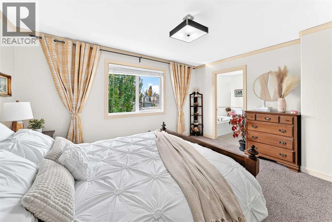
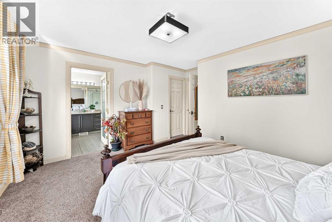
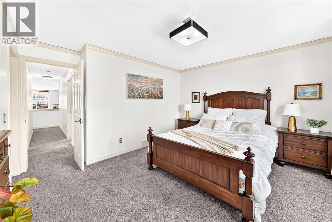
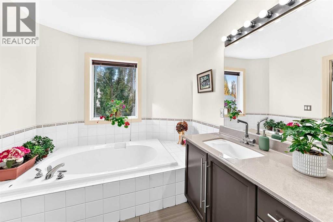
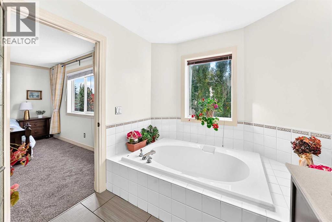
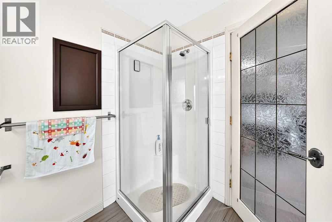
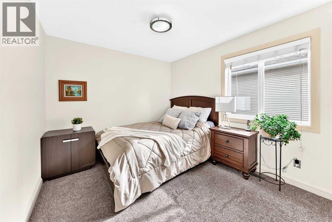
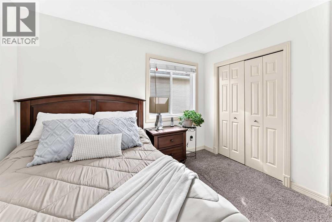
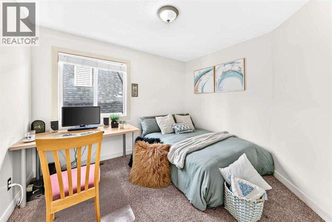
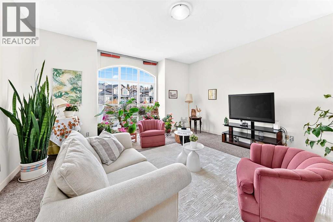
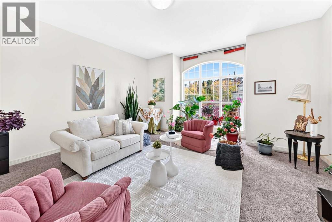
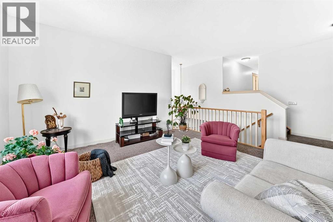
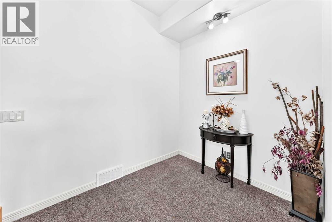
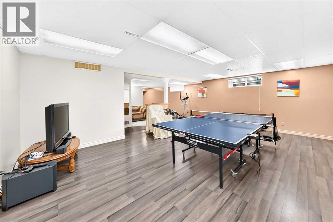
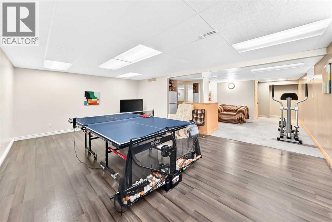
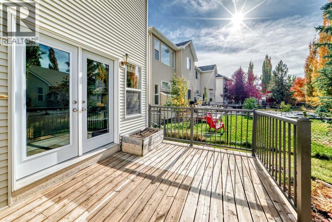
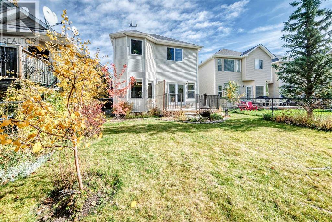
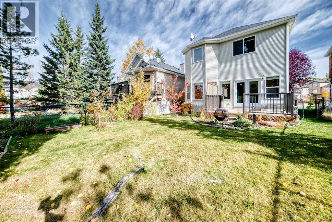
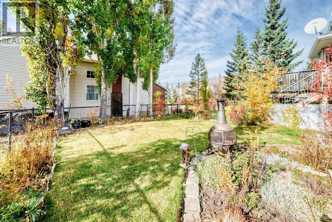
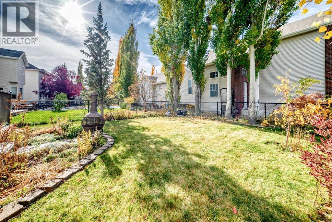
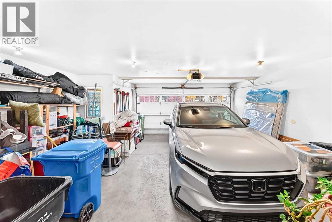
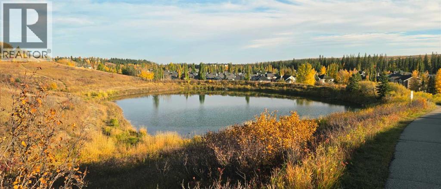
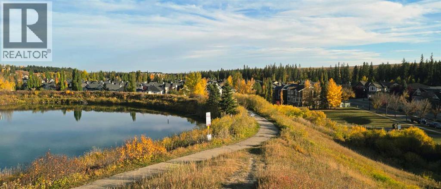
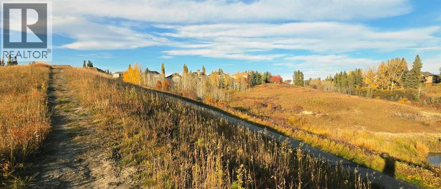
Discover the beauty of Discovery Ridge, one of southwest Calgary's most desirable communities, where nature and outdoor living are part of everyday life. Just moments from the stunning Griffith Woods Park, residents can enjoy scenic walking and cycling trails, peaceful woodland paths, the natural beauty of the Elbow River, and opportunities to explore the outdoors throughout the seasons. Surrounded by green spaces and a tranquil residential setting, this community offers a wonderful balance of nature and urban convenience.Nestled in this beautiful neighbourhood, this lovingly maintained two-storey home offers three finished levels of comfortable living. A welcoming vaulted foyer leads to a private main-floor den, an inviting living room with a two-way fireplace, and a spacious dining area. The kitchen features dark cabinetry, stainless steel appliances, and granite countertops. Upstairs, a generous bonus room, two additional bedrooms, and a spacious primary retreat with a walk-in closet and ensuite provide plenty of room for the family. The fully finished basement offers a large recreation room and bar area, perfect for entertaining or relaxing. Step outside to the southwest-facing backyard, where abundant sunshine creates a wonderful setting for outdoor enjoyment, summer gatherings, or simply unwinding at the end of the day. Complete with an attached double garage, this well-cared-for home is a wonderful opportunity to enjoy the lifestyle that makes Discovery Ridge so special! (id:52784)
Open House
This property has open houses!
1:00 pm
Ends at:4:00 pm
1:00 pm
Ends at:4:00 pm
Property Details
| MLS® Number | A2351539 |
| Property Type | Single Family |
| Community Name | Discovery Ridge |
| Amenities Near By | Park, Playground, Shopping |
| Features | See Remarks, Parking |
| Parking Space Total | 4 |
| Plan | 0111730 |
| Structure | Deck |
Building
| Bathroom Total | 3 |
| Bedrooms Above Ground | 3 |
| Bedrooms Total | 3 |
| Appliances | Refrigerator, Range - Electric, Dishwasher, Microwave, Oven - Built-in, Window Coverings, Garage Door Opener, Washer & Dryer |
| Basement Development | Finished |
| Basement Type | Full (finished) |
| Constructed Date | 2001 |
| Construction Material | Wood Frame |
| Construction Style Attachment | Detached |
| Cooling Type | Central Air Conditioning |
| Exterior Finish | Brick, Vinyl Siding |
| Fireplace Present | Yes |
| Fireplace Total | 1 |
| Flooring Type | Carpeted, Hardwood, Tile |
| Foundation Type | Poured Concrete |
| Half Bath Total | 1 |
| Heating Fuel | Natural Gas |
| Heating Type | Forced Air |
| Stories Total | 2 |
| Size Interior | 2,094 Sqft |
| Total Finished Area | 2093.7 Sqft |
| Type | House |
Parking
| Attached Garage | 2 |
| Oversize |
Land
| Acreage | No |
| Fence Type | Fence |
| Land Amenities | Park, Playground, Shopping |
| Size Depth | 35.02 M |
| Size Frontage | 11.6 M |
| Size Irregular | 366.00 |
| Size Total | 366 M2|0-4,050 Sqft |
| Size Total Text | 366 M2|0-4,050 Sqft |
| Zoning Description | R-2 |
Rooms
| Level | Type | Length | Width | Dimensions |
|---|---|---|---|---|
| Second Level | Primary Bedroom | 12.00 Ft x 14.25 Ft | ||
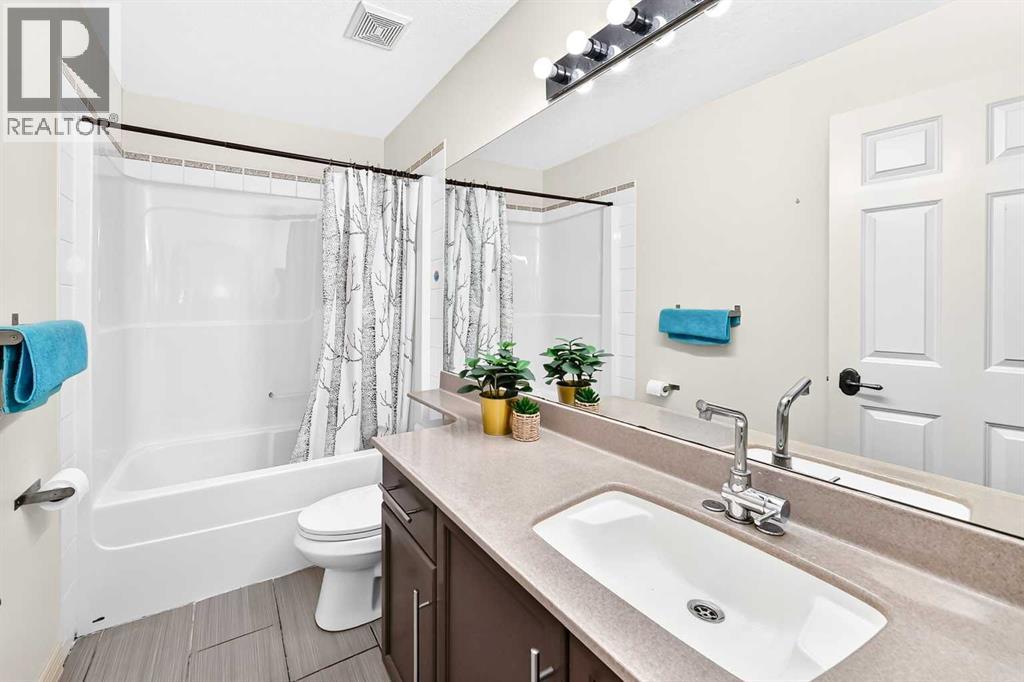
| Second Level | 4pc Bathroom | 4.92 Ft x 9.58 Ft | ||
| Second Level | Bedroom | 10.92 Ft x 9.50 Ft | ||
| Second Level | Bedroom | 10.92 Ft x 9.67 Ft | ||
| Second Level | Bonus Room | 17.75 Ft x 17.00 Ft | ||
| Second Level | 4pc Bathroom | 10.92 Ft x 8.33 Ft | ||
| Second Level | Den | 7.08 Ft x 8.50 Ft | ||
| Basement | Other | 26.33 Ft x 21.83 Ft | ||
| Main Level | Office | 11.33 Ft x 9.00 Ft | ||
| Main Level | Living Room | 15.25 Ft x 15.67 Ft | ||
| Main Level | Dining Room | 12.83 Ft x 11.33 Ft | ||
| Main Level | Other | 16.92 Ft x 13.58 Ft | ||
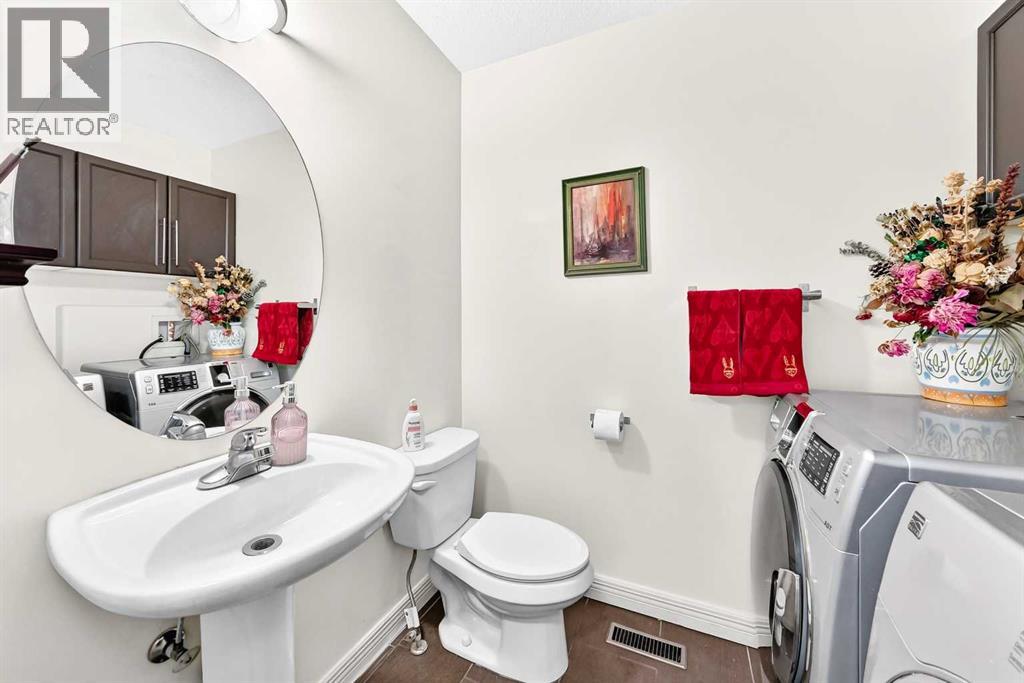
| Main Level | 2pc Bathroom | 7.17 Ft x 5.08 Ft |
https://www.realtor.ca/real-estate/30386703/25-discovery-ridge-hill-sw-calgary-discovery-ridge
Contact Us
Contact us for more information

The trademarks REALTOR®, REALTORS®, and the REALTOR® logo are controlled by The Canadian Real Estate Association (CREA) and identify real estate professionals who are members of CREA. The trademarks MLS®, Multiple Listing Service® and the associated logos are owned by The Canadian Real Estate Association (CREA) and identify the quality of services provided by real estate professionals who are members of CREA. The trademark DDF® is owned by The Canadian Real Estate Association (CREA) and identifies CREA's Data Distribution Facility (DDF®)
October 09 2026 05:57:46
Calgary Real Estate Board
Cir Realty