

26 West Springs Road SW Calgary, Alberta T3H 4P4

$985,000
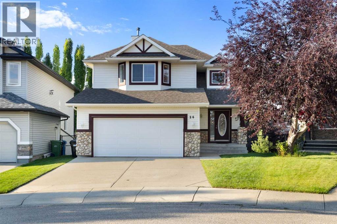
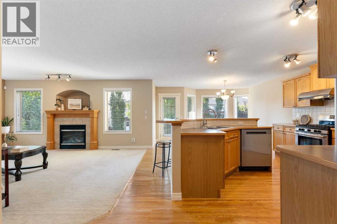
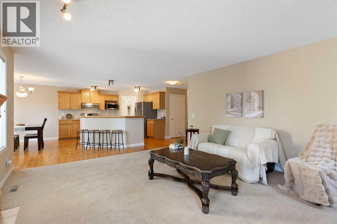
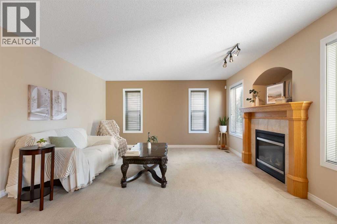
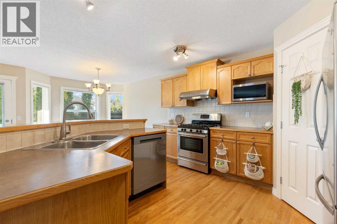
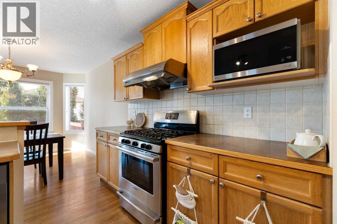
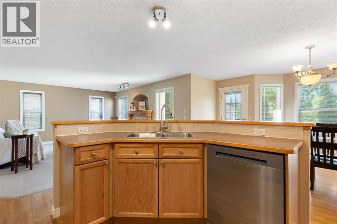
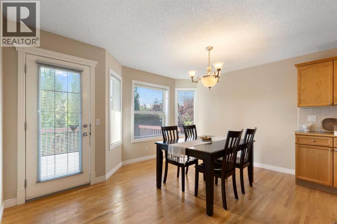
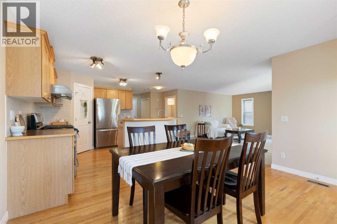
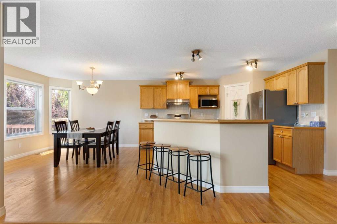
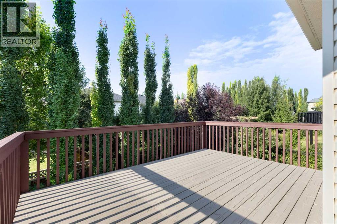
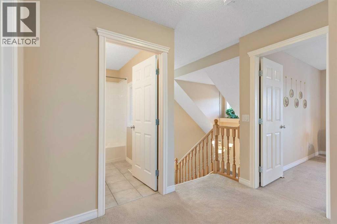
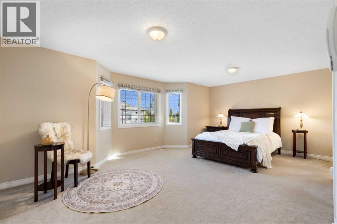
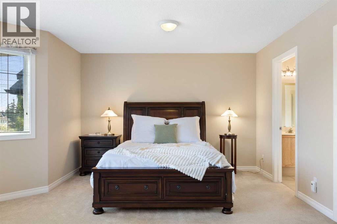
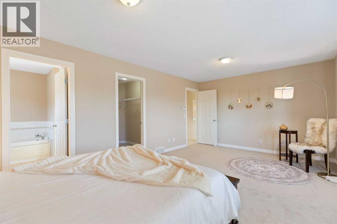
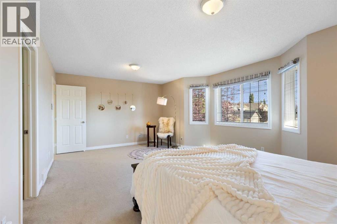
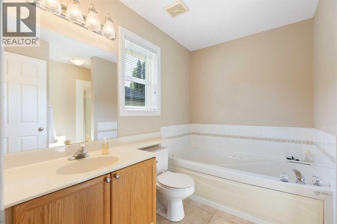
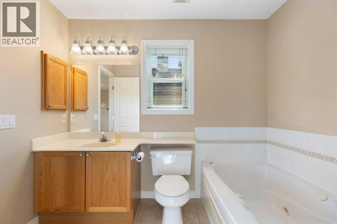
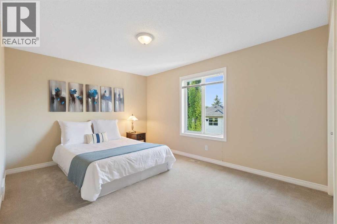
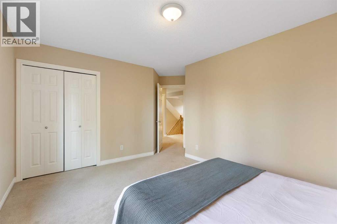
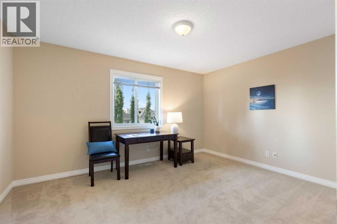
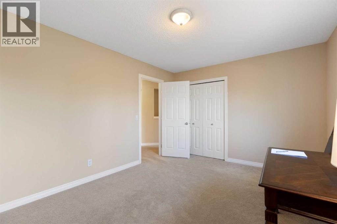
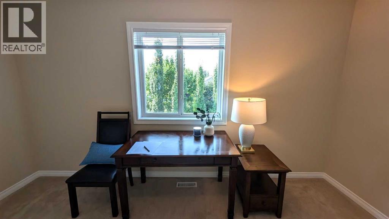
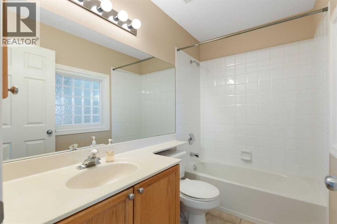
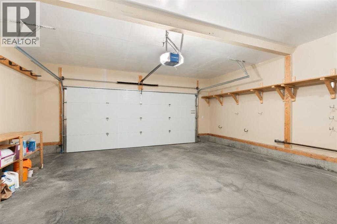
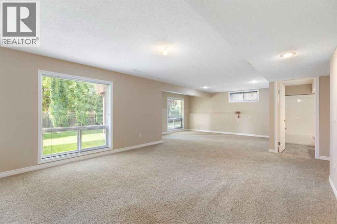
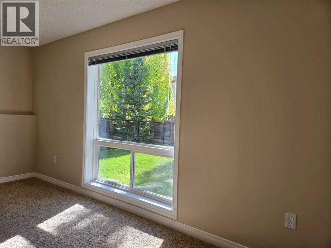
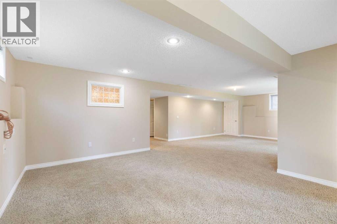
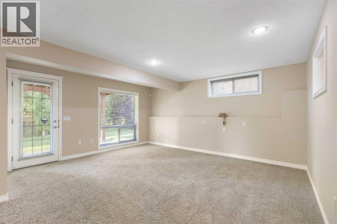
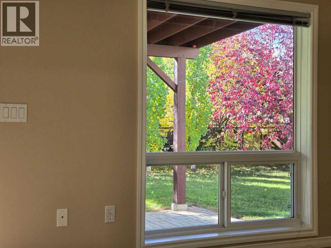
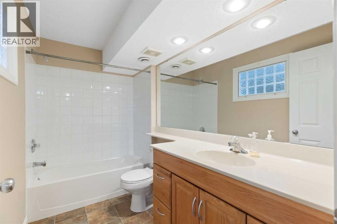
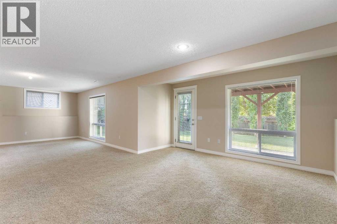
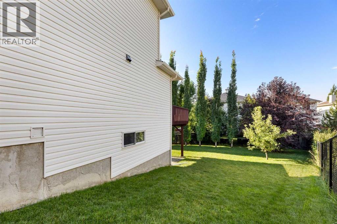
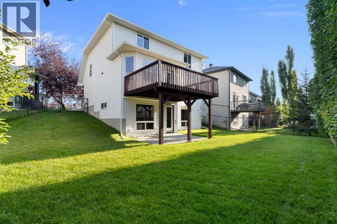
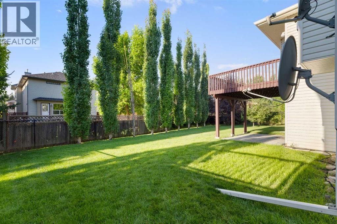
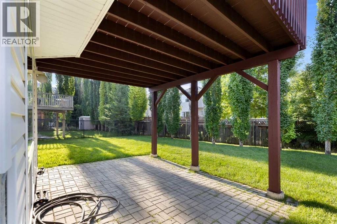
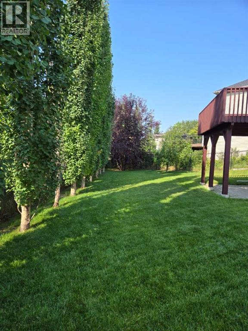
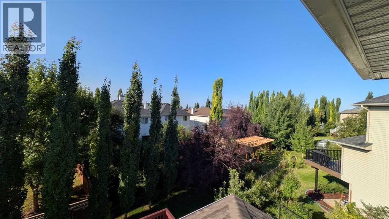
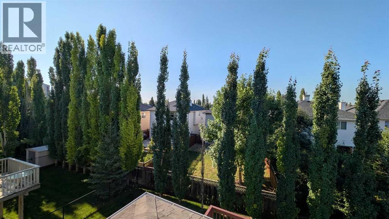
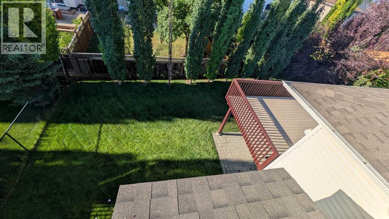
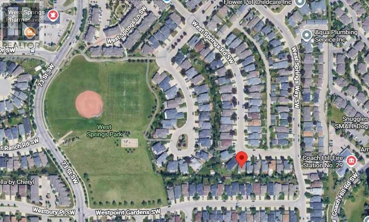
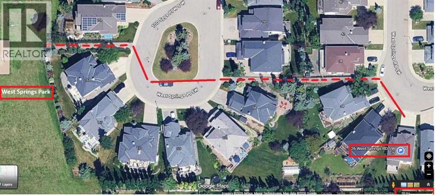
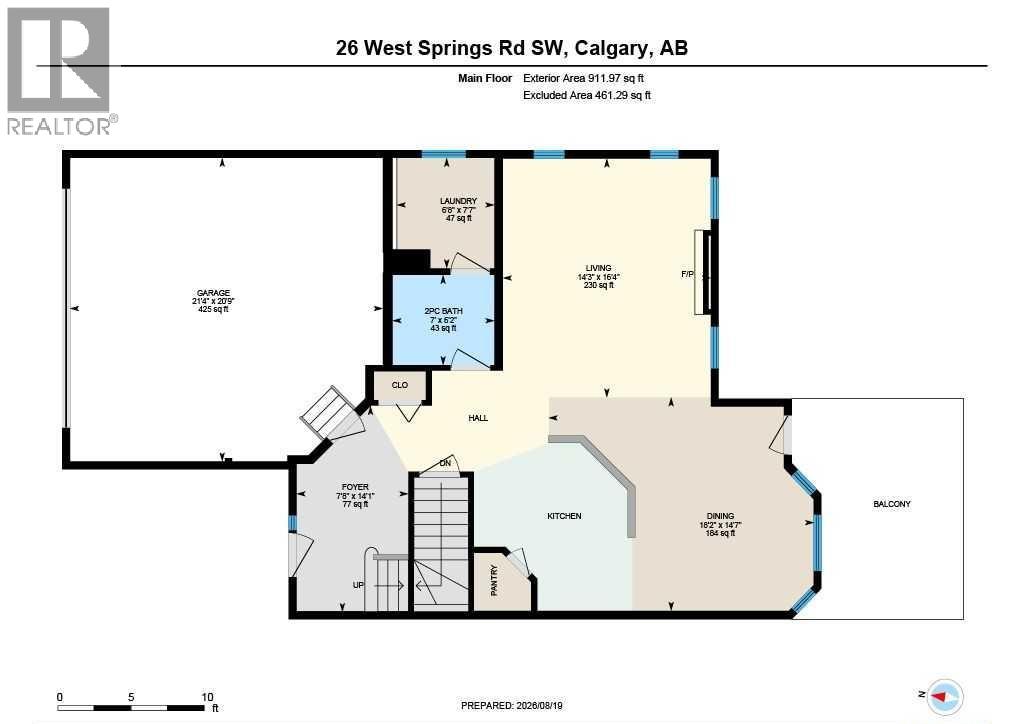
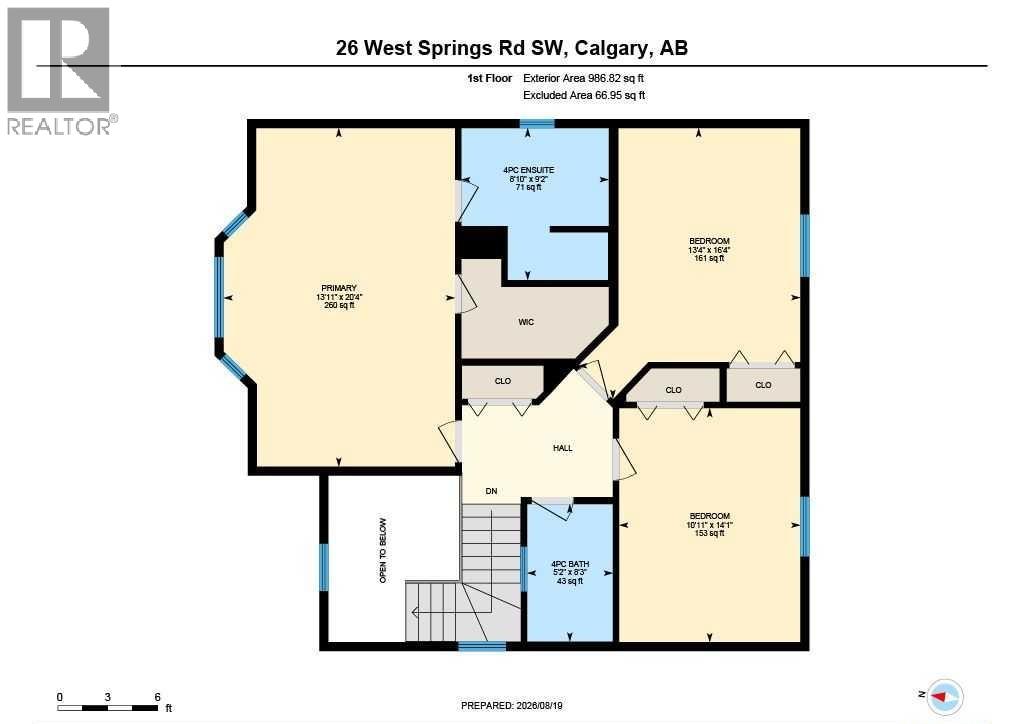
Click brochure link for more details** Situated on a generous 5,576 sq. ft. lot in a quiet, low-traffic area of West Springs, this home offers approximately 1,899 sq. ft. of above-grade living space and convenient access via a nearby walking path to West Springs Park. The home features 3 above-grade bedrooms and 3.5 bathrooms. The spacious primary bedroom is approximately 260 sq. ft. and includes a walk-in closet and a private ensuite with a bathtub and separate shower. The fully developed walkout basement provides a large open recreation area and a full bathroom, adding flexible additional living space. The double attached garage, approximately 20'9" × 21', is fully insulated, including the walls, ceiling/roof area, and garage door. The landscaped backyard features an established lawn, mature trees, a raised wood deck, and a stone patio situated beneath the deck. During the summer months, the mature landscaping complements the surrounding green space and creates an attractive outdoor setting. Recent improvements include a roof replacement in 2021, dishwasher replacement in 2025, installation of a smart automatic main-water shut-off system in 2025, and a new garage door in 2026. The smart water system is designed to automatically shut off the home's main water supply when a leak is detected. (id:52784)
Property Details
| MLS® Number | A2351124 |
| Property Type | Single Family |
| Neigbourhood | Westpoint Estates |
| Community Name | West Springs |
| Amenities Near By | Park, Playground |
| Features | Other, Pvc Window, Closet Organizers, No Smoking Home, Gas Bbq Hookup |
| Parking Space Total | 4 |
| Plan | 0010965 |
| Structure | Deck |
Building
| Bathroom Total | 4 |
| Bedrooms Above Ground | 3 |
| Bedrooms Total | 3 |
| Amenities | Other |
| Appliances | See Remarks |
| Basement Development | Finished |
| Basement Features | Walk Out |
| Basement Type | Full (finished) |
| Constructed Date | 2002 |
| Construction Material | Wood Frame |
| Construction Style Attachment | Detached |
| Cooling Type | None |
| Exterior Finish | Stone, Vinyl Siding |
| Fire Protection | Smoke Detectors |
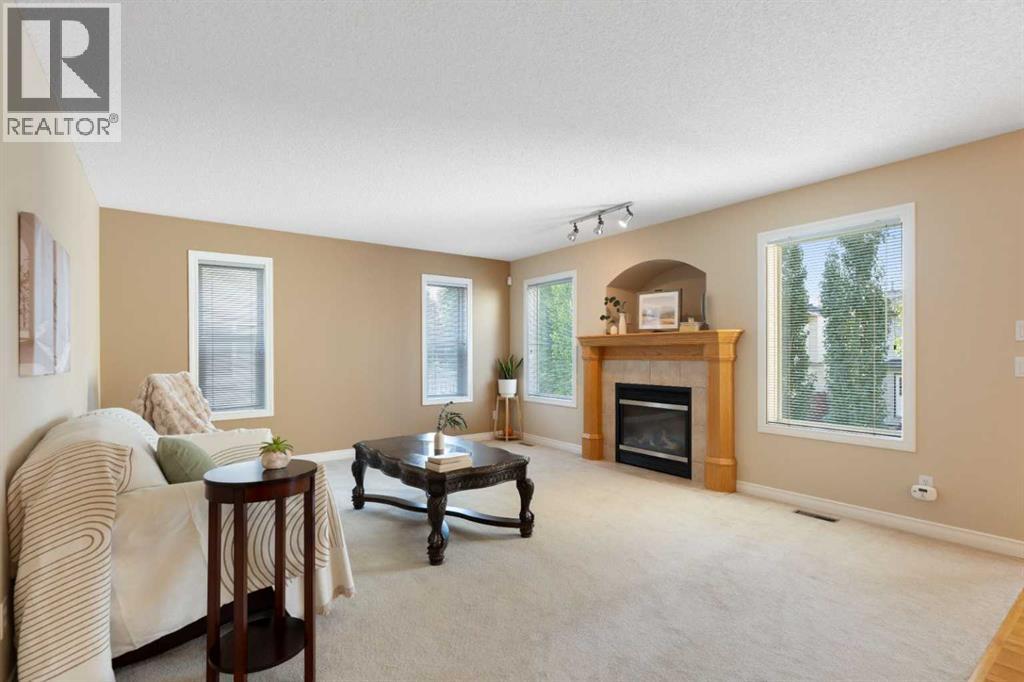
| Fireplace Present | Yes |
| Fireplace Total | 1 |
| Flooring Type | Carpeted, Ceramic Tile, Hardwood |
| Foundation Type | Poured Concrete |
| Half Bath Total | 1 |
| Heating Fuel | Natural Gas |
| Heating Type | Forced Air |
| Stories Total | 2 |
| Size Interior | 1,899 Sqft |
| Total Finished Area | 1898.8 Sqft |
| Type | House |
Parking
| Attached Garage | 2 |
Land
| Acreage | No |
| Fence Type | Fence |
| Land Amenities | Park, Playground |
| Landscape Features | Fruit Trees, Landscaped |
| Size Frontage | 8.7 M |
| Size Irregular | 518.00 |
| Size Total | 518 M2|4,051 - 7,250 Sqft |
| Size Total Text | 518 M2|4,051 - 7,250 Sqft |
| Zoning Description | R-1 |
Rooms
| Level | Type | Length | Width | Dimensions |
|---|---|---|---|---|
| Basement | 4pc Bathroom | 9.50 Ft x 5.08 Ft | ||
| Basement | Recreational, Games Room | 29.83 Ft x 19.33 Ft | ||
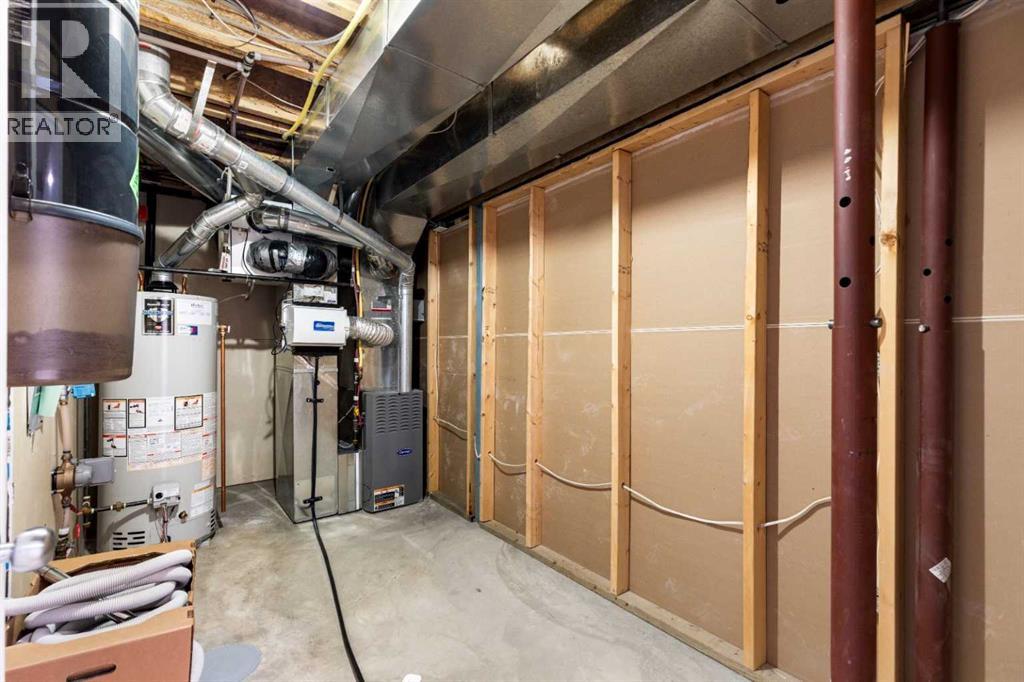
| Basement | Furnace | 14.50 Ft x 6.67 Ft | ||
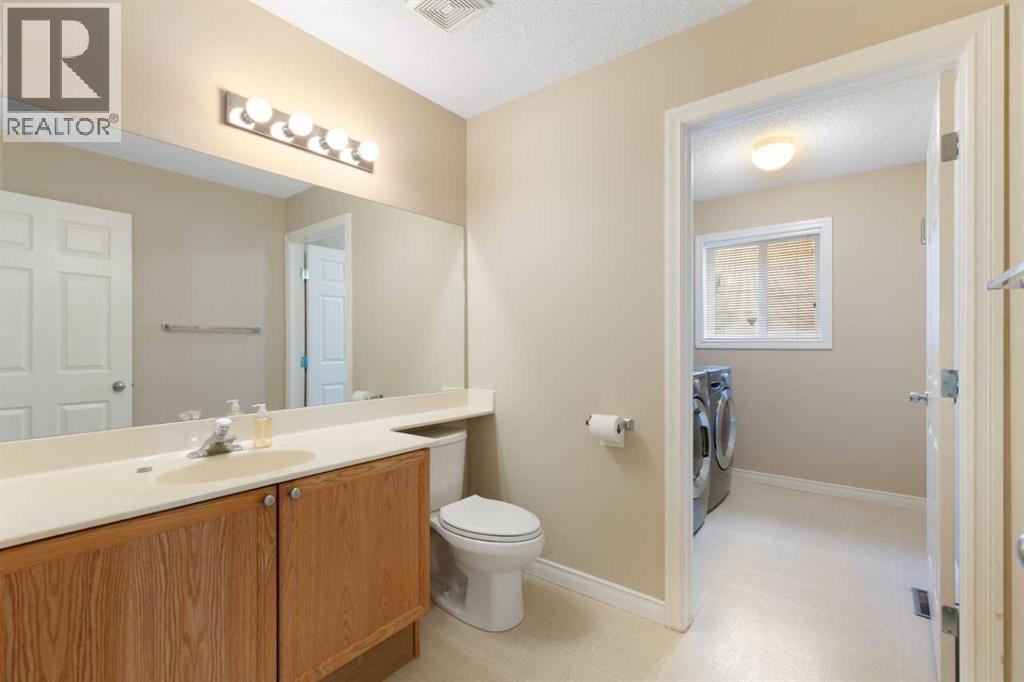
| Main Level | 2pc Bathroom | 6.17 Ft x 7.00 Ft | ||
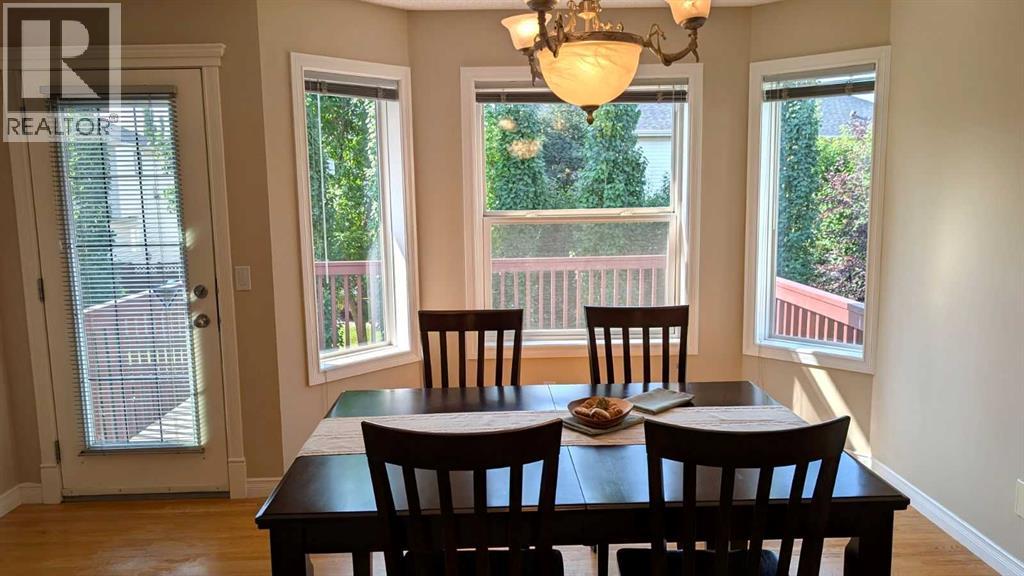
| Main Level | Dining Room | 14.58 Ft x 18.17 Ft | ||
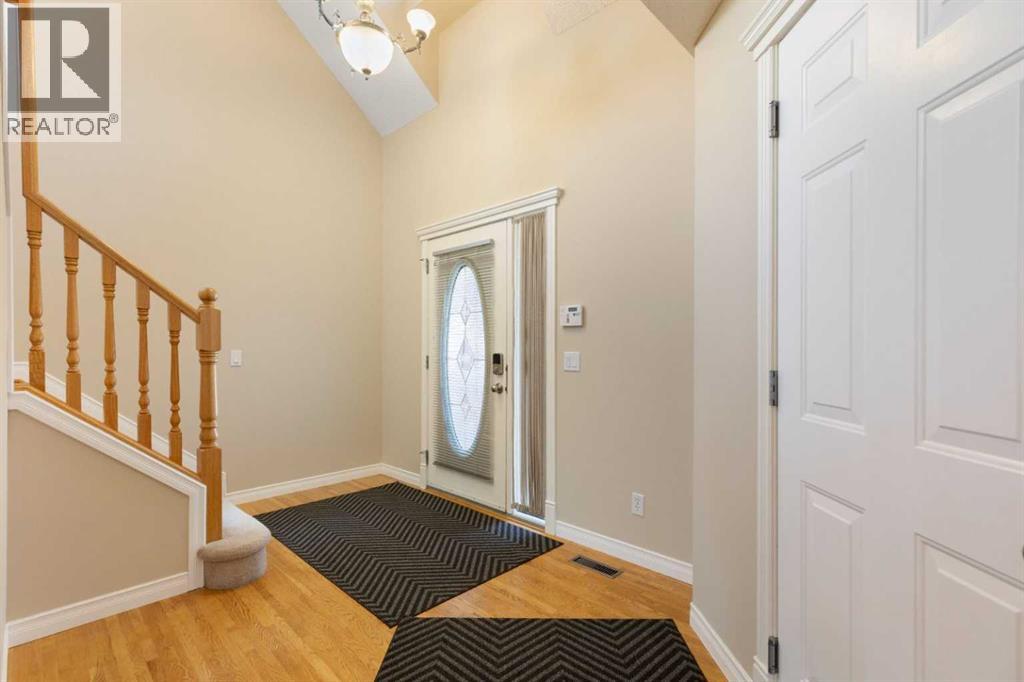
| Main Level | Foyer | 14.08 Ft x 7.67 Ft | ||
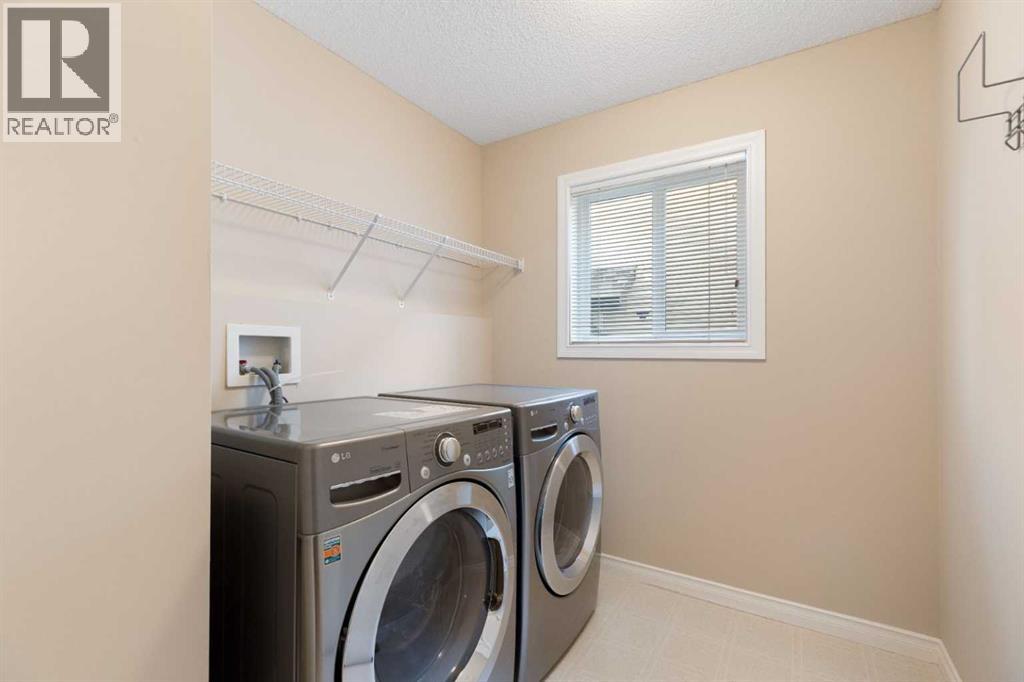
| Main Level | Laundry Room | 7.58 Ft x 6.67 Ft | ||
| Main Level | Living Room | 16.33 Ft x 14.25 Ft | ||
| Main Level | Bedroom | 14.08 Ft x 10.92 Ft | ||
| Main Level | Primary Bedroom | 20.33 Ft x 13.92 Ft | ||
| Upper Level | 4pc Bathroom | 8.25 Ft x 5.17 Ft | ||
| Upper Level | 4pc Bathroom | 9.17 Ft x 8.83 Ft | ||
| Upper Level | Bedroom | 16.33 Ft x 13.33 Ft |
https://www.realtor.ca/real-estate/30386932/26-west-springs-road-sw-calgary-west-springs
Contact Us
Contact us for more information

The trademarks REALTOR®, REALTORS®, and the REALTOR® logo are controlled by The Canadian Real Estate Association (CREA) and identify real estate professionals who are members of CREA. The trademarks MLS®, Multiple Listing Service® and the associated logos are owned by The Canadian Real Estate Association (CREA) and identify the quality of services provided by real estate professionals who are members of CREA. The trademark DDF® is owned by The Canadian Real Estate Association (CREA) and identifies CREA's Data Distribution Facility (DDF®)
October 09 2026 06:18:22
Calgary Real Estate Board
Honestdoor Inc.