

406, 4574 51 Avenue Olds, Alberta T4H 0G3

$439,900Maintenance, Condominium Amenities, Common Area Maintenance, Heat, Insurance, Interior Maintenance, Ground Maintenance, Parking, Reserve Fund Contributions, Waste Removal, Water
$638.53 Monthly
Maintenance, Condominium Amenities, Common Area Maintenance, Heat, Insurance, Interior Maintenance, Ground Maintenance, Parking, Reserve Fund Contributions, Waste Removal, Water
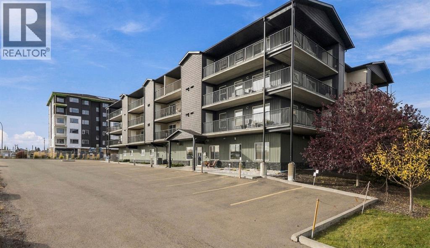
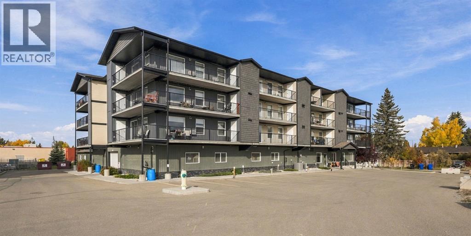
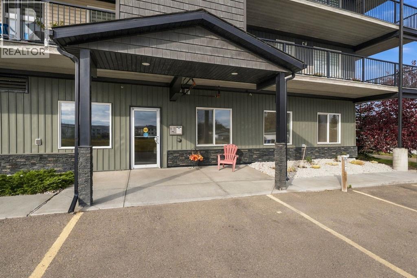
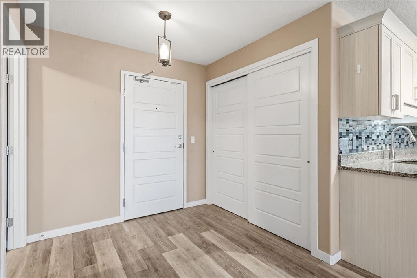
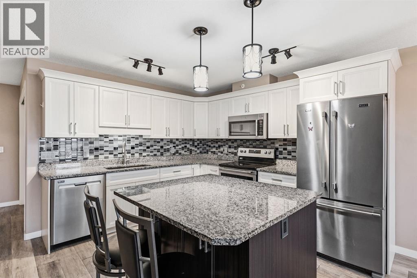
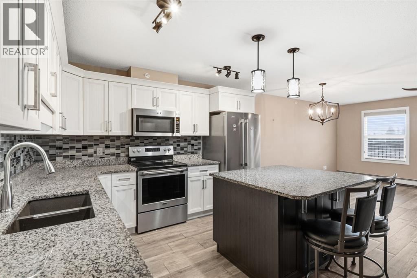
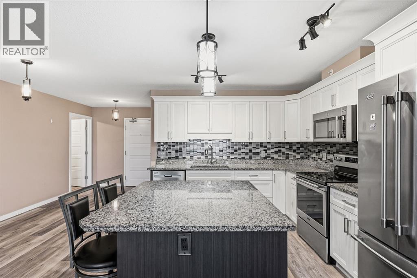
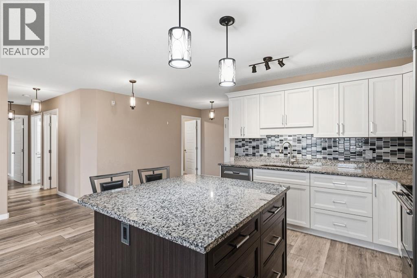
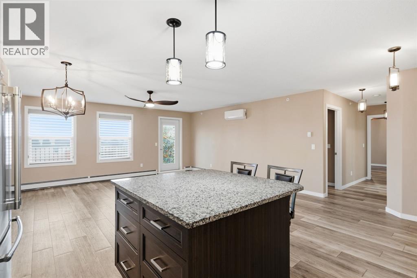
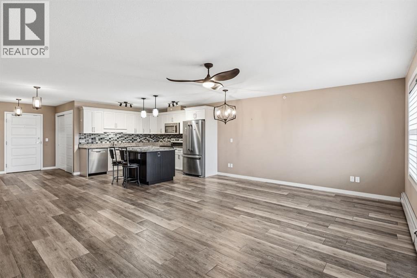
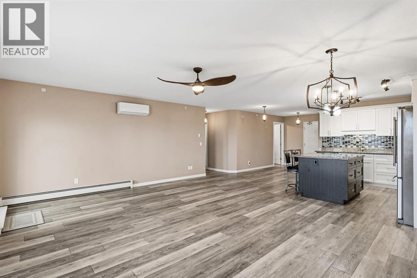
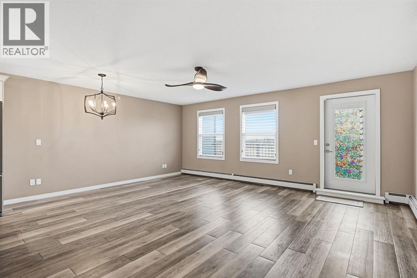
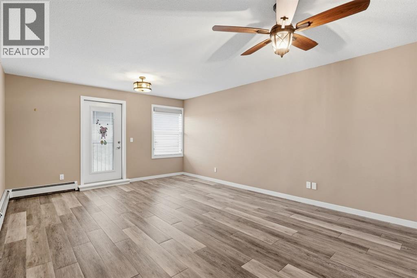
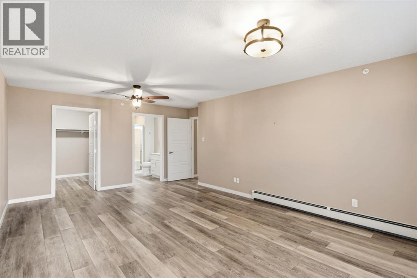
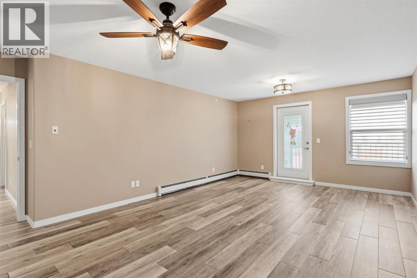
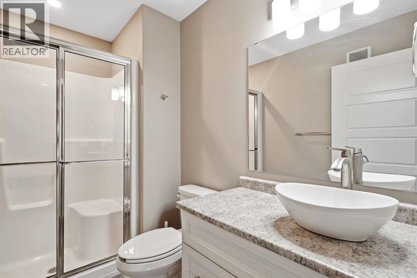
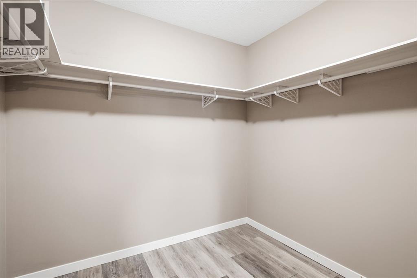
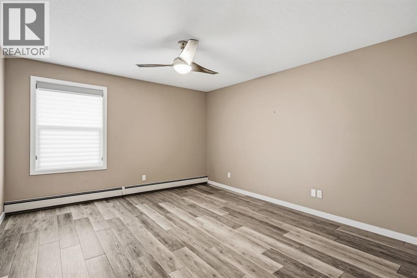
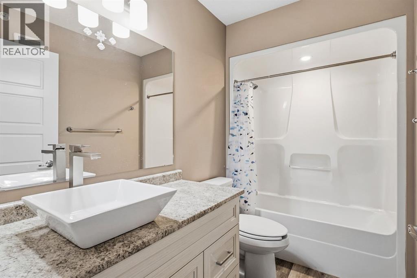
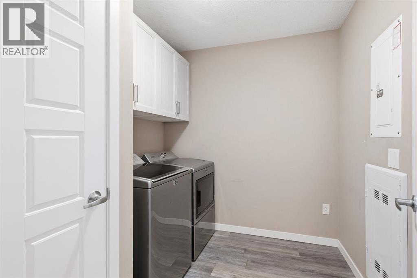
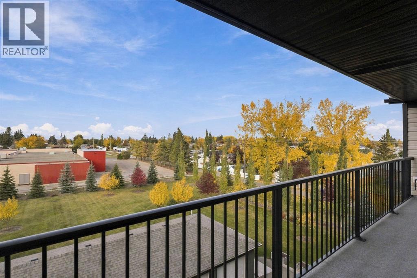
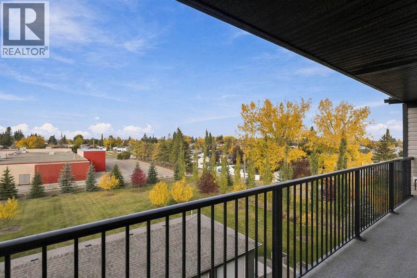
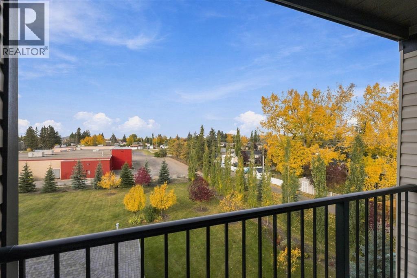
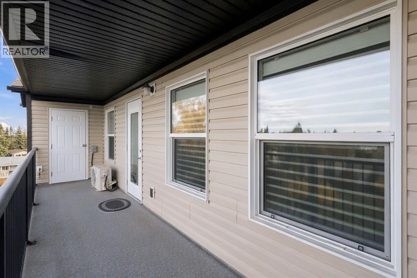
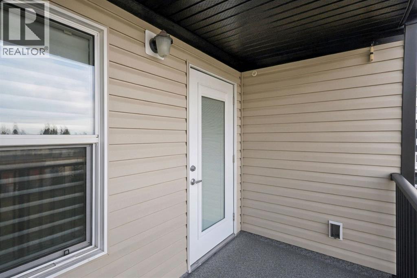
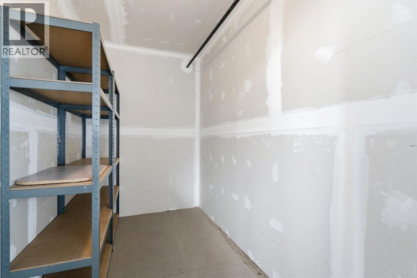
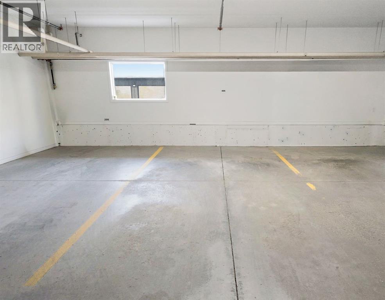
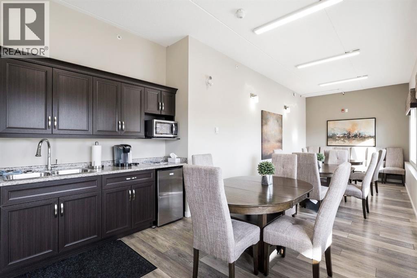
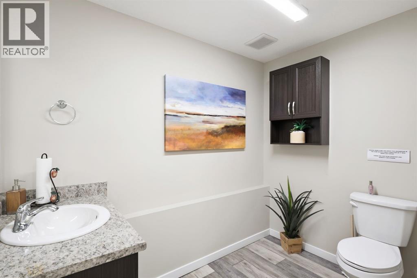
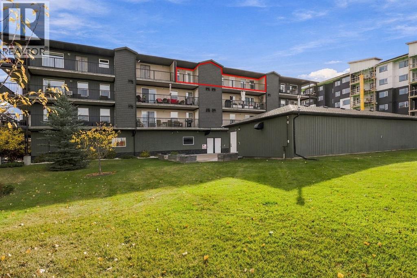
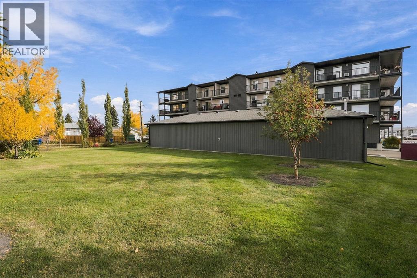
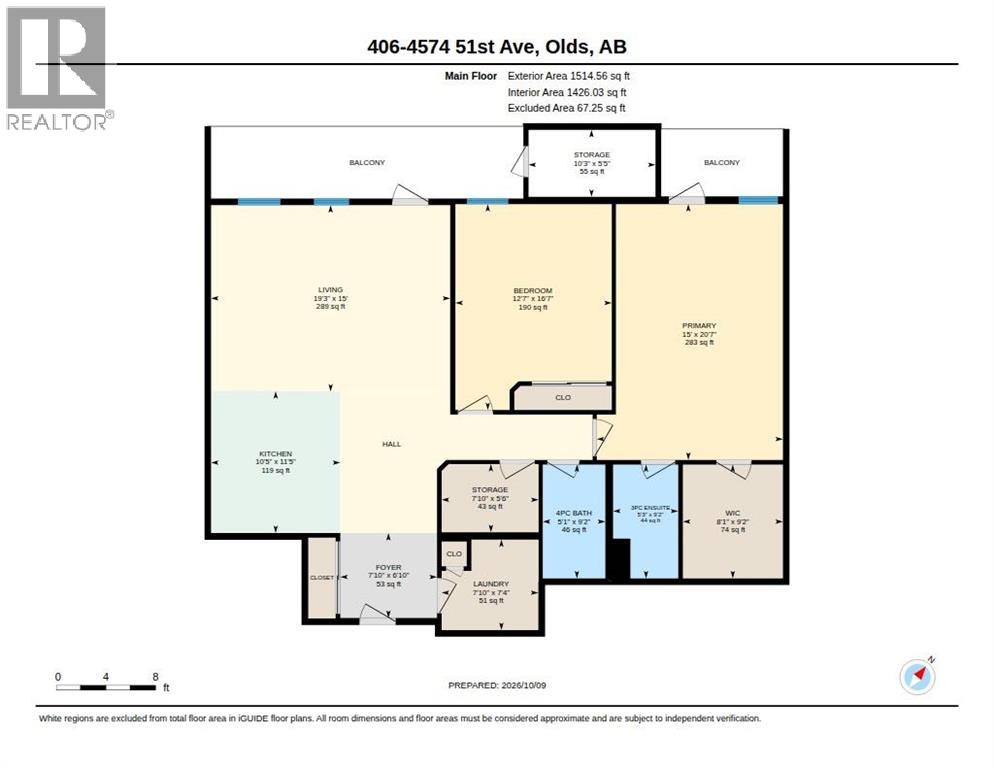
$638.53 MonthlyStep into a world where comfort meets breathtaking vistas, nestled within the beautiful community of Olds, which is a short commute to either Calgary or Red Deer. This exceptional 55+ adult condo unfolds across 1514 square feet, offering an expansive open floorplan bathed in natural sunlight. Imagine evenings spent savoring mountain views from your west facing balcony, where a gas BBQ hookup awaits for alfresco dining. Inside, granite countertops gleam across the kitchen island, inviting culinary creativity, while the huge laundry room provides ample space for your household needs. Two generously sized bedrooms, one boasting a huge walk-in closet, ensure restful nights, complemented by two full bathrooms, including a luxurious ensuite. Beyond the condo itself, enjoy the convenience of secured parking within the inside parkade stall, alongside additional storage accessible from your deck. Residents benefit from a wealth of amenities within the condo association—elevator access, visitor parking, snow removal, trash disposal, a huge lot sporting fruit trees, garden boxes, and more—while the surrounding community offers opportunities for golf, leisurely walks along sidewalks, or relaxing beside the pond, all within easy reach of schools, shopping, and parks. Call your favourite Realtor today to view this exceptional home! (id:52784)
Property Details
| MLS® Number | A2351044 |
| Property Type | Single Family |
| Amenities Near By | Golf Course, Park, Playground, Recreation Nearby, Schools, Shopping |
| Community Features | Golf Course Development, Pets Not Allowed, Age Restrictions |
| Features | Pvc Window, No Animal Home, No Smoking Home, Parking |
| Parking Space Total | 1 |
| Plan | 1811244 |
| Structure | Deck |
Building
| Bathroom Total | 2 |
| Bedrooms Above Ground | 2 |
| Bedrooms Total | 2 |
| Amenities | Party Room |
| Appliances | Refrigerator, Window/sleeve Air Conditioner, Dishwasher, Stove, Microwave Range Hood Combo, Window Coverings, Garage Door Opener, Washer & Dryer |
| Constructed Date | 2018 |
| Construction Material | Poured Concrete, Wood Frame |
| Construction Style Attachment | Attached |
| Cooling Type | Central Air Conditioning |
| Exterior Finish | Concrete, Vinyl Siding |
| Flooring Type | Vinyl Plank |
| Heating Type | Baseboard Heaters, Hot Water |
| Stories Total | 4 |
| Size Interior | 1,515 Sqft |
| Total Finished Area | 1514.56 Sqft |
| Type | Apartment |
Land
| Acreage | No |
| Land Amenities | Golf Course, Park, Playground, Recreation Nearby, Schools, Shopping |
| Size Total Text | Unknown |
| Zoning Description | Rt |
Rooms
| Level | Type | Length | Width | Dimensions |
|---|---|---|---|---|
| Main Level | 3pc Bathroom | Measurements not available | ||
| Main Level | 4pc Bathroom | Measurements not available | ||
| Main Level | Bedroom | 16.58 Ft x 12.58 Ft | ||
| Main Level | Foyer | 6.83 Ft x 7.83 Ft | ||
| Main Level | Kitchen | 11.42 Ft x 10.42 Ft | ||
| Main Level | Laundry Room | 7.33 Ft x 7.83 Ft | ||
| Main Level | Living Room | 15.00 Ft x 19.25 Ft | ||
| Main Level | Primary Bedroom | 20.58 Ft x 15.00 Ft | ||
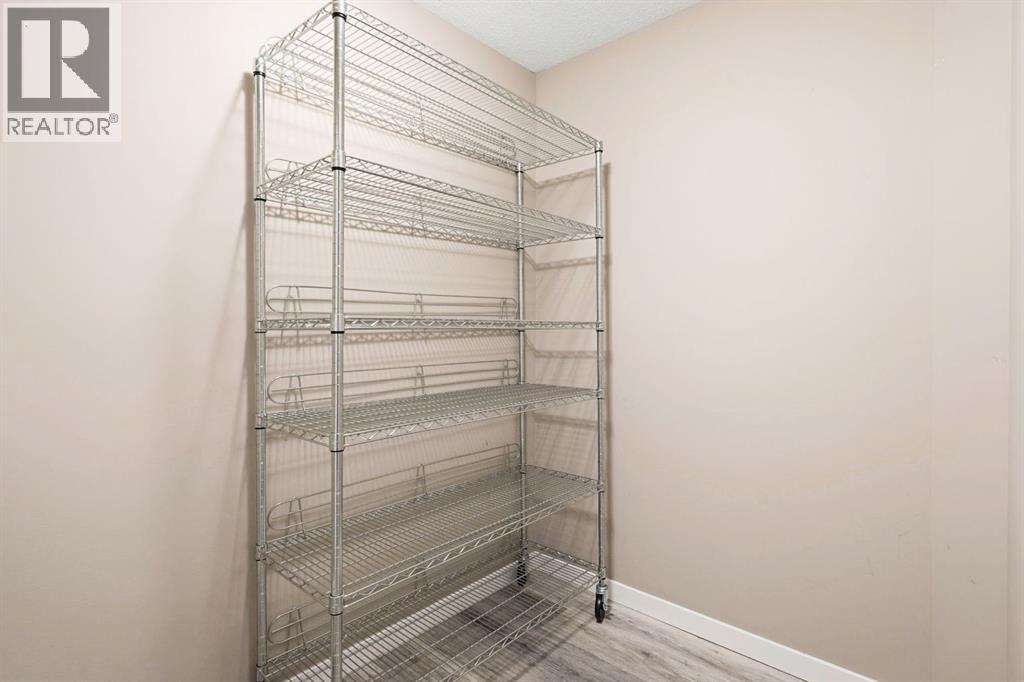
| Main Level | Storage | 5.50 Ft x 7.83 Ft | ||
| Main Level | Storage | 5.42 Ft x 10.25 Ft |
https://www.realtor.ca/real-estate/30386980/406-4574-51-avenue-olds
Contact Us
Contact us for more information

The trademarks REALTOR®, REALTORS®, and the REALTOR® logo are controlled by The Canadian Real Estate Association (CREA) and identify real estate professionals who are members of CREA. The trademarks MLS®, Multiple Listing Service® and the associated logos are owned by The Canadian Real Estate Association (CREA) and identify the quality of services provided by real estate professionals who are members of CREA. The trademark DDF® is owned by The Canadian Real Estate Association (CREA) and identifies CREA's Data Distribution Facility (DDF®)
October 09 2026 06:25:55
Calgary Real Estate Board
RE/MAX Aca Realty