

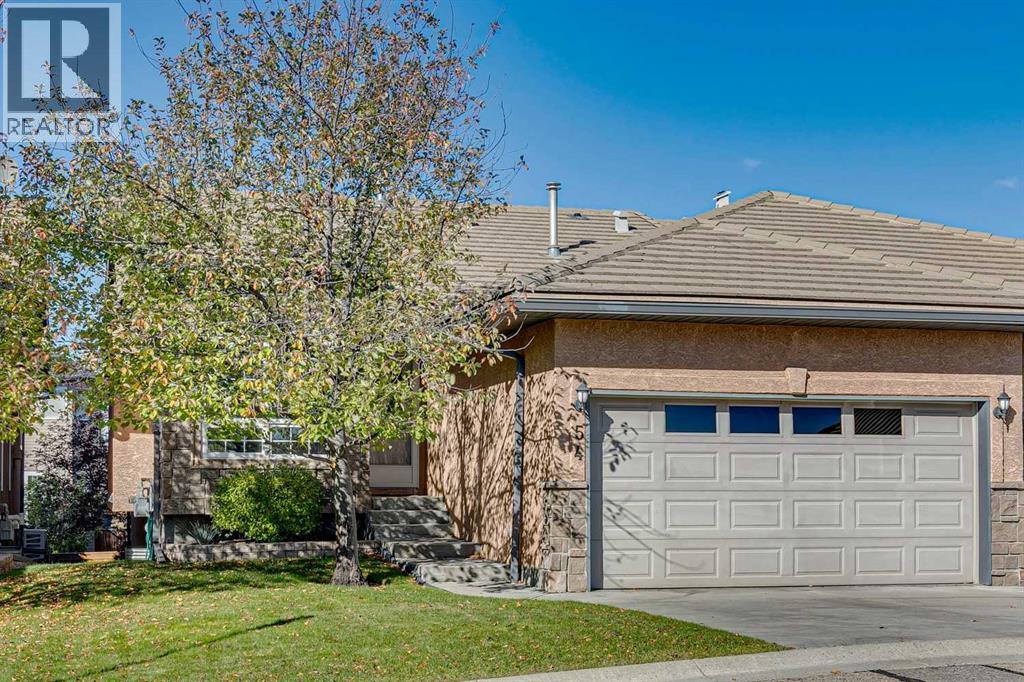
54 Shannon Estates Terrace SW Calgary, Alberta T2Y 4C4

$599,900Maintenance, Condominium Amenities, Common Area Maintenance, Insurance, Property Management, Reserve Fund Contributions
$449.08 Monthly
Maintenance, Condominium Amenities, Common Area Maintenance, Insurance, Property Management, Reserve Fund Contributions
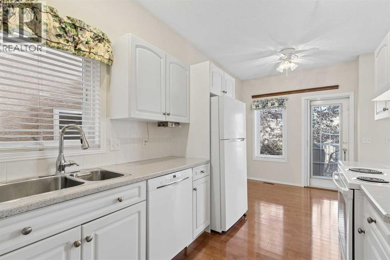
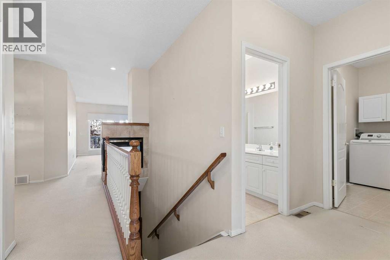
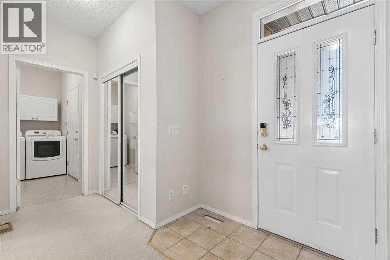
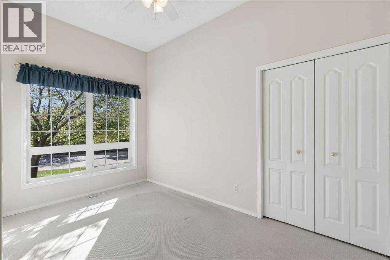
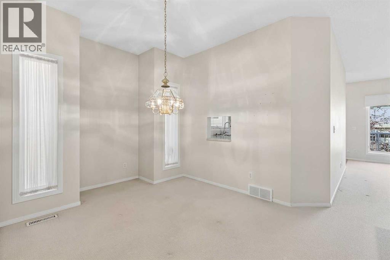
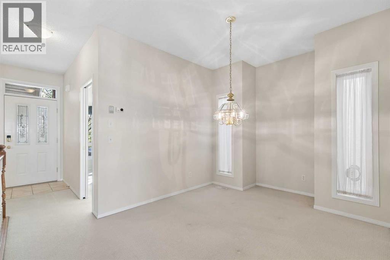
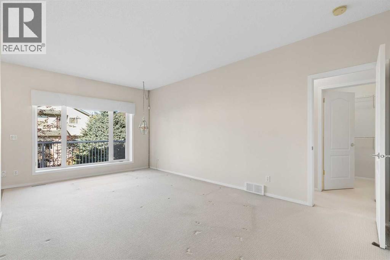
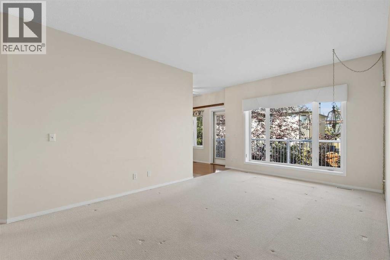
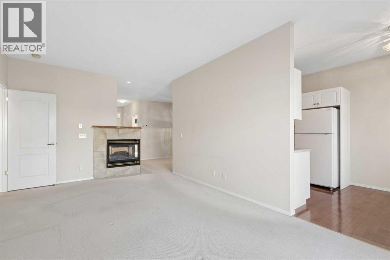
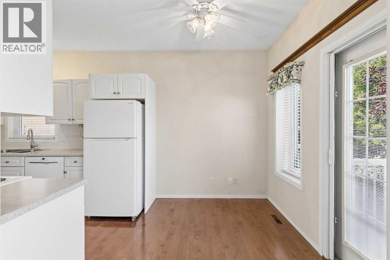
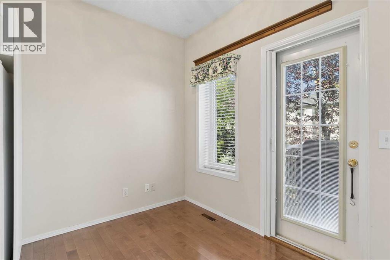
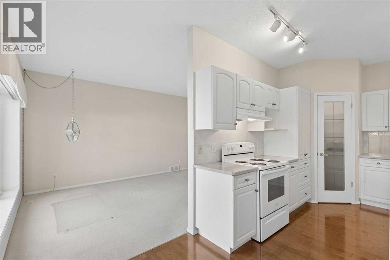
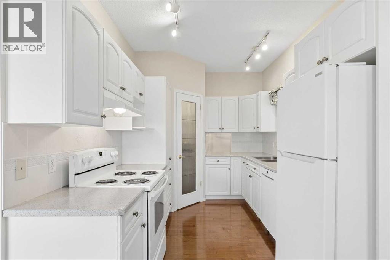
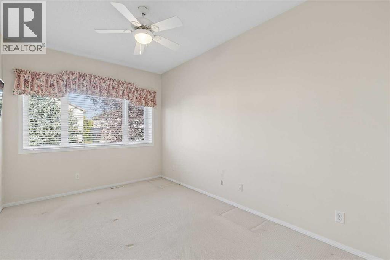
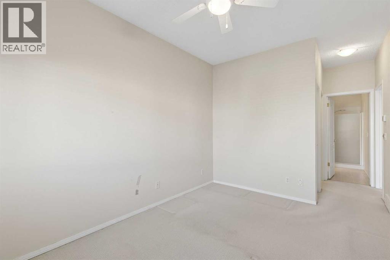
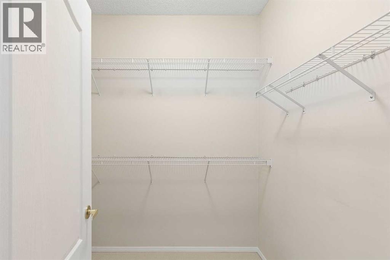
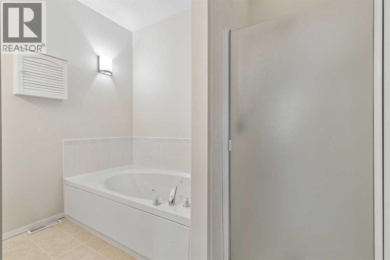
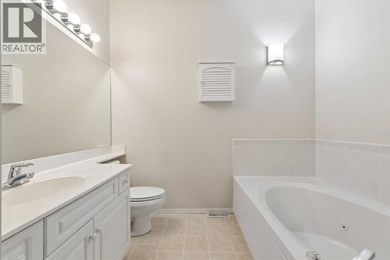
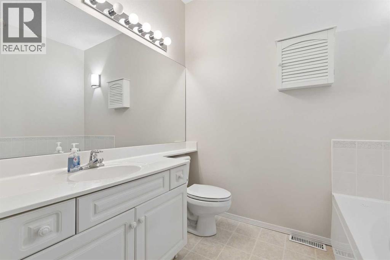
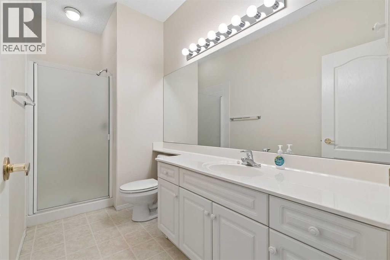
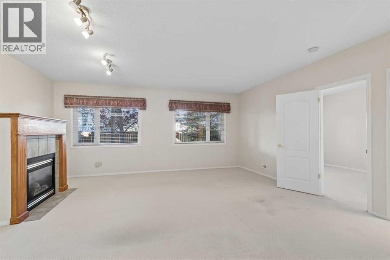
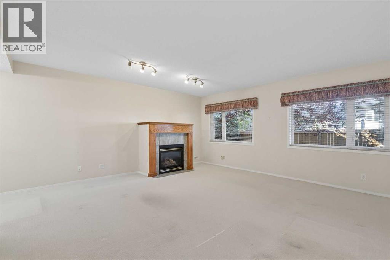
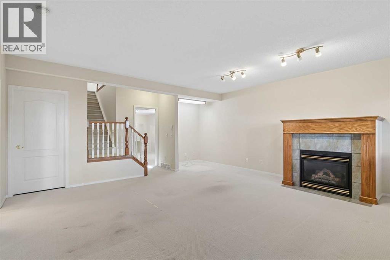
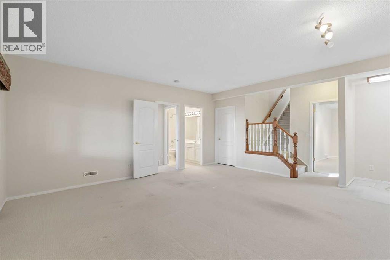
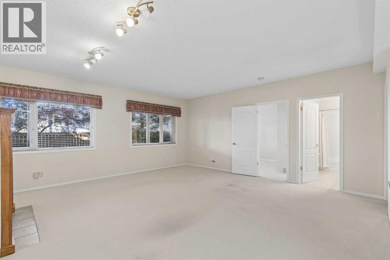
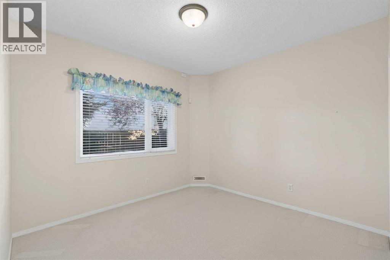
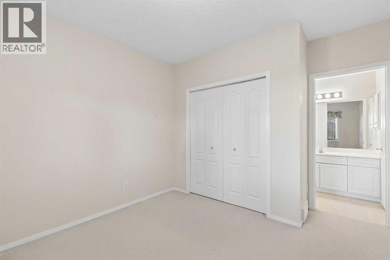
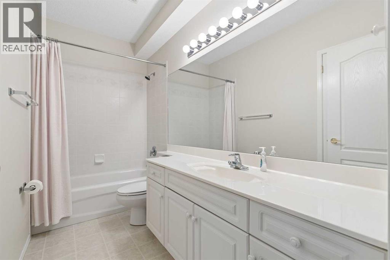
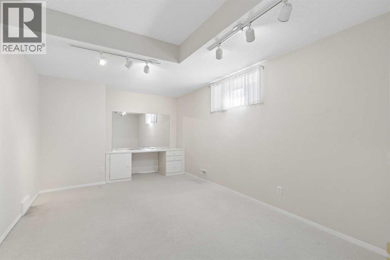
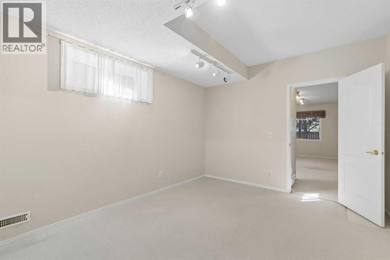
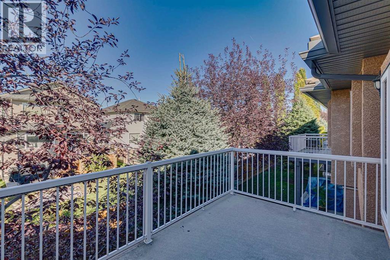
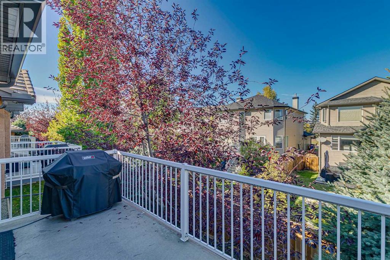
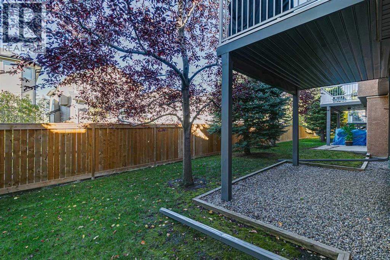
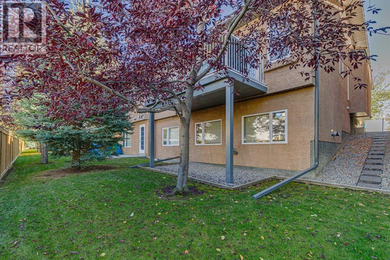
$449.08 MonthlyWelcome to Shannon Estates Villas! This well-maintained bungalow offers nearly 2,200 sq. ft. of developed living space, 2+2 bedrooms, 3 bathrooms and an excellent opportunity to enjoy a comfortable, low-maintenance lifestyle in this sought-after 35+ villa community. The bright and spacious main floor features 9’ ceilings, an open living and dining area, and a generous kitchen with plenty of cabinetry and a cozy breakfast nook. The large primary bedroom offers a walk in closet and a full ensuite with a soaker tub and separate shower. A second bedroom/den and additional bathroom complete the main level. The fully developed lower level adds significant living space, including a large recreation room, two additional bedrooms, and a full bathroom—ideal for family, guests, hobbies, or a home office. Mature landscaping and established trees create a comfortable sense of privacy that is not always easy to find in a villa-style property. The home has been well maintained and is very livable as it sits today, while its largely original finishings offer an excellent opportunity for a new owner to update and personalize over time. A double attached, insulated and drywalled garage with high ceilings provides excellent parking and storage. Ideal for downsizers, empty nesters, snowbirds or anyone seeking main-floor living without sacrificing space, this is a terrific opportunity in an exceptional southwest Calgary location. (id:52784)
Property Details
| MLS® Number | A2351564 |
| Property Type | Single Family |
| Community Name | Shawnessy |
| Amenities Near By | Park, Playground, Schools, Shopping |
| Community Features | Pets Allowed, Pets Allowed With Restrictions, Age Restrictions |
| Features | See Remarks, Other, Pvc Window, No Animal Home, Level |
| Parking Space Total | 4 |
| Plan | 0012442 |
Building
| Bathroom Total | 3 |
| Bedrooms Above Ground | 2 |
| Bedrooms Below Ground | 2 |
| Bedrooms Total | 4 |
| Amenities | Other |
| Appliances | Washer, Refrigerator, Dishwasher, Stove, Dryer, Window Coverings, Garage Door Opener |
| Basement Development | Finished |
| Basement Type | Full (finished) |
| Constructed Date | 2000 |
| Construction Material | Wood Frame |
| Construction Style Attachment | Semi-detached |
| Cooling Type | None |
| Exterior Finish | Stone, Stucco |
| Fireplace Present | Yes |
| Fireplace Total | 1 |
| Flooring Type | Carpeted, Tile |
| Foundation Type | Poured Concrete |
| Heating Fuel | Natural Gas |
| Heating Type | Forced Air |
| Stories Total | 1 |
| Size Interior | 1,253 Sqft |
| Total Finished Area | 1253 Sqft |
| Type | Duplex |
Parking
| Attached Garage | 2 |
Land
| Acreage | No |
| Fence Type | Partially Fenced |
| Land Amenities | Park, Playground, Schools, Shopping |
| Landscape Features | Landscaped |
| Size Depth | 31.58 M |
| Size Frontage | 10.67 M |
| Size Irregular | 336.00 |
| Size Total | 336 M2|0-4,050 Sqft |
| Size Total Text | 336 M2|0-4,050 Sqft |
| Zoning Description | R-c2 |
Rooms
| Level | Type | Length | Width | Dimensions |
|---|---|---|---|---|
| Lower Level | Family Room | 18.50 Ft x 18.00 Ft | ||
| Lower Level | Bedroom | 10.67 Ft x 10.42 Ft | ||
| Lower Level | Bedroom | 10.67 Ft x 16.83 Ft | ||
| Lower Level | 4pc Bathroom | 10.33 Ft x 5.00 Ft | ||
| Main Level | Kitchen | 8.42 Ft x 12.08 Ft | ||
| Main Level | Dining Room | 13.42 Ft x 9.42 Ft | ||
| Main Level | Other | 8.42 Ft x 6.83 Ft | ||
| Main Level | Living Room | 11.42 Ft x 19.00 Ft | ||
| Main Level | Foyer | 6.17 Ft x 6.67 Ft | ||
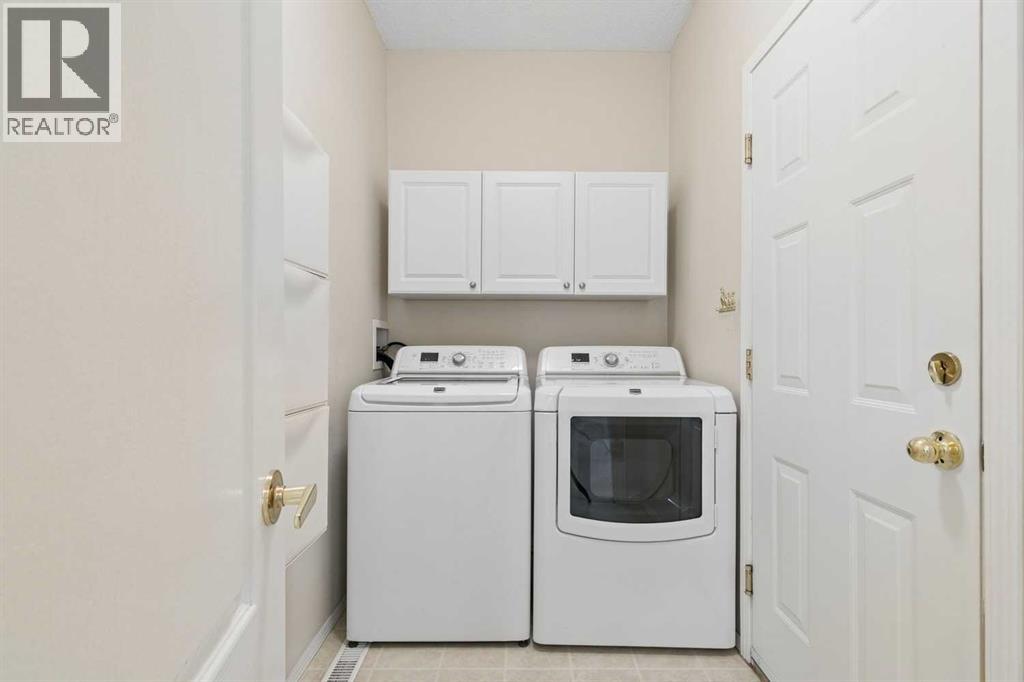
| Main Level | Laundry Room | 9.08 Ft x 5.08 Ft | ||
| Main Level | Primary Bedroom | 9.42 Ft x 13.67 Ft | ||
| Main Level | Bedroom | 8.00 Ft x 13.33 Ft | ||
| Main Level | 3pc Bathroom | 5.08 Ft x 11.42 Ft | ||
| Main Level | 4pc Bathroom | 9.42 Ft x 8.58 Ft |
https://www.realtor.ca/real-estate/30387276/54-shannon-estates-terrace-sw-calgary-shawnessy
Contact Us
Contact us for more information

The trademarks REALTOR®, REALTORS®, and the REALTOR® logo are controlled by The Canadian Real Estate Association (CREA) and identify real estate professionals who are members of CREA. The trademarks MLS®, Multiple Listing Service® and the associated logos are owned by The Canadian Real Estate Association (CREA) and identify the quality of services provided by real estate professionals who are members of CREA. The trademark DDF® is owned by The Canadian Real Estate Association (CREA) and identifies CREA's Data Distribution Facility (DDF®)
October 09 2026 08:44:12
Calgary Real Estate Board
RE/MAX House Of Real Estate