

3102 38 Street SW Calgary, Alberta T3E 0T2

$1,050,000
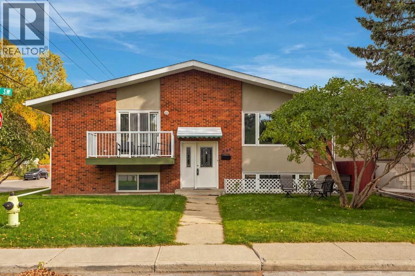
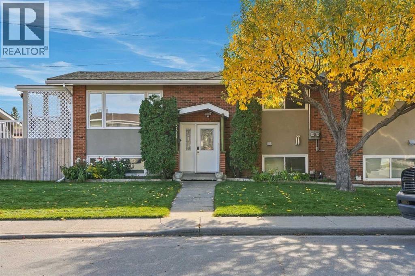
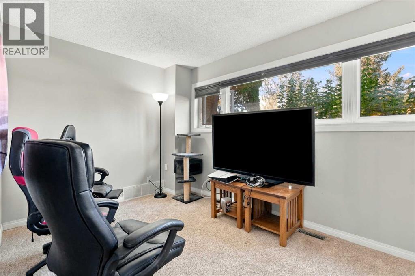
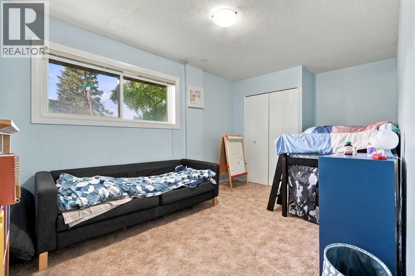
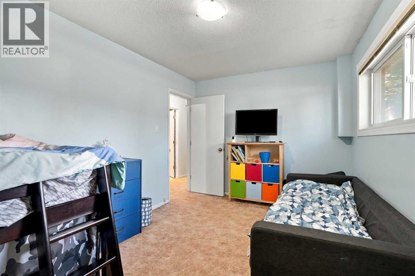
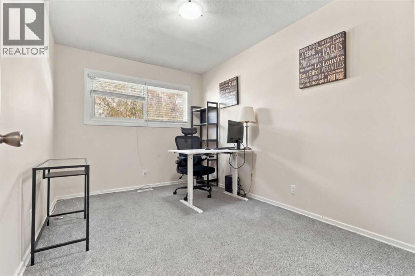
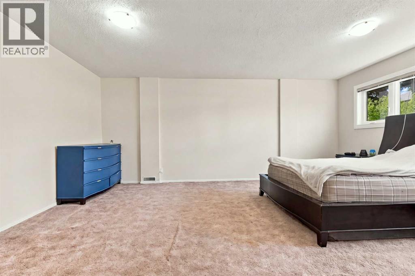
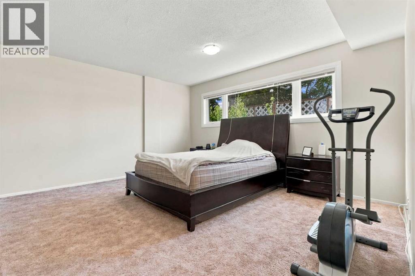
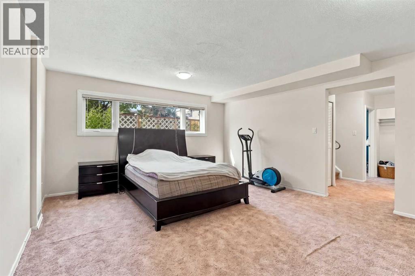
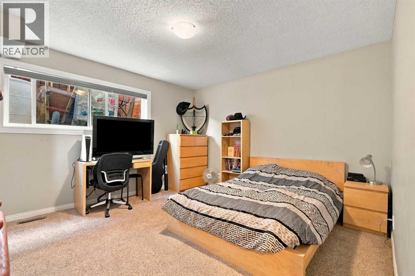
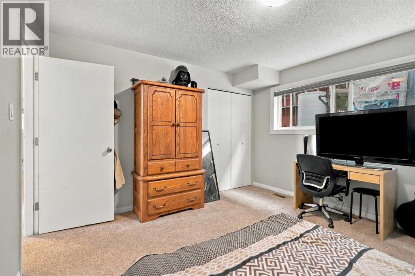
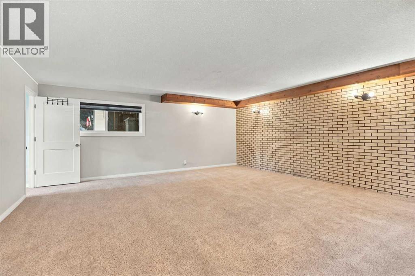
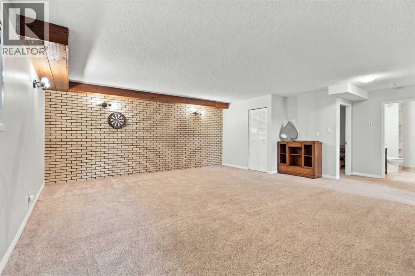
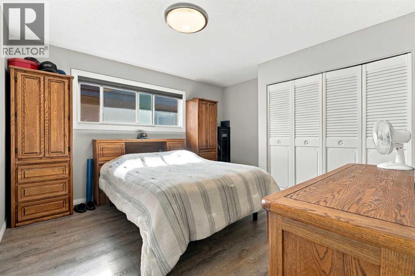
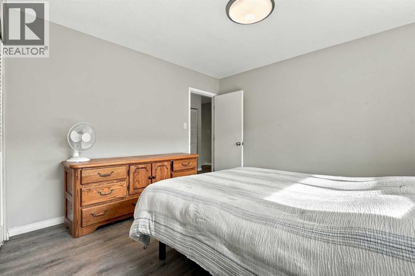
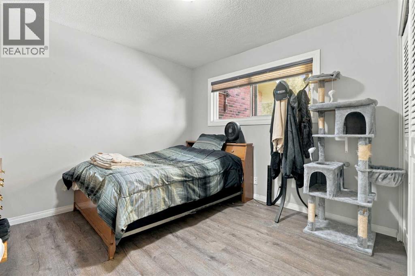
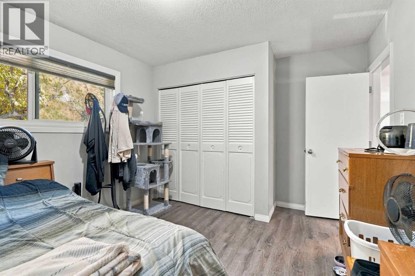
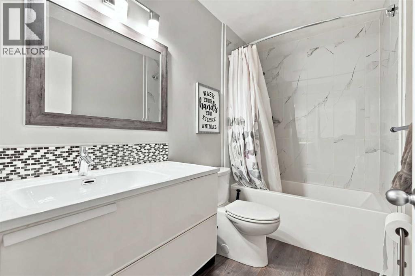
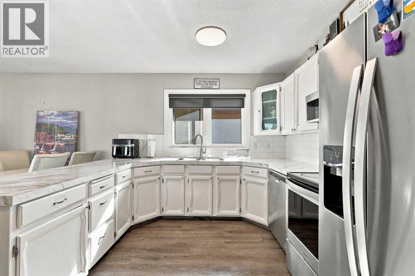
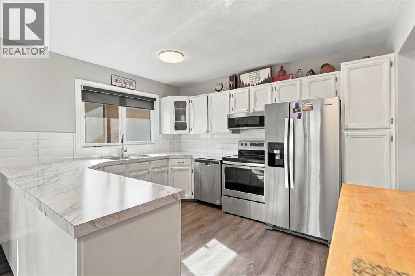
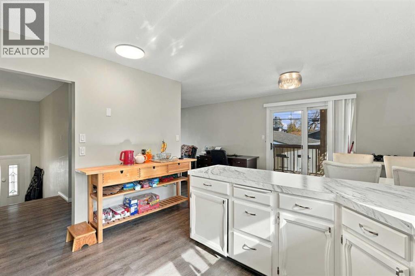
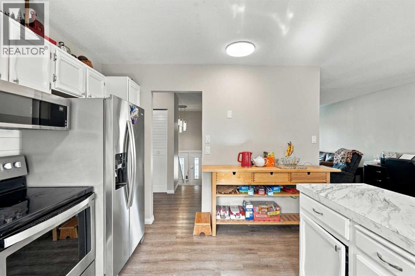
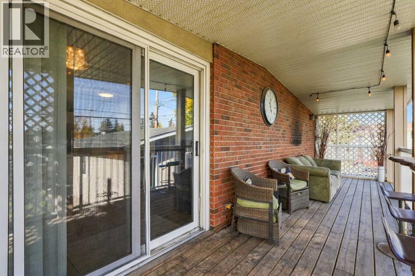
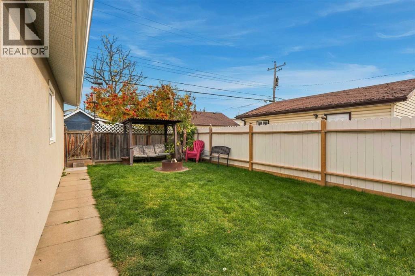
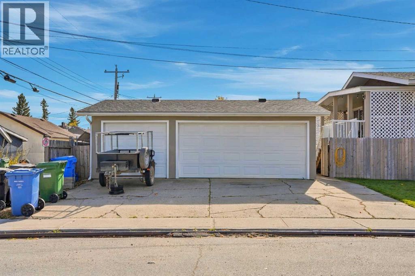
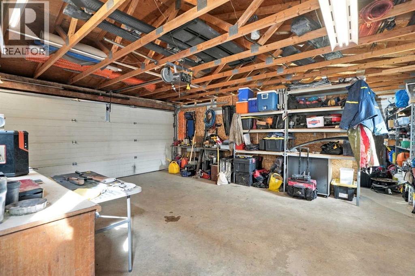
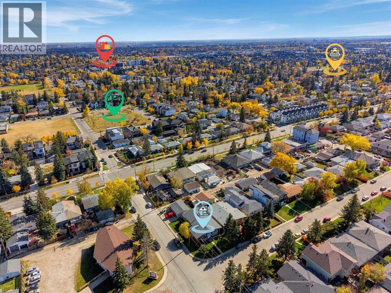
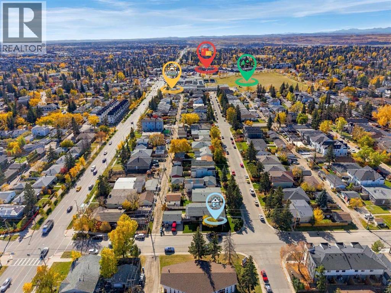
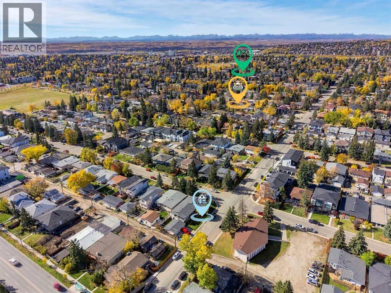
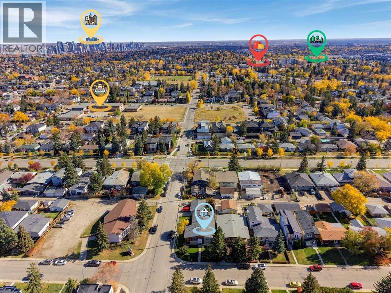
Exceptional versatility, added privacy, and an outstanding southwest Calgary location come together at 3102 38 Street SW. Situated on a corner lot of just over 6,000 sq. ft. in the established community of Glenbrook, this full duplex offers five bedrooms and four bathrooms across both residences, complemented by a highly desirable triple-car garage. Whether you are seeking an investment property, a home with rental potential, or an arrangement that keeps extended family close while preserving independence, this property presents a compelling opportunity.The distinctive corner configuration is a standout feature: one residence faces the avenue, while the other faces the street. These separate frontages give each home its own identity and enhance privacy, creating an appealing arrangement for owners, tenants, or visiting family. The generous lot adds to the property's appeal, while the triple-car garage provides valuable sheltered parking and storage—a substantial benefit for a property accommodating two households.Glenbrook brings everyday convenience into easy reach. Nearby shops and services along 37 Street SW and Richmond Road make errands simple, while Westhills Towne Centre and Signal Hill Centre offer an extensive selection of shopping, grocery stores, restaurants, cafés, and everyday essentials. Westbrook Mall provides another convenient shopping destination, and the surrounding southwest communities add even more options for dining and leisure.Families will appreciate proximity to established schools, including Glenbrook School, A. E. Cross School, and Calgary Christian School, with enrolment subject to applicable school boundaries and admission requirements. Neighbourhood parks, playgrounds, and community activities contribute to Glenbrook's welcoming residential atmosphere, while nearby Optimist Park offers additional space for outdoor recreation.Located in a community approximately eight kilometres southwest of downtown Calgary, this property balances neighbourhood living with convenient access to the city's business district, entertainment, and amenities. Nearby transit connections and access to Westbrook CTrain station offer commuting options, while connections to Richmond Road, Sarcee Trail, and the wider southwest road network make travel around the city convenient.For buyers exploring short-term accommodation, the combination of separate frontages, garage parking, nearby shopping, and access to downtown creates an appealing foundation for potential Airbnb use, subject to City of Calgary licensing, property eligibility, and all applicable requirements. The location could appeal to visiting families, business travellers, and guests seeking a residential setting with convenient access to city attractions.With two residences, five bedrooms, four bathrooms, a triple-car garage, and a substantial corner lot, this full duplex offers flexibility in a well-connected community. An excellent opportunity to bring your homeownership and investment goals home (id:52784)
Open House
This property has open houses!
1:00 pm
Ends at:4:00 pm
Property Details
| MLS® Number | A2351118 |
| Property Type | Multi-family |
| Community Name | Glenbrook |
| Amenities Near By | Park, Playground, Schools, Shopping |
| Parking Space Total | 5 |
| Plan | 6795ac |
| Structure | None |
Building
| Bathroom Total | 4 |
| Bedrooms Above Ground | 3 |
| Bedrooms Below Ground | 2 |
| Bedrooms Total | 5 |
| Appliances | Refrigerator, Dishwasher, Stove, Microwave, Washer & Dryer |
| Architectural Style | Bi-level |
| Basement Development | Finished |
| Basement Type | Full (finished) |
| Constructed Date | 1971 |
| Construction Material | Wood Frame |
| Construction Style Attachment | Attached |
| Cooling Type | None |
| Exterior Finish | Brick |
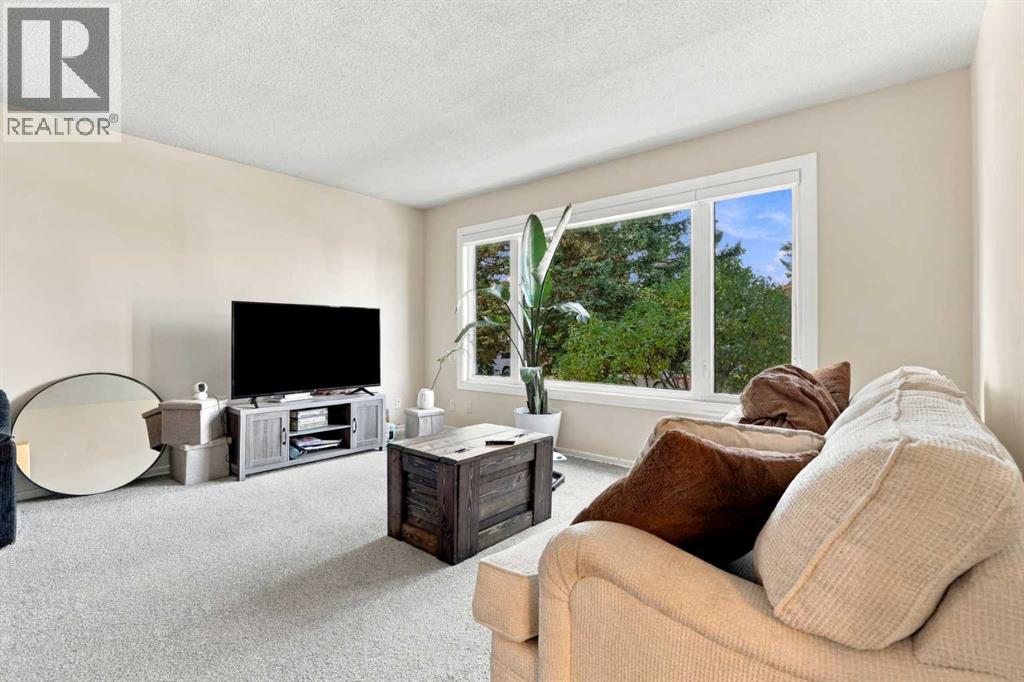
| Flooring Type | Carpeted, Vinyl Plank |
| Foundation Type | Poured Concrete |
| Half Bath Total | 1 |
| Heating Type | Forced Air |
| Size Interior | 1,792 Sqft |
| Total Finished Area | 1792.14 Sqft |
Parking
| Detached Garage | 3 |
Land
| Acreage | No |
| Fence Type | Fence |
| Land Amenities | Park, Playground, Schools, Shopping |
| Landscape Features | Landscaped, Lawn |
| Size Frontage | 15.29 M |
| Size Irregular | 557.00 |
| Size Total | 557 M2|4,051 - 7,250 Sqft |
| Size Total Text | 557 M2|4,051 - 7,250 Sqft |
| Zoning Description | R-c2 |
Rooms
| Level | Type | Length | Width | Dimensions |
|---|---|---|---|---|
| Lower Level | Recreational, Games Room | 23.58 Ft x 19.25 Ft | ||
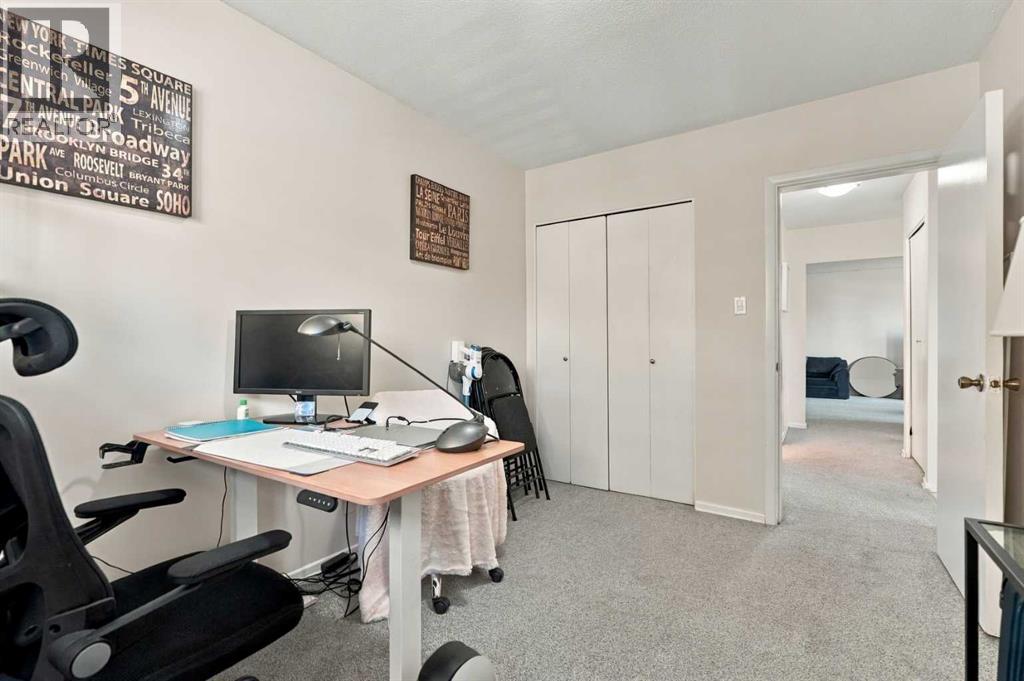
| Lower Level | Bedroom | 12.75 Ft x 12.00 Ft | ||
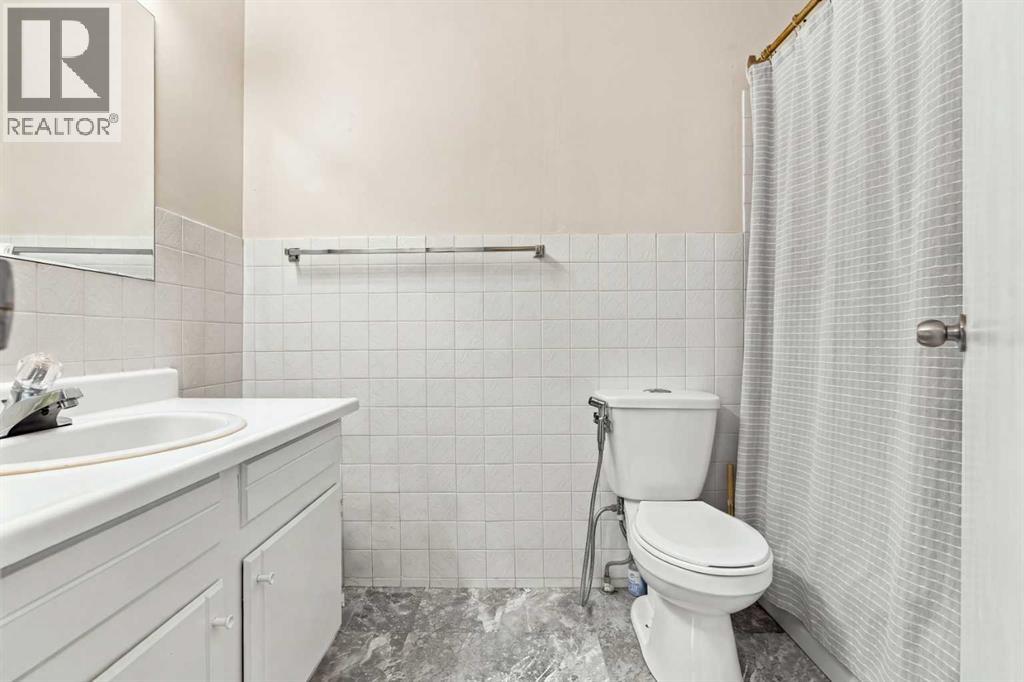
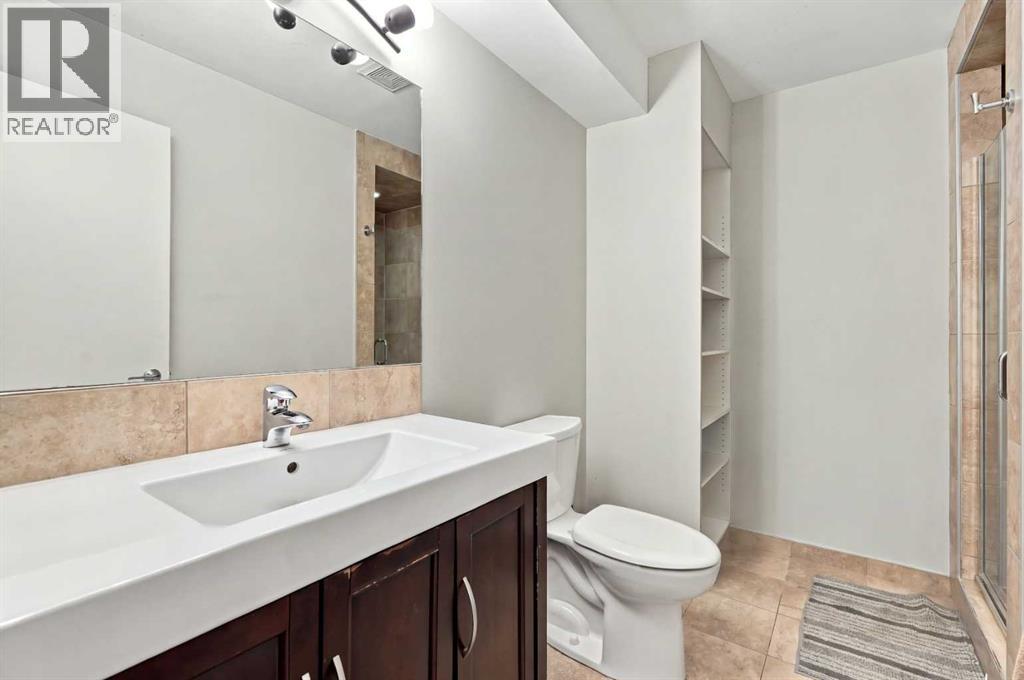
| Lower Level | 3pc Bathroom | 8.92 Ft x 7.50 Ft | ||
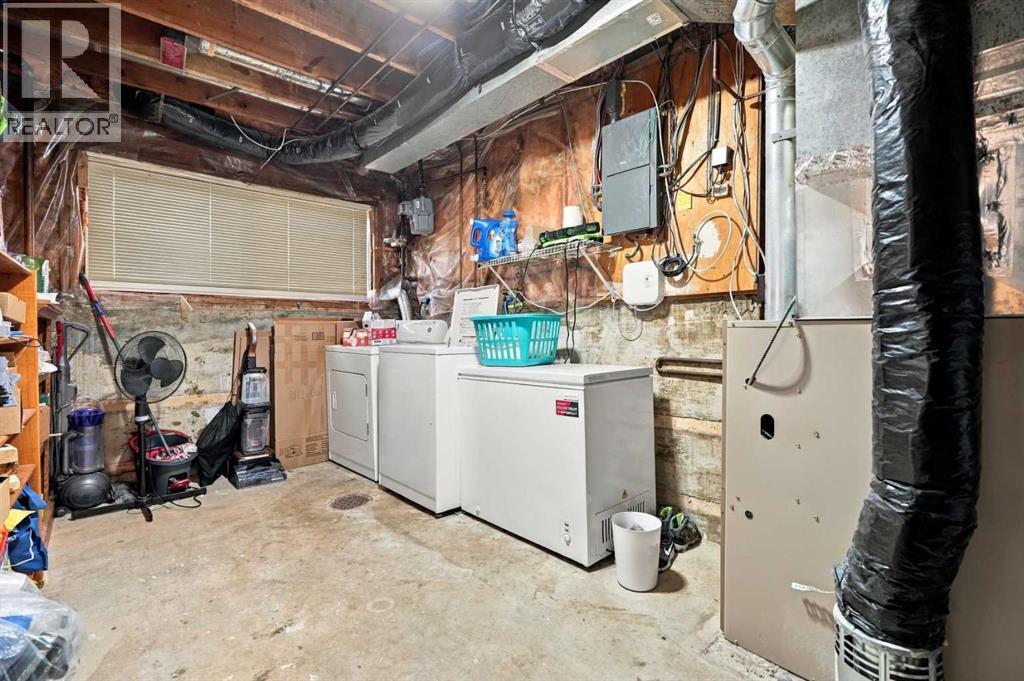
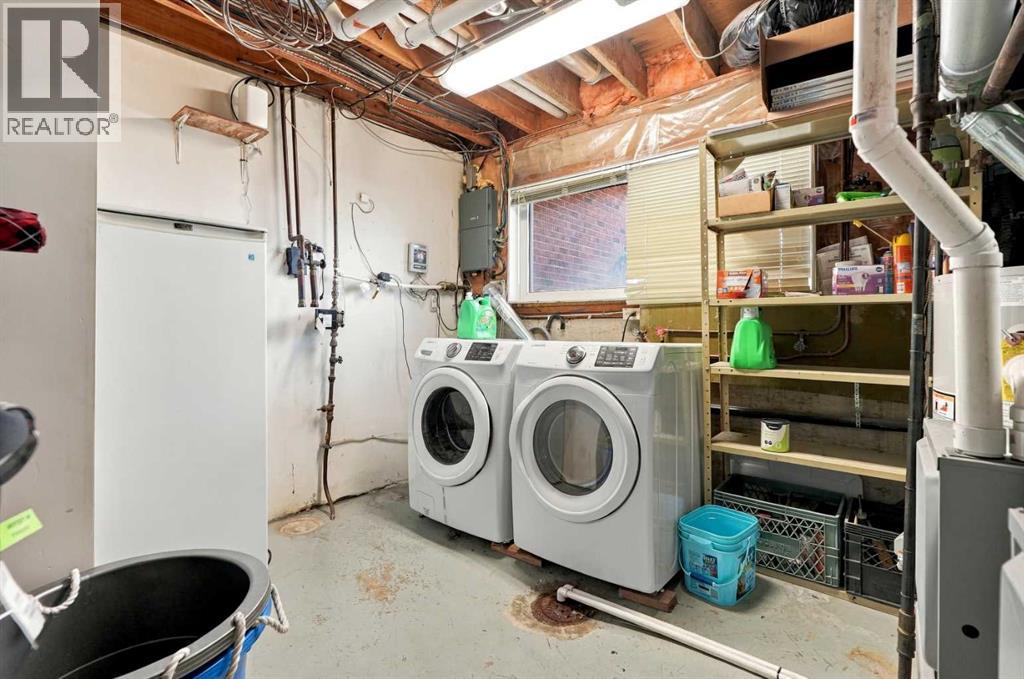
| Lower Level | Laundry Room | 12.75 Ft x 10.67 Ft | ||
| Lower Level | Bedroom | 9.33 Ft x 16.08 Ft | ||
| Lower Level | 2pc Bathroom | 4.83 Ft x 8.33 Ft | ||
| Lower Level | 4pc Bathroom | 4.92 Ft x 8.83 Ft | ||
| Main Level | Bedroom | 13.42 Ft x 12.00 Ft | ||
| Main Level | 4pc Bathroom | 9.17 Ft x 4.92 Ft | ||
| Main Level | Bedroom | 12.67 Ft x 10.83 Ft | ||
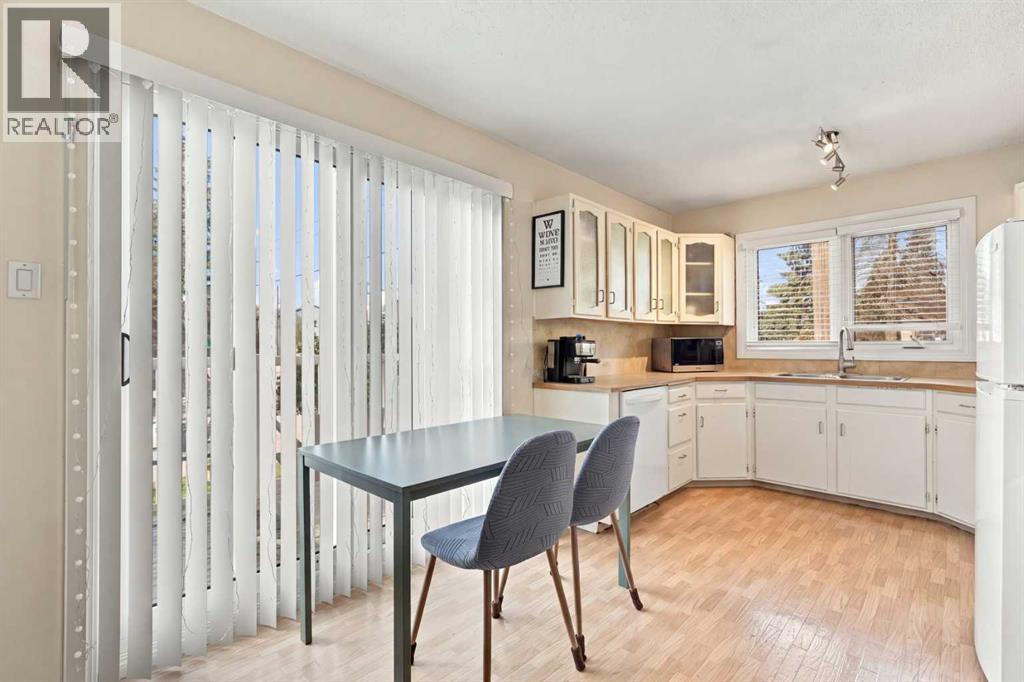
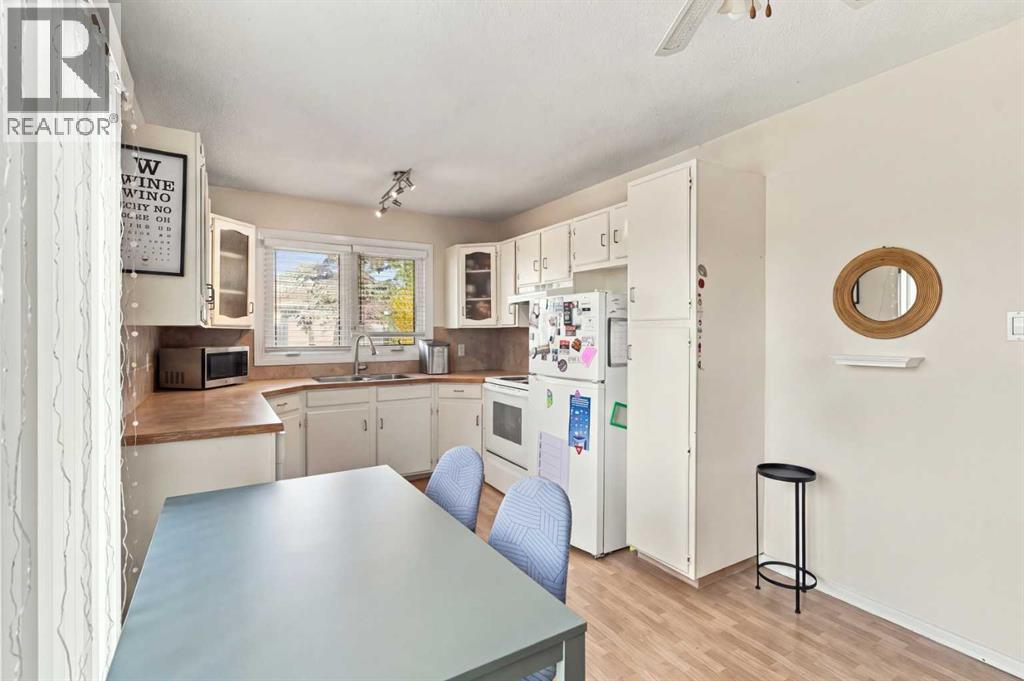
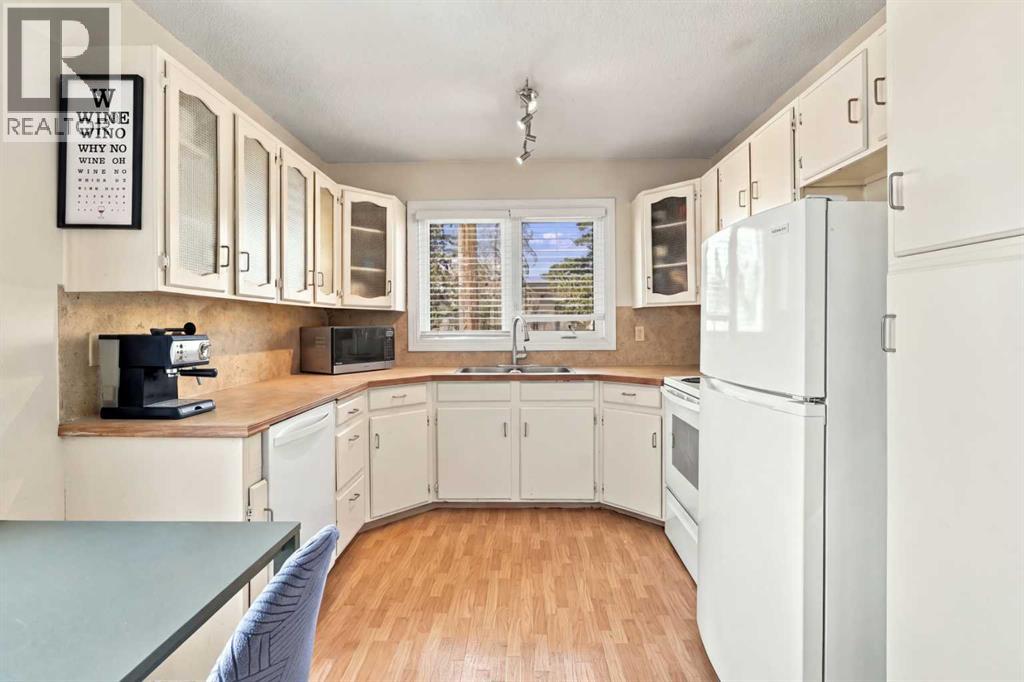
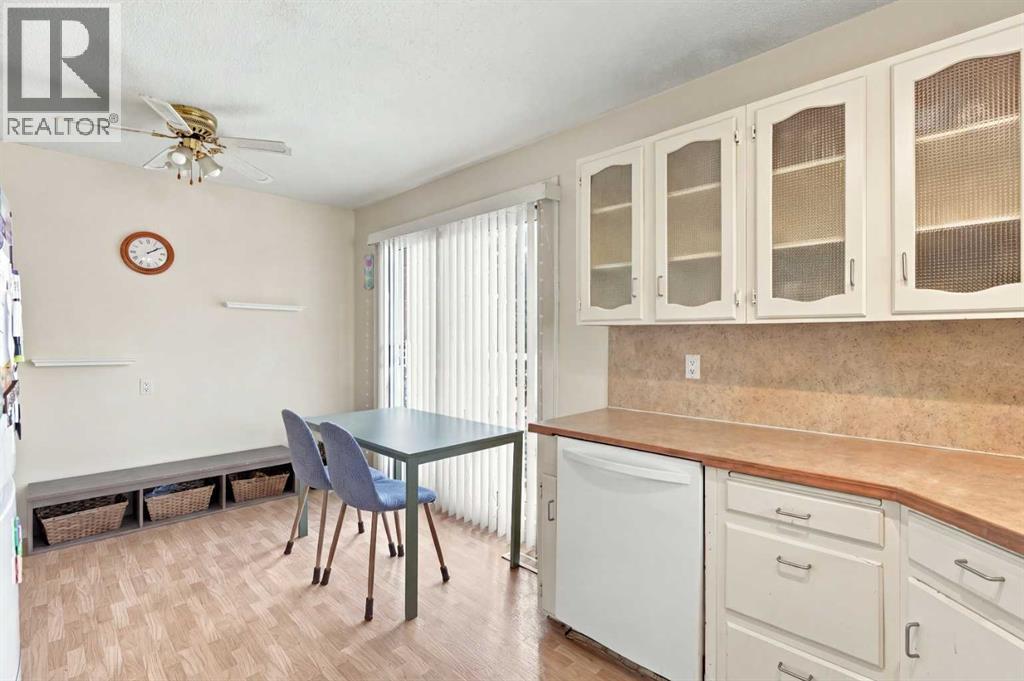
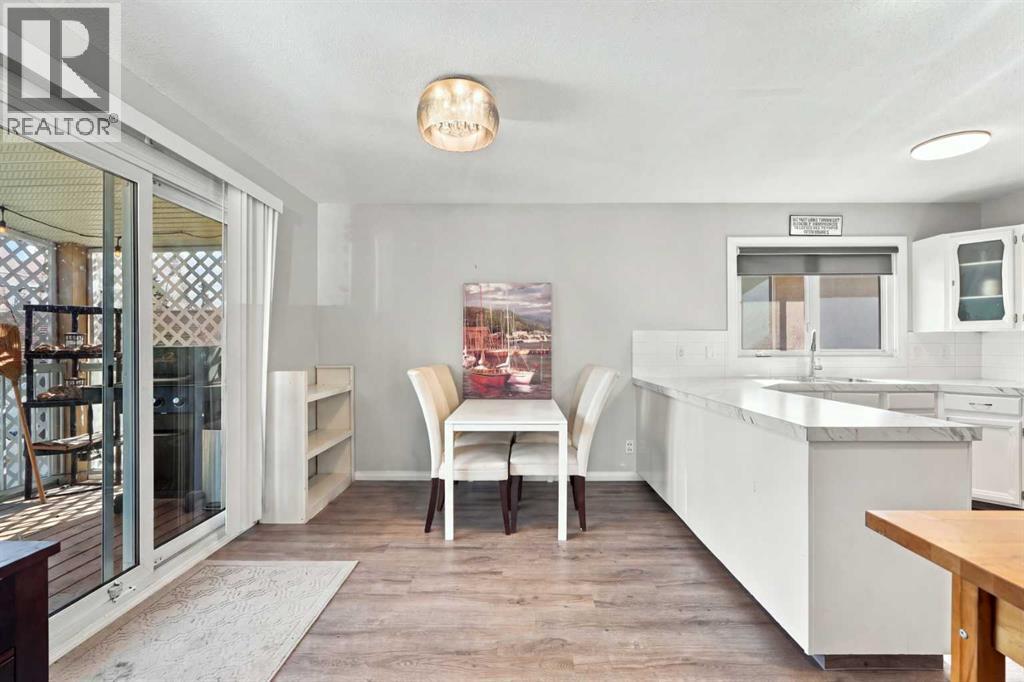
| Main Level | Kitchen | 11.17 Ft x 12.08 Ft | ||
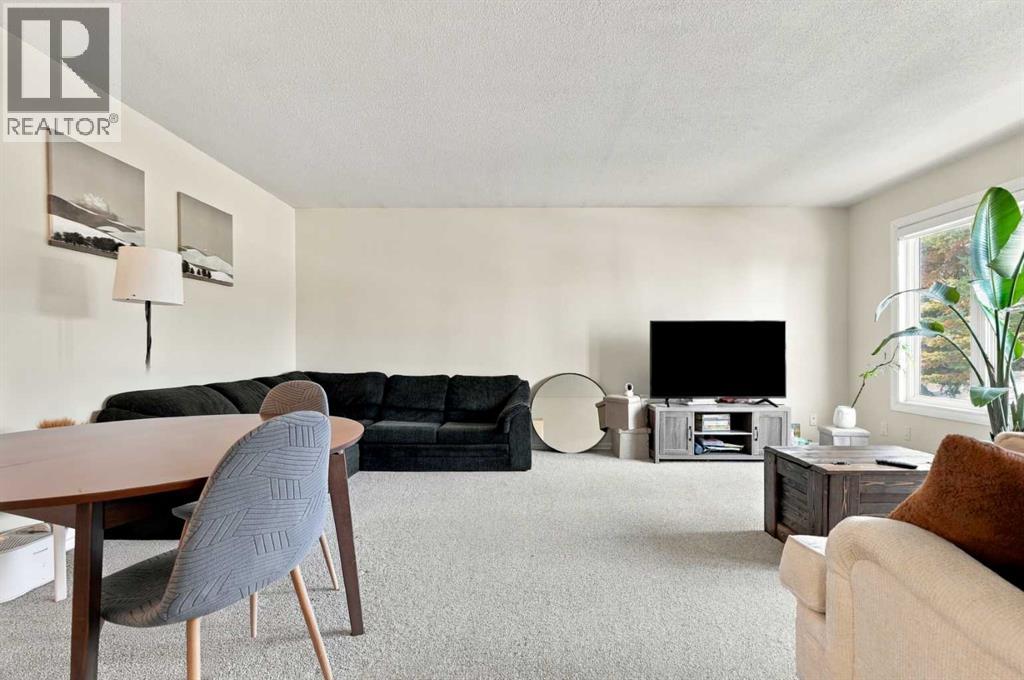
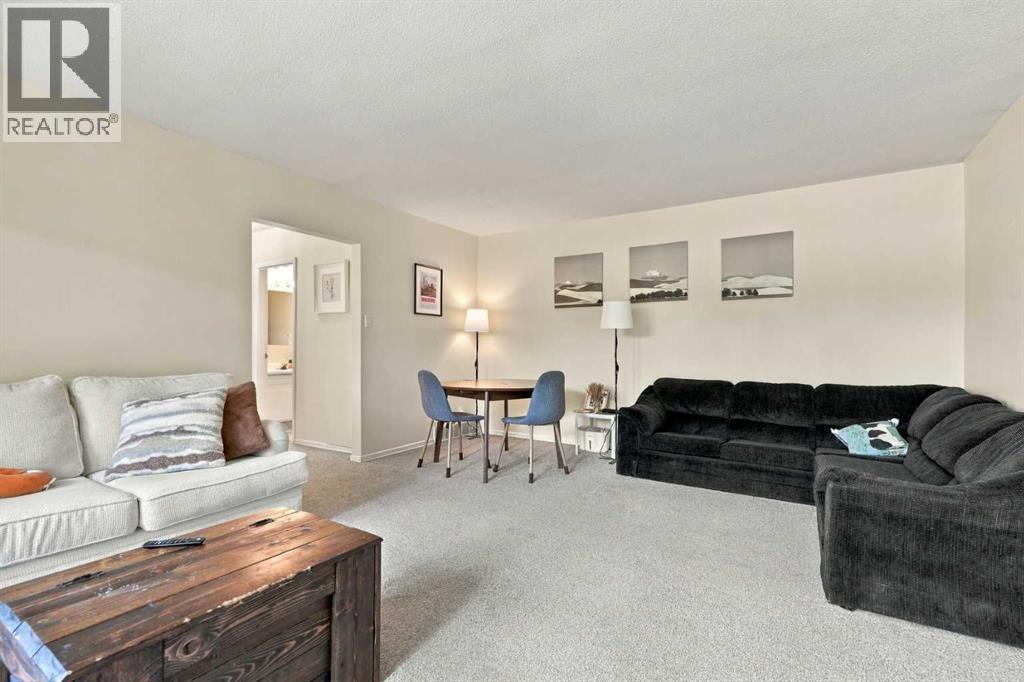
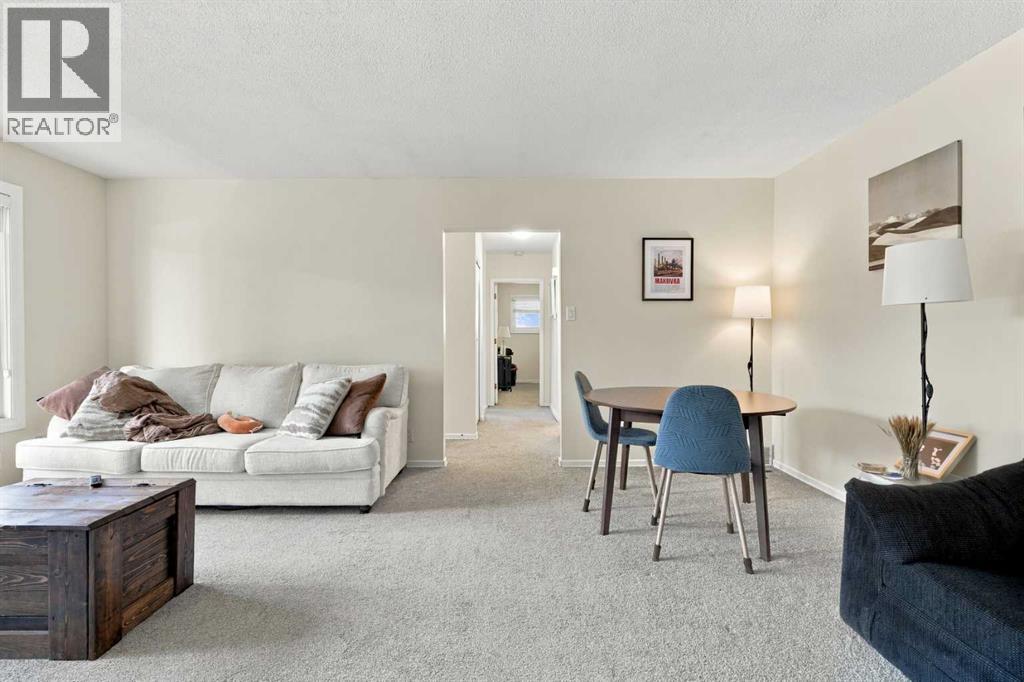
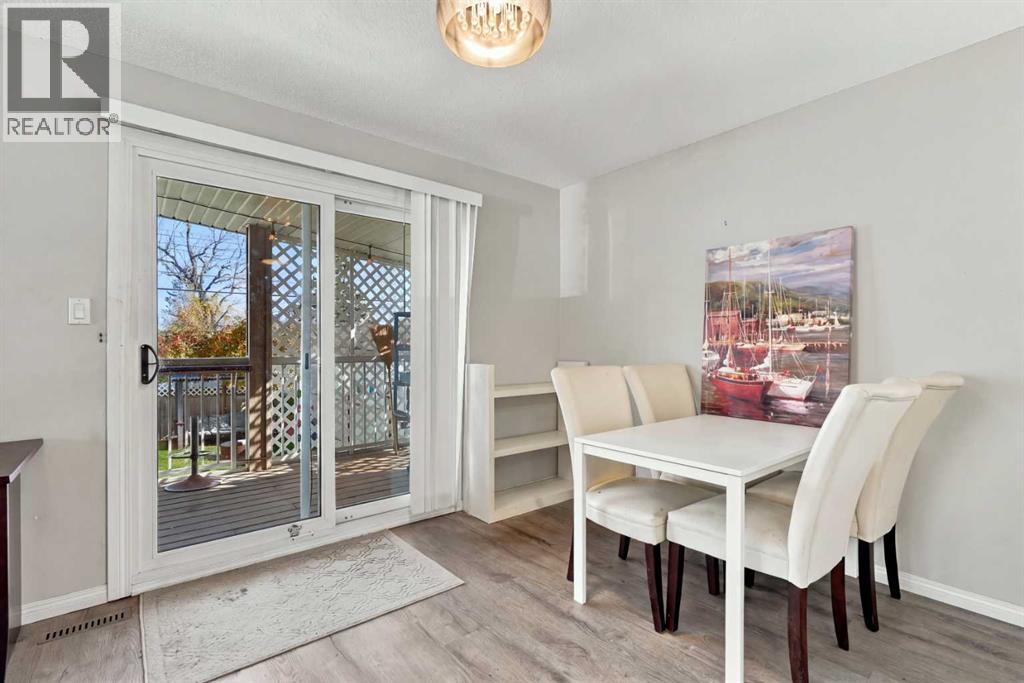
| Main Level | Dining Room | 8.00 Ft x 12.25 Ft | ||
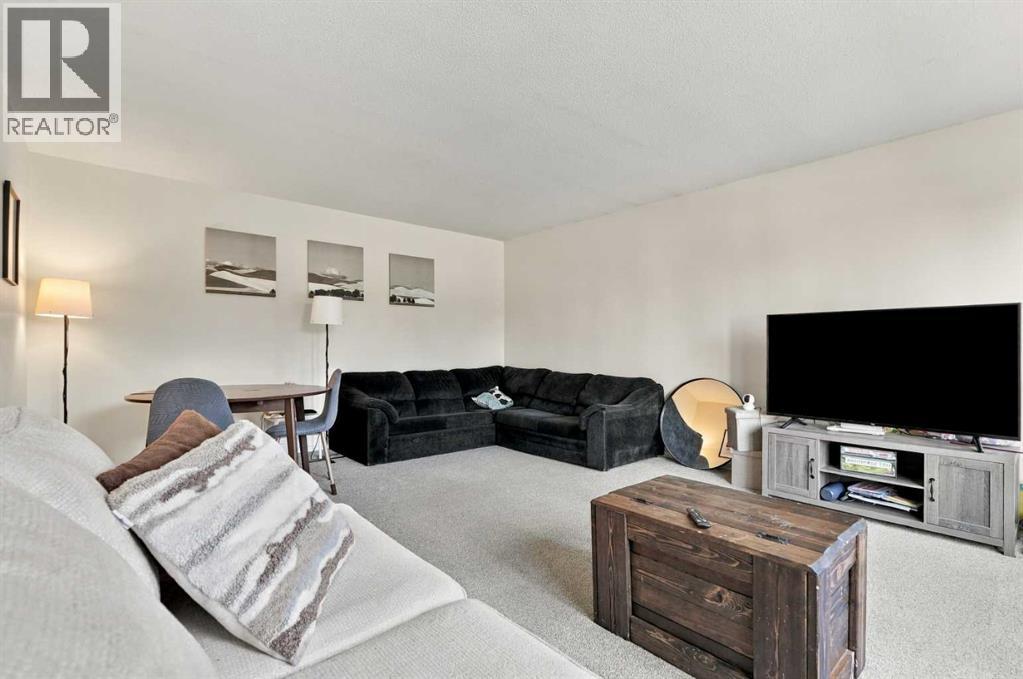
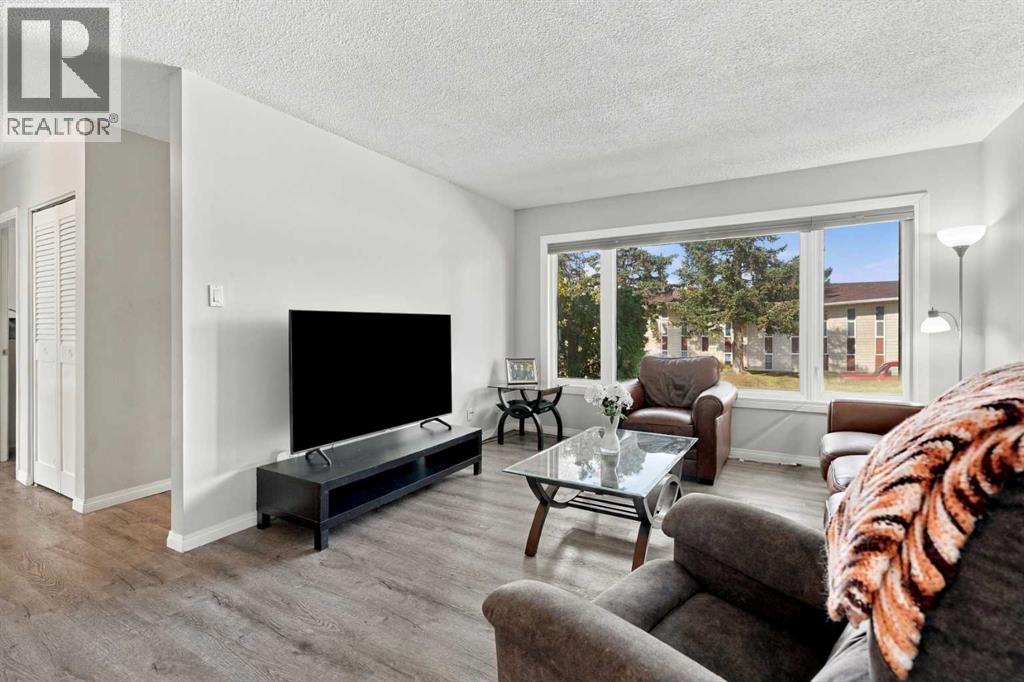
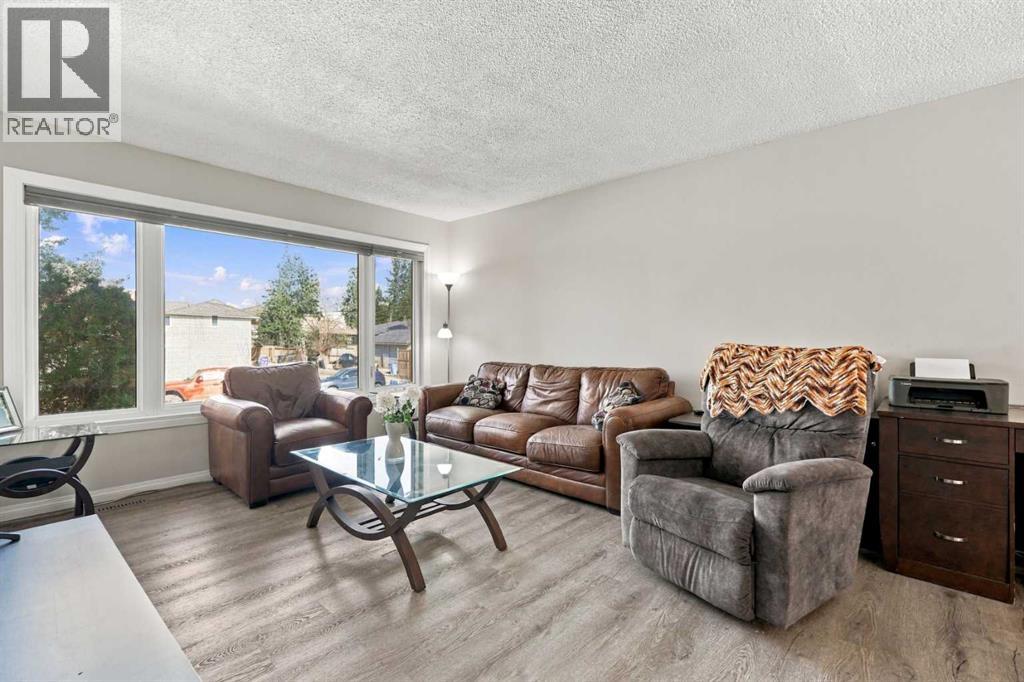
| Main Level | Living Room | 12.83 Ft x 16.25 Ft | ||
| Main Level | Bedroom | 8.67 Ft x 11.92 Ft |
https://www.realtor.ca/real-estate/30378770/3102-38-street-sw-calgary-glenbrook
Contact Us
Contact us for more information

The trademarks REALTOR®, REALTORS®, and the REALTOR® logo are controlled by The Canadian Real Estate Association (CREA) and identify real estate professionals who are members of CREA. The trademarks MLS®, Multiple Listing Service® and the associated logos are owned by The Canadian Real Estate Association (CREA) and identify the quality of services provided by real estate professionals who are members of CREA. The trademark DDF® is owned by The Canadian Real Estate Association (CREA) and identifies CREA's Data Distribution Facility (DDF®)
October 08 2026 06:49:19
Calgary Real Estate Board
RE/MAX Complete Realty