

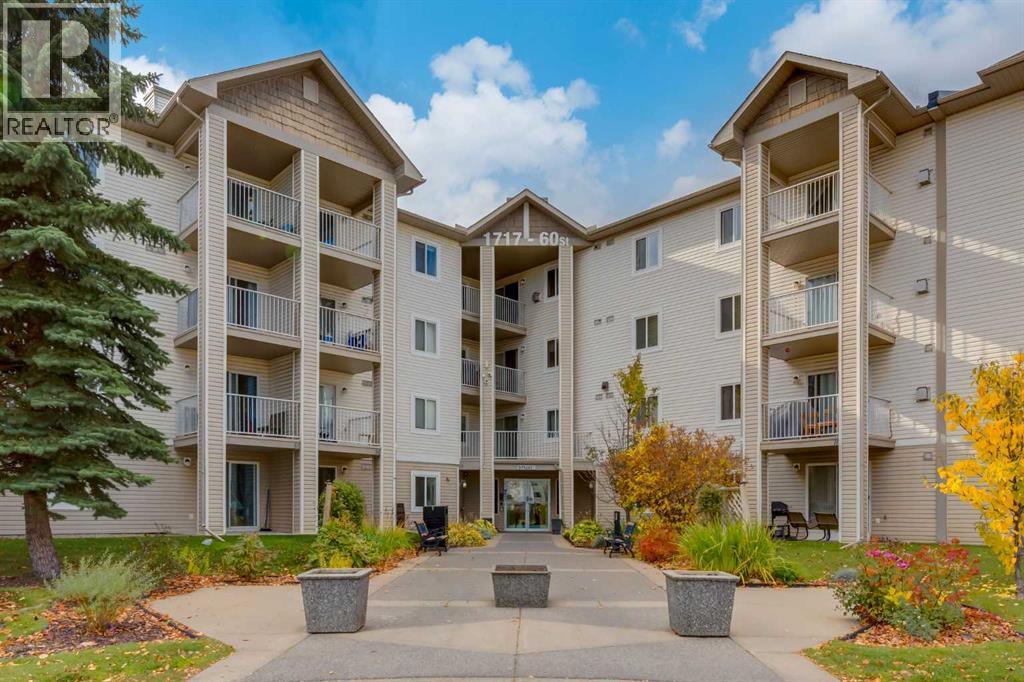
119, 1717 60 Street SE Calgary, Alberta T2A 7Y7

$160,000Maintenance, Condominium Amenities, Electricity, Heat, Insurance, Parking, Property Management, Reserve Fund Contributions, Sewer, Waste Removal, Water
$459.17 Monthly
Maintenance, Condominium Amenities, Electricity, Heat, Insurance, Parking, Property Management, Reserve Fund Contributions, Sewer, Waste Removal, Water
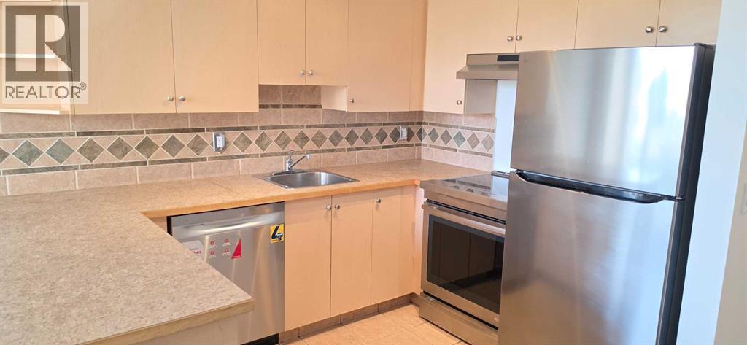
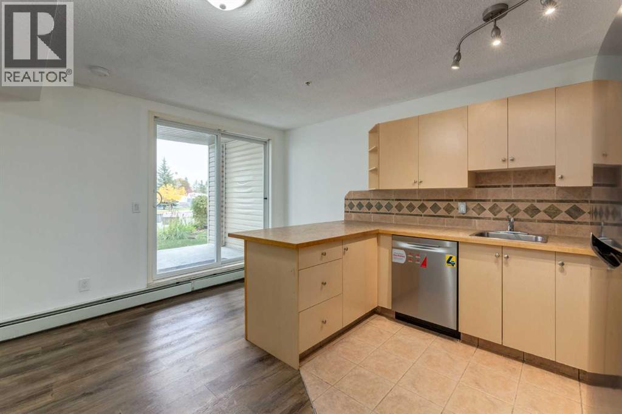
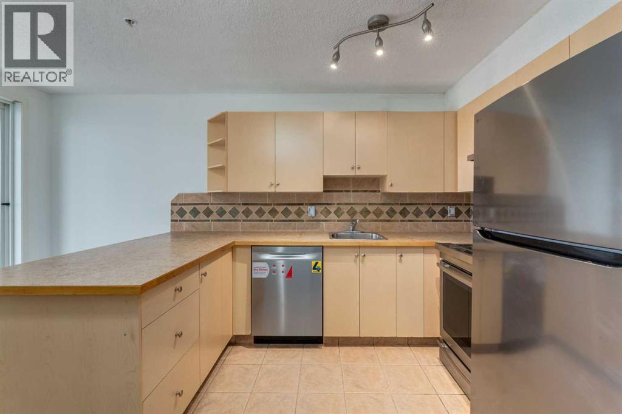
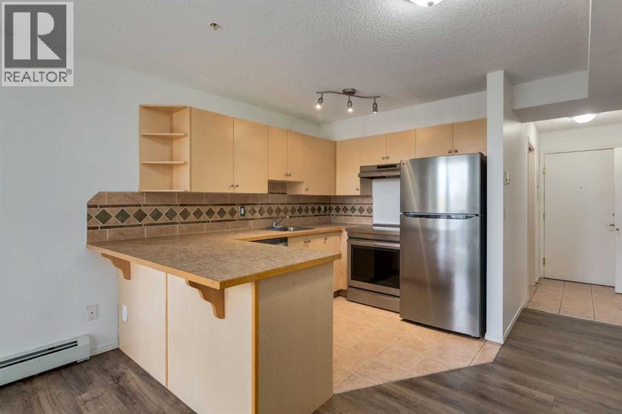
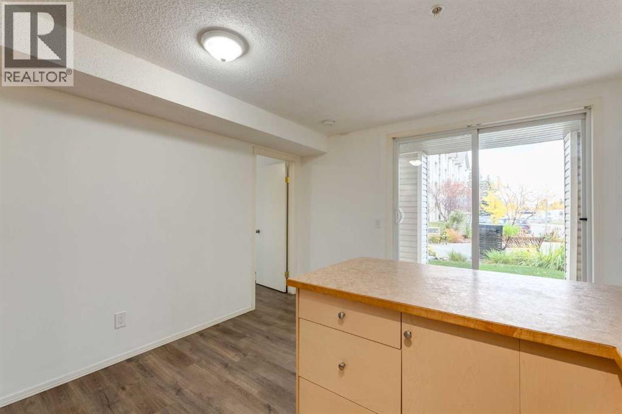
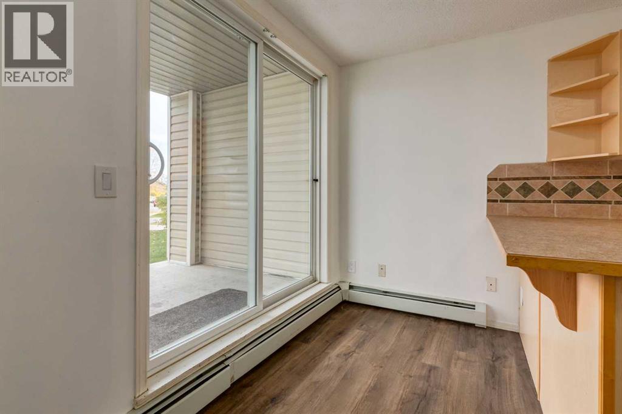
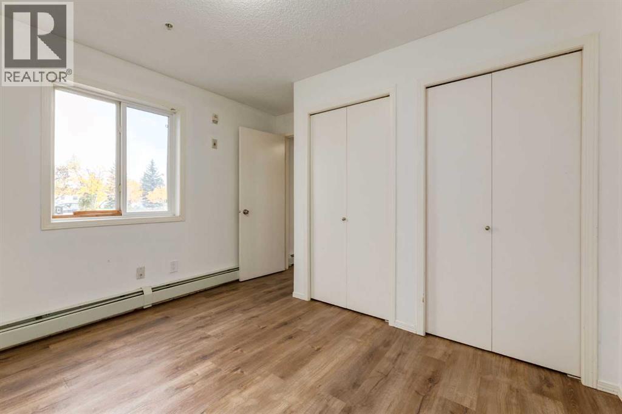
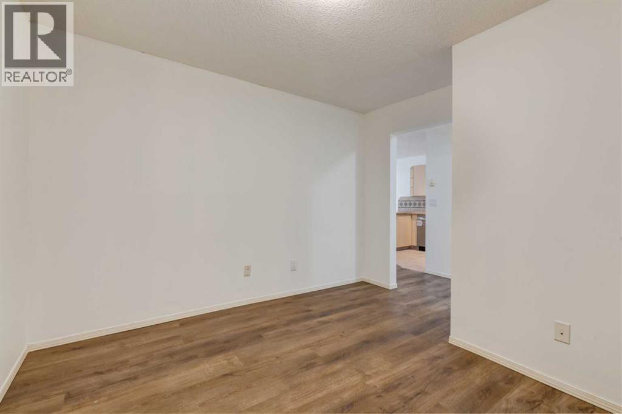
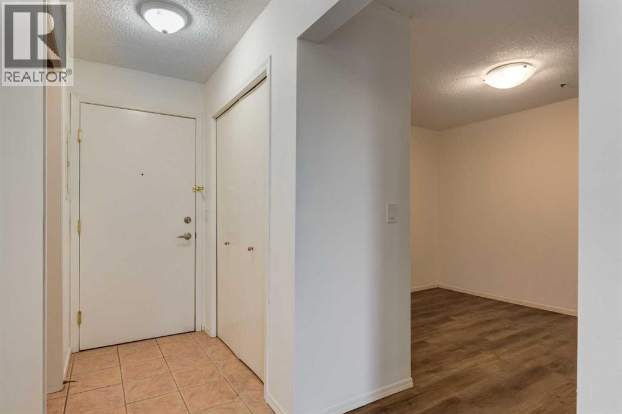
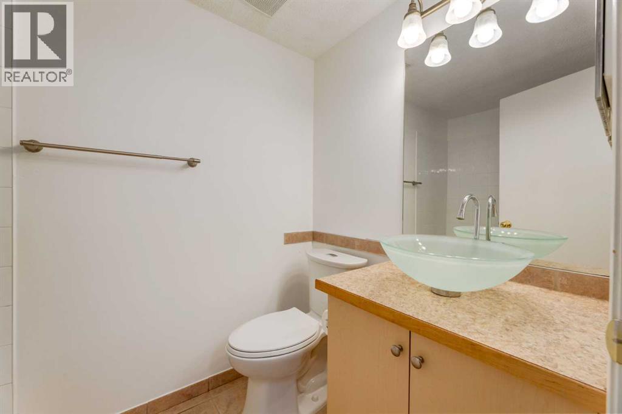
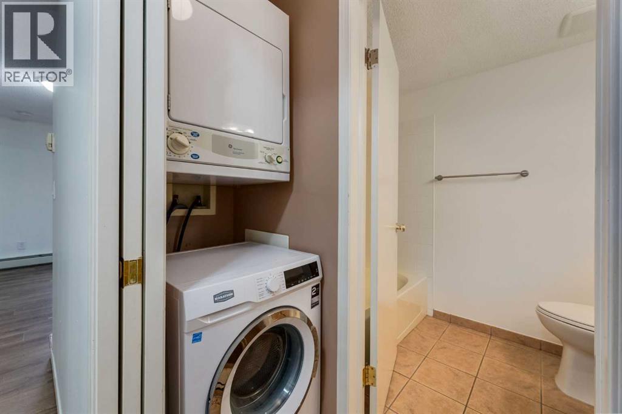
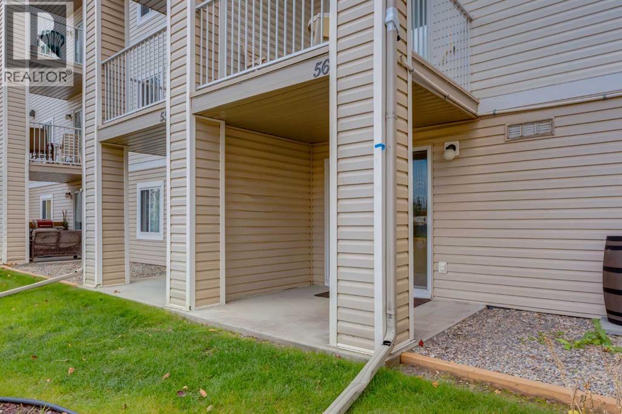
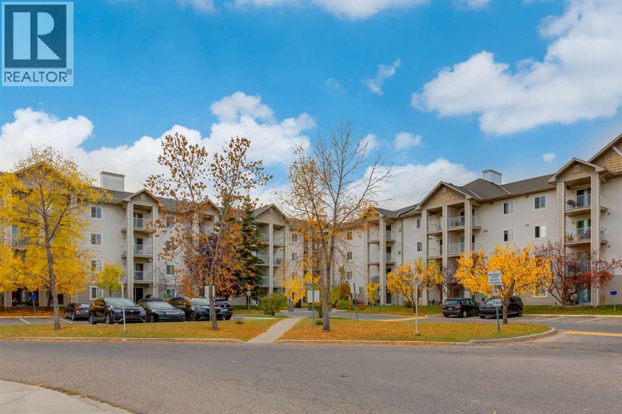
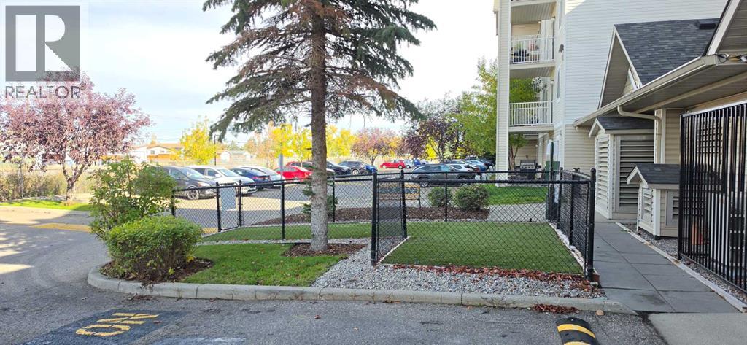
$459.17 MonthlyVery nice freshly painted one bedroom + Den/Living/Flex room, Kitchen with breakfast bar and dining area adjacent to sliding door with access to covered patio. Enjoy BBQ's and relaxation just a few steps outside. Appliances include a brand new Dishwasher (just installed), stove, hood fan, and fridge. Functional 4-piece bath and in-suite stackable washer/dryer offer comfortable self contained living. Two closets near inside entrance to condo have organized storage. Great access to major transportation routes including Stoney Trail, downtown and all amenities including cafes, restaurants, shopping and especially East Hills Shopping. A short walk to Elliston Park, lake and beautiful walkways and paths. You will love this affordable home that is waiting for an owner to settle in with basically no work needed to enjoy this move-in ready, cozy, smart, flexible layout. See Dog Run outside rear entrance # 6 with nearby garbage & recycling building. Walk to outdoor parking stall # 172. Great visitor parking! (id:52784)
Property Details
| MLS® Number | A2351076 |
| Property Type | Single Family |
| Community Name | Red Carpet |
| Amenities Near By | Park |
| Community Features | Pets Allowed |
| Features | See Remarks, Parking |
| Parking Space Total | 1 |
| Plan | 0313599 |
| Structure | Dog Run - Fenced In |
Building
| Bathroom Total | 1 |
| Bedrooms Above Ground | 1 |
| Bedrooms Total | 1 |
| Appliances | Refrigerator, Dishwasher, Stove, Hood Fan, Washer & Dryer |
| Basement Type | None |
| Constructed Date | 2004 |
| Construction Material | Wood Frame |
| Construction Style Attachment | Attached |
| Cooling Type | None |
| Exterior Finish | Vinyl Siding |
| Flooring Type | Ceramic Tile, Vinyl Plank |
| Heating Fuel | Natural Gas |
| Heating Type | Baseboard Heaters |
| Stories Total | 4 |
| Size Interior | 530 Sqft |
| Total Finished Area | 530.18 Sqft |
| Type | Apartment |
Land
| Acreage | No |
| Land Amenities | Park |
| Size Total Text | Unknown |
| Zoning Description | M-c2 |
Rooms
| Level | Type | Length | Width | Dimensions |
|---|---|---|---|---|
| Main Level | Living Room | 11.42 Ft x 11.25 Ft | ||
| Main Level | Kitchen | 9.50 Ft x 8.00 Ft | ||
| Main Level | Dining Room | 11.50 Ft x 10.67 Ft | ||
| Main Level | Bedroom | 11.25 Ft x 11.08 Ft | ||
| Main Level | 4pc Bathroom | Measurements not available |
https://www.realtor.ca/real-estate/30379229/119-1717-60-street-se-calgary-red-carpet
Contact Us
Contact us for more information

The trademarks REALTOR®, REALTORS®, and the REALTOR® logo are controlled by The Canadian Real Estate Association (CREA) and identify real estate professionals who are members of CREA. The trademarks MLS®, Multiple Listing Service® and the associated logos are owned by The Canadian Real Estate Association (CREA) and identify the quality of services provided by real estate professionals who are members of CREA. The trademark DDF® is owned by The Canadian Real Estate Association (CREA) and identifies CREA's Data Distribution Facility (DDF®)
October 08 2026 08:26:57
Calgary Real Estate Board
RE/MAX First, RE/MAX Complete Realty