

113 Cove Hill Chestermere, Alberta T1X 1S7

$739,000
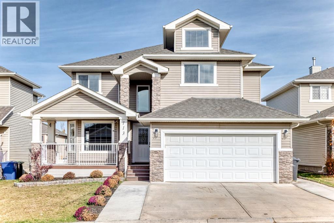
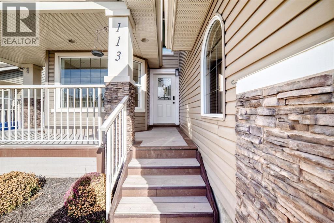
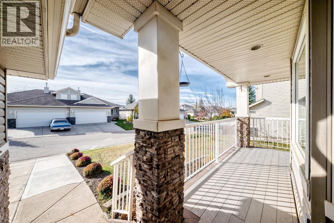
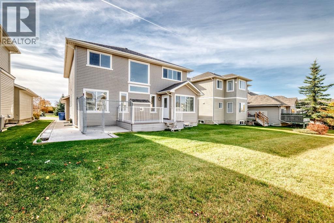
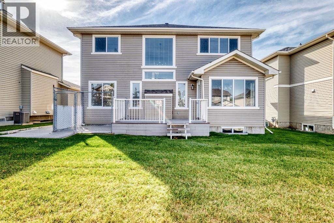
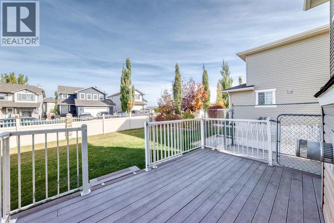
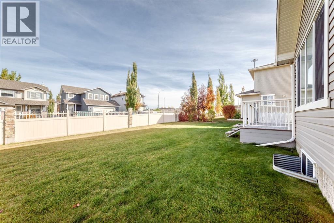
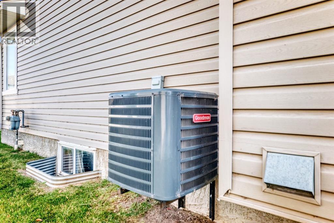
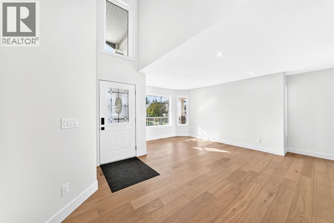
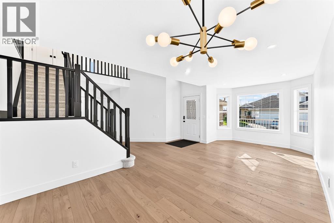
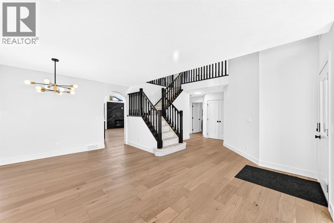
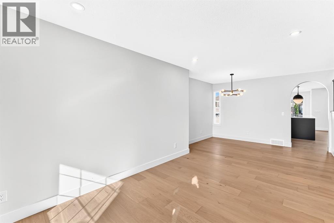
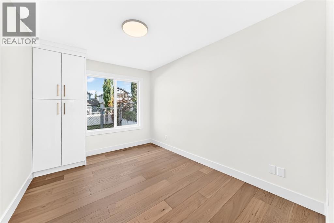
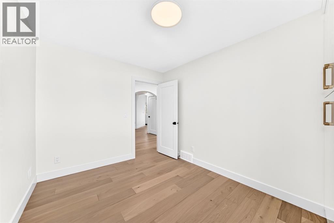
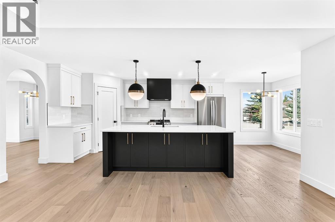
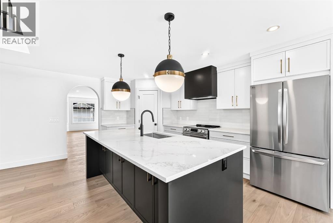
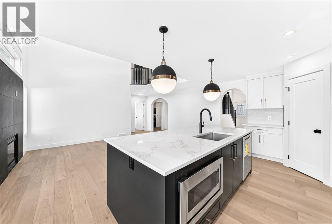
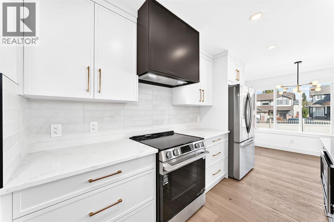
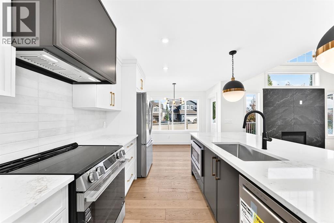
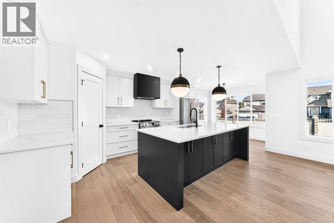
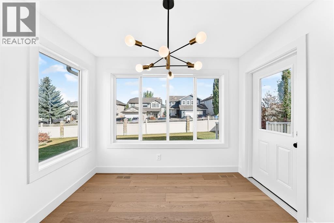
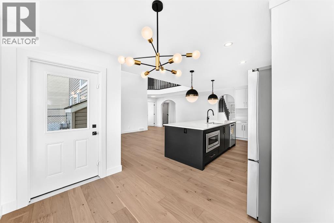
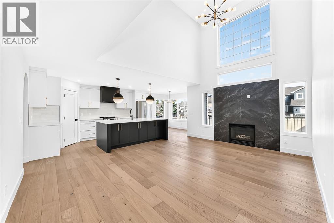
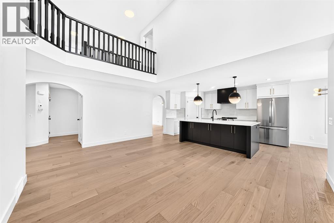
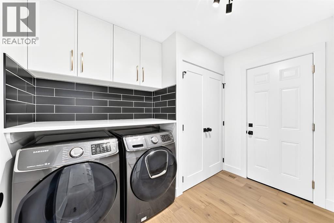
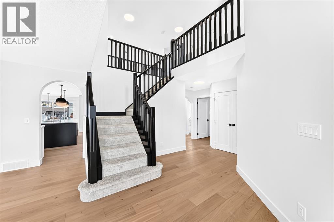
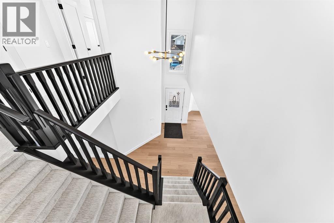
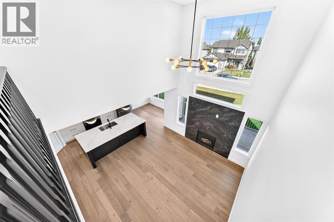
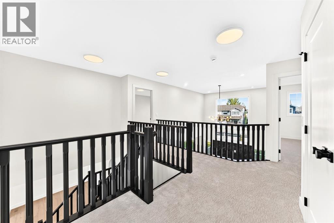
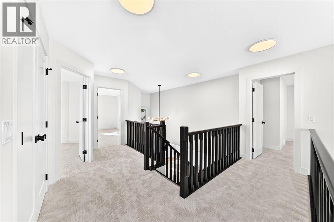
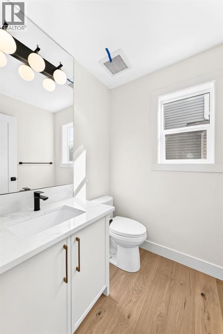
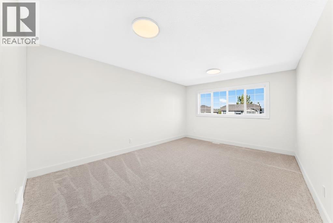
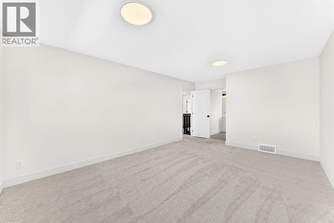
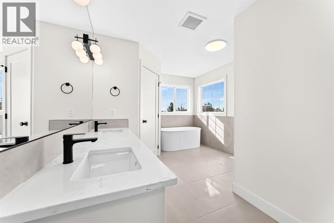
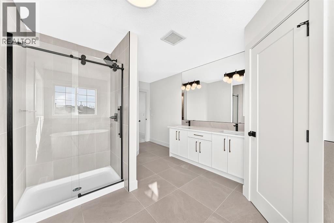
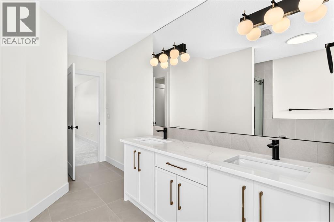
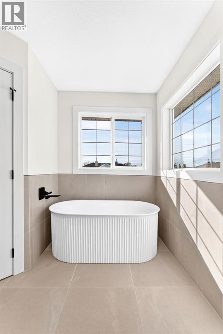
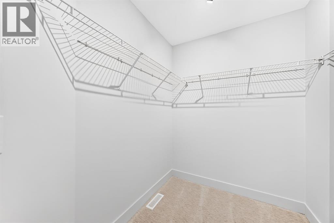
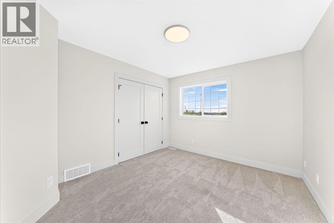
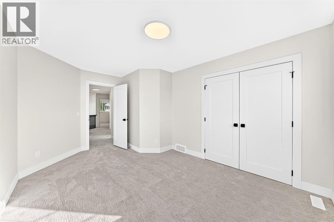
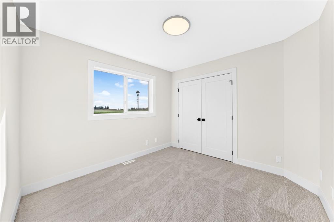
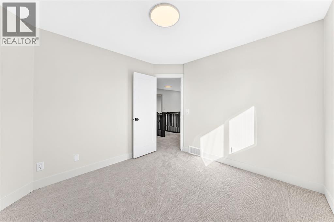
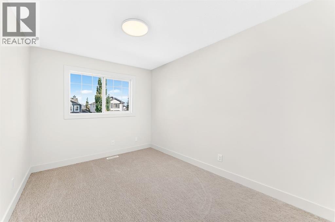
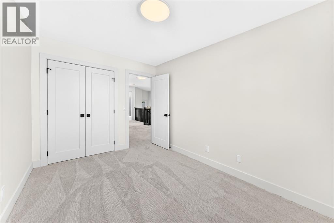
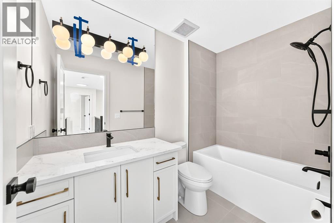
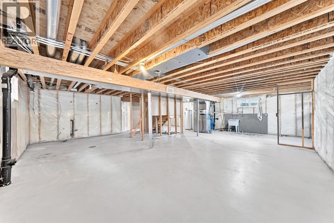
Welcome to this beautifully renovated 5 bedroom home in The Villas of the highly desired area of The Cove. This home is offering 2,423 SqFt Above Grade of thoughtfully designed living space. The main floor features a brand new kitchen with new appliances, engineered hardwood flooring, new lighting, doors, carpet, a spacious living and dining layout, main-floor bedroom, laundry and convenient 2-piece bath. Upstairs offers 4 bedrooms including a stunning primary retreat with a luxurious ensuite featuring a freestanding soaker tub, oversized walk-in shower and dual his and hers sink plus an additional full bathroom. The spacious undeveloped basement offers endless potential for future development. Enjoy the south facing covered patio, large rear deck, fenced dog run, central A/C and the low-maintenance lifestyle of The Villas of The Cove, with lawn care, snow removal, irrigation blow-outs and common area maintenance included in the small $125/Month HOA fee. (id:52784)
Property Details
| MLS® Number | A2350824 |
| Property Type | Single Family |
| Community Name | The Cove |
| Amenities Near By | Park, Playground, Schools, Shopping, Water Nearby |
| Community Features | Lake Privileges, Fishing |
| Features | No Animal Home, No Smoking Home, Level |
| Parking Space Total | 6 |
| Plan | 0513030 |
| Structure | Deck, Dog Run - Fenced In |
Building
| Bathroom Total | 3 |
| Bedrooms Above Ground | 5 |
| Bedrooms Total | 5 |
| Appliances | Refrigerator, Dishwasher, Stove, Range, Microwave, Washer & Dryer |
| Basement Development | Unfinished |
| Basement Type | Full (unfinished) |
| Constructed Date | 2006 |
| Construction Material | Wood Frame |
| Construction Style Attachment | Detached |
| Cooling Type | Central Air Conditioning |
| Exterior Finish | Stone, Vinyl Siding |
| Fireplace Present | Yes |
| Fireplace Total | 1 |
| Flooring Type | Carpeted, Hardwood |
| Foundation Type | Poured Concrete |
| Half Bath Total | 1 |
| Heating Type | Forced Air |
| Stories Total | 2 |
| Size Interior | 2,424 Sqft |
| Total Finished Area | 2423.5 Sqft |
| Type | House |
Parking
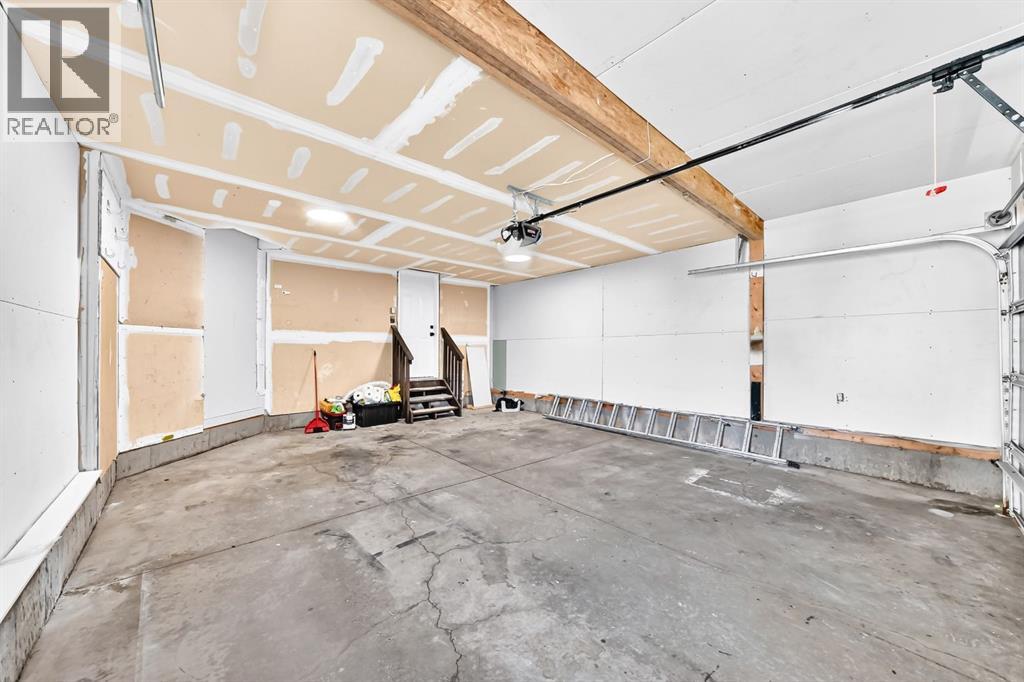
| Attached Garage | 2 |
Land
| Acreage | No |
| Fence Type | Not Fenced |
| Land Amenities | Park, Playground, Schools, Shopping, Water Nearby |
| Landscape Features | Landscaped, Lawn |
| Size Depth | 34.96 M |
| Size Frontage | 15.05 M |
| Size Irregular | 526.14 |
| Size Total | 526.14 M2|4,051 - 7,250 Sqft |
| Size Total Text | 526.14 M2|4,051 - 7,250 Sqft |
| Zoning Description | T1x1s7 |
Rooms
| Level | Type | Length | Width | Dimensions |
|---|---|---|---|---|
| Second Level | Other | 6.50 Ft x 6.67 Ft | ||
| Second Level | 5pc Bathroom | 14.00 Ft x 10.42 Ft | ||
| Second Level | Primary Bedroom | 16.33 Ft x 12.08 Ft | ||
| Second Level | 4pc Bathroom | 8.83 Ft x 5.25 Ft | ||
| Second Level | Bedroom | 10.42 Ft x 10.00 Ft | ||
| Second Level | Bedroom | 10.67 Ft x 15.50 Ft | ||
| Basement | Furnace | 9.83 Ft x 14.08 Ft | ||
| Main Level | Laundry Room | 7.00 Ft x 9.58 Ft | ||
| Main Level | Living Room | 9.92 Ft x 13.50 Ft | ||
| Main Level | Bedroom | 8.92 Ft x 11.92 Ft | ||
| Main Level | 2pc Bathroom | 5.25 Ft x 5.50 Ft | ||
| Main Level | Pantry | 3.50 Ft x 3.92 Ft | ||
| Main Level | Family Room | 13.75 Ft x 17.92 Ft | ||
| Main Level | Dining Room | 9.17 Ft x 9.92 Ft | ||
| Main Level | Kitchen | 17.92 Ft x 9.92 Ft | ||
| Main Level | Other | 18.92 Ft x 6.42 Ft | ||
| Main Level | Other | 10.58 Ft x 4.75 Ft | ||
| Main Level | Bedroom | 12.00 Ft x 8.92 Ft |
https://www.realtor.ca/real-estate/30379562/113-cove-hill-chestermere-the-cove
Contact Us
Contact us for more information

The trademarks REALTOR®, REALTORS®, and the REALTOR® logo are controlled by The Canadian Real Estate Association (CREA) and identify real estate professionals who are members of CREA. The trademarks MLS®, Multiple Listing Service® and the associated logos are owned by The Canadian Real Estate Association (CREA) and identify the quality of services provided by real estate professionals who are members of CREA. The trademark DDF® is owned by The Canadian Real Estate Association (CREA) and identifies CREA's Data Distribution Facility (DDF®)
October 08 2026 01:58:25
Calgary Real Estate Board
Century 21 Bravo Realty