

212 Walden Drive SE Calgary, Alberta T2X 0P3

$449,900Maintenance, Common Area Maintenance, Property Management, Reserve Fund Contributions
$362.14 Monthly
Maintenance, Common Area Maintenance, Property Management, Reserve Fund Contributions
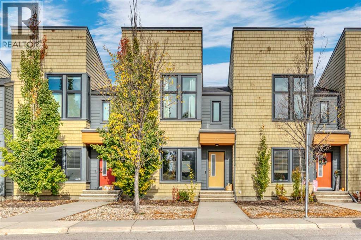
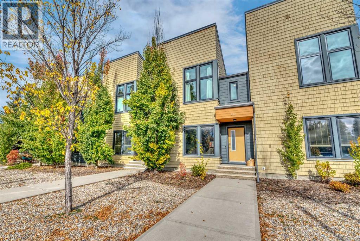
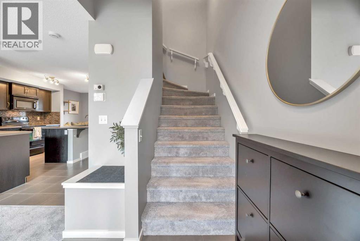
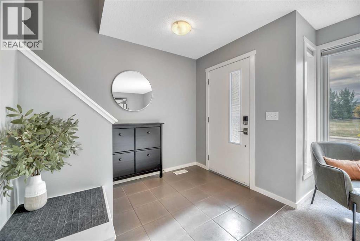
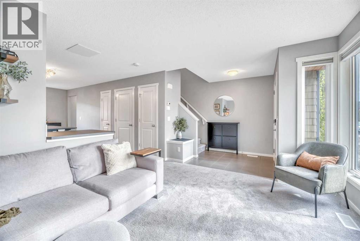
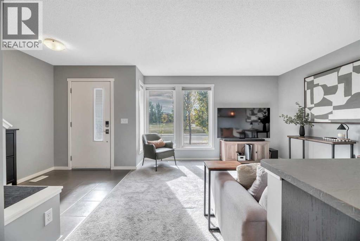
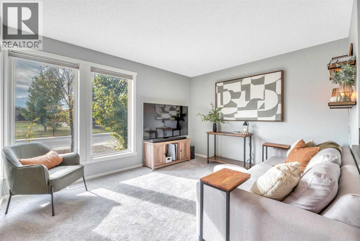
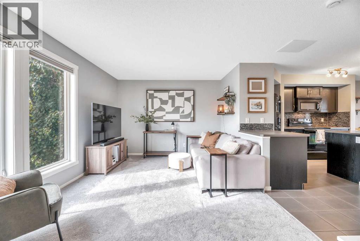
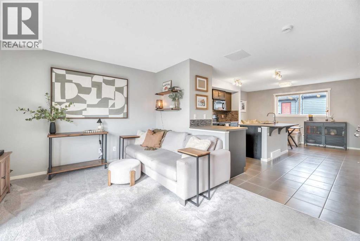
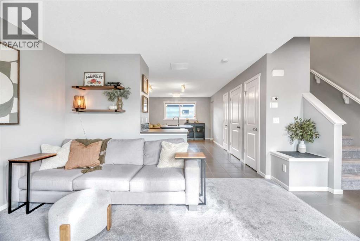
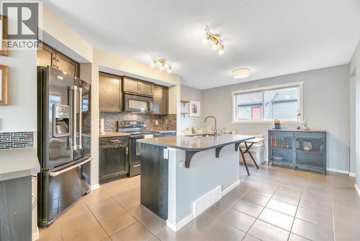
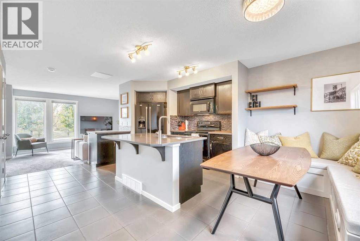
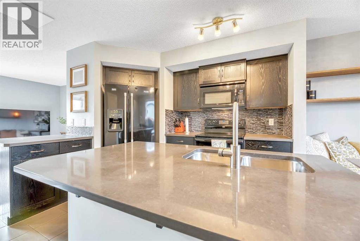
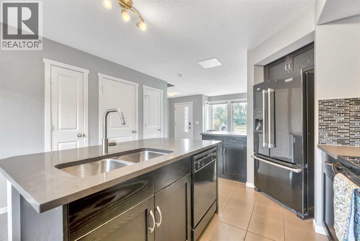
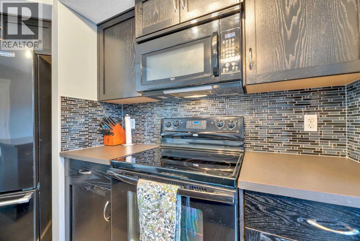
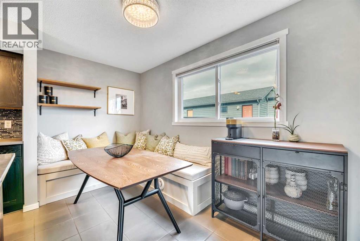
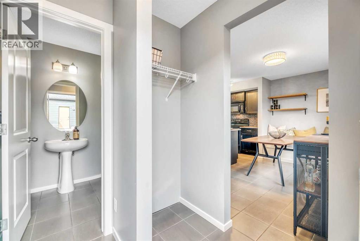
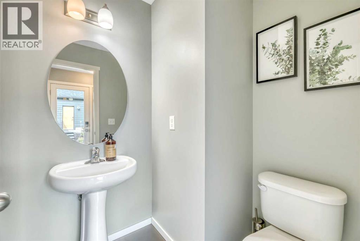
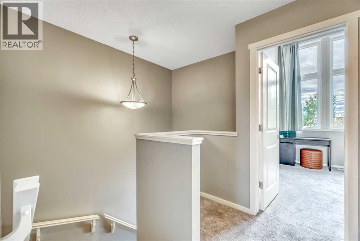
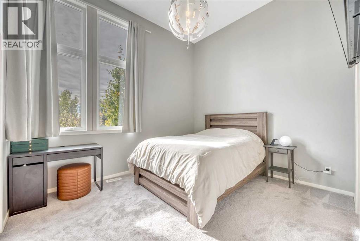
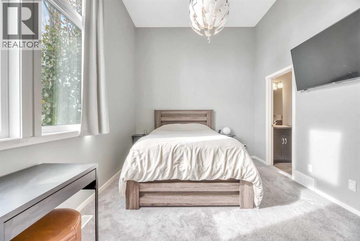
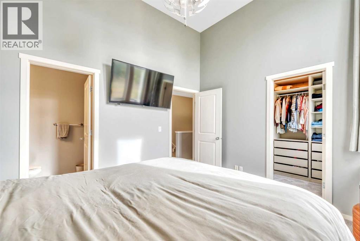
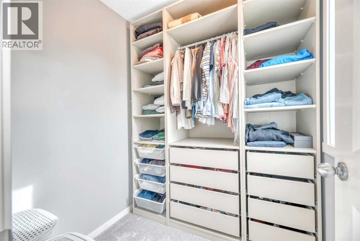
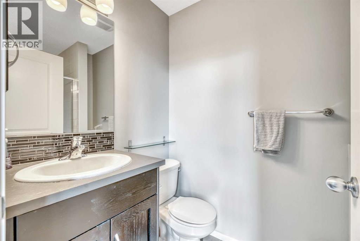
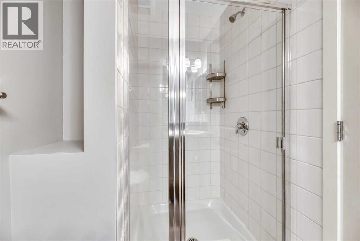
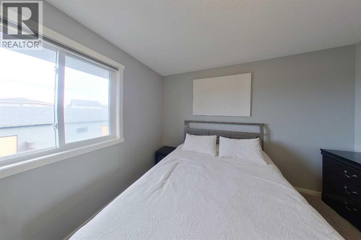
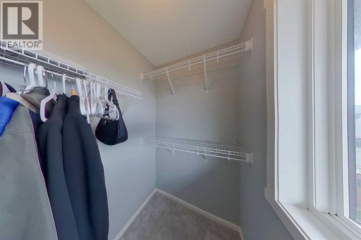
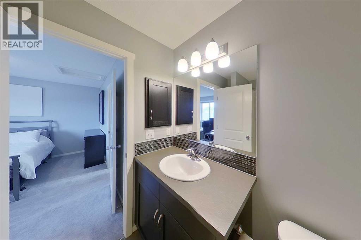
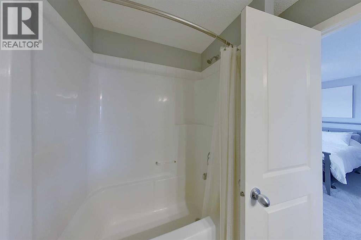
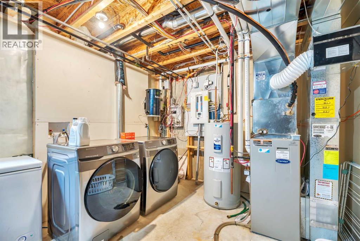
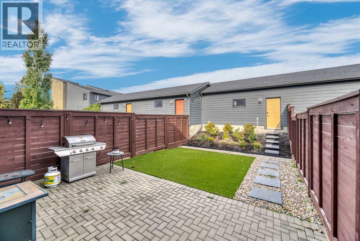
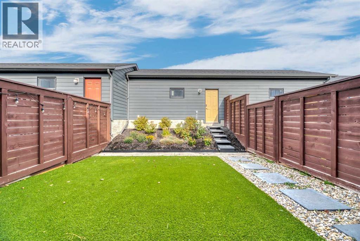
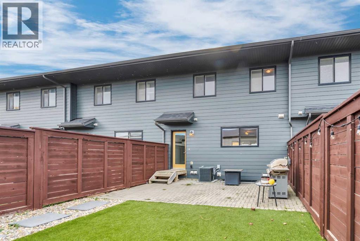
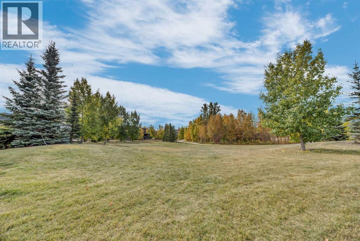
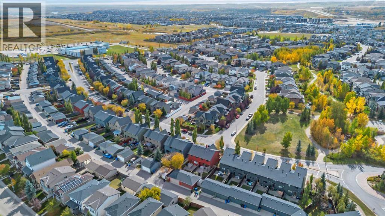
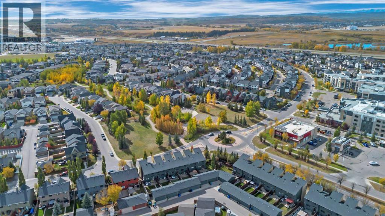
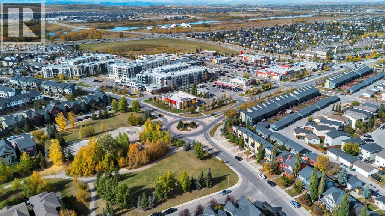
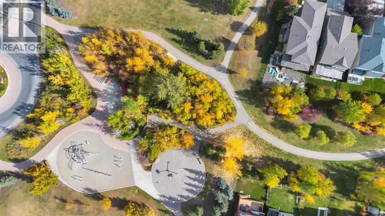
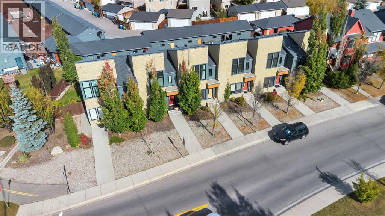
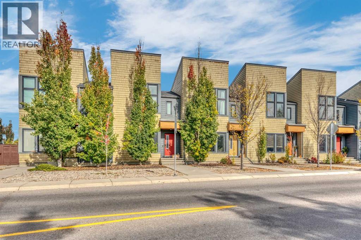
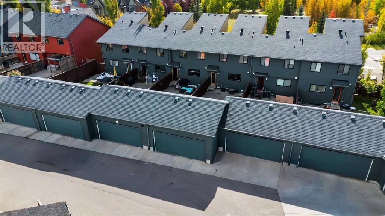
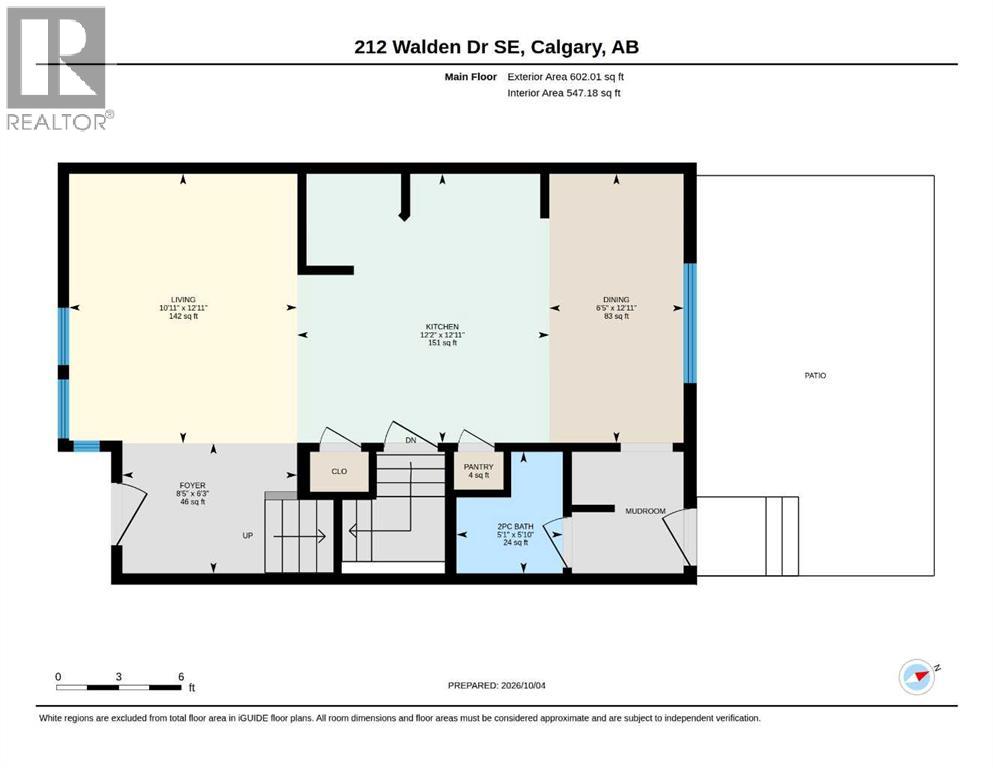
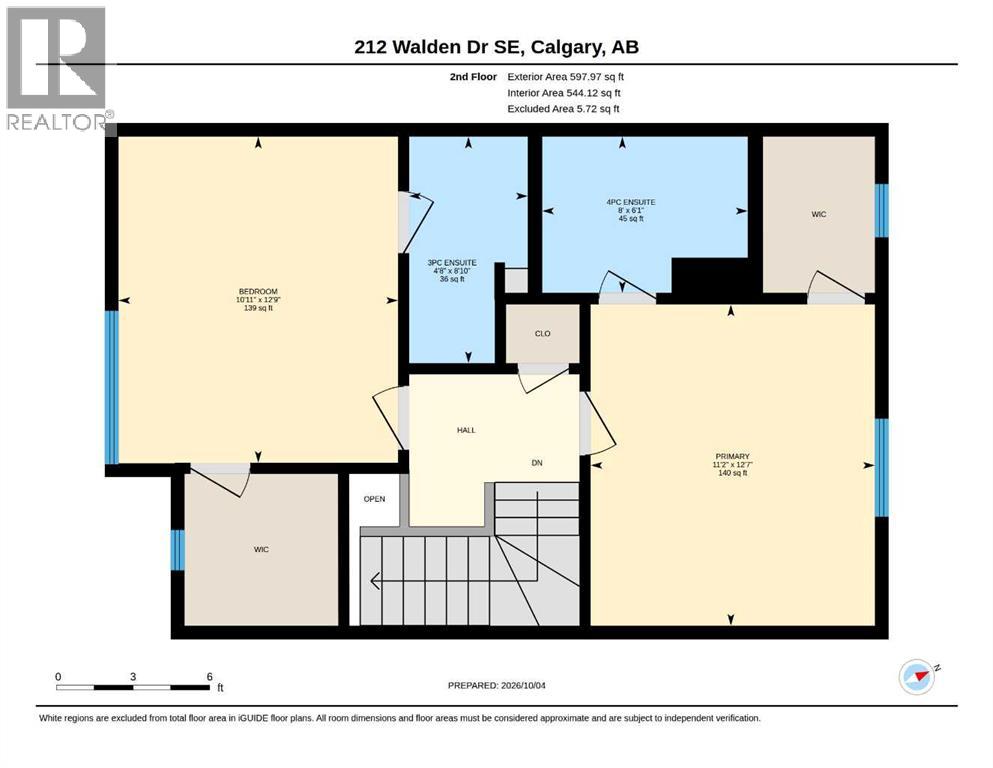
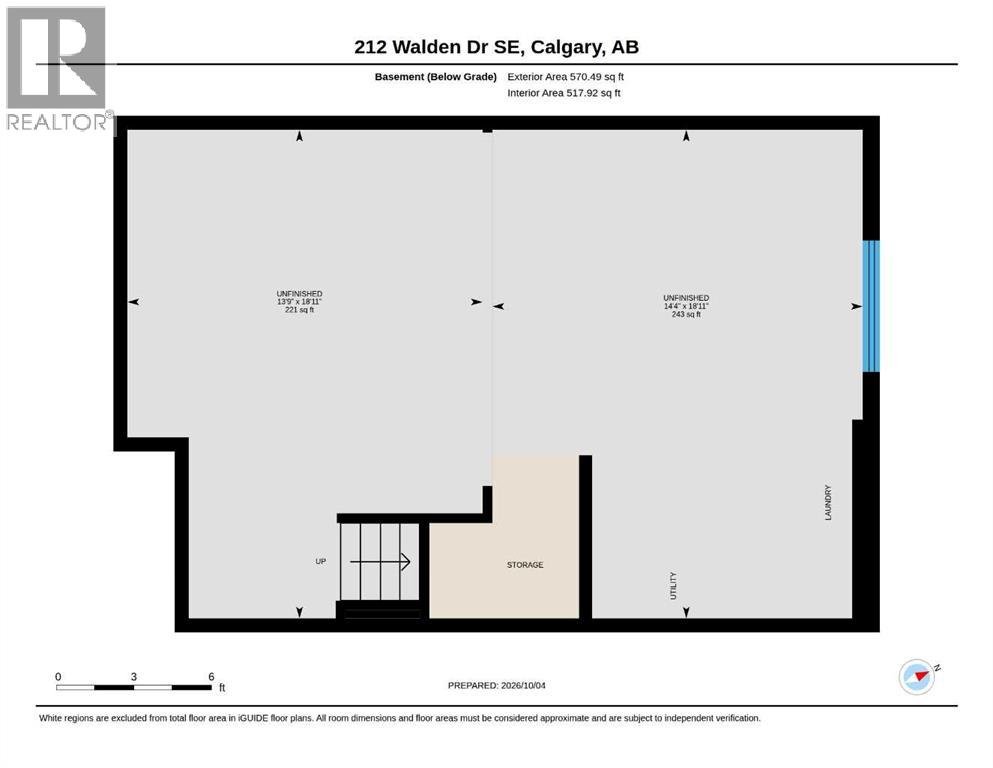
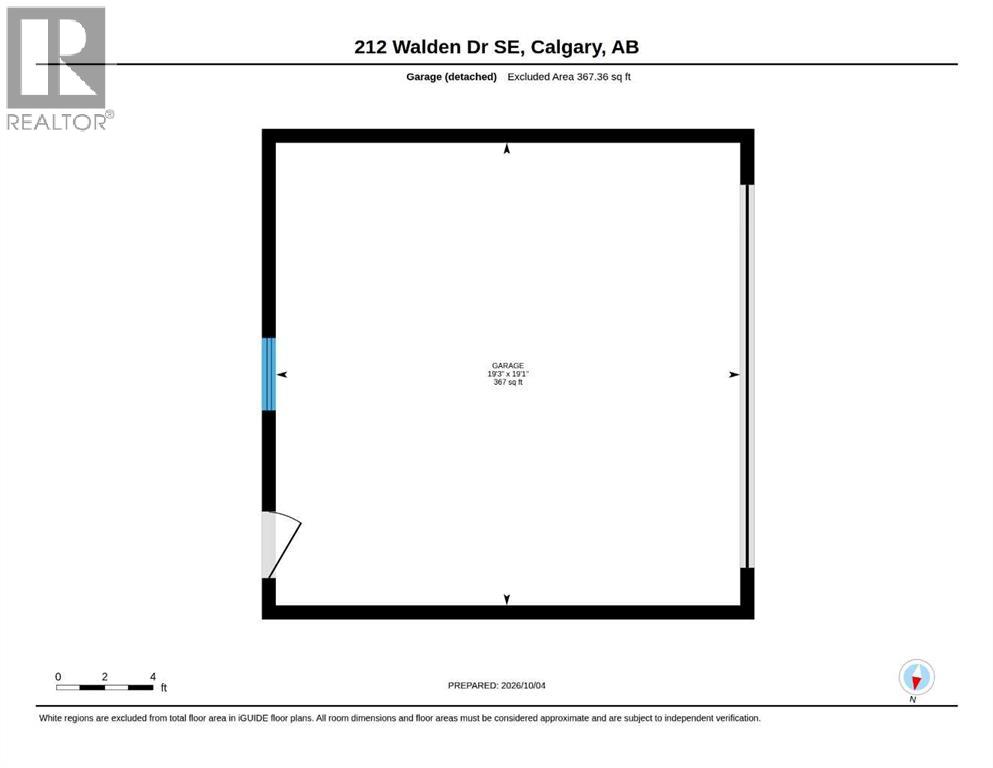
$362.14 MonthlyWelcome to 212 Walden Drive SE, a well maintained townhome offering a fantastic combination of space, comfort, and convenience in the desirable community of Walden. This thoughtfully designed home features two generously sized primary bedrooms, each complete with its own private ensuite, offering an ideal layout for couples, roommates, or guests. One bedroom also features impressive 12 foot ceilings.The bright main floor offers an open concept layout with plenty of natural light throughout. The kitchen features modern cabinetry, a large island with seating, and a dedicated dining area. A convenient powder room completes the main level.Outside, you'll find a private, fully fenced backyard with artificial turf, providing a great outdoor space without the hassle of regular lawn maintenance. Enjoy more time relaxing and entertaining with less time spent on upkeep.Additional features include central air conditioning, a double detached garage with back alley access, and an unfinished basement offering plenty of storage and future development potential.Situated directly across from green space, this home is conveniently located near parks, playgrounds, walking pathways, shopping, and restaurants. With easy access to Macleod Trail and Stoney Trail, getting around the city is simple.Offering spacious bedrooms, a functional layout, and a low maintenance outdoor space, this is a fantastic opportunity to enjoy comfortable living in one of Calgary's popular south communities. (id:52784)
Property Details
| MLS® Number | A2350795 |
| Property Type | Single Family |
| Community Name | Walden |
| Amenities Near By | Park, Playground, Schools, Shopping |
| Community Features | Pets Allowed, Pets Allowed With Restrictions |
| Features | Back Lane, No Smoking Home |
| Parking Space Total | 2 |
| Plan | 1014584 |
Building
| Bathroom Total | 3 |
| Bedrooms Above Ground | 2 |
| Bedrooms Total | 2 |
| Appliances | Refrigerator, Range - Electric, Dishwasher, Microwave Range Hood Combo, Window Coverings, Washer & Dryer |
| Basement Development | Unfinished |
| Basement Type | Full (unfinished) |
| Constructed Date | 2010 |
| Construction Material | Wood Frame |
| Construction Style Attachment | Attached |
| Cooling Type | Central Air Conditioning |
| Exterior Finish | Composite Siding, Stone |
| Flooring Type | Carpeted, Tile |
| Foundation Type | Poured Concrete |
| Half Bath Total | 1 |
| Heating Fuel | Natural Gas |
| Heating Type | Forced Air |
| Stories Total | 2 |
| Size Interior | 1,200 Sqft |
| Total Finished Area | 1200 Sqft |
| Type | Row / Townhouse |
Parking
| Detached Garage | 2 |
Land
| Acreage | No |
| Fence Type | Fence |
| Land Amenities | Park, Playground, Schools, Shopping |
| Landscape Features | Landscaped |
| Size Frontage | 6.11 M |
| Size Irregular | 200.00 |
| Size Total | 200 M2|0-4,050 Sqft |
| Size Total Text | 200 M2|0-4,050 Sqft |
| Zoning Description | R-2m |
Rooms
| Level | Type | Length | Width | Dimensions |
|---|---|---|---|---|
| Second Level | 3pc Bathroom | 8.83 Ft x 4.67 Ft | ||
| Second Level | 3pc Bathroom | 6.08 Ft x 8.00 Ft | ||
| Second Level | Primary Bedroom | 12.75 Ft x 10.92 Ft | ||
| Second Level | Primary Bedroom | 12.58 Ft x 11.17 Ft | ||
| Main Level | 2pc Bathroom | 5.83 Ft x 5.08 Ft | ||
| Main Level | Dining Room | 12.92 Ft x 6.42 Ft | ||
| Main Level | Foyer | 6.25 Ft x 8.42 Ft | ||
| Main Level | Kitchen | 12.92 Ft x 12.17 Ft | ||
| Main Level | Living Room | 12.92 Ft x 10.92 Ft |
https://www.realtor.ca/real-estate/30379740/212-walden-drive-se-calgary-walden
Contact Us
Contact us for more information

The trademarks REALTOR®, REALTORS®, and the REALTOR® logo are controlled by The Canadian Real Estate Association (CREA) and identify real estate professionals who are members of CREA. The trademarks MLS®, Multiple Listing Service® and the associated logos are owned by The Canadian Real Estate Association (CREA) and identify the quality of services provided by real estate professionals who are members of CREA. The trademark DDF® is owned by The Canadian Real Estate Association (CREA) and identifies CREA's Data Distribution Facility (DDF®)
October 08 2026 02:25:22
Calgary Real Estate Board
Grassroots Realty Group