

1833 New Brighton Drive SE Calgary, Alberta T2Z 4N8

$524,900
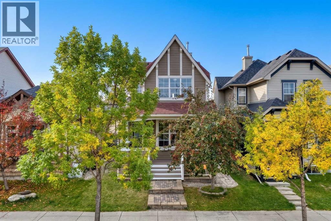
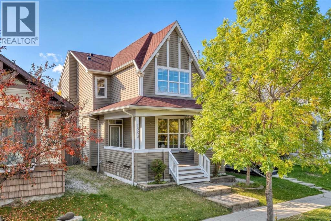
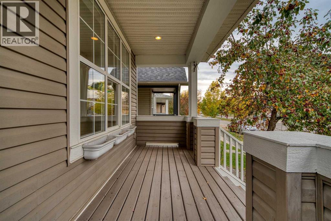
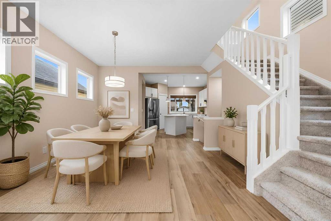
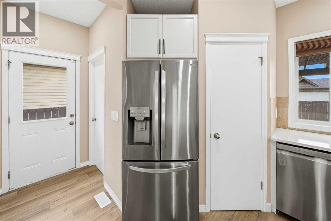
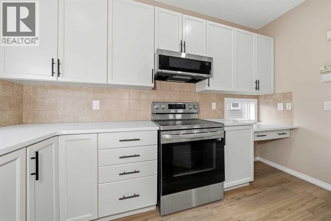
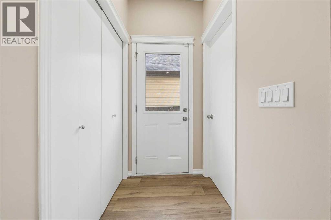
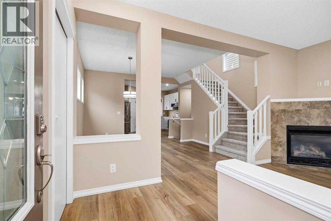
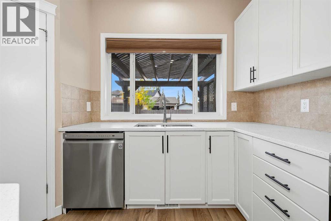
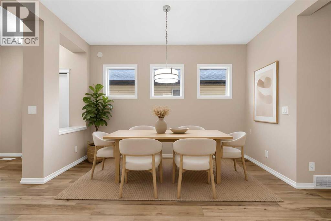
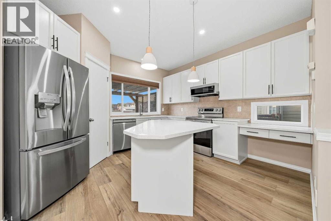
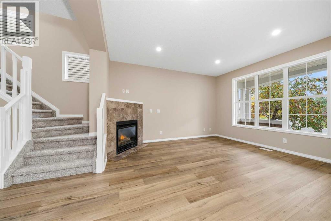
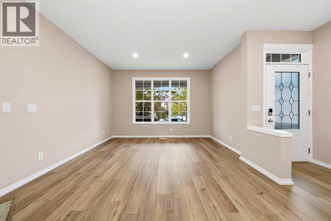
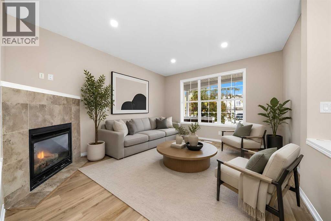
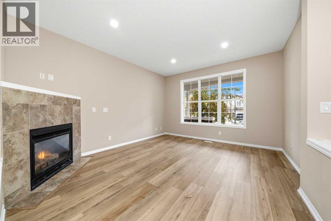
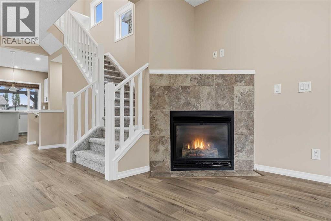
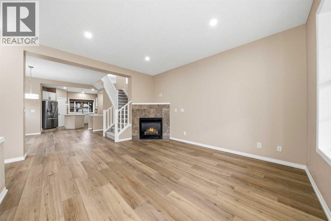
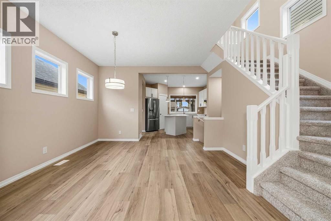
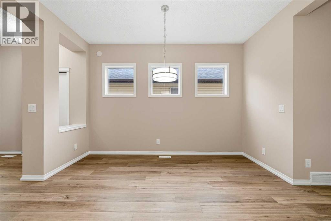
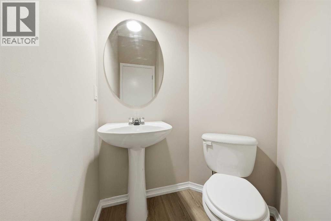
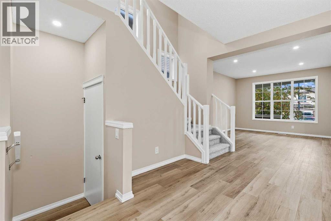
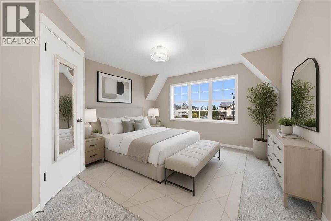
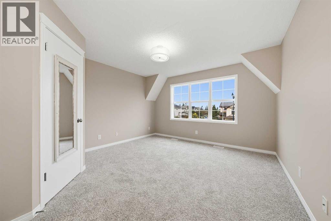
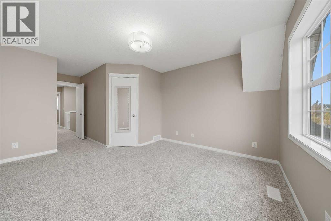
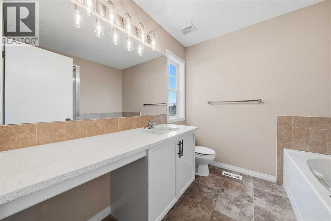
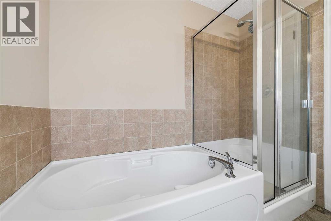
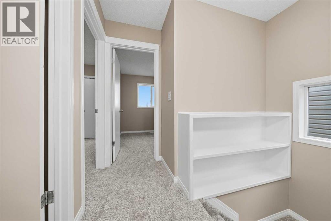
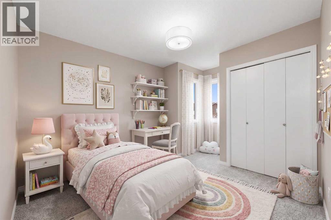
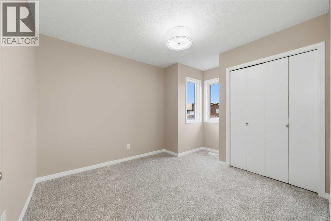
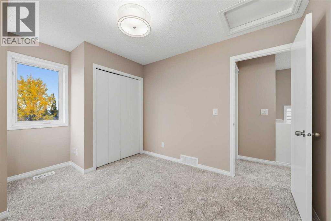
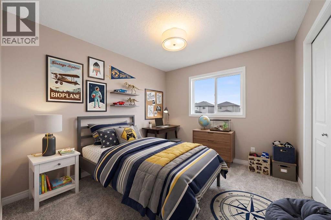
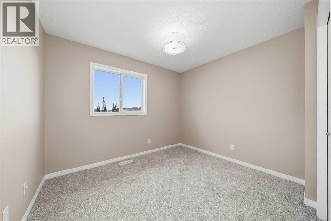
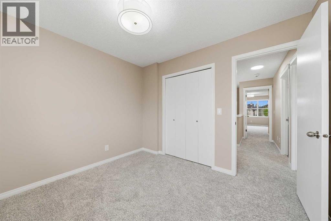
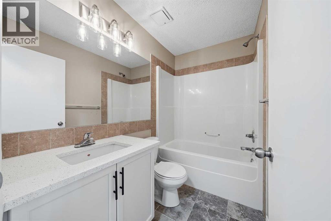
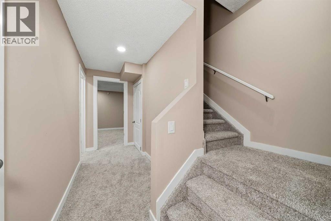
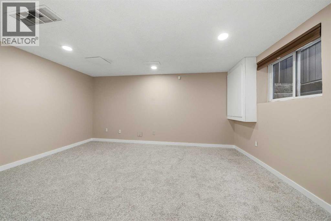
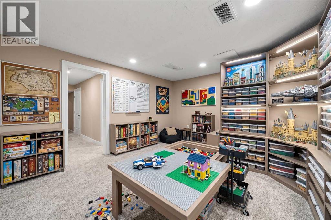
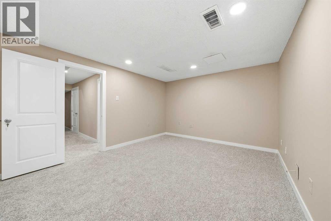
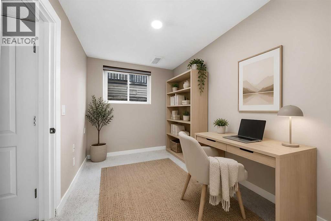
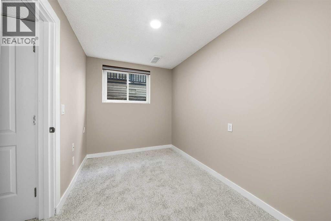
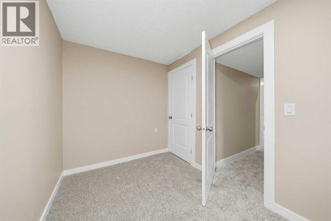
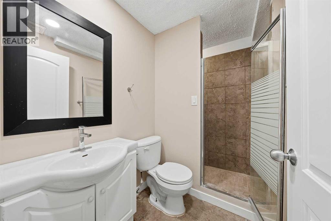
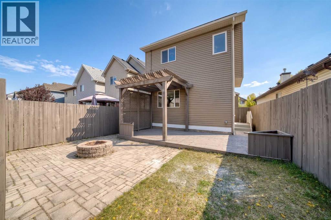
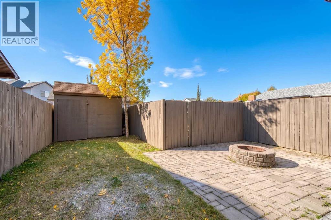
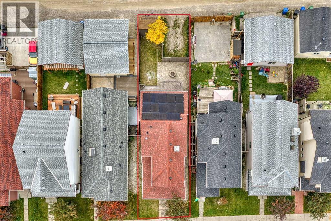
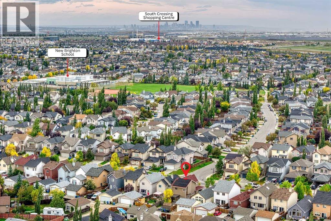
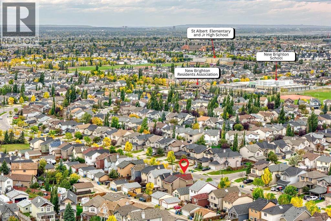
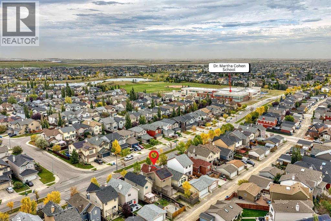
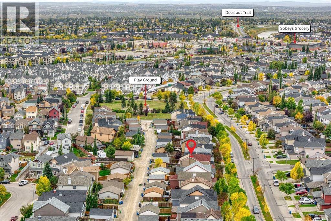
SOLAR PANELS!!! This home is equipped with solar panels, which are fully paid for! This means lower utilities bills for you!! Welcome to this tastefully updated 1,470 sq.ft. home in New Brighton! The upper level offers 3 bedrooms and 2 full bathrooms, including a spacious primary bedroom with a 4-piece ensuite. On the main level, you’ll find a good-sized great room with a fireplace, perfect for cozy evenings, a generous dining nook with plenty of space for family and friends, a nicely refreshed kitchen, and a convenient 2-piece bathroom.The fully developed basement adds even more living space with a comfortable family room, an additional bedroom, and a full bathroom. Large windows throughout the home allow for an abundance of natural light, creating a bright and welcoming atmosphere.Outside, enjoy your morning coffee or watch the neighbourhood from the front patio, or relax and entertain in the private backyard complete with a fire pit. (id:52784)
Open House
This property has open houses!
12:00 pm
Ends at:2:00 pm
Property Details
| MLS® Number | A2348266 |
| Property Type | Single Family |
| Community Name | New Brighton |
| Amenities Near By | Park, Playground, Schools, Shopping, Water Nearby |
| Community Features | Lake Privileges |
| Features | Back Lane, No Smoking Home |
| Parking Space Total | 1 |
| Plan | 0611008 |
Building
| Bathroom Total | 4 |
| Bedrooms Above Ground | 3 |
| Bedrooms Below Ground | 1 |
| Bedrooms Total | 4 |
| Appliances | Washer, Refrigerator, Dishwasher, Stove, Dryer, Microwave |
| Basement Development | Finished |
| Basement Type | Full (finished) |
| Constructed Date | 2006 |
| Construction Material | Poured Concrete, Wood Frame |
| Construction Style Attachment | Detached |
| Cooling Type | None |
| Exterior Finish | Concrete, Vinyl Siding |
| Fireplace Present | Yes |
| Fireplace Total | 1 |
| Flooring Type | Carpeted, Vinyl Plank |
| Foundation Type | Poured Concrete |
| Half Bath Total | 1 |
| Heating Fuel | Natural Gas |
| Heating Type | Central Heating, Other, Forced Air |
| Stories Total | 2 |
| Size Interior | 1,470 Sqft |
| Total Finished Area | 1470.27 Sqft |
| Type | House |
Parking
| Parking Pad |
Land
| Acreage | No |
| Fence Type | Fence |
| Land Amenities | Park, Playground, Schools, Shopping, Water Nearby |
| Landscape Features | Landscaped |
| Size Depth | 32.11 M |
| Size Frontage | 8.16 M |
| Size Irregular | 260.00 |
| Size Total | 260 M2|0-4,050 Sqft |
| Size Total Text | 260 M2|0-4,050 Sqft |
| Zoning Description | R-g |
Rooms
| Level | Type | Length | Width | Dimensions |
|---|---|---|---|---|
| Lower Level | 3pc Bathroom | 7.67 Ft x 4.83 Ft | ||
| Lower Level | Bedroom | 12.00 Ft x 7.17 Ft | ||
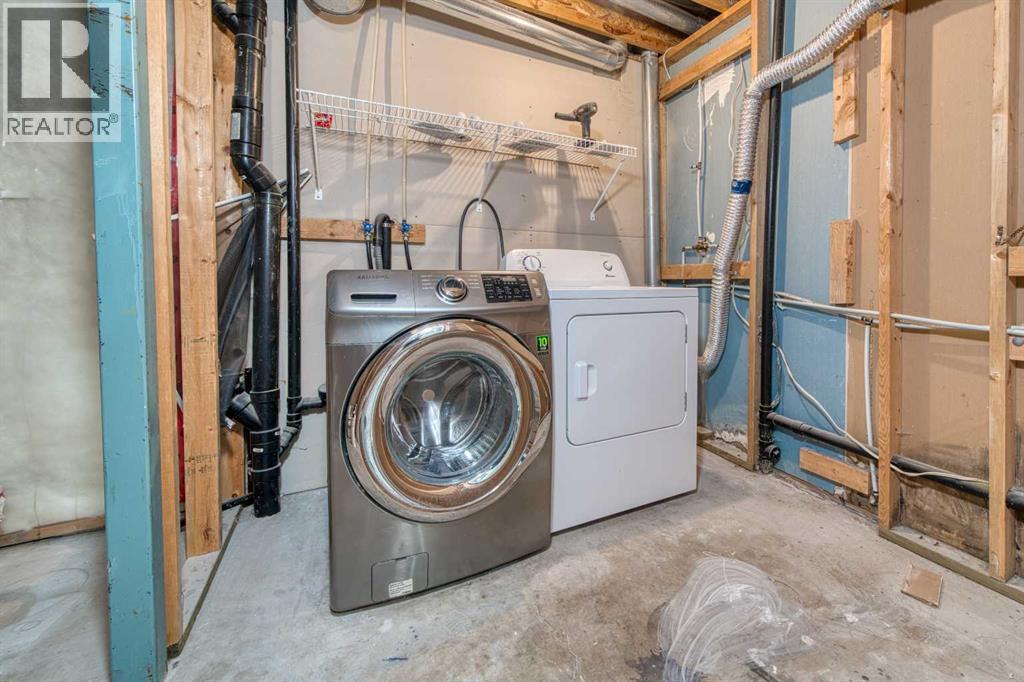
| Lower Level | Laundry Room | 7.67 Ft x 12.67 Ft | ||
| Lower Level | Recreational, Games Room | 15.92 Ft x 11.00 Ft | ||
| Lower Level | Storage | 3.08 Ft x 7.67 Ft | ||
| Lower Level | Furnace | 4.58 Ft x 7.50 Ft | ||
| Main Level | 2pc Bathroom | 5.08 Ft x 5.42 Ft | ||
| Main Level | Dining Room | 13.25 Ft x 13.83 Ft | ||
| Main Level | Foyer | 3.67 Ft x 7.25 Ft | ||
| Main Level | Kitchen | 17.00 Ft x 12.17 Ft | ||
| Main Level | Living Room | 12.50 Ft x 14.83 Ft | ||
| Main Level | Pantry | 3.42 Ft x 2.83 Ft | ||
| Upper Level | 4pc Bathroom | 8.00 Ft x 5.00 Ft | ||
| Upper Level | 4pc Bathroom | 8.00 Ft x 8.08 Ft | ||
| Upper Level | Bedroom | 10.67 Ft x 9.08 Ft | ||
| Upper Level | Bedroom | 9.83 Ft x 10.08 Ft | ||
| Upper Level | Hall | 3.83 Ft x 11.33 Ft | ||
| Upper Level | Primary Bedroom | 13.00 Ft x 20.00 Ft | ||
| Upper Level | Other | 4.83 Ft x 5.00 Ft |
https://www.realtor.ca/real-estate/30345440/1833-new-brighton-drive-se-calgary-new-brighton
Contact Us
Contact us for more information

The trademarks REALTOR®, REALTORS®, and the REALTOR® logo are controlled by The Canadian Real Estate Association (CREA) and identify real estate professionals who are members of CREA. The trademarks MLS®, Multiple Listing Service® and the associated logos are owned by The Canadian Real Estate Association (CREA) and identify the quality of services provided by real estate professionals who are members of CREA. The trademark DDF® is owned by The Canadian Real Estate Association (CREA) and identifies CREA's Data Distribution Facility (DDF®)
October 08 2026 07:46:18
Calgary Real Estate Board
RE/MAX First