

605, 429 14 Street NW Calgary, Alberta T2N 2A3




$224,900Maintenance, Common Area Maintenance, Heat, Insurance, Parking, Property Management, Reserve Fund Contributions, Waste Removal, Water
$350.11 Monthly
Maintenance, Common Area Maintenance, Heat, Insurance, Parking, Property Management, Reserve Fund Contributions, Waste Removal, Water
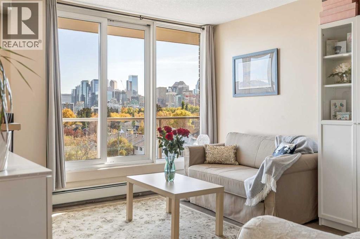
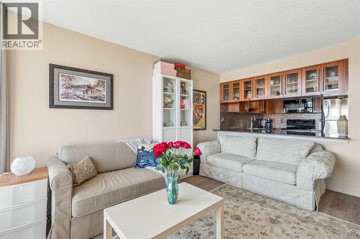
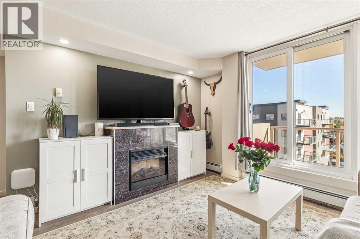
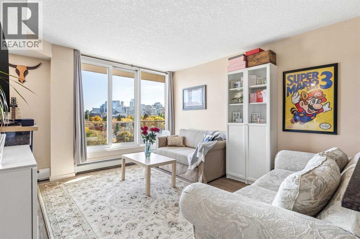
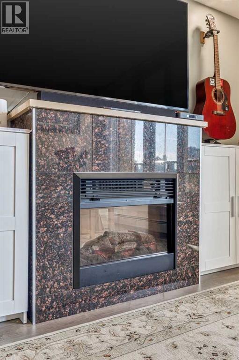
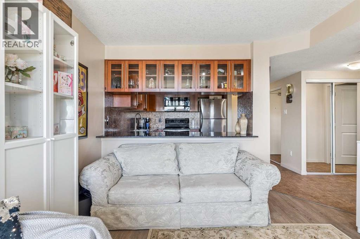
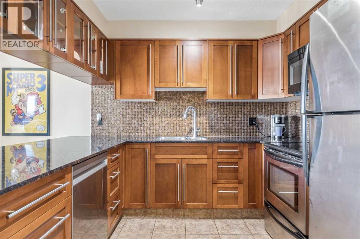
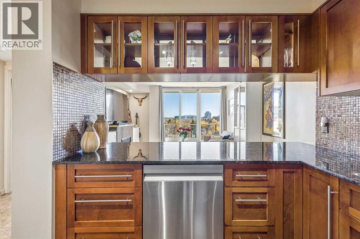
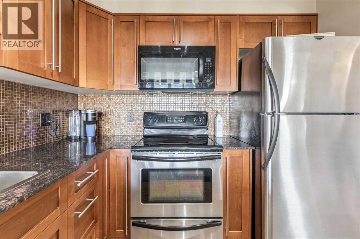
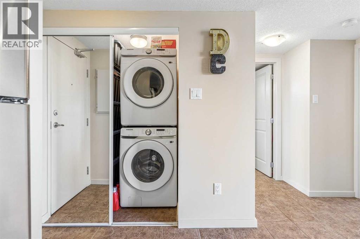
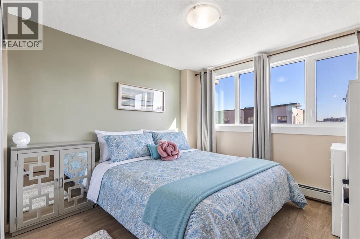
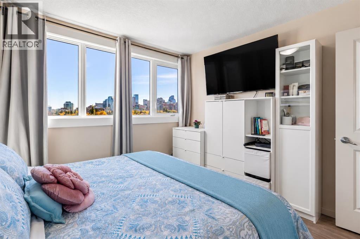
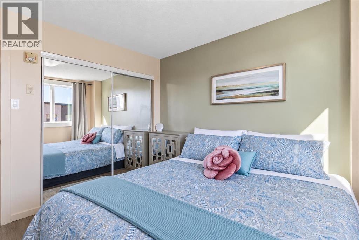
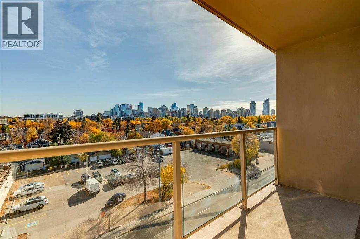
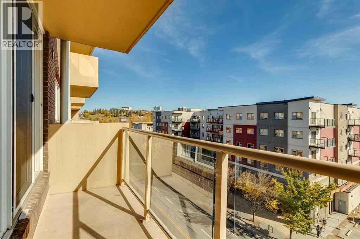
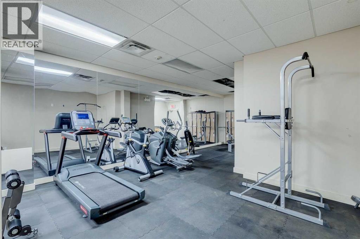
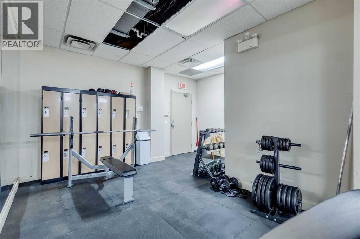
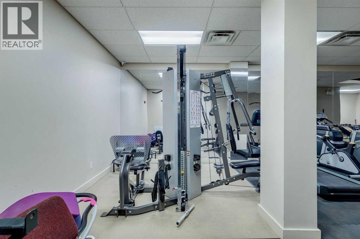
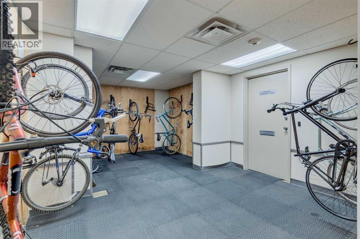
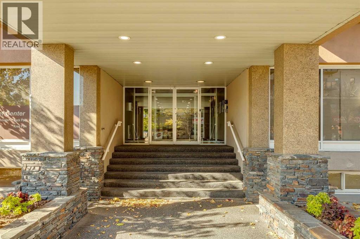
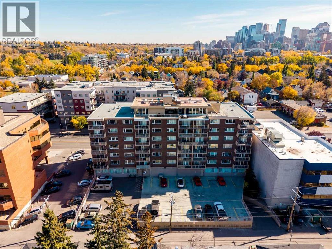
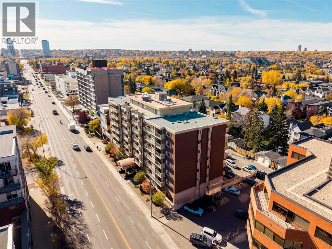
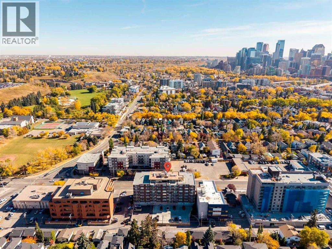
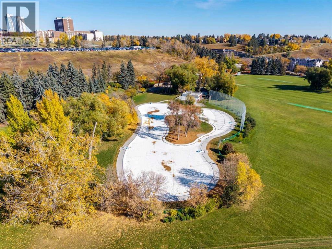
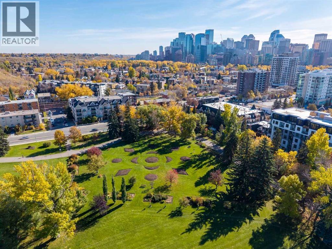
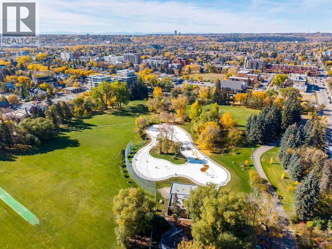
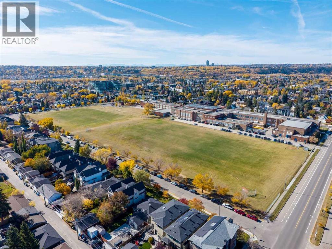
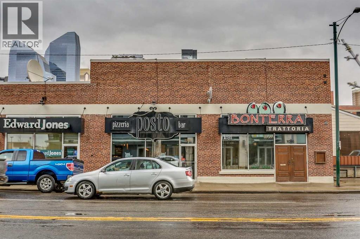
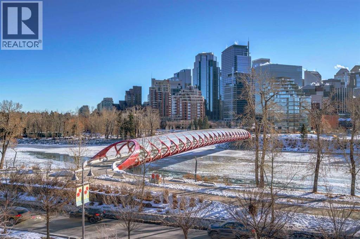
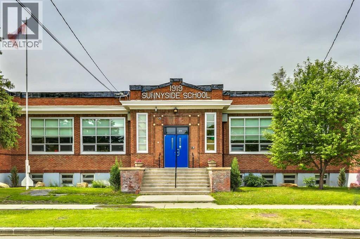
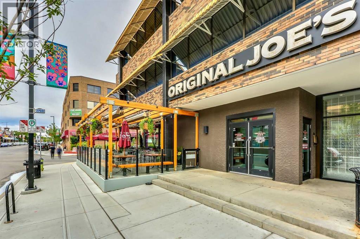
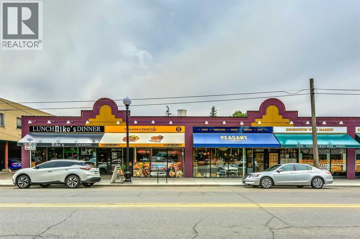
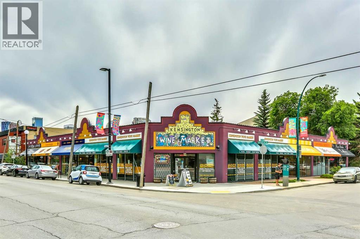
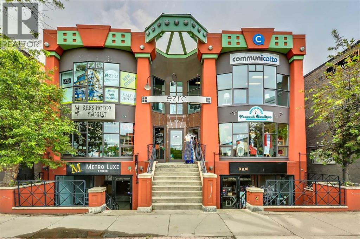
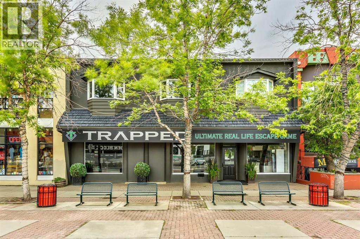
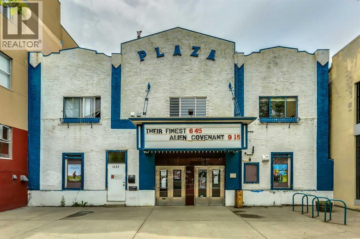
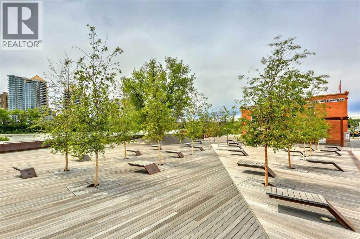
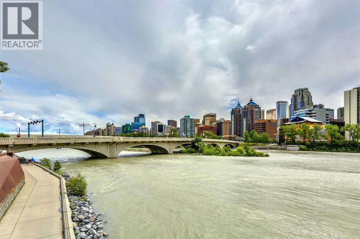
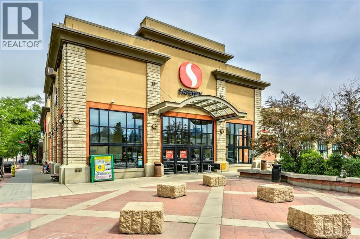
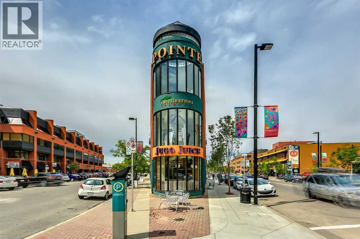
$350.11 MonthlyVIEWS, LOCATION & INNER-CITY LIVING! Welcome to this charming 1-bedroom, 1-bathroom condo in the heart of highly sought-after Hillhurst. Perched on the 6th floor, this bright and inviting home showcases PANORAMIC DOWNTOWN VIEWS and an open-concept layout filled with natural light. The spacious living area features a cozy ELECTRIC FIREPLACE and opens to your private BALCONY the perfect spot to relax and take in the city skyline. BLACKOUT BLINDS add extra comfort and privacy. The well-designed kitchen is ideal for both everyday living and entertaining, featuring STAINLESS STEEL APPLIANCES, gleaming GRANITE COUNTERTOPS, a DOUBLE SINK and an abundance of counter and cabinet space. The generous bedroom, full bathroom with JETTED SOAKER TUB and convenient IN-SUITE LAUNDRY with NEWER WASHER & DRYER complete the unit. Additional features include a PARKING STALL, separate STORAGE UNIT, BIKE STORAGE, secure FOB entry, intercom, elevator access and a PRIVATE FITNESS ROOM. Enjoy the added peace and privacy of a CONCRETE BUILDING with no post-tension cables, plus LOW CONDO FEES of just $350 a month. All of this in an incredible inner-city location within walking distance of downtown and the shops, restaurants, cafés and amenities that make Hillhurst and nearby Kensington such desirable communities. An excellent opportunity to enjoy a walkable urban lifestyle with spectacular downtown views! (id:52784)
Property Details
| MLS® Number | A2350230 |
| Property Type | Single Family |
| Community Name | Hillhurst |
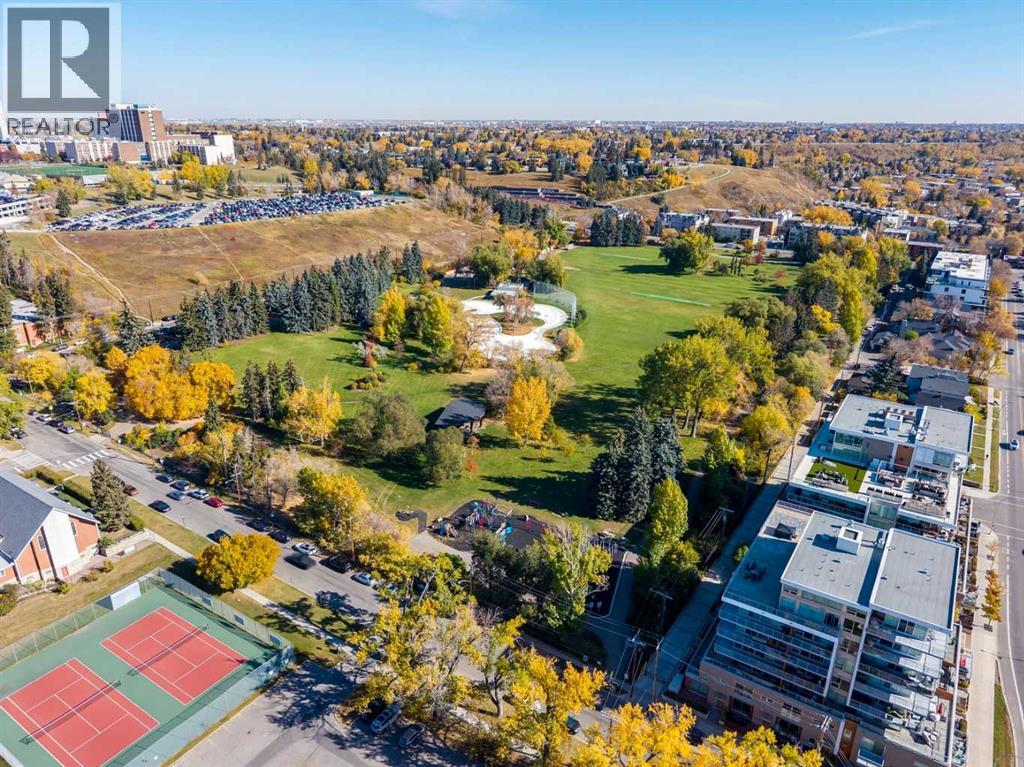
| Amenities Near By | Park, Playground, Recreation Nearby, Schools, Shopping |
| Community Features | Pets Allowed With Restrictions |
| Features | See Remarks |
| Parking Space Total | 1 |
| Plan | 0514410 |
Building
| Bathroom Total | 1 |
| Bedrooms Above Ground | 1 |
| Bedrooms Total | 1 |
| Amenities | Exercise Centre |
| Appliances | Washer, Refrigerator, Dishwasher, Stove, Dryer, Garburator, Microwave Range Hood Combo, Hood Fan, Window Coverings |
| Constructed Date | 1970 |
| Construction Material | Poured Concrete |
| Construction Style Attachment | Attached |
| Cooling Type | None |
| Exterior Finish | Brick, Concrete |
| Fireplace Present | Yes |
| Fireplace Total | 1 |
| Flooring Type | Ceramic Tile, Laminate |
| Heating Type | Baseboard Heaters |
| Stories Total | 7 |
| Size Interior | 522 Sqft |
| Total Finished Area | 522.12 Sqft |
| Type | Apartment |
Land
| Acreage | No |
| Land Amenities | Park, Playground, Recreation Nearby, Schools, Shopping |
| Size Total Text | Unknown |
| Zoning Description | C-cor2 F2.8h16 |
Rooms
| Level | Type | Length | Width | Dimensions |
|---|---|---|---|---|
| Main Level | 4pc Bathroom | 5.00 Ft x 10.50 Ft | ||
| Main Level | Primary Bedroom | 10.33 Ft x 10.50 Ft | ||
| Main Level | Kitchen | 9.08 Ft x 9.33 Ft | ||
| Main Level | Living Room | 11.67 Ft x 13.50 Ft |
https://www.realtor.ca/real-estate/30380687/605-429-14-street-nw-calgary-hillhurst
Contact Us
Contact us for more information

The trademarks REALTOR®, REALTORS®, and the REALTOR® logo are controlled by The Canadian Real Estate Association (CREA) and identify real estate professionals who are members of CREA. The trademarks MLS®, Multiple Listing Service® and the associated logos are owned by The Canadian Real Estate Association (CREA) and identify the quality of services provided by real estate professionals who are members of CREA. The trademark DDF® is owned by The Canadian Real Estate Association (CREA) and identifies CREA's Data Distribution Facility (DDF®)
October 08 2026 04:27:35
Calgary Real Estate Board
RE/MAX House Of Real Estate