

177 Erin Circle SE Calgary, Alberta T2B 3H8

$549,900
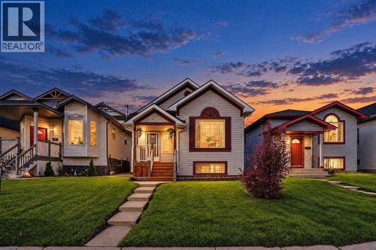
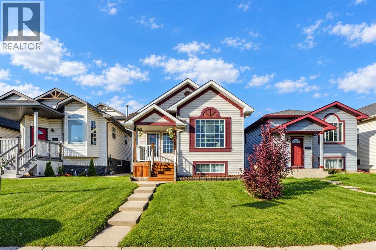
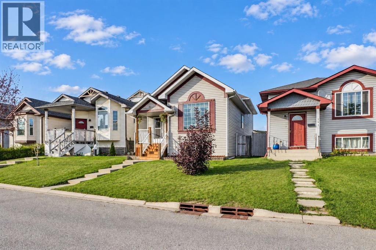
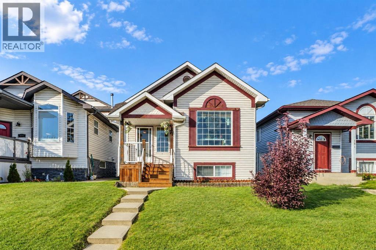
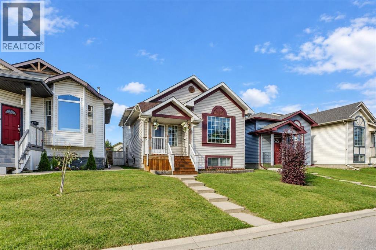
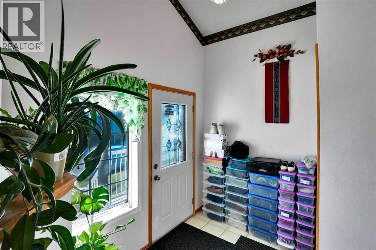
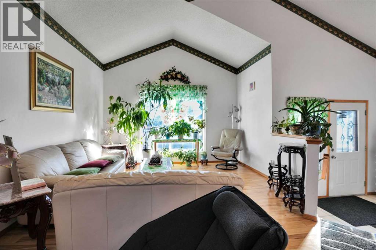
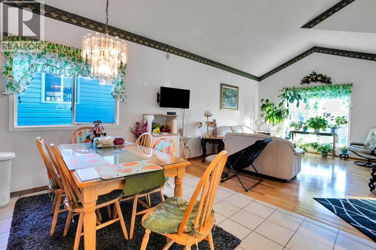
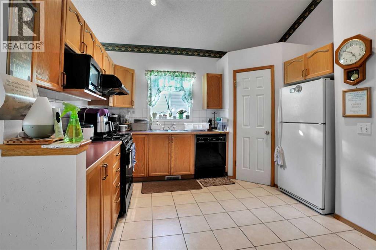
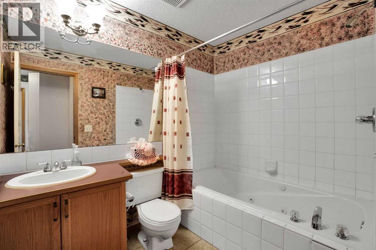
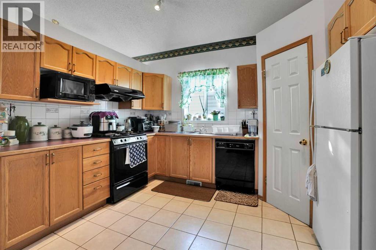
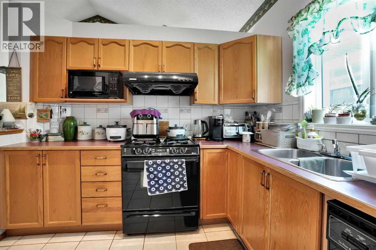
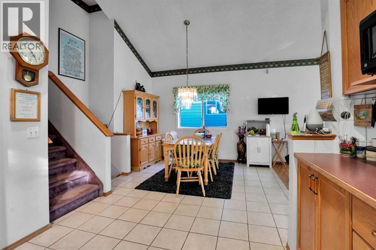
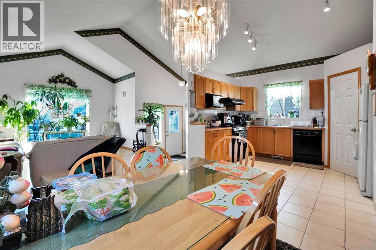
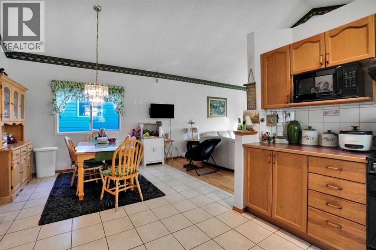
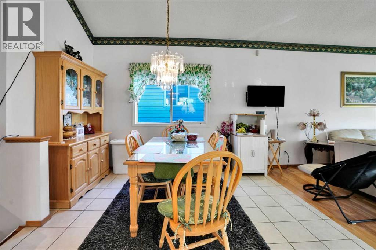
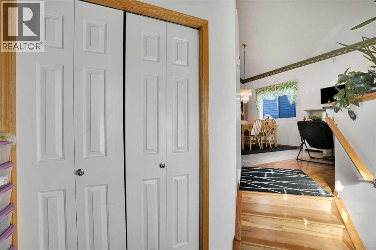
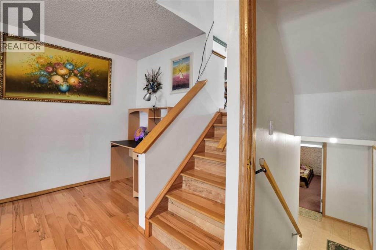
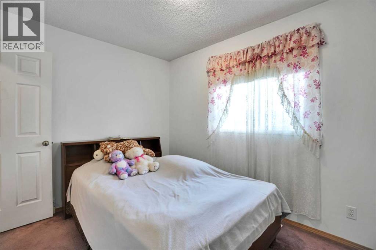
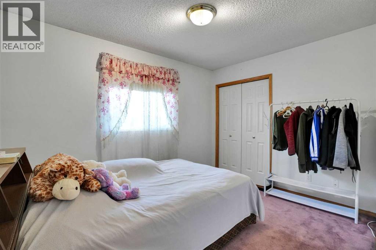
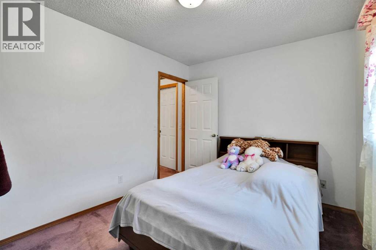
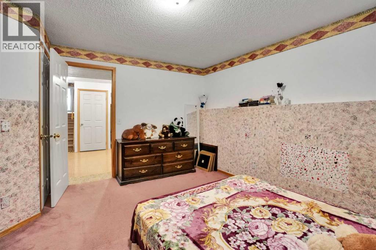
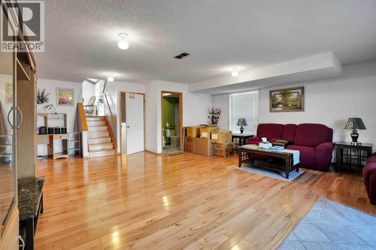
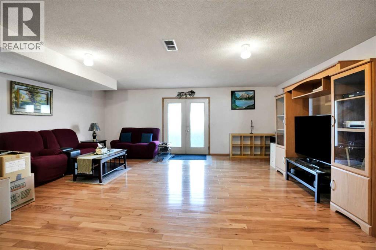
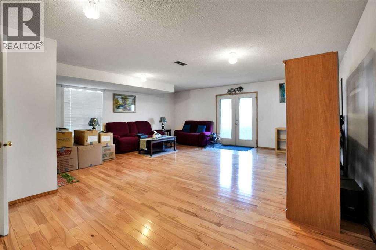
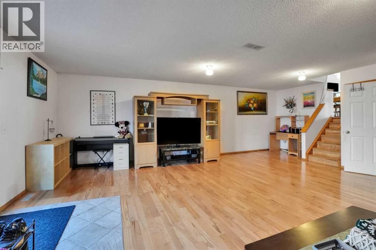
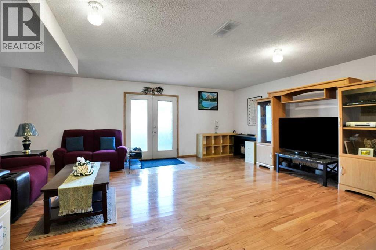
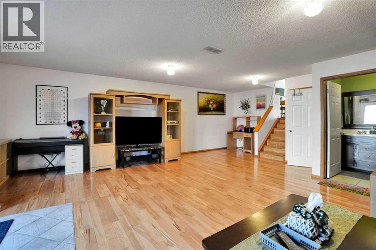
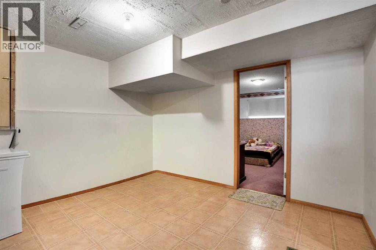
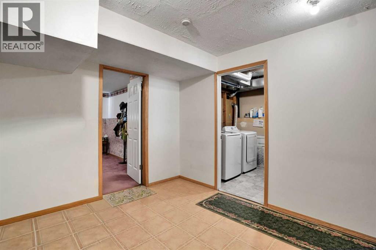
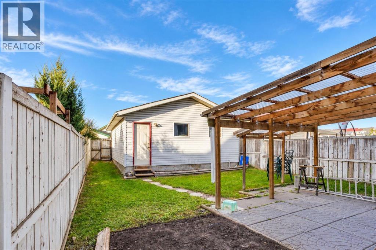
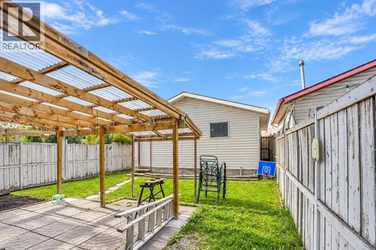
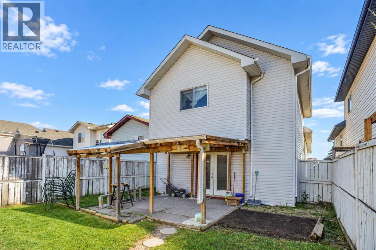
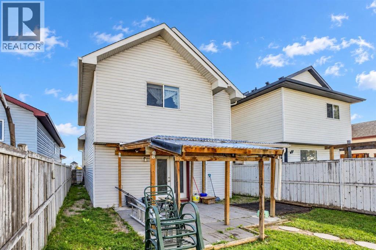
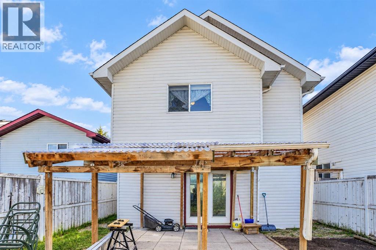
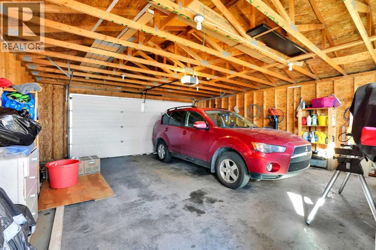
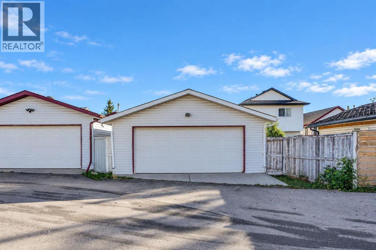
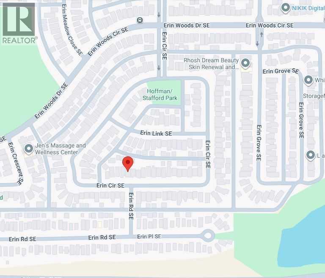
GREAT HOME!! Welcome to 177 Erin Circle SE!!! Well kept home, 3 Full Bath Family Home Is Ideally Located On A quiet street In The established community of Erin woods.. Offering A Bright And Functional Layout With Plenty Of Natural Light And Comfortable Living Space For The Entire Family, This Home Is Move-In Ready And Features Numerous Recent Updates. The Main Floor Welcomes You With A Spacious Living Room Highlighted By A Large Window And Hardwood Flooring , Creating A Warm And Inviting Space For Everyday Living And Entertaining. The Living Area Flows Into The Dining Room, Providing Plenty Of Space For Family Meals And Gatherings. The New Kitchen Features Modern Oak Cabinetry, Stainless Steel Appliances, Tile Backsplash, Ample Cabinet And Counter Space, And A Large Window Bringing In Plenty Of Natural Light. Excellent Storage And Everyday Convenience, With Easy Access To The New Rear covered patio And Backyard. This Home Offers 3 Bedrooms And 3 Full Bathrooms, Providing Excellent Flexibility For A Growing Or Multi-Generational Family. The Spacious Primary Bedroom Features Its Own Private Ensuite, While The Additional Bedrooms Provide Plenty Of Space For Children, Guests, A Home Office Or Extended Family. The Lower Level Features The 3rd Bedroom And A Generous Family Room., Perfect For Movie Nights, Entertaining Or Simply Relaxing With Family. The Finished Basement Adds Even More Living Space and Flexibility For A Growing Family, Guests Or Extended Family. A Double Car Garage Completes The Home, Providing Convenient Parking And Additional Storage. Enjoy A Convenient Location Close To Schools, Parks, Playgrounds, , Public Transit , Shopping, Restaurants,. Amenities Are All Within Easy Reach, Along With Excellent. A Great Opportunity For First-Time Buyers, Growing Families Or Anyone Looking For A Well Located Home In An Established SE Calgary Community. A Must See Home! Book Your Private Showing Today! (id:52784)
Property Details
| MLS® Number | A2349920 |
| Property Type | Single Family |
| Community Name | Erin Woods |
| Amenities Near By | Park, Playground, Schools, Shopping |
| Features | Back Lane, No Animal Home, No Smoking Home |
| Parking Space Total | 2 |
| Plan | 9510134 |
Building
| Bathroom Total | 3 |
| Bedrooms Above Ground | 2 |
| Bedrooms Below Ground | 1 |
| Bedrooms Total | 3 |
| Appliances | Dishwasher, Stove, Dryer, Garage Door Opener |
| Architectural Style | 4 Level |
| Basement Development | Finished |
| Basement Features | Walk Out |
| Basement Type | Full (finished) |
| Constructed Date | 1997 |
| Construction Material | Poured Concrete, Wood Frame |
| Construction Style Attachment | Detached |
| Cooling Type | None |
| Exterior Finish | Concrete, Vinyl Siding |
| Flooring Type | Carpeted, Hardwood |
| Foundation Type | Poured Concrete |
| Heating Fuel | Natural Gas |
| Size Interior | 1,638 Sqft |
| Total Finished Area | 1638 Sqft |
| Type | House |
Parking
| Attached Garage | 2 |
Land
| Acreage | No |
| Fence Type | Fence |
| Land Amenities | Park, Playground, Schools, Shopping |
| Size Depth | 36.57 M |
| Size Frontage | 2.77 M |
| Size Irregular | 3982.65 |
| Size Total | 3982.65 Sqft|0-4,050 Sqft |
| Size Total Text | 3982.65 Sqft|0-4,050 Sqft |
| Zoning Description | R-cg |
Rooms
| Level | Type | Length | Width | Dimensions |
|---|---|---|---|---|
| Third Level | Living Room | 13.92 Ft x 14.92 Ft | ||
| Basement | Bedroom | 12.00 Ft x 13.17 Ft | ||
| Basement | Den | 9.83 Ft x 7.67 Ft | ||
| Basement | Recreational, Games Room | 11.75 Ft x 12.25 Ft | ||
| Lower Level | 4pc Bathroom | 8.42 Ft x 5.08 Ft | ||
| Lower Level | Family Room | 21.00 Ft x 25.00 Ft | ||
| Main Level | Dining Room | 9.25 Ft x 11.42 Ft | ||
| Main Level | Kitchen | 11.75 Ft x 11.67 Ft | ||
| Upper Level | 4pc Bathroom | 8.33 Ft x 5.92 Ft | ||
| Upper Level | 4pc Bathroom | 5.00 Ft x 7.42 Ft | ||
| Upper Level | Bedroom | 9.08 Ft x 11.67 Ft | ||
| Upper Level | Primary Bedroom | 15.67 Ft x 13.00 Ft | ||
| Upper Level | Other | 5.08 Ft x 7.50 Ft |
https://www.realtor.ca/real-estate/30381327/177-erin-circle-se-calgary-erin-woods
Contact Us
Contact us for more information

The trademarks REALTOR®, REALTORS®, and the REALTOR® logo are controlled by The Canadian Real Estate Association (CREA) and identify real estate professionals who are members of CREA. The trademarks MLS®, Multiple Listing Service® and the associated logos are owned by The Canadian Real Estate Association (CREA) and identify the quality of services provided by real estate professionals who are members of CREA. The trademark DDF® is owned by The Canadian Real Estate Association (CREA) and identifies CREA's Data Distribution Facility (DDF®)
October 08 2026 06:56:25
Calgary Real Estate Board
Real Estate Professionals Inc.