

436 Ranch Gate Strathmore, Alberta T1P 2H9

$559,900
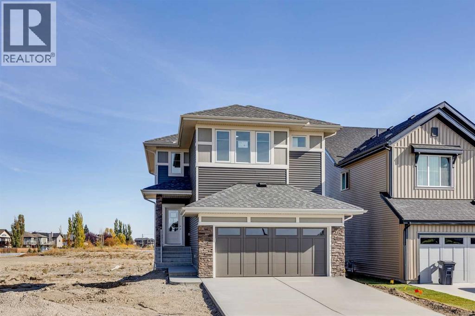
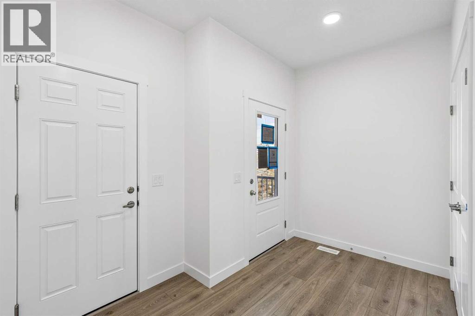
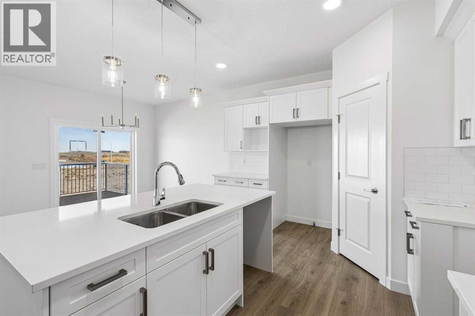
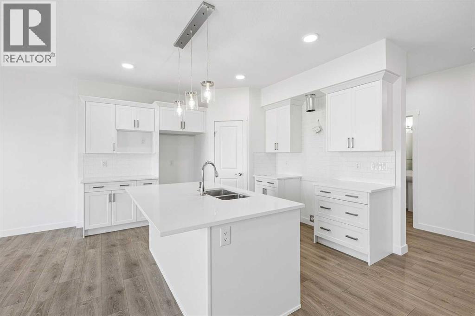
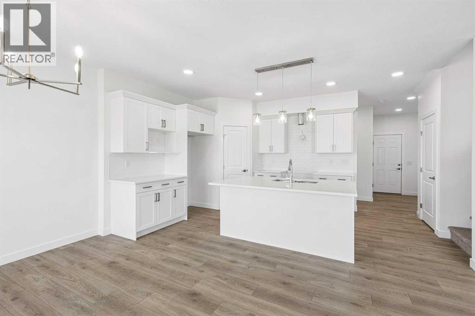
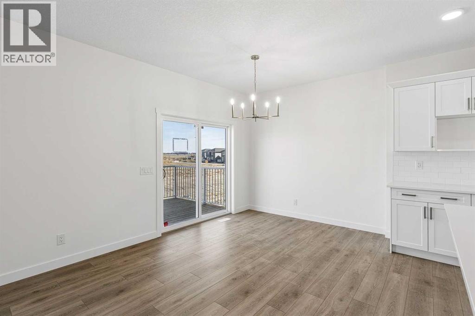
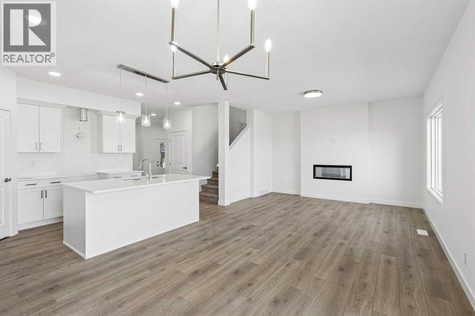
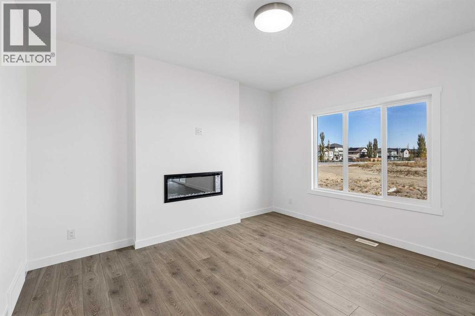
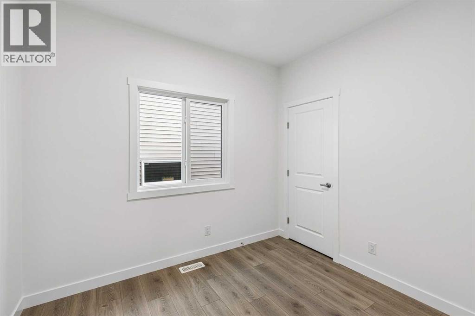
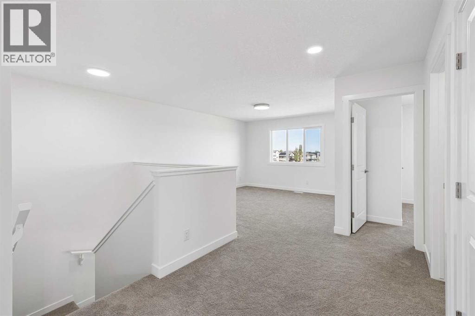
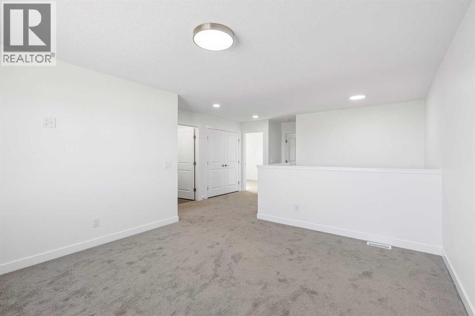
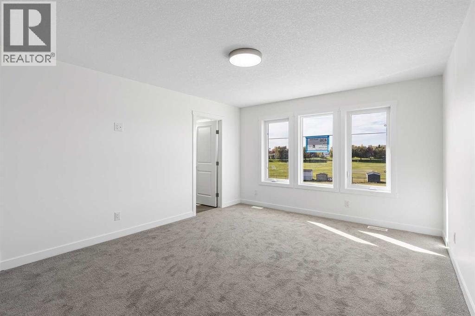
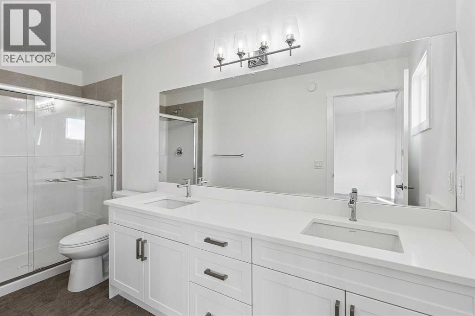
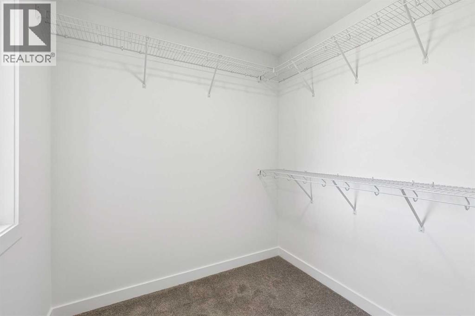
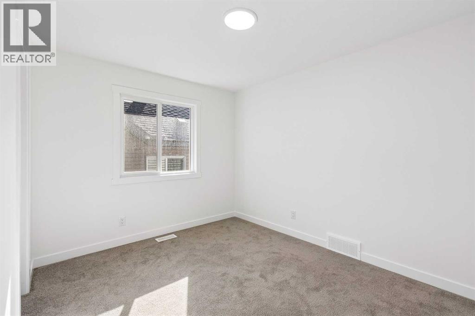
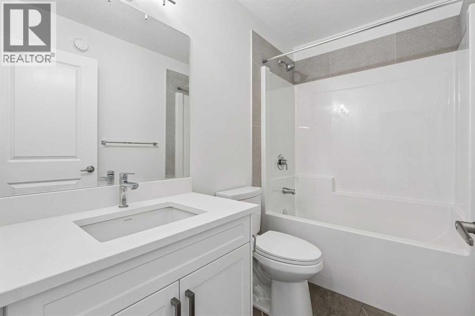
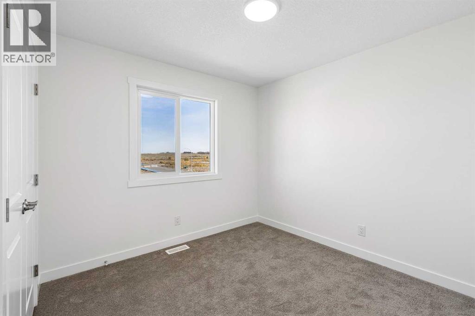
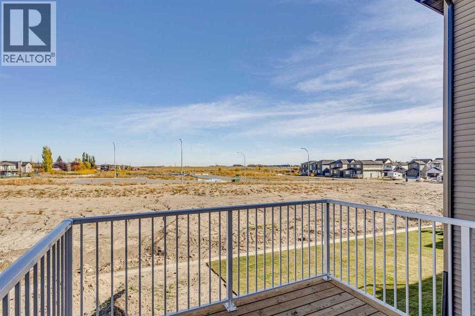
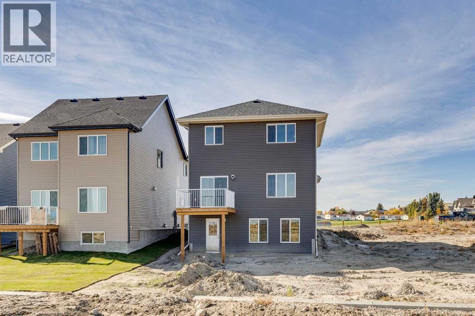
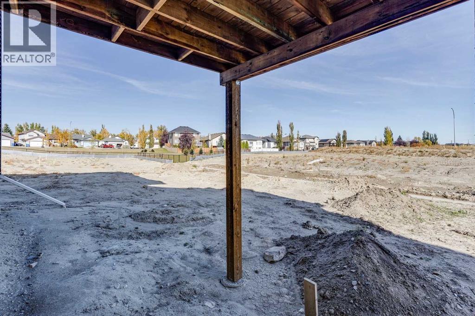
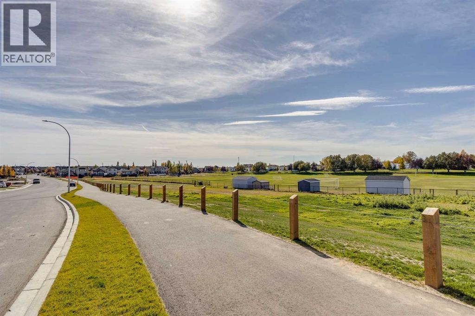
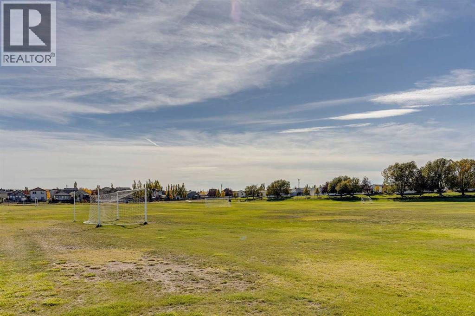
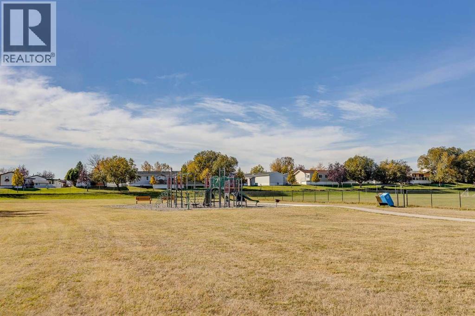
DISCOVER THE JAYNE BY AKASH HOMES IN THE RANCH | THIS HOME IS COMPLETE AND FEATURES A WALKOUT BASEMENT, MAIN-FLOOR BEDROOM & EXCEPTIONAL INCLUDED UPGRADES! Offering 2,002 sq. ft. of thoughtfully designed living space, this two-storey home features 4 bedrooms, 2.5 bathrooms, an upper bonus room, and a double attached garage. The open-concept main floor showcases 9' ceilings, durable laminate flooring, quartz countertops throughout, and an elevated fixture package. A MAIN-FLOOR BEDROOM provides added flexibility for guests, family, or a home office, while the spacious kitchen flows seamlessly into the dining area and great room. The WALKOUT BASEMENT features a REAR ENTRY with direct access to the backyard and offers excellent potential for future development. Enjoy the outdoors with a scenic walking trail just steps from your front door, PLUS an included rear deck and completed front landscaping with sod and a tree. Located in The Ranch in Strathmore, enjoy nearby parks, pathways, schools, and convenient access to Calgary. PLEASE NOTE: PICTURES ARE OF ACTUAL HOME. (id:52784)
Property Details
| MLS® Number | A2350932 |
| Property Type | Single Family |
| Community Name | The Ranch_Strathmore |
| Amenities Near By | Playground, Schools, Shopping |
| Features | See Remarks |
| Parking Space Total | 4 |
| Plan | 2510018 |
| Structure | Deck |
Building
| Bathroom Total | 3 |
| Bedrooms Above Ground | 4 |
| Bedrooms Total | 4 |
| Appliances | None |
| Basement Development | Unfinished |
| Basement Features | Separate Entrance, Walk Out |
| Basement Type | Full (unfinished) |
| Constructed Date | 2025 |
| Construction Material | Wood Frame |
| Construction Style Attachment | Detached |
| Cooling Type | None |
| Fireplace Present | Yes |
| Fireplace Total | 1 |
| Flooring Type | Carpeted, Ceramic Tile, Laminate |
| Foundation Type | Poured Concrete |
| Half Bath Total | 1 |
| Heating Fuel | Natural Gas |
| Heating Type | Forced Air |
| Stories Total | 2 |
| Size Interior | 2,002 Sqft |
| Total Finished Area | 2002.33 Sqft |
| Type | House |
Parking
| Attached Garage | 2 |
Land
| Acreage | No |
| Fence Type | Not Fenced |
| Land Amenities | Playground, Schools, Shopping |
| Size Frontage | 11.19 M |
| Size Irregular | 399.22 |
| Size Total | 399.22 M2|4,051 - 7,250 Sqft |
| Size Total Text | 399.22 M2|4,051 - 7,250 Sqft |
| Zoning Description | R1n |
Rooms
| Level | Type | Length | Width | Dimensions |
|---|---|---|---|---|
| Main Level | Living Room | 13.92 Ft x 13.75 Ft | ||
| Main Level | Kitchen | 12.08 Ft x 12.00 Ft | ||
| Main Level | Dining Room | 11.17 Ft x 9.67 Ft | ||
| Main Level | Bedroom | 9.92 Ft x 8.42 Ft | ||
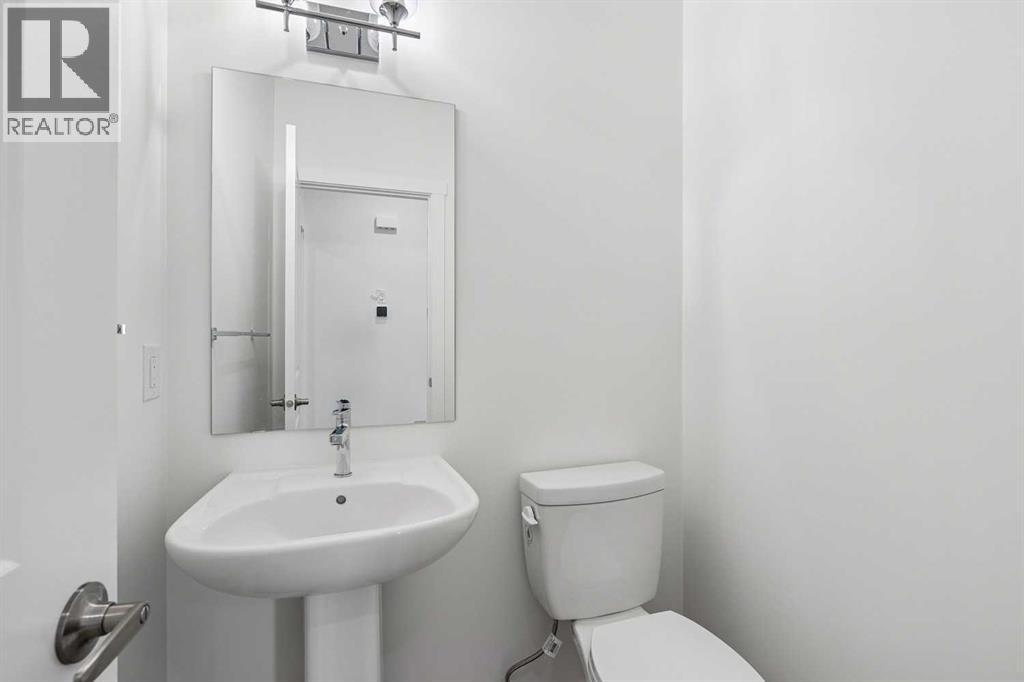
| Main Level | 2pc Bathroom | .00 Ft x .00 Ft | ||
| Upper Level | Bonus Room | 13.83 Ft x 12.67 Ft | ||
| Upper Level | Primary Bedroom | 18.33 Ft x 12.75 Ft | ||
| Upper Level | 4pc Bathroom | .00 Ft x .00 Ft | ||
| Upper Level | Bedroom | 11.92 Ft x 9.42 Ft | ||
| Upper Level | Bedroom | 11.92 Ft x 10.00 Ft | ||
| Upper Level | 4pc Bathroom | .00 Ft x .00 Ft | ||
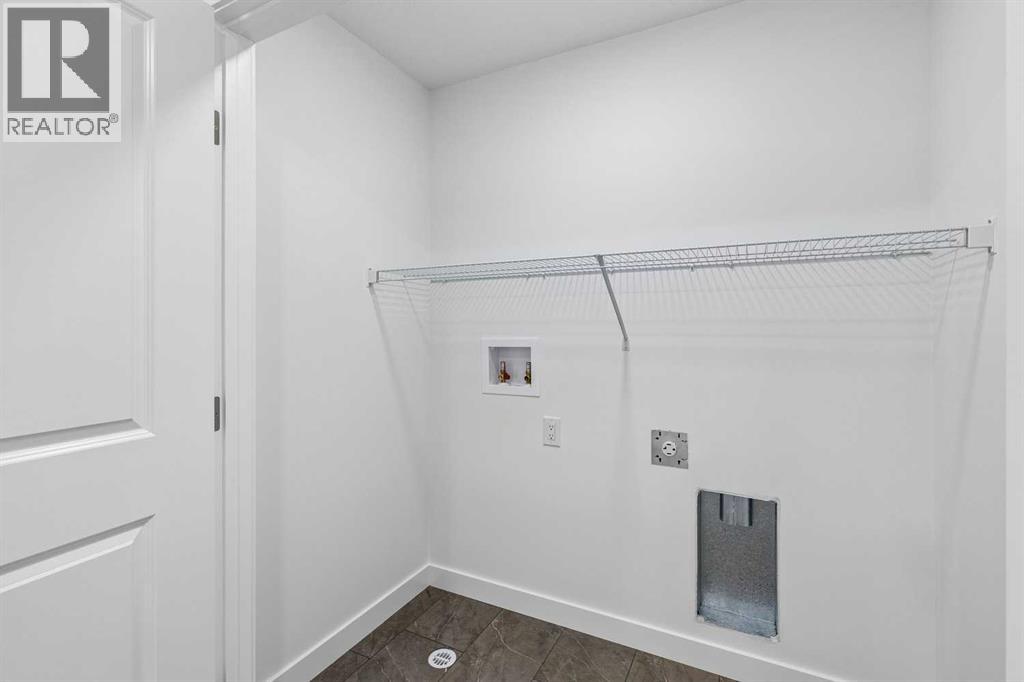
| Upper Level | Laundry Room | 6.33 Ft x 3.42 Ft |
https://www.realtor.ca/real-estate/30381808/436-ranch-gate-strathmore-the-ranchstrathmore
Contact Us
Contact us for more information

The trademarks REALTOR®, REALTORS®, and the REALTOR® logo are controlled by The Canadian Real Estate Association (CREA) and identify real estate professionals who are members of CREA. The trademarks MLS®, Multiple Listing Service® and the associated logos are owned by The Canadian Real Estate Association (CREA) and identify the quality of services provided by real estate professionals who are members of CREA. The trademark DDF® is owned by The Canadian Real Estate Association (CREA) and identifies CREA's Data Distribution Facility (DDF®)
October 08 2026 07:22:11
Calgary Real Estate Board
Century 21 All Stars Realty Ltd.