

541 Boulder Creek Green SE Langdon, Alberta T0J 1X3

$629,900
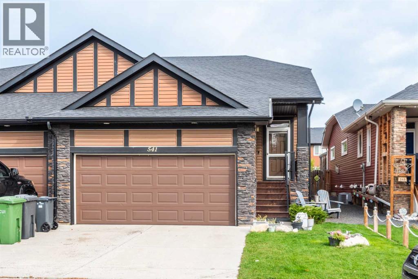
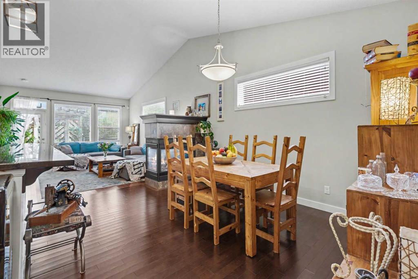
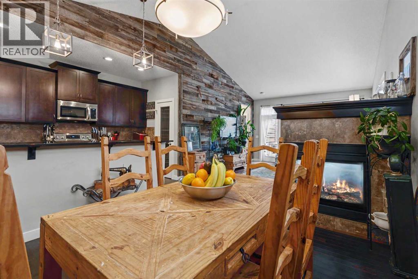
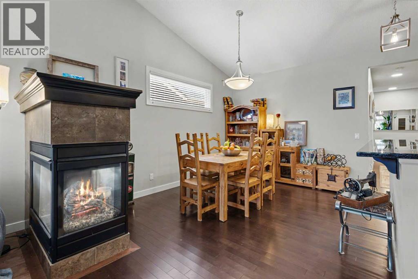
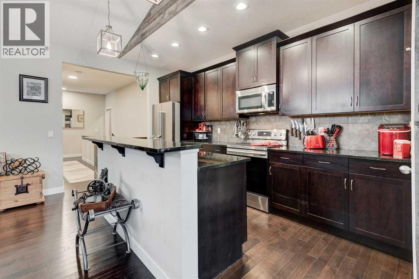
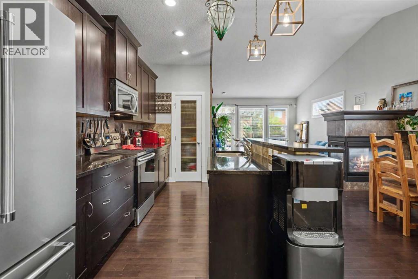
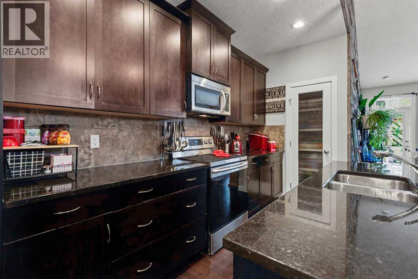
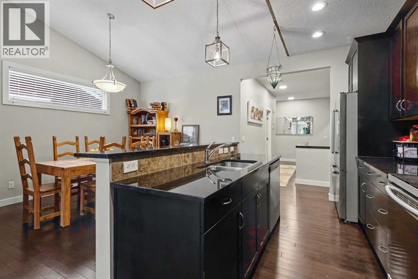
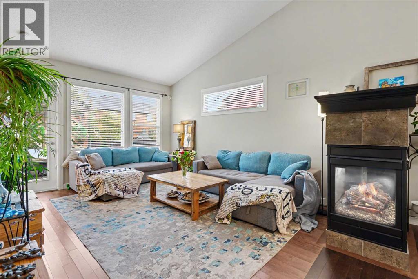
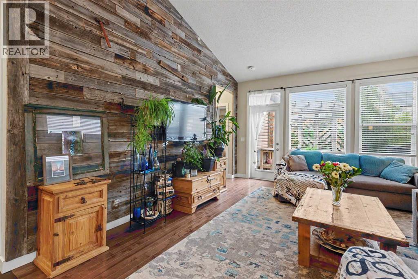
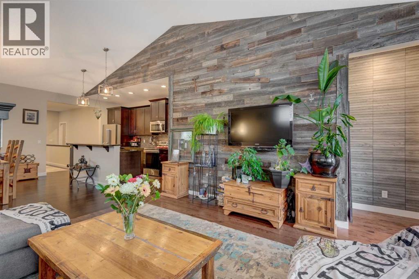
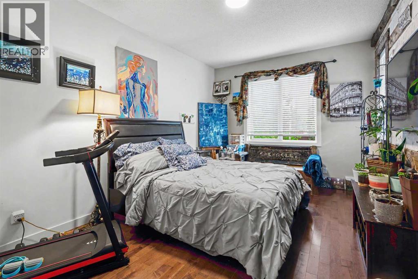
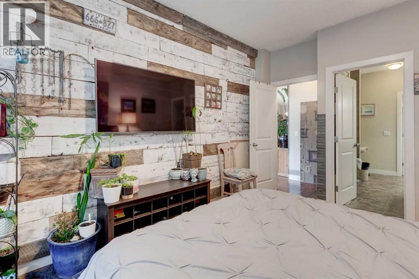
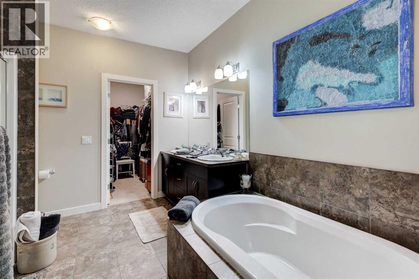
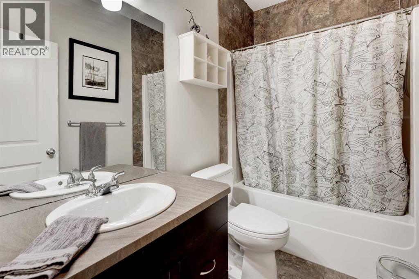
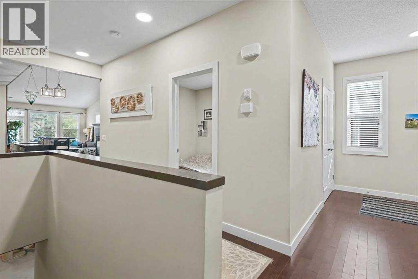
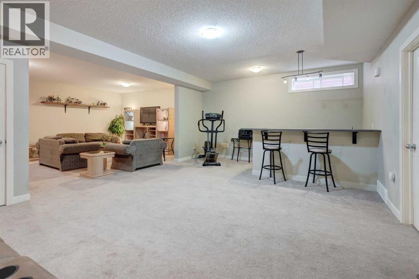
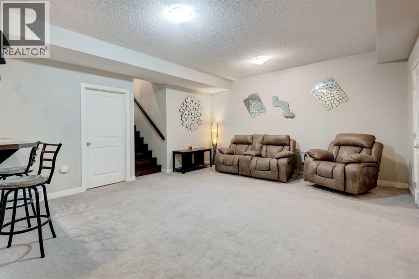
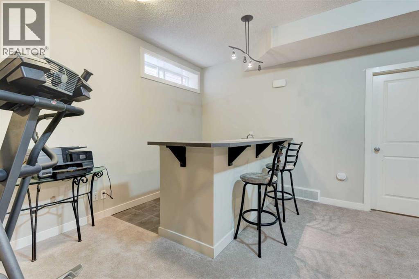
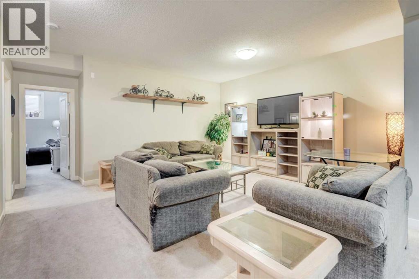
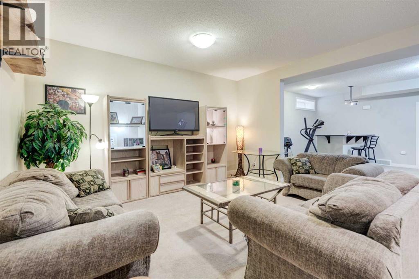
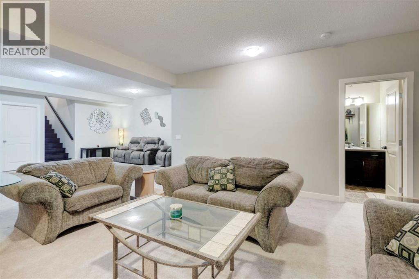
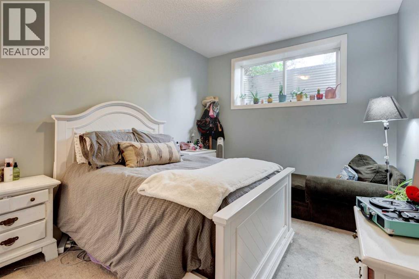
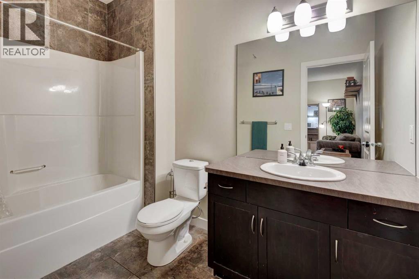
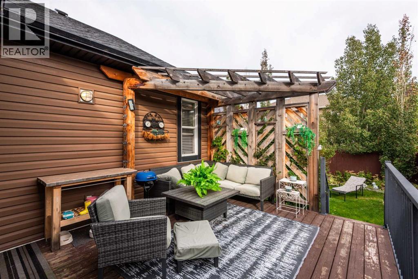
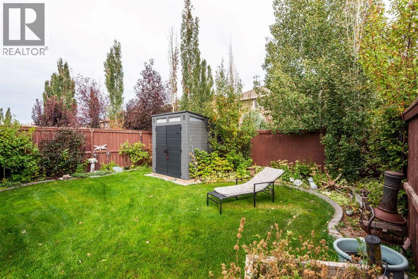
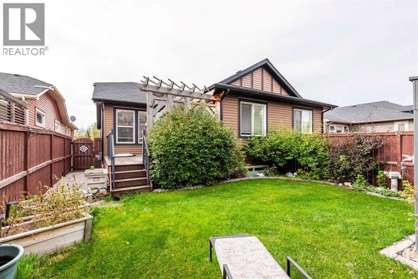
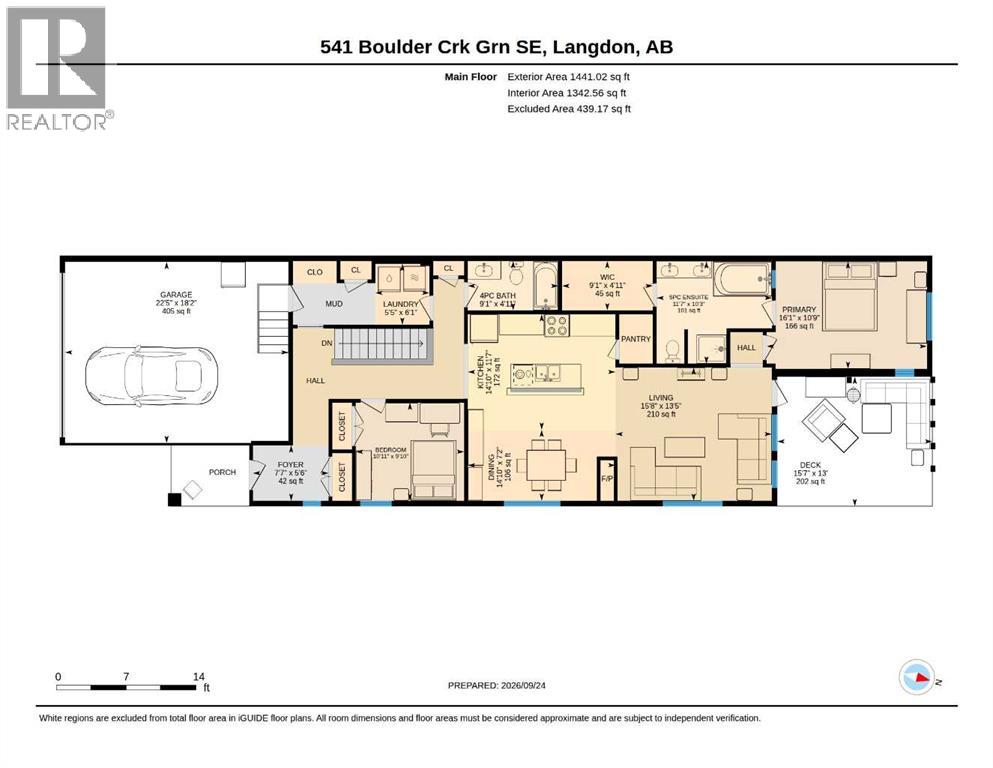
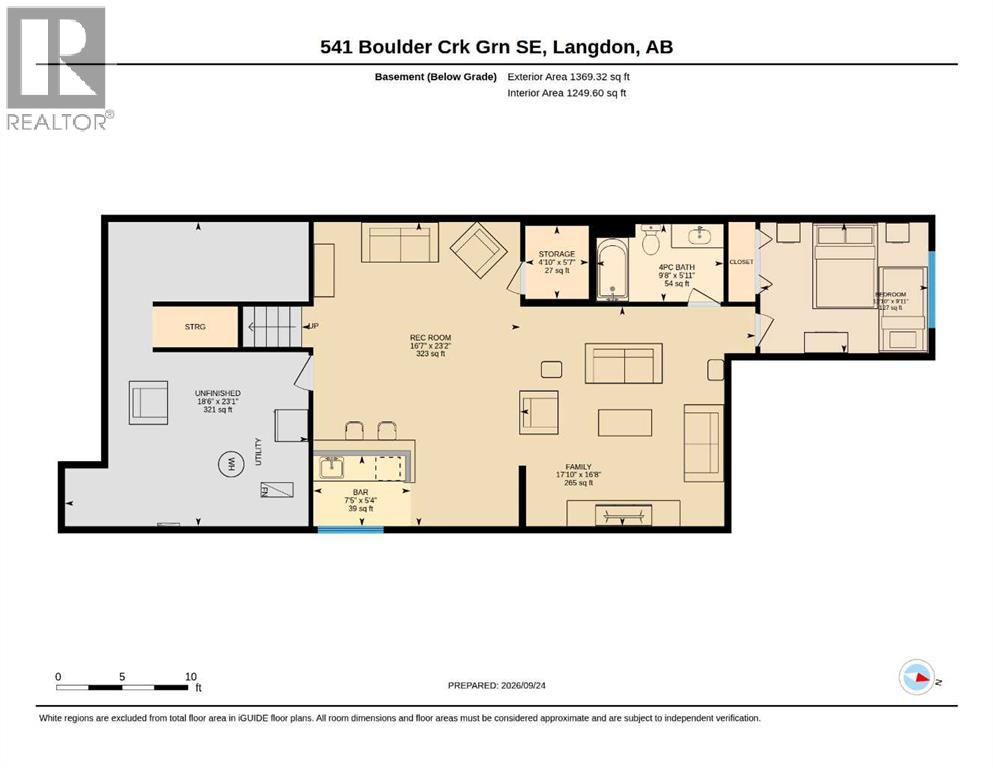
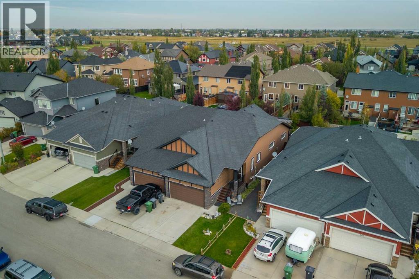
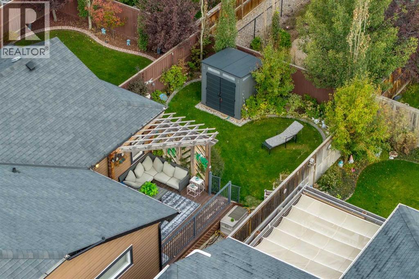
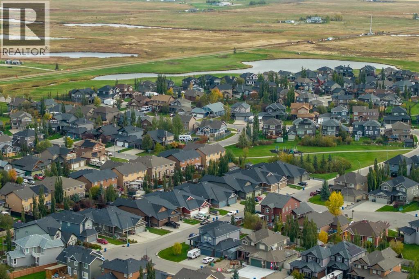
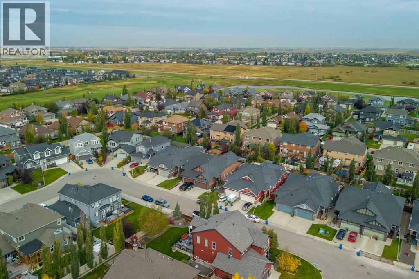
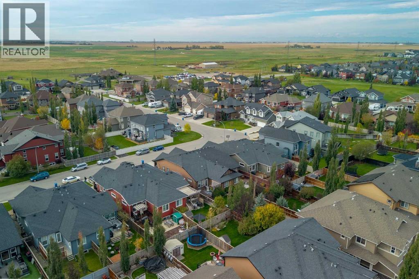
Discover a haven where comfort meets craftsmanship, nestled within Boulder Creek Estates, a beautiful community in SE Langdon. This charming semi-detached bungalow, thoughtfully designed as a duplex, welcomes you with its fresh paint adorning the main level, creating a bright and inviting atmosphere. Step inside to find an open floorplan bathed in natural light, complemented by hardwood floors that flow seamlessly throughout. A remarkable feature graces the living room—a wall adorned with 100 year old barn wood salvaged from Hanna AB and crafted by local craftsman Todd Cunningham, lending a rustic elegance to the space and the primary bedroom. The kitchen is equipped with newer appliances, granite counters, and a convenient breakfast bar, perfect for casual gatherings. Retreat to one of two bedrooms above grade, including a spacious primary suite boasting a walk-in closet and a luxurious five-piece ensuite bath featuring a jetted tub. Full development ensures everyone's needs are met. The finished basement provides ample space for recreation and entertainment...think games nights, celebrations, movie marathons. The lower level also includes a third bedroom and third full bathroom!. Enjoy outdoor living with a spacious deck and pergola overlooking the landscaped backyard, complete with a fenced dog run—a perfect spot for furry friends. Enjoy lilac bushes, raspberries and the beauty of the crabapple tree! Located close to the Track Golf Course, an unpretentious 18 hole course, this home also offers convenient access to Calgary, just 20 minutes away, Horseshoe Crossing High School grades 9-12 (established in 2024), PLUS lots of new subdivisions on the West side with shopping and medical offices continuing to fill shop spaces. Call your Realtor® to book a viewing and discover all Langdon has to offer...make your home here! (id:52784)
Open House
This property has open houses!
12:00 pm
Ends at:3:00 pm
Property Details
| MLS® Number | A2350061 |
| Property Type | Single Family |
| Community Name | Boulder Creek Estates |
| Amenities Near By | Golf Course, Park |
| Community Features | Golf Course Development |
| Features | Pvc Window, Closet Organizers, No Smoking Home |
| Parking Space Total | 4 |
| Plan | 0911274 |
| Structure | Deck, Dog Run - Fenced In |
Building
| Bathroom Total | 3 |
| Bedrooms Above Ground | 2 |
| Bedrooms Total | 2 |
| Appliances | Washer, Refrigerator, Range - Electric, Dishwasher, Dryer, Microwave Range Hood Combo, Window Coverings, Garage Door Opener |
| Architectural Style | Bungalow |
| Basement Development | Finished |
| Basement Type | Full (finished) |
| Constructed Date | 2012 |
| Construction Style Attachment | Semi-detached |
| Cooling Type | Central Air Conditioning |
| Exterior Finish | Stone, Vinyl Siding |
| Fireplace Present | Yes |
| Fireplace Total | 1 |
| Flooring Type | Carpeted, Ceramic Tile, Hardwood |
| Foundation Type | Poured Concrete |
| Heating Fuel | Natural Gas |
| Heating Type | Other, Forced Air |
| Stories Total | 1 |
| Size Interior | 1,441 Sqft |
| Total Finished Area | 1441.02 Sqft |
| Type | Duplex |
Parking
| Attached Garage | 2 |
Land
| Acreage | No |
| Fence Type | Fence |
| Land Amenities | Golf Course, Park |
| Landscape Features | Landscaped, Lawn |
| Size Depth | 40.66 M |
| Size Frontage | 9.14 M |
| Size Irregular | 0.09 |
| Size Total | 0.09 Ac|0-4,050 Sqft |
| Size Total Text | 0.09 Ac|0-4,050 Sqft |
| Zoning Description | Rc-2 |
Rooms
| Level | Type | Length | Width | Dimensions |
|---|---|---|---|---|
| Lower Level | 4pc Bathroom | 9.67 Ft x 5.92 Ft | ||
| Lower Level | Family Room | 17.83 Ft x 16.67 Ft | ||
| Lower Level | Recreational, Games Room | 23.17 Ft x 16.58 Ft | ||
| Lower Level | Furnace | 23.08 Ft x 18.50 Ft | ||
| Main Level | Living Room | 15.67 Ft x 13.42 Ft | ||
| Main Level | Dining Room | 14.83 Ft x 7.17 Ft | ||
| Main Level | Kitchen | 14.83 Ft x 11.58 Ft | ||
| Main Level | 4pc Bathroom | 9.08 Ft x 4.92 Ft | ||
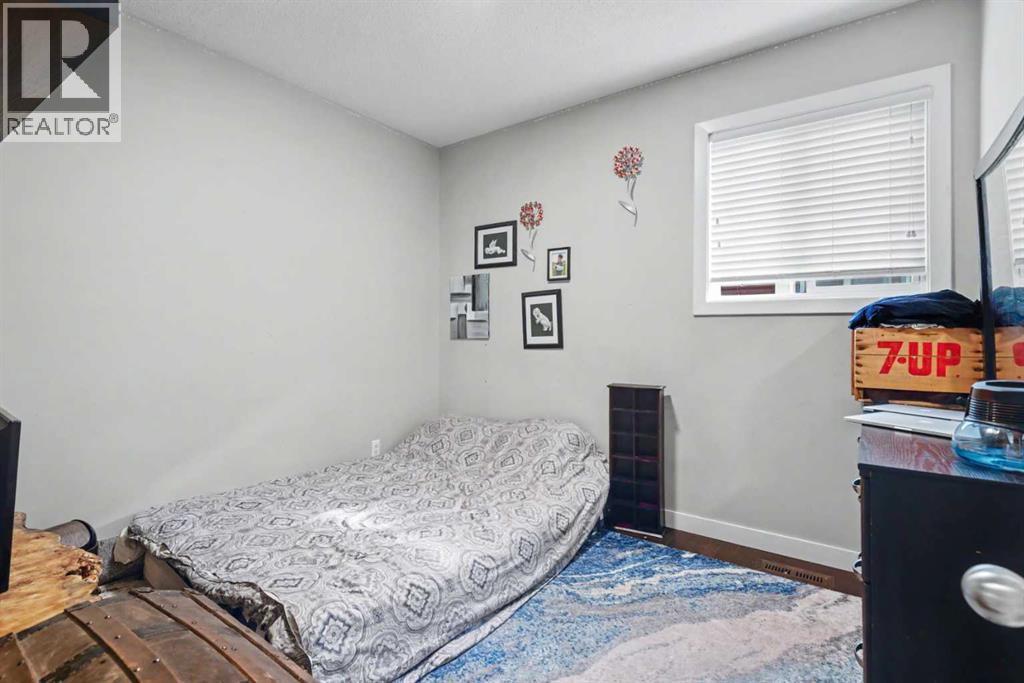
| Main Level | Bedroom | 10.92 Ft x 9.83 Ft | ||
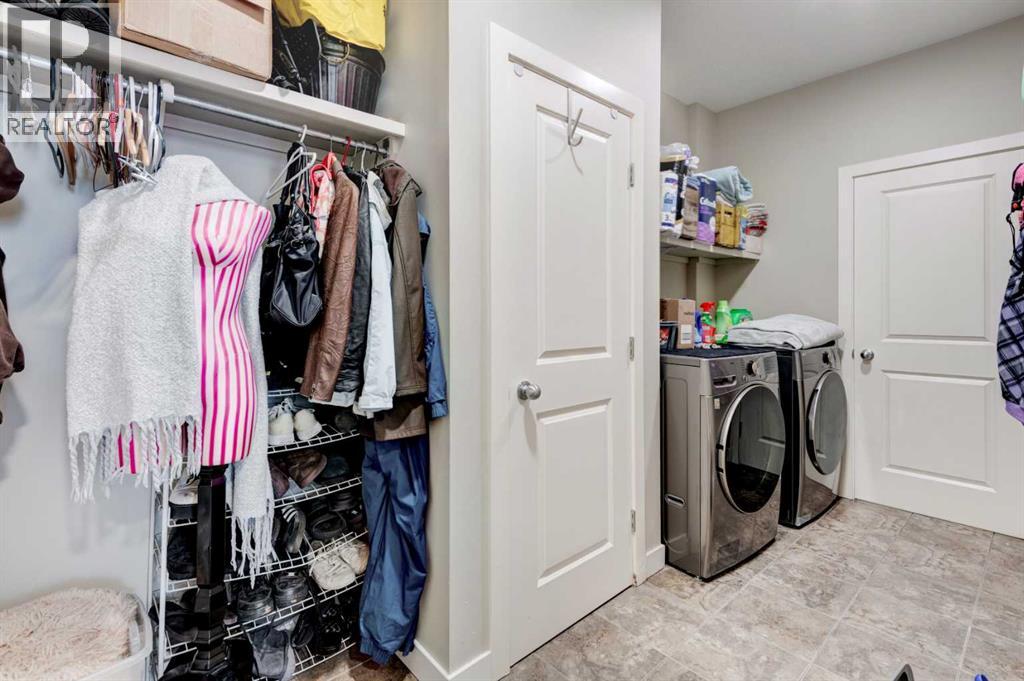
| Main Level | Laundry Room | 6.08 Ft x 5.42 Ft | ||
| Main Level | Primary Bedroom | 16.08 Ft x 10.75 Ft | ||
| Main Level | 5pc Bathroom | 11.58 Ft x 10.25 Ft |
https://www.realtor.ca/real-estate/30377506/541-boulder-creek-green-se-langdon-boulder-creek-estates
Contact Us
Contact us for more information

The trademarks REALTOR®, REALTORS®, and the REALTOR® logo are controlled by The Canadian Real Estate Association (CREA) and identify real estate professionals who are members of CREA. The trademarks MLS®, Multiple Listing Service® and the associated logos are owned by The Canadian Real Estate Association (CREA) and identify the quality of services provided by real estate professionals who are members of CREA. The trademark DDF® is owned by The Canadian Real Estate Association (CREA) and identifies CREA's Data Distribution Facility (DDF®)
October 08 2026 03:17:51
Calgary Real Estate Board
Cir Realty