

1108 Iron Ridge Avenue Crossfield, Alberta T0M 0S0

$596,500
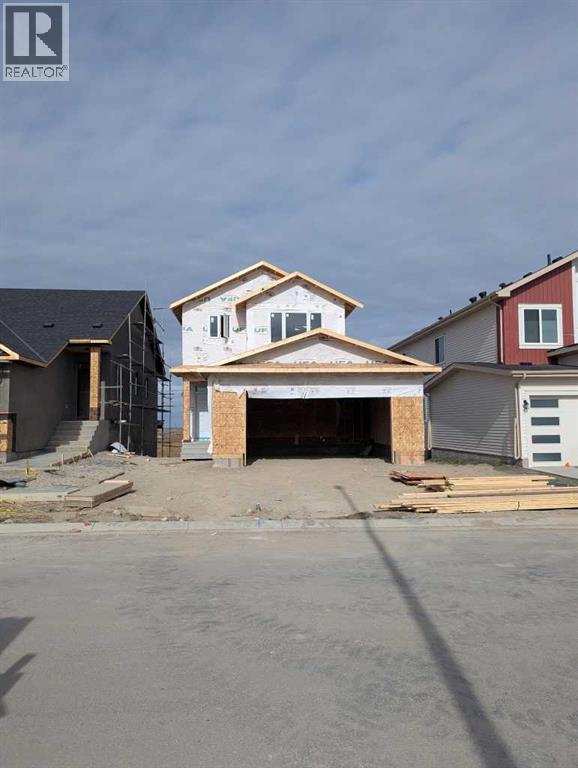
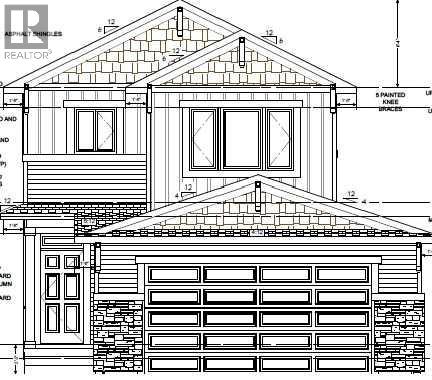
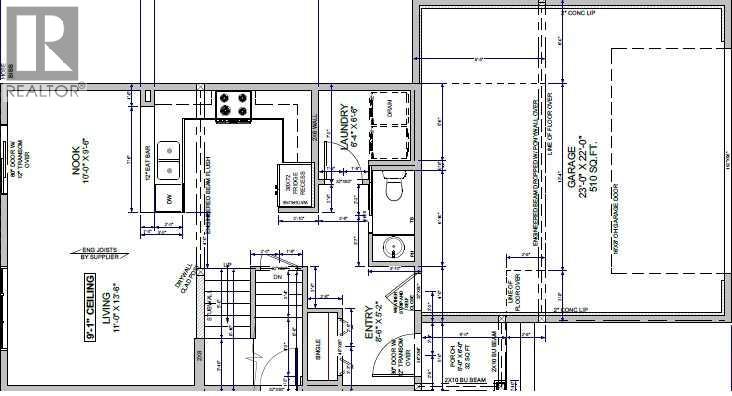
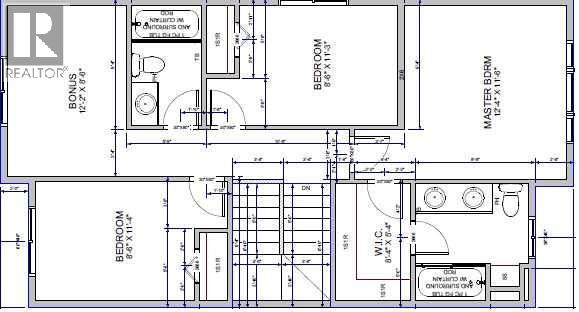
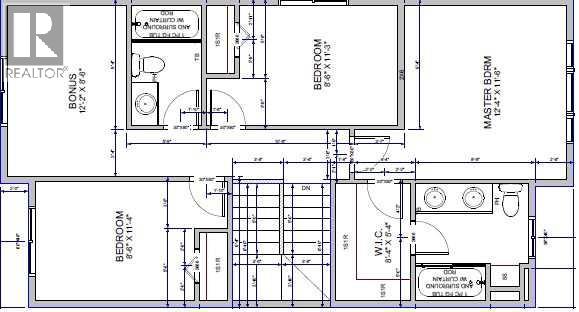
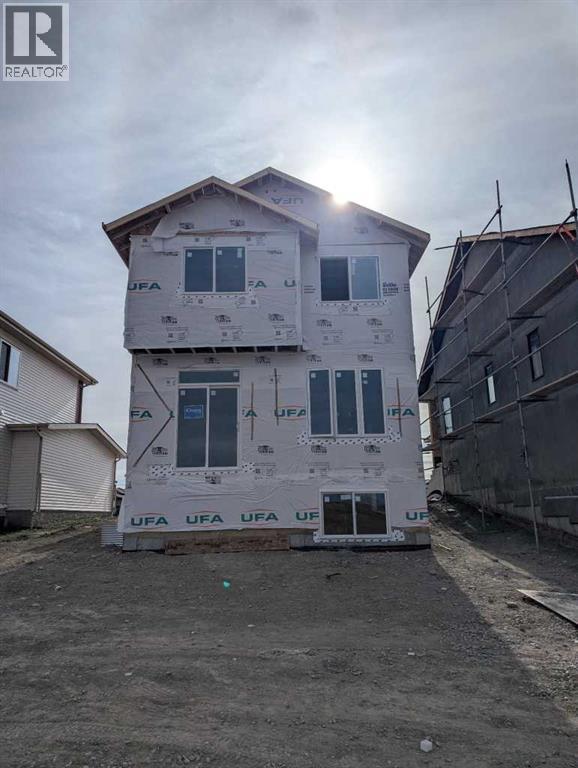
Welcome to this brand new 2026 home brought to you by HOMES BY CREATION, located close to the cul-de-sac, featuring the popular PINE Model in the family-friendly community of Iron Landing, Crossfield. Offering 3 bedrooms, 2.5 bathrooms, and a spacious Bonus room, this thoughtfully designed home provides a functional layout with plenty of space for the whole family. The home features a Side Entrance and an unfinished basement, providing excellent potential to create additional living space and customize the lower level to your needs.Enjoy a fantastic community lifestyle of Crossfield, walking distance to Veterans park, Baseball diamond, skate park, soccer field, schools, shopping, local amenities, and walking/biking paths all conveniently nearby. Plus, enjoy approximately a 10-minute drive to Airdrie Superstore, shops, restaurants, and additional services.A wonderful opportunity to own this brand new home in a growing community while enjoying the convenience of nearby amenities and easy access to Airdrie. $4500 Appliance allowance (GST included). (id:52784)
Property Details
| MLS® Number | A2350849 |
| Property Type | Single Family |
| Amenities Near By | Park, Playground, Schools, Shopping |
| Features | See Remarks |
| Parking Space Total | 4 |
| Plan | 2410344 |
Building
| Bathroom Total | 3 |
| Bedrooms Above Ground | 3 |
| Bedrooms Total | 3 |
| Appliances | None, See Remarks |
| Basement Development | Unfinished |
| Basement Features | Separate Entrance |
| Basement Type | Full (unfinished) |
| Constructed Date | 2026 |
| Construction Style Attachment | Detached |
| Cooling Type | None |
| Exterior Finish | Vinyl Siding |
| Flooring Type | Other |
| Foundation Type | Poured Concrete |
| Half Bath Total | 1 |
| Heating Type | Forced Air |
| Stories Total | 2 |
| Size Interior | 1,453 Sqft |
| Total Finished Area | 1453 Sqft |
| Type | House |
Parking
| Attached Garage | 2 |
Land
| Acreage | No |
| Fence Type | Not Fenced |
| Land Amenities | Park, Playground, Schools, Shopping |
| Size Depth | 35 M |
| Size Frontage | 12.9 M |
| Size Irregular | 426.65 |
| Size Total | 426.65 M2|4,051 - 7,250 Sqft |
| Size Total Text | 426.65 M2|4,051 - 7,250 Sqft |
| Zoning Description | R-1c |
Rooms
| Level | Type | Length | Width | Dimensions |
|---|---|---|---|---|
| Main Level | Living Room | 11.00 Ft x 13.50 Ft | ||
| Main Level | Breakfast | 10.00 Ft x 9.50 Ft | ||
| Main Level | 2pc Bathroom | .00 Ft x .00 Ft | ||
| Upper Level | Bonus Room | 12.17 Ft x 8.50 Ft | ||
| Upper Level | Primary Bedroom | 12.33 Ft x 11.50 Ft | ||
| Upper Level | Bedroom | 11.33 Ft x 8.50 Ft | ||
| Upper Level | Bedroom | 11.25 Ft x 8.50 Ft | ||
| Upper Level | 5pc Bathroom | .00 Ft x .00 Ft | ||
| Upper Level | 4pc Bathroom | .00 Ft x .00 Ft |
https://www.realtor.ca/real-estate/30377939/1108-iron-ridge-avenue-crossfield
Contact Us
Contact us for more information

The trademarks REALTOR®, REALTORS®, and the REALTOR® logo are controlled by The Canadian Real Estate Association (CREA) and identify real estate professionals who are members of CREA. The trademarks MLS®, Multiple Listing Service® and the associated logos are owned by The Canadian Real Estate Association (CREA) and identify the quality of services provided by real estate professionals who are members of CREA. The trademark DDF® is owned by The Canadian Real Estate Association (CREA) and identifies CREA's Data Distribution Facility (DDF®)
October 07 2026 09:57:06
Calgary Real Estate Board
Cir Realty