

367 Norseman Road NW Calgary, Alberta T2K 5N8

$675,000
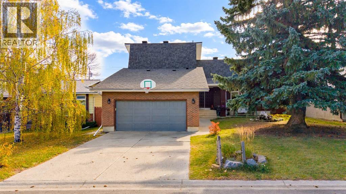
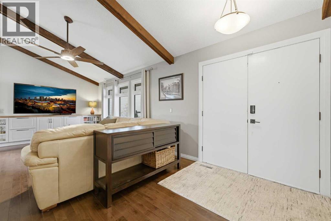
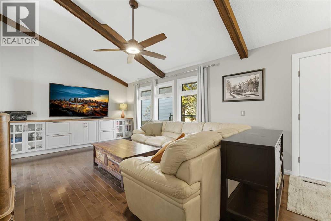
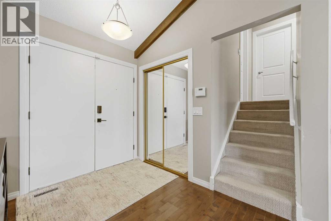
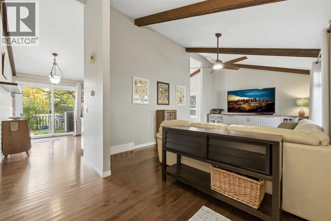
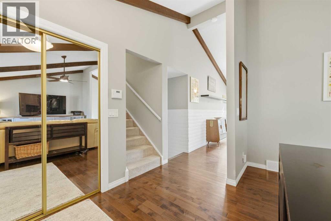
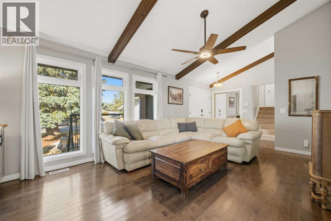
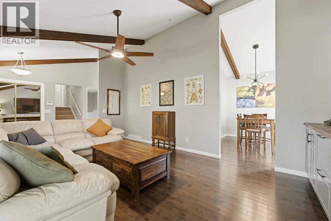
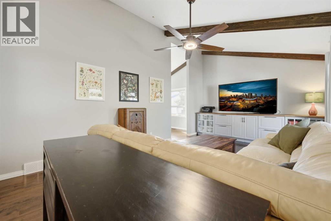
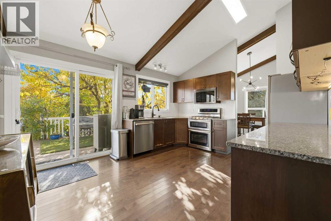
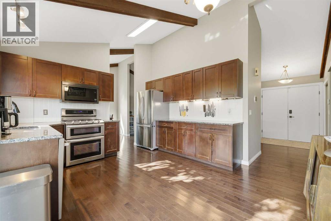
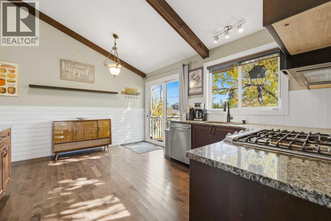
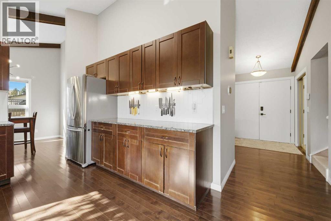
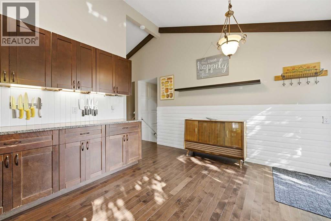
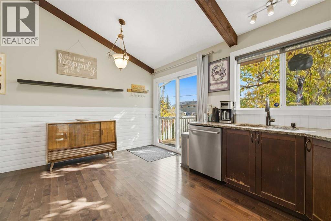
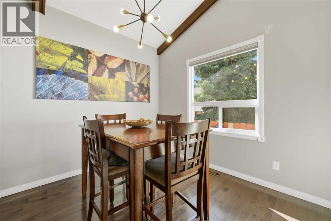
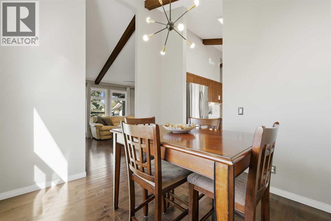
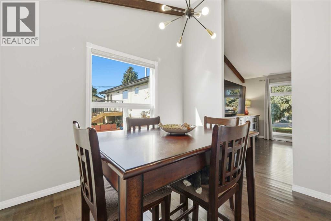
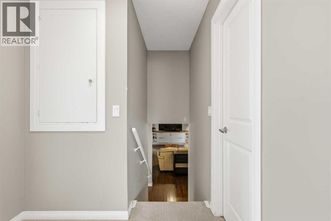
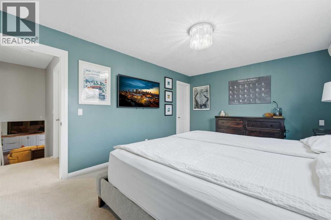
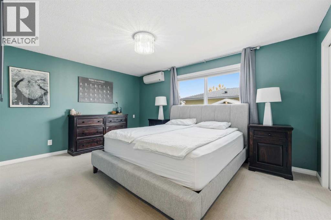
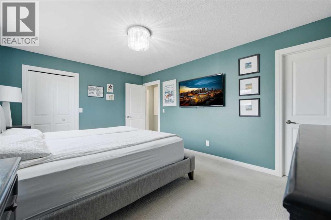
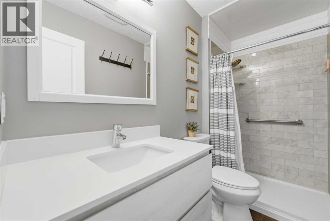
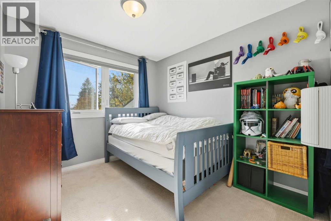
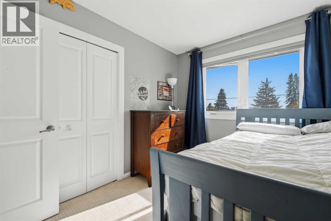
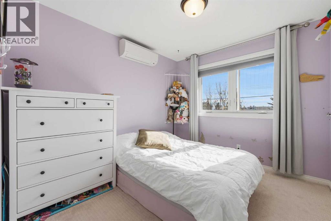
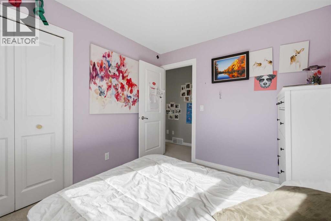
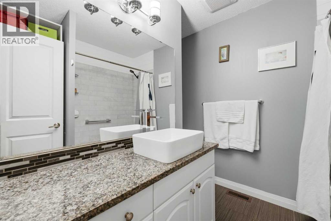
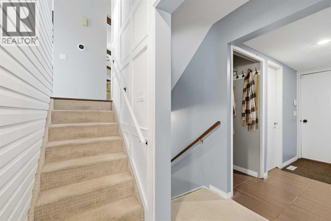
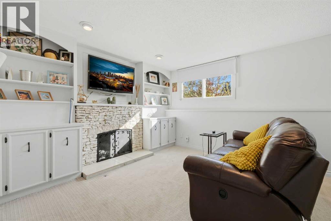
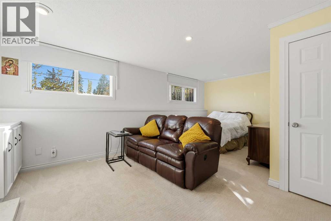
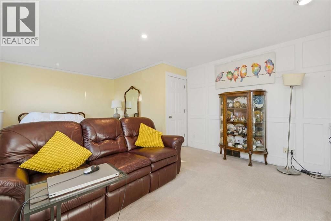
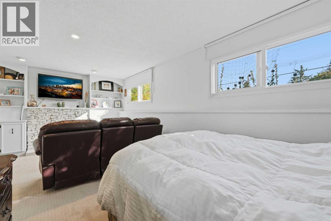
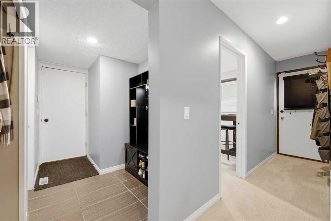
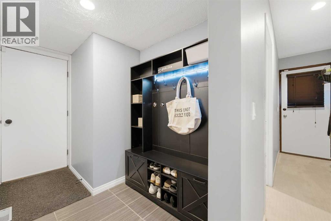
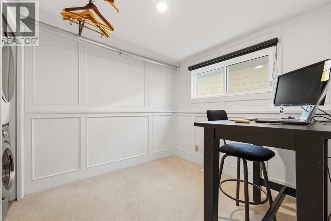
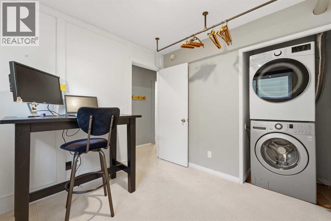
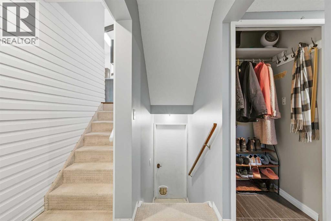
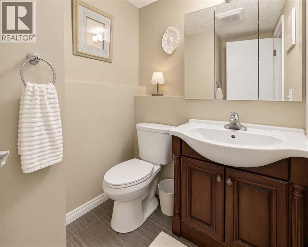
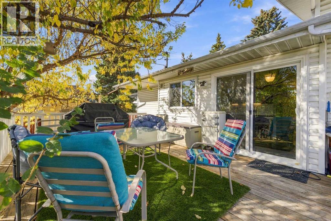
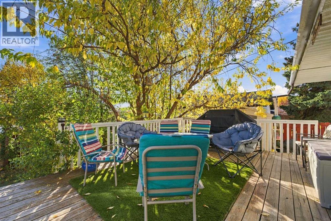
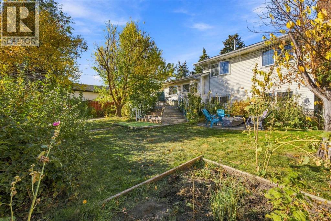
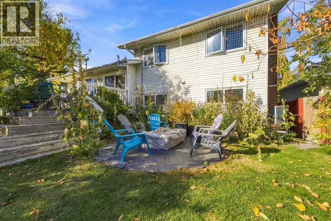
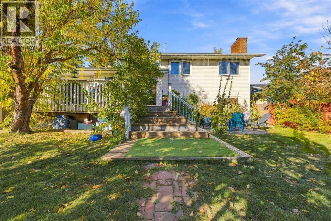
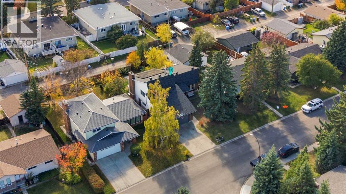
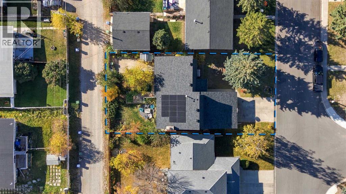
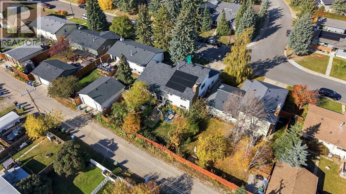
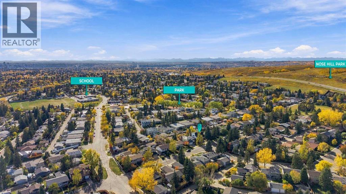
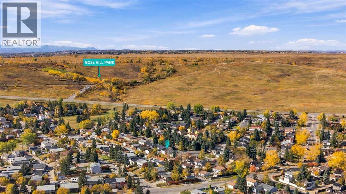
Welcome to 367 Norseman Road NW, a beautifully maintained and thoughtfully updated 4-level split in the established NW community of North Haven Upper. Ideally located just a block from Nose Hill Park, this 4-bedroom home offers an abundance of functional living space, a walkout level, south-facing backyard and oversized attached double garage, all complemented by an impressive list of recent improvements.Step inside to a bright and welcoming main level where soaring vaulted ceilings and hardwood floors create an immediate sense of space. The large living room offers plenty of room to gather and entertain, while the adjoining dining area flows naturally into the well-appointed kitchen featuring granite countertops, ample cabinetry and a functional layout. A sliding patio door provides direct access to the sunny south-facing backyard and deck, complete with a gas line for the BBQ.Upstairs you’ll find three comfortable bedrooms, including a spacious primary retreat with a walk-in closet and updated 3-piece ensuite. The main 4-piece bathroom has also been refreshed with a replacement tub. For added year-round comfort, heat pumps have been installed in the primary bedroom and one additional upper bedroom.The lower walkout level adds excellent versatility with a large fourth bedroom, additional bonus space, 2-piece bathroom, laundry and separate exterior access. Continue downstairs to find a spacious recreation and games room with plenty of possibilities for movie nights, a home gym, play area or additional entertaining space. A dry sauna, shower and generous storage complete the lower level.Significant updates provide added comfort and peace of mind, including a NEW ROOF and NEW HOT WATER TANK in 2026, along with 16 SOLAR PANELS installed in 2024. The furnace was replaced in 2013, while nearly all of the windows and the patio door have been replaced within the past 10 years, with the exception of the basement window.Outside, the landscaped and fully fenced sout h-facing backyard offers plenty of space to relax, garden or entertain, with a deck and convenient back lane access. The oversized attached double garage and driveway provide excellent parking and additional storage.North Haven Upper is an established community surrounded by green space and everyday conveniences. With Nose Hill Park just steps away, enjoy easy access to an incredible network of walking and hiking trails and expansive natural areas. Schools, parks, playgrounds, pathways, shopping and recreation are all nearby, with convenient access to John Laurie Boulevard, 14 Street NW and Centre Street making it easy to get around the city.With its versatile layout, numerous updates, solar panels, walkout level, sunny backyard and exceptional location near Nose Hill Park, this is a wonderful opportunity to call North Haven Upper home. (id:52784)
Property Details
| MLS® Number | A2349742 |
| Property Type | Single Family |
| Community Name | North Haven Upper |
| Amenities Near By | Park, Playground, Schools, Shopping |
| Features | Back Lane, Gas Bbq Hookup |
| Parking Space Total | 4 |
| Plan | 7510568 |
| Structure | Deck |
Building
| Bathroom Total | 4 |
| Bedrooms Above Ground | 3 |
| Bedrooms Below Ground | 1 |
| Bedrooms Total | 4 |
| Appliances | Washer, Refrigerator, Range - Gas, Dishwasher, Oven, Dryer, Microwave Range Hood Combo, Window Coverings |
| Architectural Style | 4 Level |
| Basement Development | Finished |
| Basement Features | Separate Entrance |
| Basement Type | Full (finished) |
| Constructed Date | 1976 |
| Construction Material | Wood Frame |
| Construction Style Attachment | Detached |
| Cooling Type | None |
| Exterior Finish | Brick, Vinyl Siding |
| Fireplace Present | Yes |
| Fireplace Total | 1 |
| Flooring Type | Carpeted, Hardwood, Tile |
| Foundation Type | Poured Concrete |
| Half Bath Total | 2 |
| Heating Fuel | Natural Gas |
| Heating Type | Forced Air |
| Size Interior | 1,277 Sqft |
| Total Finished Area | 1276.93 Sqft |
| Type | House |
Parking
| Attached Garage | 2 |
Land
| Acreage | No |
| Fence Type | Fence |
| Land Amenities | Park, Playground, Schools, Shopping |
| Landscape Features | Landscaped |
| Size Depth | 33.61 M |
| Size Frontage | 17.08 M |
| Size Irregular | 572.00 |
| Size Total | 572 M2|4,051 - 7,250 Sqft |
| Size Total Text | 572 M2|4,051 - 7,250 Sqft |
| Zoning Description | R-cg |
Rooms
| Level | Type | Length | Width | Dimensions |
|---|---|---|---|---|
| Second Level | 3pc Bathroom | 9.00 Ft x 4.25 Ft | ||
| Second Level | Bedroom | 10.25 Ft x 9.00 Ft | ||
| Second Level | 4pc Bathroom | 9.00 Ft x 7.25 Ft | ||
| Second Level | Bedroom | 10.17 Ft x 9.17 Ft | ||
| Second Level | Primary Bedroom | 15.50 Ft x 11.50 Ft | ||
| Basement | 1pc Bathroom | 2.92 Ft x 2.58 Ft | ||
| Basement | Recreational, Games Room | 21.50 Ft x 13.00 Ft | ||
| Basement | Storage | 16.83 Ft x 13.42 Ft | ||
| Basement | Furnace | 10.08 Ft x 5.08 Ft | ||
| Lower Level | 2pc Bathroom | 5.67 Ft x 4.42 Ft | ||
| Lower Level | Bedroom | 20.50 Ft x 12.92 Ft | ||
| Lower Level | Bonus Room | 9.00 Ft x 8.75 Ft | ||
| Main Level | Dining Room | 10.08 Ft x 9.33 Ft | ||
| Main Level | Kitchen | 14.83 Ft x 12.17 Ft | ||
| Main Level | Living Room | 24.58 Ft x 12.33 Ft |
https://www.realtor.ca/real-estate/30371954/367-norseman-road-nw-calgary-north-haven-upper
Contact Us
Contact us for more information

The trademarks REALTOR®, REALTORS®, and the REALTOR® logo are controlled by The Canadian Real Estate Association (CREA) and identify real estate professionals who are members of CREA. The trademarks MLS®, Multiple Listing Service® and the associated logos are owned by The Canadian Real Estate Association (CREA) and identify the quality of services provided by real estate professionals who are members of CREA. The trademark DDF® is owned by The Canadian Real Estate Association (CREA) and identifies CREA's Data Distribution Facility (DDF®)
October 08 2026 12:31:51
Calgary Real Estate Board
Real Broker