

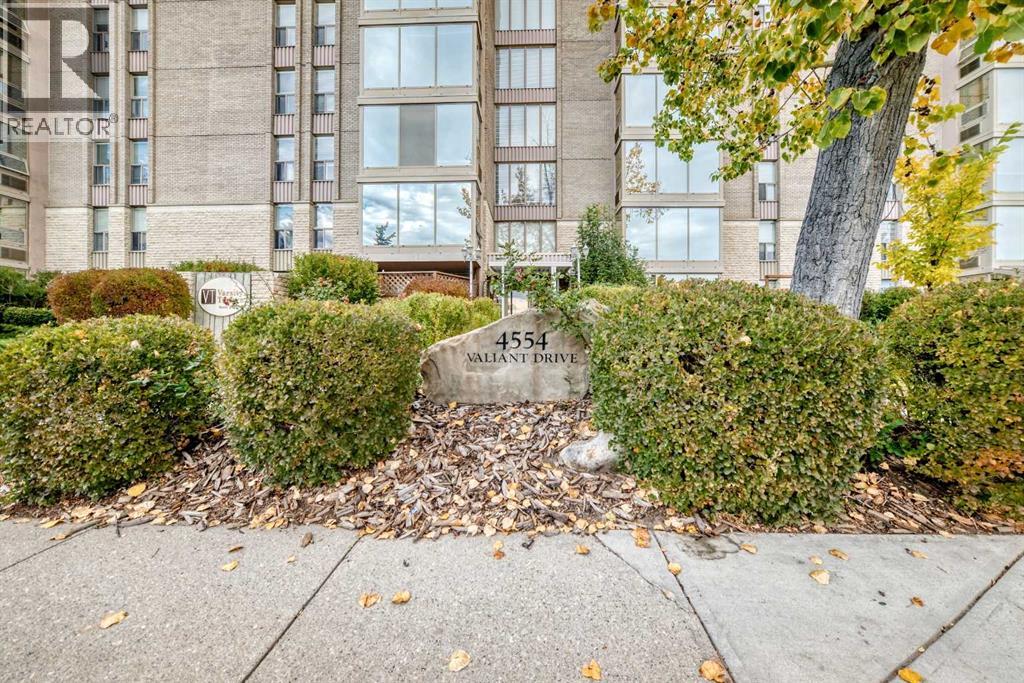
201, 4554 Valiant Drive NW Calgary, Alberta T3A 2V5

$299,000Maintenance, Common Area Maintenance, Electricity, Heat, Ground Maintenance, Parking, Property Management
$689.71 Monthly
Maintenance, Common Area Maintenance, Electricity, Heat, Ground Maintenance, Parking, Property Management
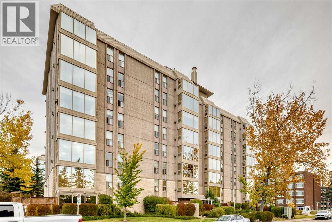
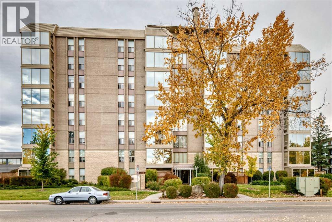
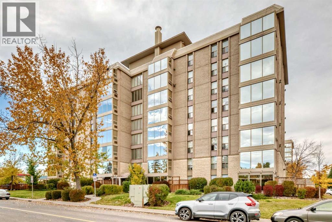
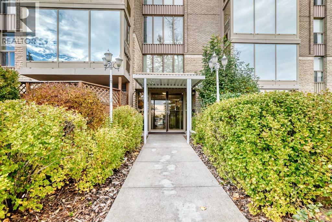
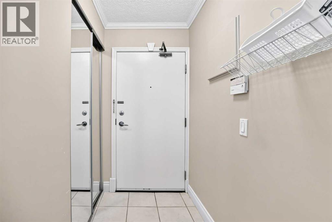
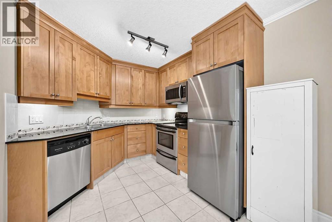
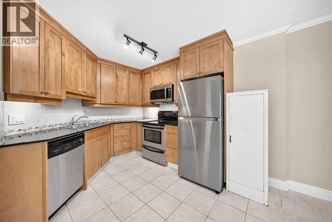
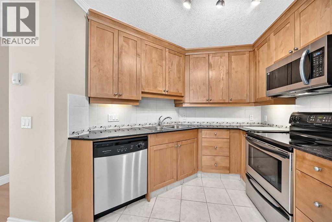
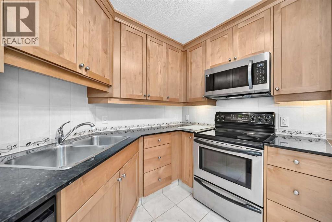
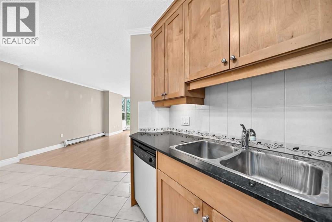
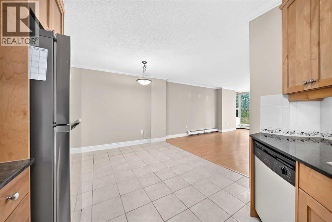
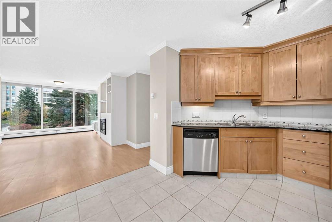
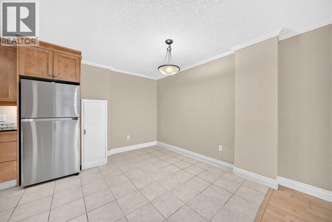
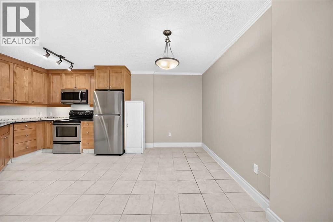
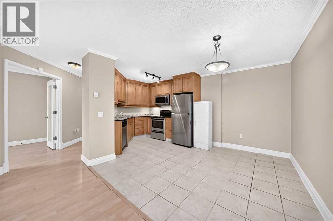
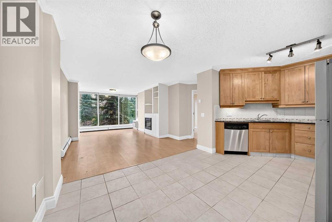
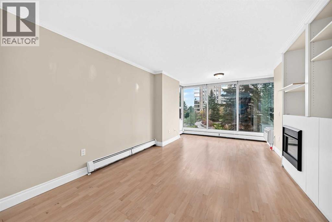
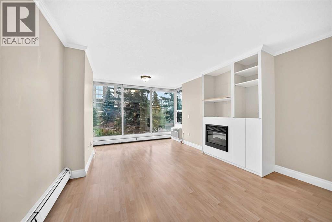
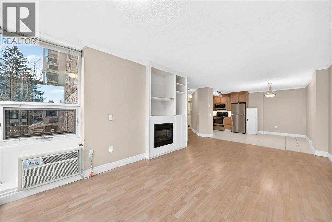
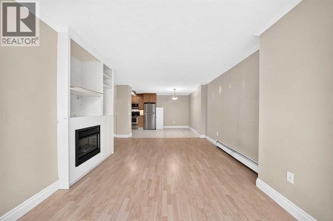
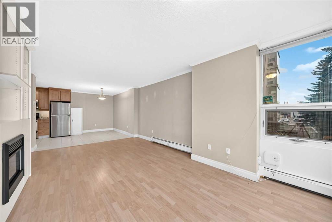
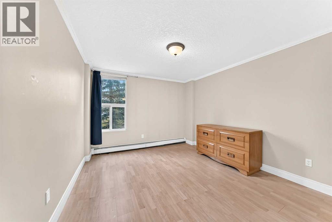
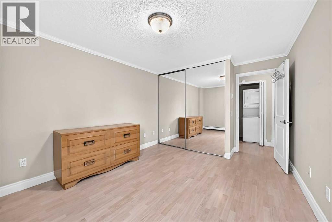
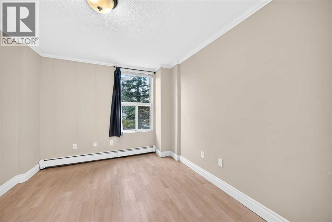
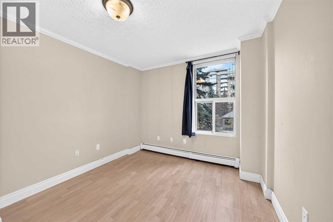
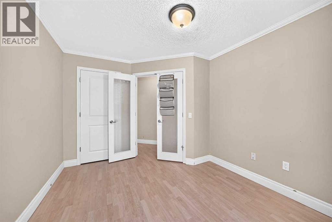
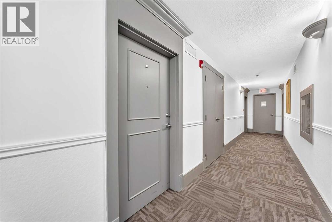
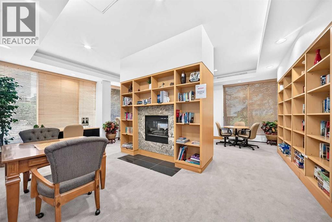
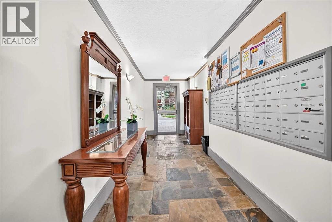
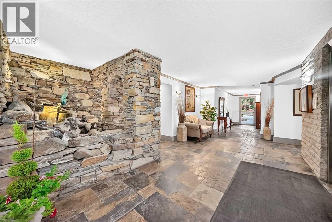
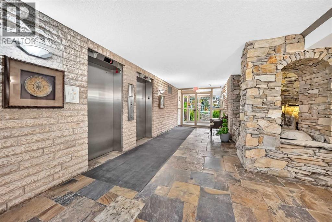
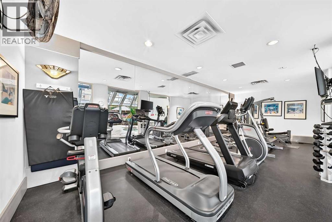
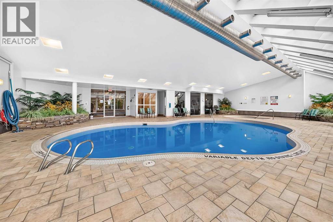
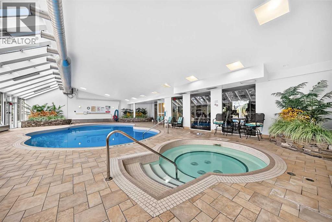
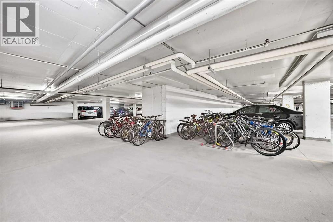
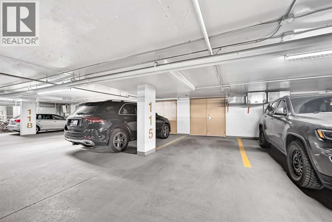
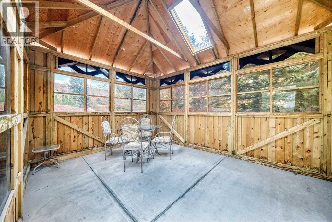
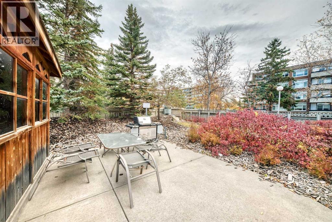
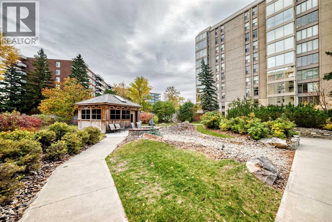
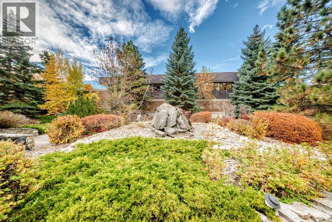
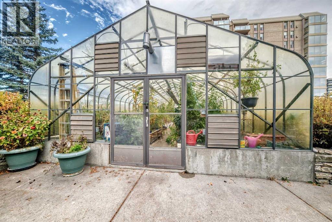
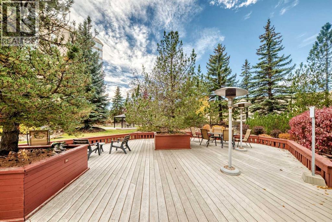
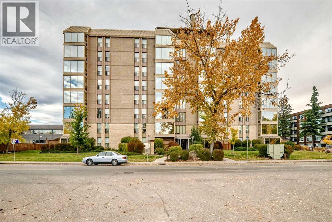
$689.71 MonthlyWelcome to Varsity Towers! This bright and well-laid-out 2 bedroom offers 865 sq.ft. of comfortable living space in one of NW Calgary’s most convenient locations. The functional floor plan features a spacious living and dining area, a practical kitchen, and large windows that bring in plenty of natural light throughout the day. Enjoy the added comfort of air conditioning for the warm summer months, a gas Fire Place for those cold winter days, plus secure heated underground parking and an additional assigned storage locker. Varsity Towers offers an impressive selection of amenities, including an indoor swimming pool, hot tub, fitness room, sauna, library, courtyard, greenhouse, Gazebo, BBQ Area, and more. Located just minutes from the University of Calgary, Market Mall, University District, Foothills Medical Centre, Alberta Children’s Hospital, Nose Hill Park, public transit, shopping, restaurants, and downtown Calgary. Make this your new home a great opportunity for first-time buyers, students, professionals, or investors looking for a well-managed building in a highly desirable community. (id:52784)
Property Details
| MLS® Number | A2348365 |
| Property Type | Single Family |
| Community Name | Varsity |
| Amenities Near By | Recreation Nearby, Schools, Shopping |
| Community Features | Pets Allowed With Restrictions |
| Features | Wood Windows, Parking |
| Parking Space Total | 1 |
| Plan | 8912018 |
| Structure | None |
Building
| Bathroom Total | 1 |
| Bedrooms Above Ground | 2 |
| Bedrooms Total | 2 |
| Amenities | Exercise Centre, Swimming, Recreation Centre |
| Appliances | Refrigerator, Dishwasher, Stove, Microwave Range Hood Combo, Window Coverings, Washer/dryer Stack-up |
| Constructed Date | 1978 |
| Construction Material | Poured Concrete |
| Construction Style Attachment | Attached |
| Cooling Type | Window Air Conditioner, Wall Unit |
| Exterior Finish | Brick, Concrete, Stucco |
| Fireplace Present | Yes |
| Fireplace Total | 1 |
| Flooring Type | Ceramic Tile, Laminate |
| Heating Fuel | Natural Gas |
| Heating Type | Baseboard Heaters |
| Stories Total | 8 |
| Size Interior | 866 Sqft |
| Total Finished Area | 865.8 Sqft |
| Type | Apartment |
Parking
| Garage | |
| Heated Garage |
Land
| Acreage | No |
| Land Amenities | Recreation Nearby, Schools, Shopping |
| Size Total Text | Unknown |
| Zoning Description | M-h1 |
Rooms
| Level | Type | Length | Width | Dimensions |
|---|---|---|---|---|
| Main Level | Kitchen | 9.08 Ft x 8.83 Ft | ||
| Main Level | Living Room | 19.25 Ft x 12.33 Ft | ||
| Main Level | Dining Room | 10.67 Ft x 7.67 Ft | ||
| Main Level | Bedroom | 12.58 Ft x 9.67 Ft | ||
| Main Level | Primary Bedroom | 12.58 Ft x 11.08 Ft | ||
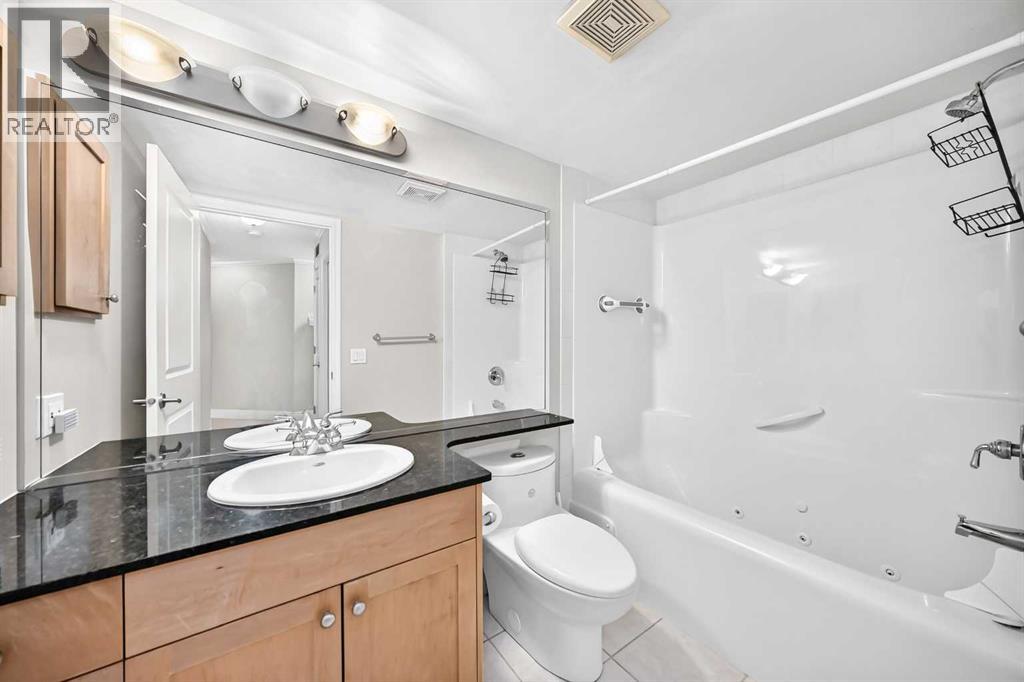
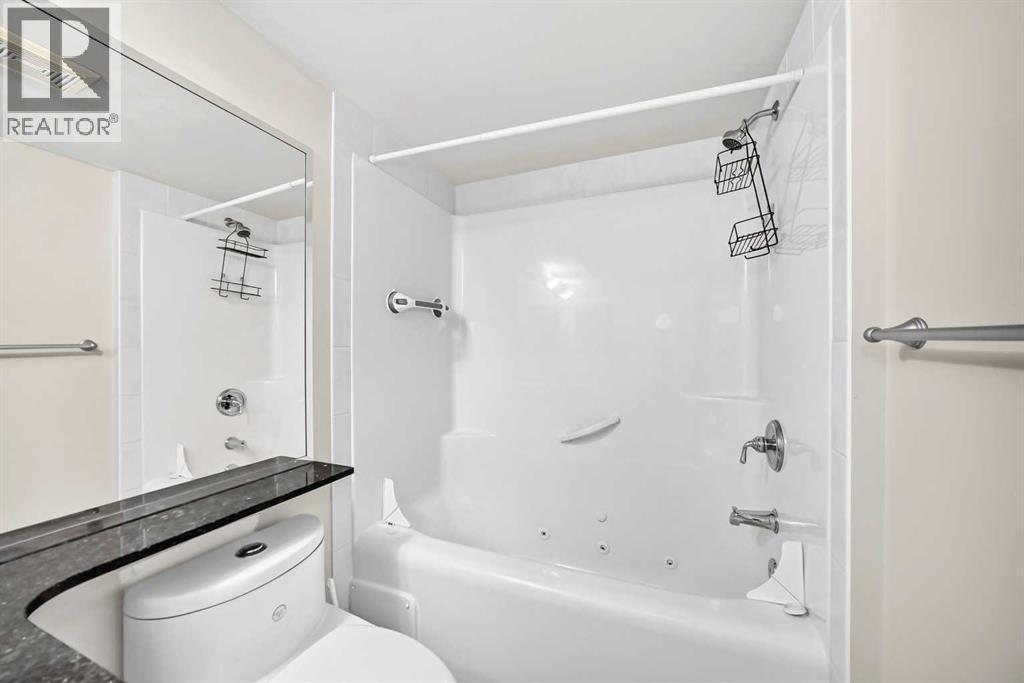
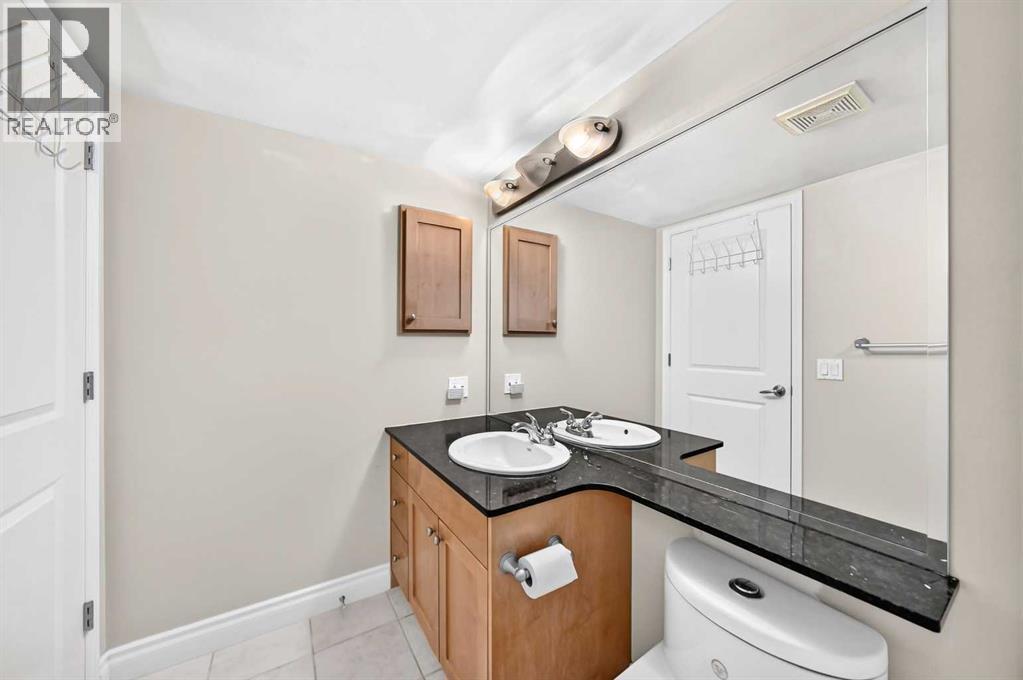
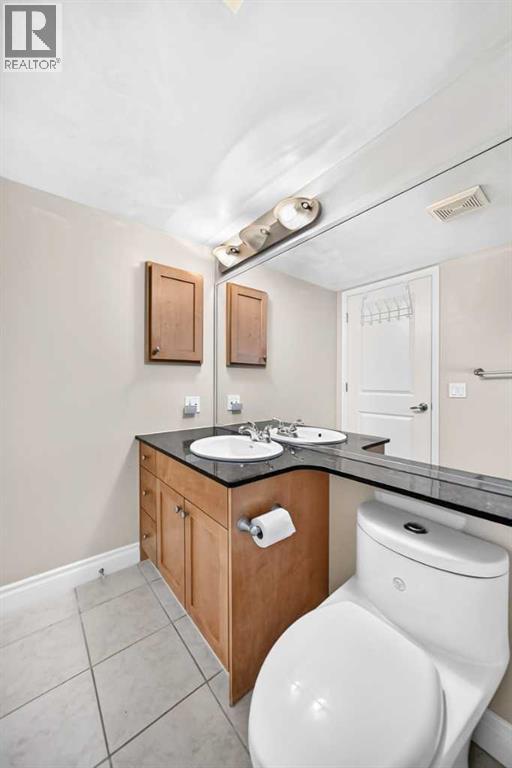
| Main Level | 4pc Bathroom | 8.83 Ft x 5.08 Ft | ||
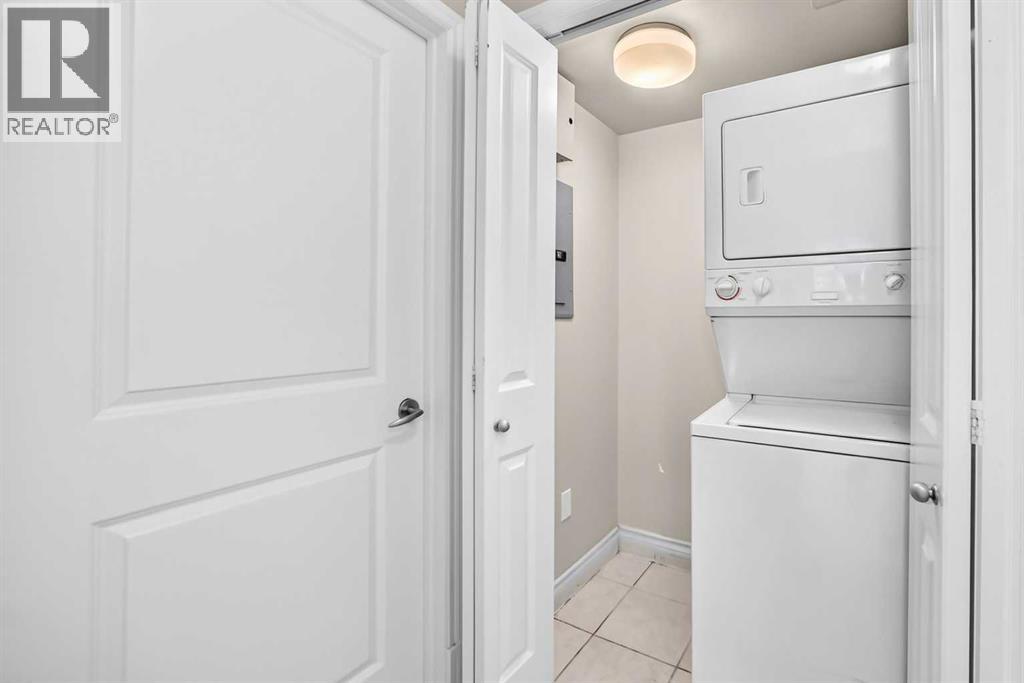
| Main Level | Laundry Room | 4.58 Ft x 2.83 Ft | ||
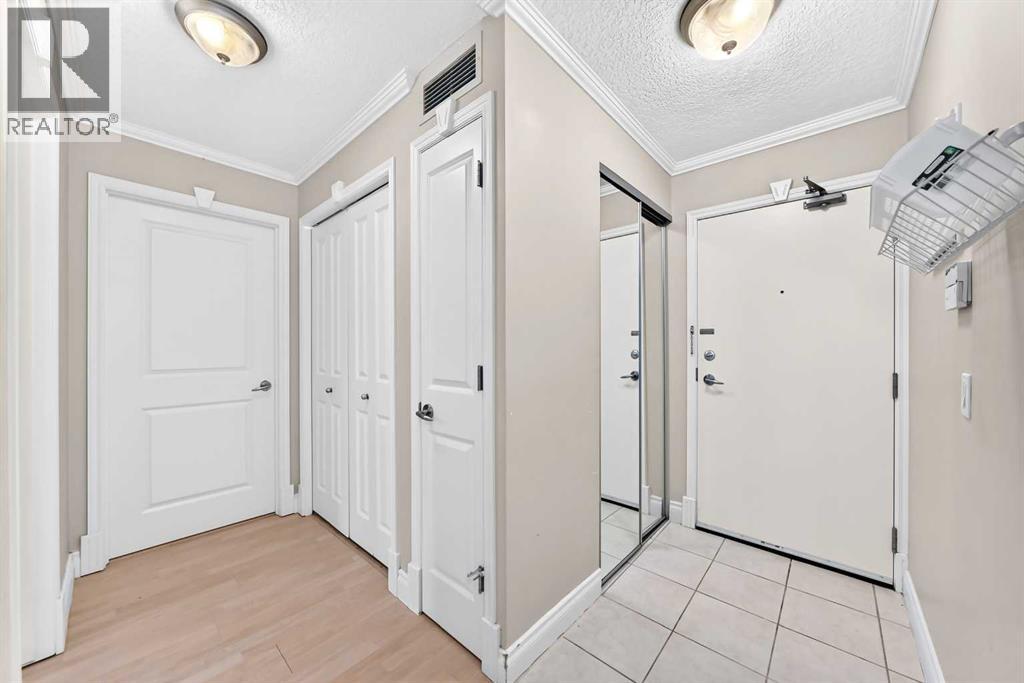
| Main Level | Other | 5.42 Ft x 3.75 Ft |
https://www.realtor.ca/real-estate/30375122/201-4554-valiant-drive-nw-calgary-varsity
Contact Us
Contact us for more information

The trademarks REALTOR®, REALTORS®, and the REALTOR® logo are controlled by The Canadian Real Estate Association (CREA) and identify real estate professionals who are members of CREA. The trademarks MLS®, Multiple Listing Service® and the associated logos are owned by The Canadian Real Estate Association (CREA) and identify the quality of services provided by real estate professionals who are members of CREA. The trademark DDF® is owned by The Canadian Real Estate Association (CREA) and identifies CREA's Data Distribution Facility (DDF®)
October 07 2026 03:57:24
Calgary Real Estate Board
RE/MAX House Of Real Estate