

1207, 315 Southampton Drive SW Calgary, Alberta T2W 2T6

$159,900Maintenance, Common Area Maintenance, Heat, Insurance, Parking, Property Management, Reserve Fund Contributions, Sewer, Water
$403 Monthly
Maintenance, Common Area Maintenance, Heat, Insurance, Parking, Property Management, Reserve Fund Contributions, Sewer, Water
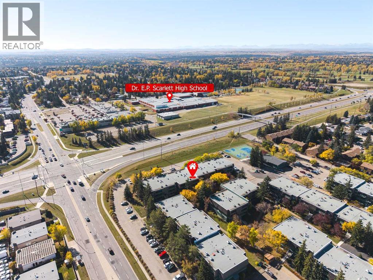
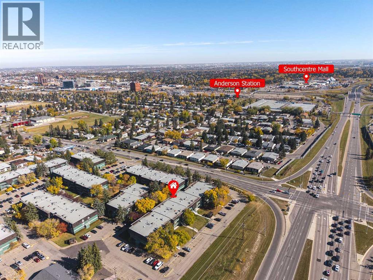
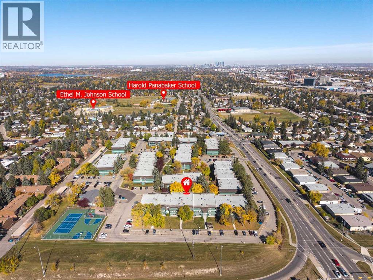
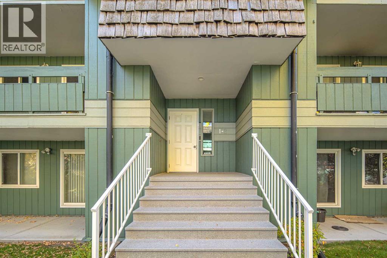
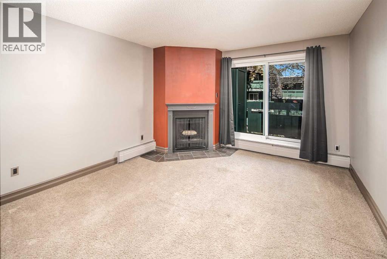
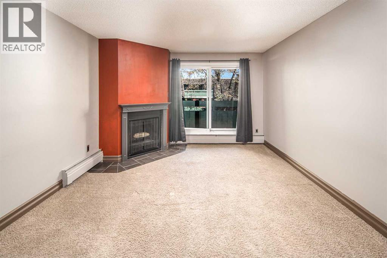
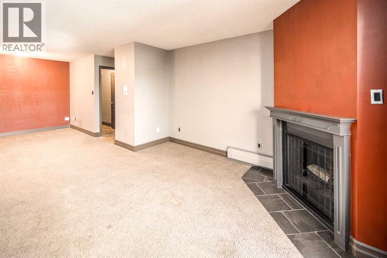
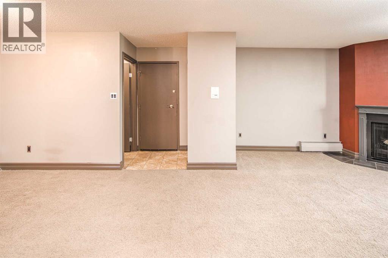
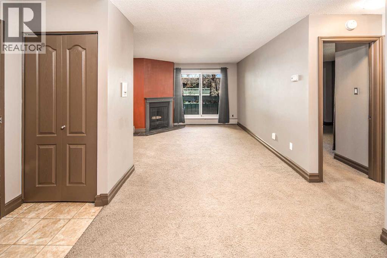
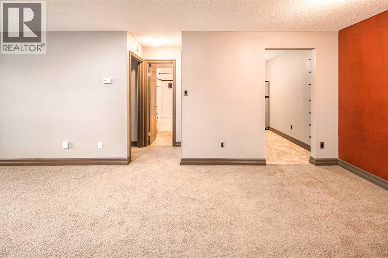
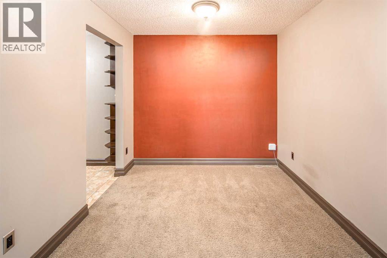
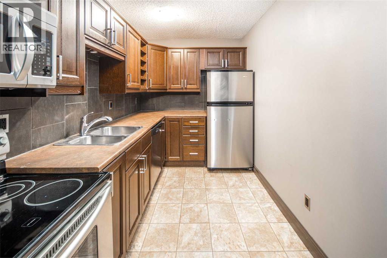
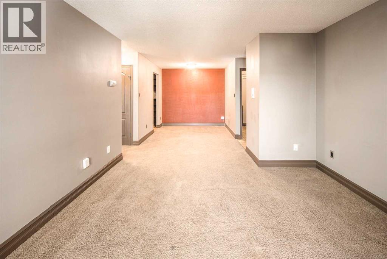
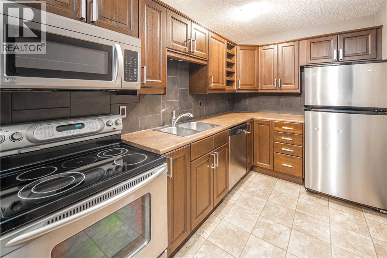
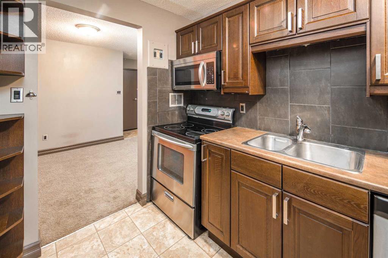
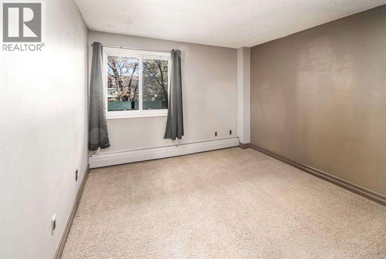
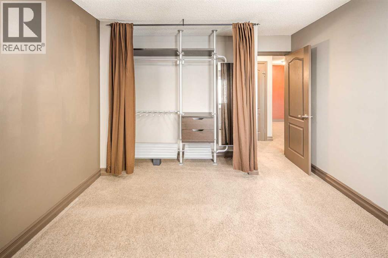
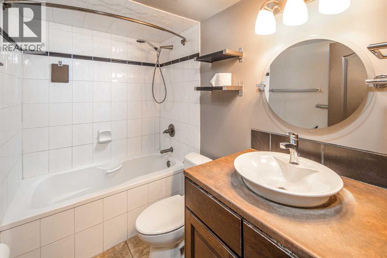
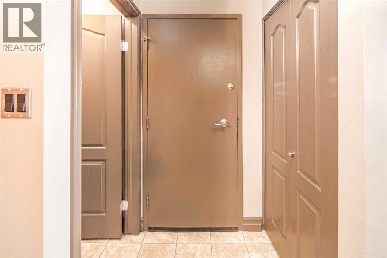
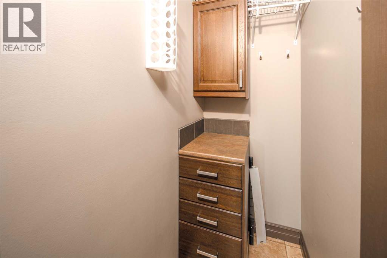
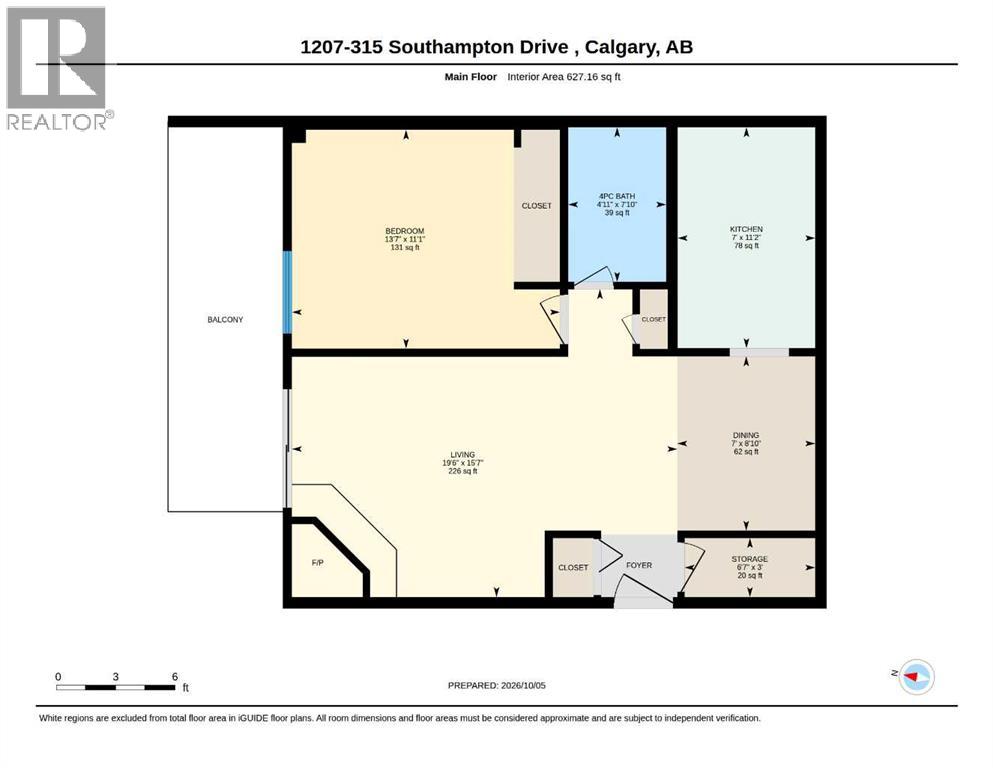
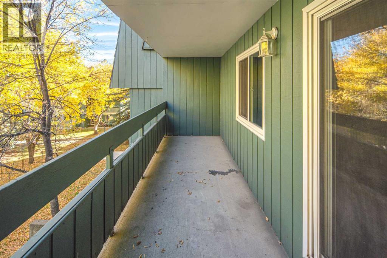
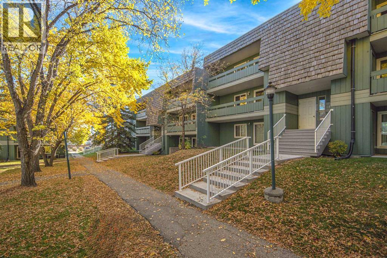
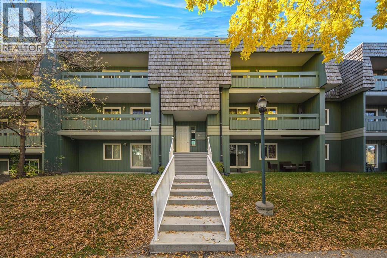
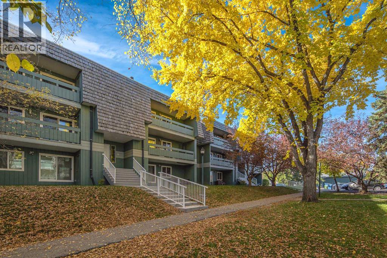
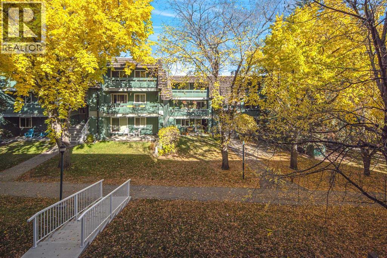
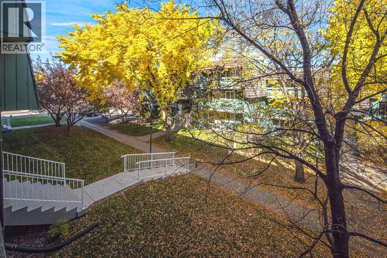
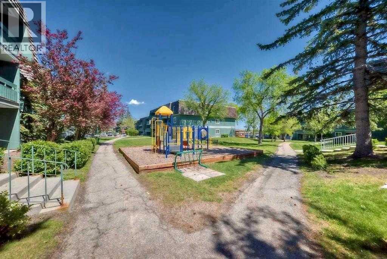
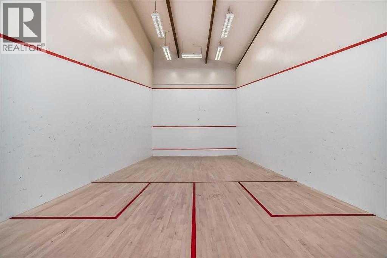
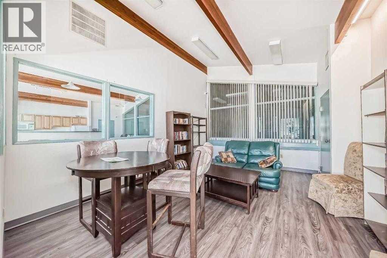
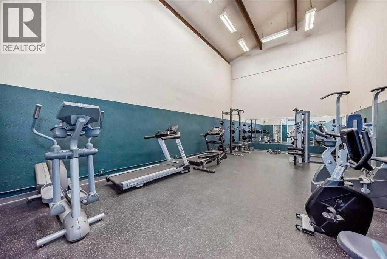
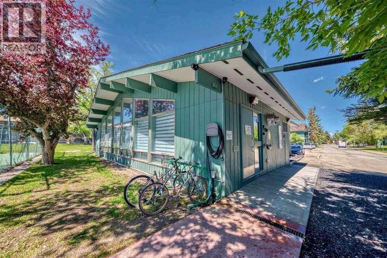
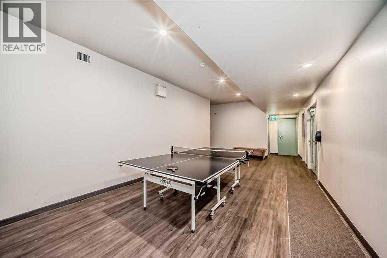
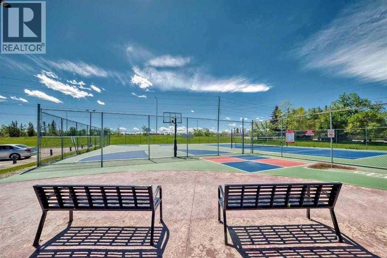
$403 MonthlyLOCATION, LOCATION, LOCATION! Welcome to Southampton Green, a well-established and highly sought-after community in Southwood. This bright and inviting 2nd-floor 1-bedroom, 1-bathroom condo offers excellent value for first-time buyers, downsizers, and investors. The unit features courtyard views, a spacious private balcony, and abundant storage. The welcoming foyer includes an organized closet, while the updated kitchen offers ample cabinet and counter space, stainless steel appliances including a newer stove, and a tiled backsplash. The dining area flows into the cozy living room with a charming corner wood-burning fireplace with mantle. Sliding patio doors open to the private balcony, complete with an adjacent storage room. The spacious bedroom features a large window for plenty of natural light and a generous closet. The renovated 4-piece bathroom includes a soaker tub/shower combination and additional vanity storage. Another in-unit storage room with built-in drawers and cabinets provides plenty of space for everyday essentials. One assigned parking stall is included. Enjoy an unbeatable location with Bus Route 3 right outside the complex, providing convenient access to downtown and surrounding communities. Dr. E.P. Scarlett High School and nearby recreational facilities are approximately a 5-minute walk away, while Anderson C-Train Station is about a 13-minute walk. Southcentre Mall, grocery stores, schools, parks, restaurants, Macleod Trail, and Stoney Trail are all within easy reach. Residents of Southampton Green enjoy a great selection of amenities, including a fitness centre, tennis courts, basketball court, racquetball court, and community gathering space. The professionally managed condominium corporation also features a healthy reserve fund, offering added peace of mind. (id:52784)
Property Details
| MLS® Number | A2350575 |
| Property Type | Single Family |
| Community Name | Southwood |
| Amenities Near By | Park, Schools, Shopping |
| Community Features | Pets Allowed, Pets Allowed With Restrictions |
| Features | No Animal Home, No Smoking Home, Parking |
| Parking Space Total | 1 |
| Plan | 9813260 |
Building
| Bathroom Total | 1 |
| Bedrooms Above Ground | 1 |
| Bedrooms Total | 1 |
| Appliances | Refrigerator, Dishwasher, Stove, Microwave Range Hood Combo, Window Coverings |
| Basement Type | None |
| Constructed Date | 1976 |
| Construction Material | Wood Frame |
| Construction Style Attachment | Attached |
| Cooling Type | None |
| Exterior Finish | Wood Siding |
| Fireplace Present | Yes |
| Fireplace Total | 1 |
| Flooring Type | Carpeted, Tile |
| Foundation Type | Poured Concrete |
| Heating Type | Baseboard Heaters |
| Stories Total | 3 |
| Size Interior | 627 Sqft |
| Total Finished Area | 627 Sqft |
| Type | Apartment |
Parking
| Carport |
Land
| Acreage | No |
| Land Amenities | Park, Schools, Shopping |
| Size Irregular | 0.00 |
| Size Total | 0.00|0-4,050 Sqft |
| Size Total Text | 0.00|0-4,050 Sqft |
| Zoning Description | M-c1 D75 |
Rooms
| Level | Type | Length | Width | Dimensions |
|---|---|---|---|---|
| Main Level | Dining Room | 8.83 Ft x 7.00 Ft | ||
| Main Level | Living Room | 15.58 Ft x 19.50 Ft | ||
| Main Level | Kitchen | 11.17 Ft x 7.00 Ft | ||
| Main Level | Primary Bedroom | 11.08 Ft x 13.58 Ft | ||
| Main Level | Storage | 3.00 Ft x 6.58 Ft | ||
| Main Level | 4pc Bathroom | 7.83 Ft x 4.92 Ft |
https://www.realtor.ca/real-estate/30373009/1207-315-southampton-drive-sw-calgary-southwood
Contact Us
Contact us for more information

The trademarks REALTOR®, REALTORS®, and the REALTOR® logo are controlled by The Canadian Real Estate Association (CREA) and identify real estate professionals who are members of CREA. The trademarks MLS®, Multiple Listing Service® and the associated logos are owned by The Canadian Real Estate Association (CREA) and identify the quality of services provided by real estate professionals who are members of CREA. The trademark DDF® is owned by The Canadian Real Estate Association (CREA) and identifies CREA's Data Distribution Facility (DDF®)
October 07 2026 04:18:29
Calgary Real Estate Board
Trustpro Realty