

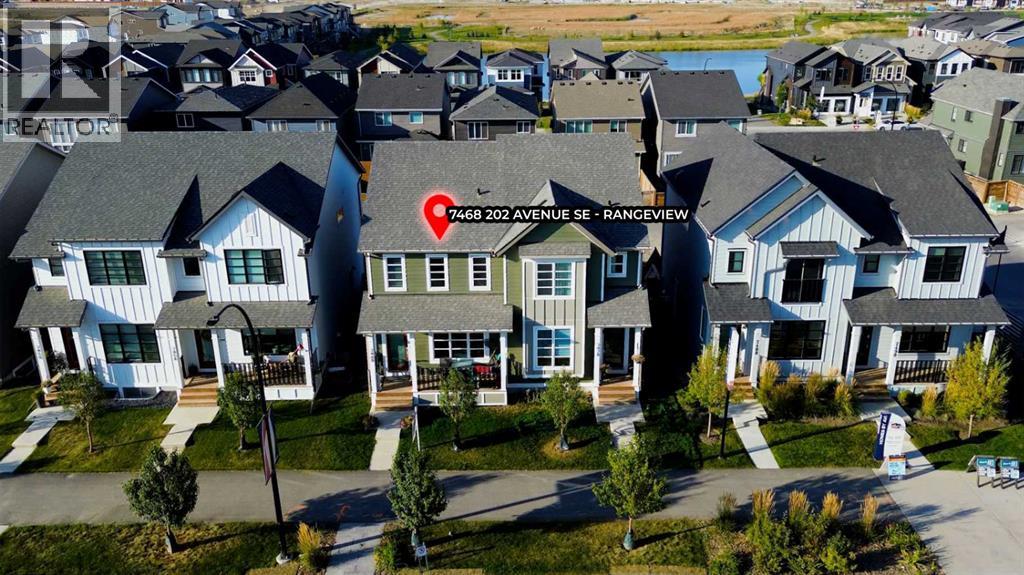
7468 202 Avenue SE Calgary, Alberta T3S 0E7

$564,900
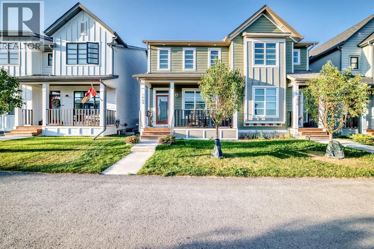
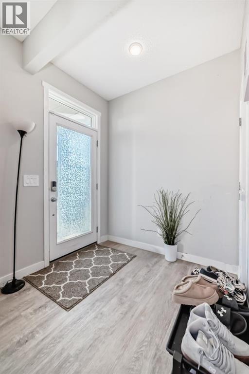
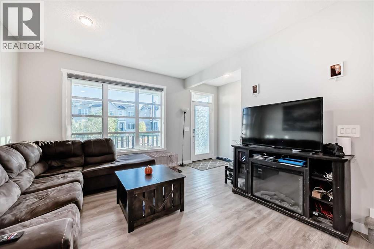
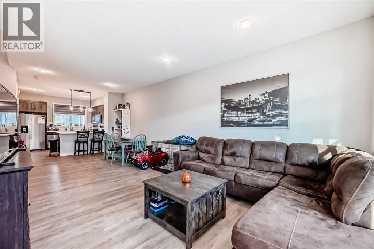
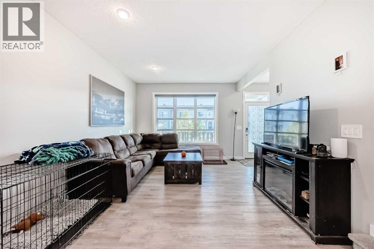
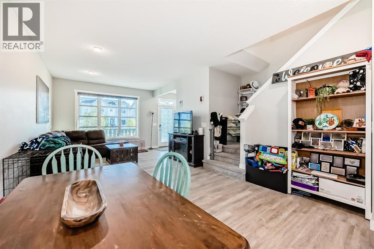
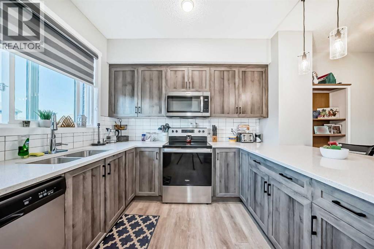
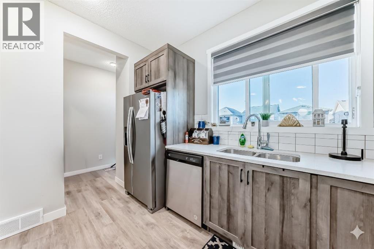
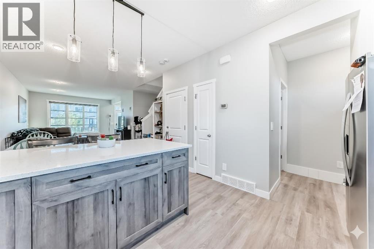
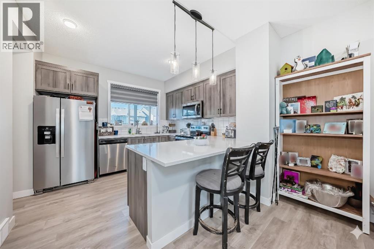
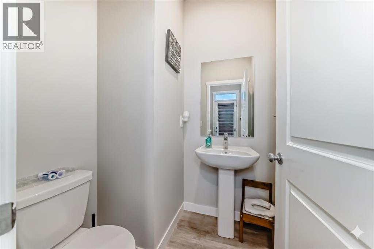
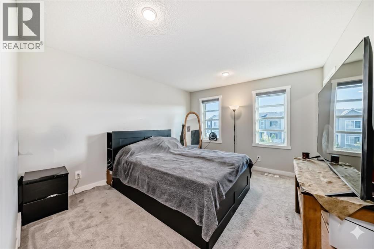
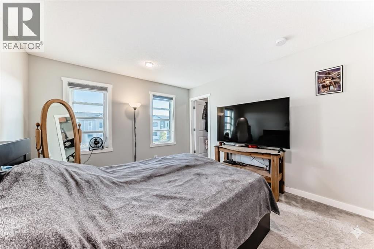
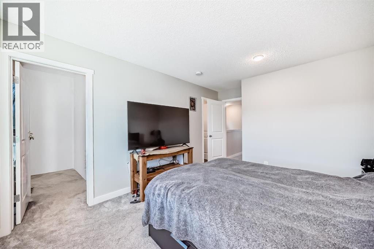
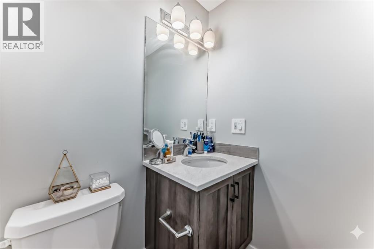
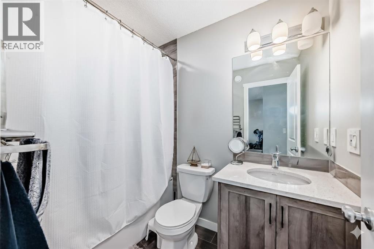
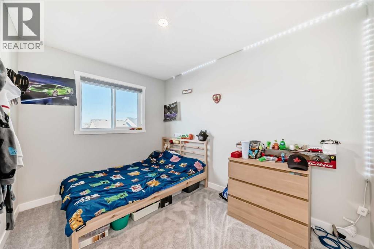
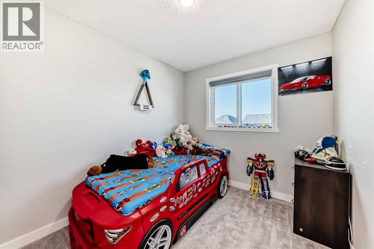
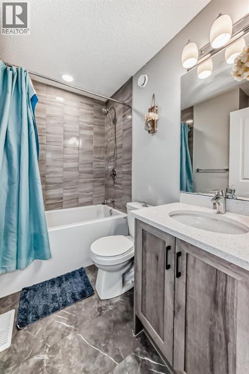
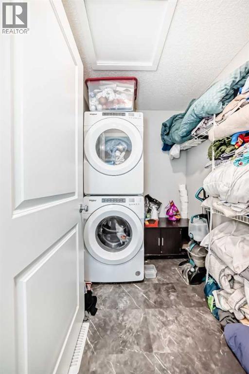
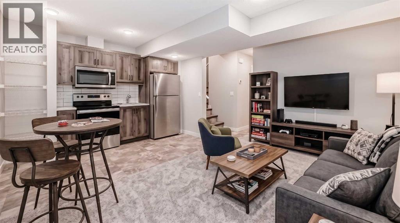
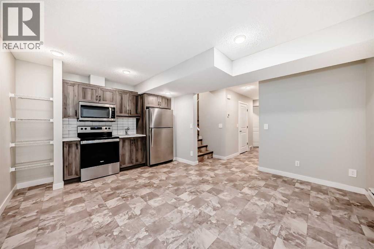
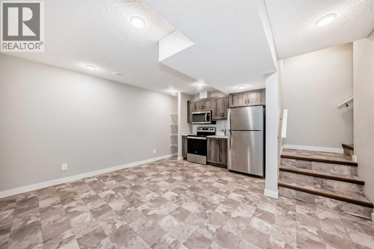
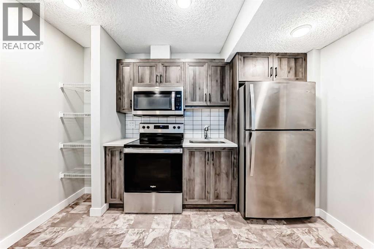
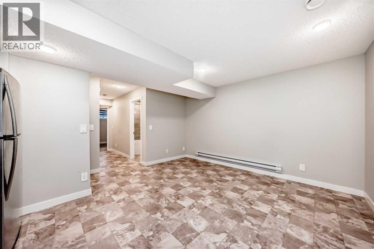
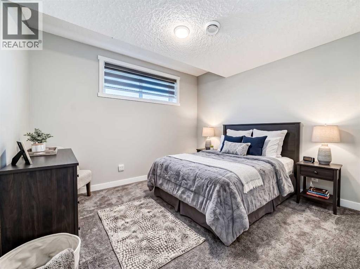
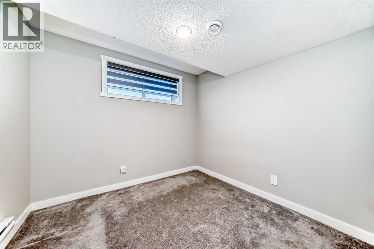
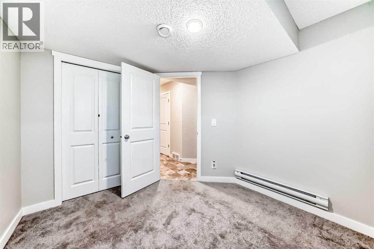
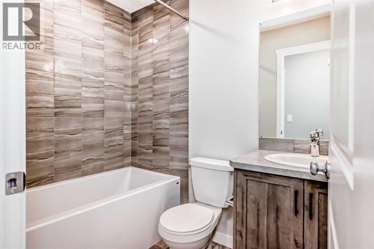
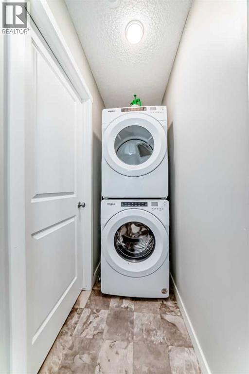
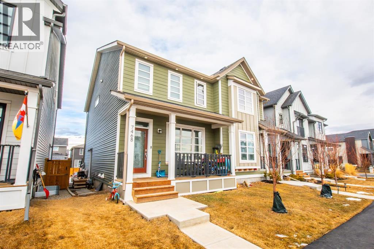
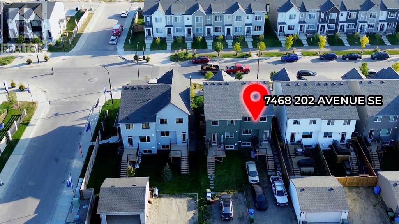
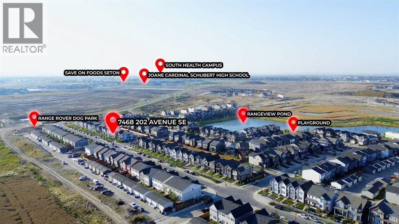
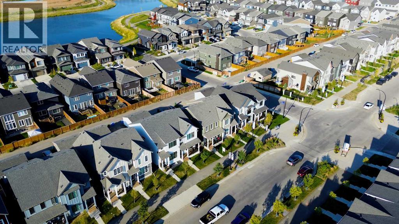
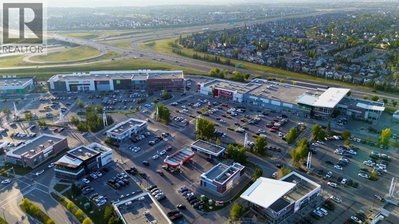
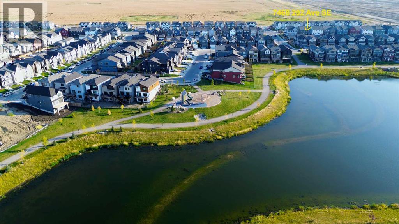
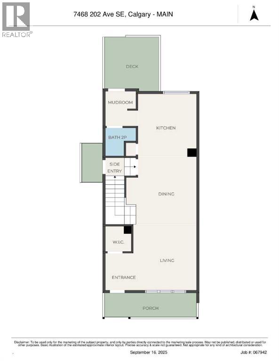
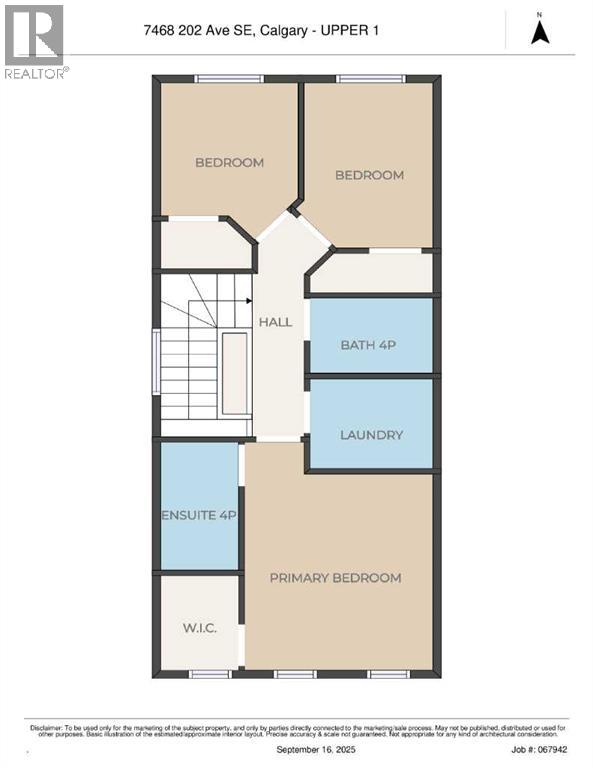
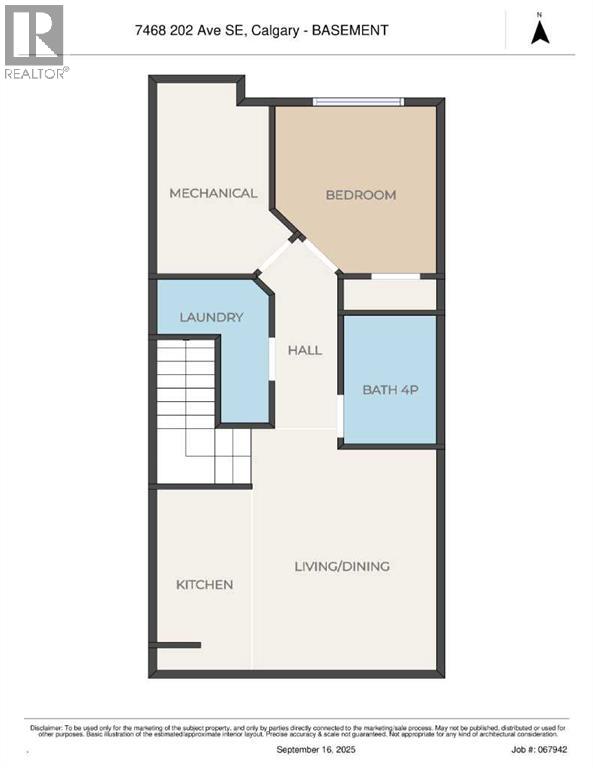
Discover an exceptional living and investment opportunity in the desirable community of Rangeview at 7468 202 Ave SE. This beautiful semi-detached 3 bedroom, 2.5 bathroom with LEGAL 1 bedroom 1 bathroom basement legal suite home offers a seamless blend of elevated family living and income potential, complete with modern designer finishings throughout and a fully self-contained legal one-bedroom, one-bathroom basement legal suite with a private entrance. The bright and open main level features a seamlessly connected living and dining space that leads into a gourmet kitchen outfitted with stainless steel appliances, custom cabinetry, quartz countertops, and casual counter seating. A 2-piece bathroom and generous entryways complete the main floor. Upstairs, you will find three spacious bedrooms, including a primary suite with a walk-in closet and a 4-piece ensuite bath, as well as a convenient upper-level laundry room with built-in storage. The lower-level legal suite boasts its own well-equipped kitchen, living and dining area, full 4-piece bathroom, and separate laundry, offering endless versatility for rental income, multi-generational living, or a dedicated live/work setup. Situated in a prime location with easy access to playgrounds, shopping, and Stoney Trail, this remarkable home delivers an unbeatable combination of style, functionality, and value. Book your private viewing today! (id:52784)
Property Details
| MLS® Number | A2345836 |
| Property Type | Single Family |
| Community Name | Rangeview |
| Amenities Near By | Park, Playground, Schools, Shopping |
| Features | Back Lane |
| Parking Space Total | 2 |
| Plan | 2211505 |
| Structure | Deck |
Building
| Bathroom Total | 4 |
| Bedrooms Above Ground | 3 |
| Bedrooms Below Ground | 1 |
| Bedrooms Total | 4 |
| Appliances | Refrigerator, Dishwasher, Stove, Microwave Range Hood Combo, Washer & Dryer |
| Basement Development | Finished |
| Basement Features | Separate Entrance, Suite |
| Basement Type | Full (finished) |
| Constructed Date | 2022 |
| Construction Material | Wood Frame |
| Construction Style Attachment | Semi-detached |
| Cooling Type | None |
| Exterior Finish | Vinyl Siding |
| Flooring Type | Carpeted, Laminate, Tile |
| Foundation Type | Poured Concrete |
| Half Bath Total | 1 |
| Heating Type | Forced Air |
| Stories Total | 2 |
| Size Interior | 1,376 Sqft |
| Total Finished Area | 1376.5 Sqft |
| Type | Duplex |
Parking
| Other | |
| Parking Pad |
Land
| Acreage | No |
| Fence Type | Not Fenced |
| Land Amenities | Park, Playground, Schools, Shopping |
| Size Depth | 33.5 M |
| Size Frontage | 6.19 M |
| Size Irregular | 226.00 |
| Size Total | 226 M2|0-4,050 Sqft |
| Size Total Text | 226 M2|0-4,050 Sqft |
| Zoning Description | R-g |
Rooms
| Level | Type | Length | Width | Dimensions |
|---|---|---|---|---|
| Basement | Other | 6.25 Ft x 11.50 Ft | ||
| Basement | Bedroom | 9.33 Ft x 10.00 Ft | ||
| Basement | 4pc Bathroom | 4.92 Ft x 7.75 Ft | ||
| Basement | Laundry Room | 3.00 Ft x 9.00 Ft | ||
| Basement | Living Room/dining Room | 14.00 Ft x 10.58 Ft | ||
| Basement | Kitchen | 5.17 Ft x 11.17 Ft | ||
| Main Level | Other | 6.92 Ft x 5.08 Ft | ||
| Main Level | Other | 4.67 Ft x 4.67 Ft | ||
| Main Level | Living Room | 11.83 Ft x 13.67 Ft | ||
| Main Level | Dining Room | 11.08 Ft x 13.17 Ft | ||
| Main Level | Kitchen | 11.17 Ft x 11.00 Ft | ||
| Main Level | Other | 6.75 Ft x 5.42 Ft | ||
| Main Level | 2pc Bathroom | 4.83 Ft x 5.42 Ft | ||
| Main Level | Other | 9.75 Ft x 9.33 Ft | ||
| Main Level | Other | 4.75 Ft x 17.83 Ft | ||
| Main Level | Other | 3.50 Ft x 5.42 Ft | ||
| Upper Level | Bedroom | 8.17 Ft x 10.92 Ft | ||
| Upper Level | Bedroom | 8.25 Ft x 9.92 Ft | ||
| Upper Level | 4pc Bathroom | 7.50 Ft x 4.92 Ft | ||
| Upper Level | Laundry Room | 7.08 Ft x 5.50 Ft | ||
| Upper Level | Primary Bedroom | 12.92 Ft x 11.58 Ft | ||
| Upper Level | 4pc Bathroom | 7.83 Ft x 4.92 Ft | ||
| Upper Level | Other | 4.92 Ft x 6.58 Ft |
https://www.realtor.ca/real-estate/30376342/7468-202-avenue-se-calgary-rangeview
Contact Us
Contact us for more information

The trademarks REALTOR®, REALTORS®, and the REALTOR® logo are controlled by The Canadian Real Estate Association (CREA) and identify real estate professionals who are members of CREA. The trademarks MLS®, Multiple Listing Service® and the associated logos are owned by The Canadian Real Estate Association (CREA) and identify the quality of services provided by real estate professionals who are members of CREA. The trademark DDF® is owned by The Canadian Real Estate Association (CREA) and identifies CREA's Data Distribution Facility (DDF®)
October 08 2026 05:17:40
Calgary Real Estate Board
RE/MAX First