

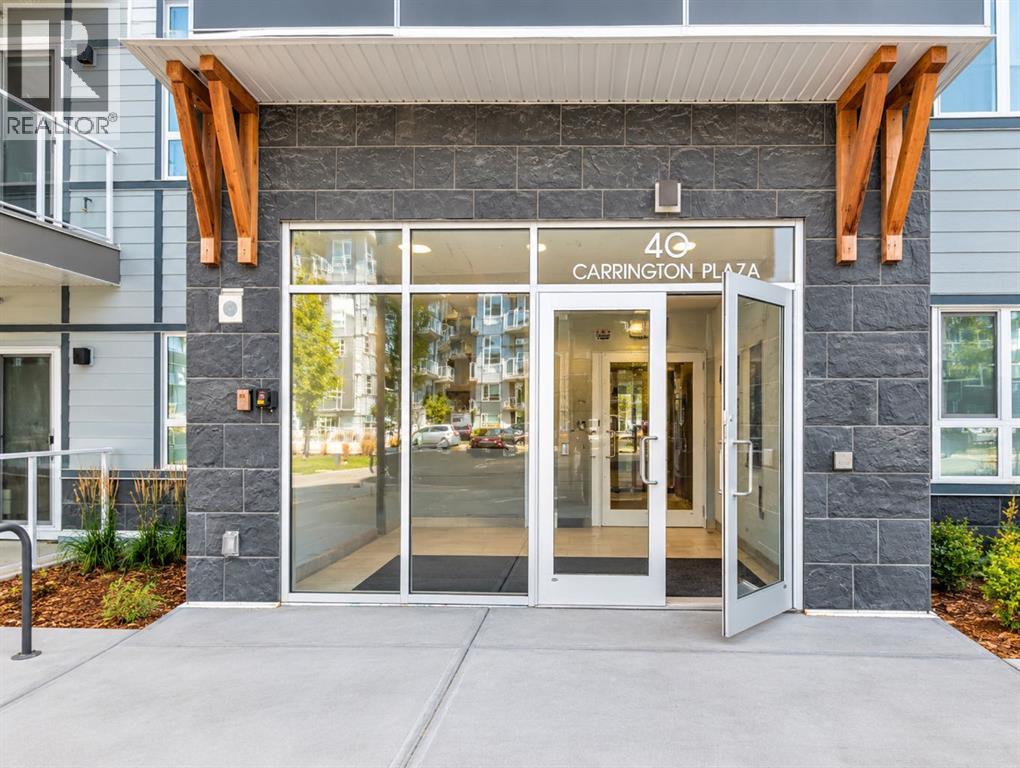
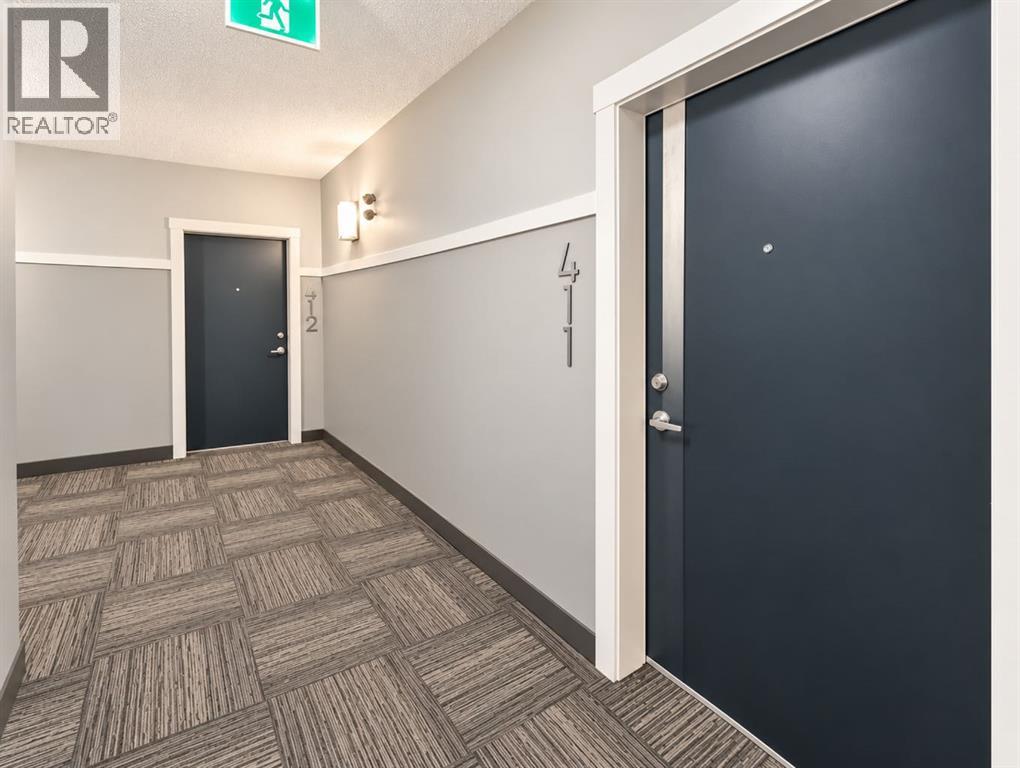
411, 40 Carrington Plaza NW Calgary, Alberta T3P 1X7

$349,900Maintenance, Common Area Maintenance, Insurance, Ground Maintenance, Parking, Property Management, Reserve Fund Contributions, Sewer, Waste Removal, Water
$287.77 Monthly
Maintenance, Common Area Maintenance, Insurance, Ground Maintenance, Parking, Property Management, Reserve Fund Contributions, Sewer, Waste Removal, Water
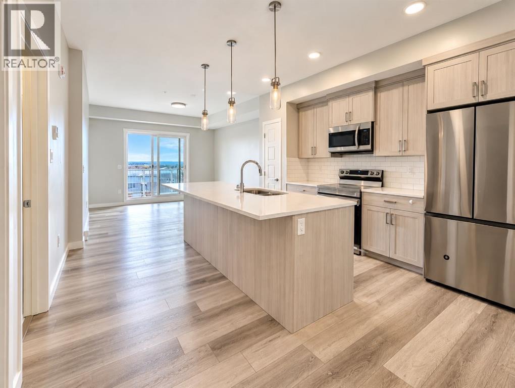
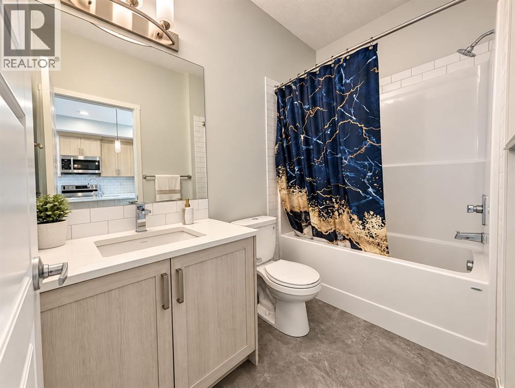
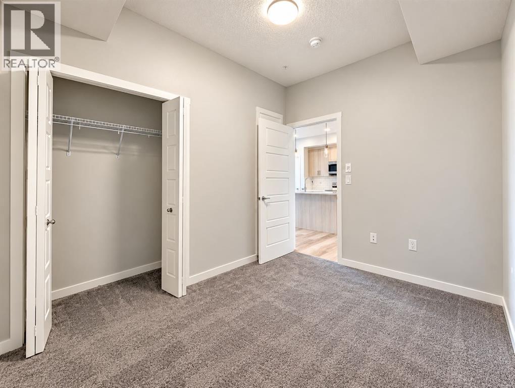
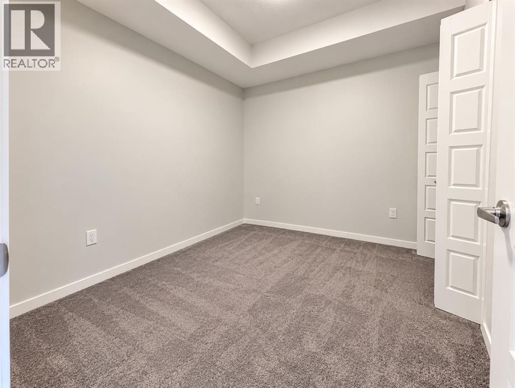
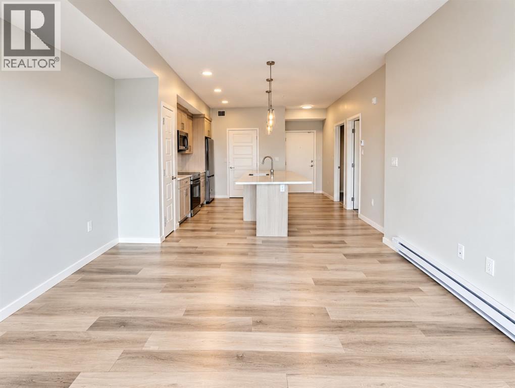
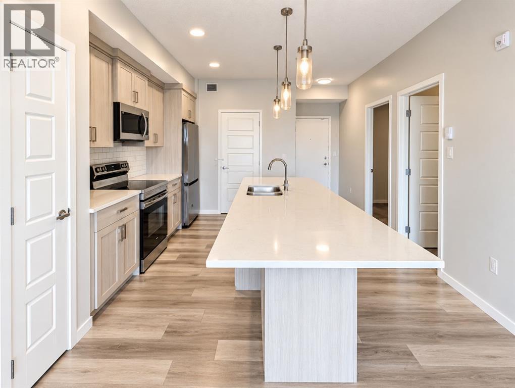
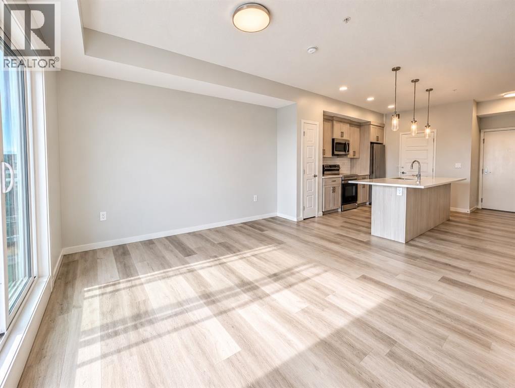
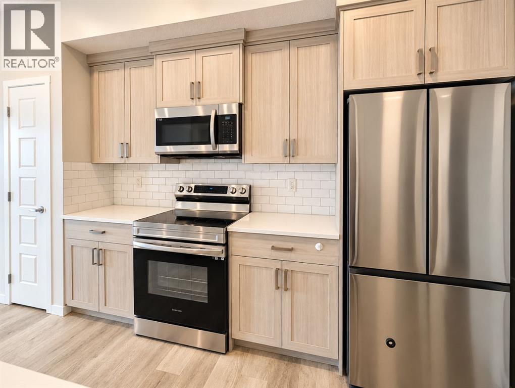
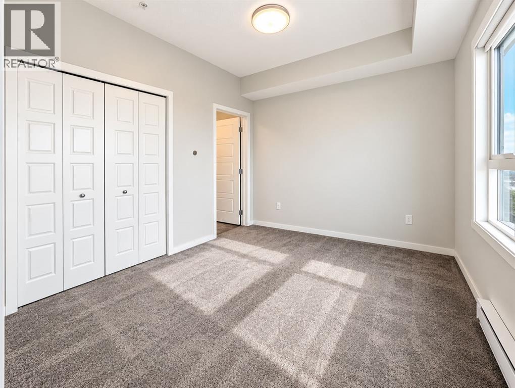
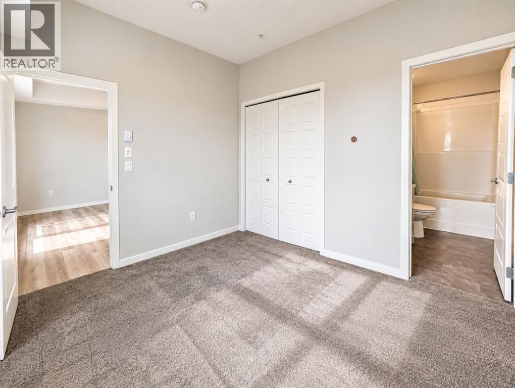
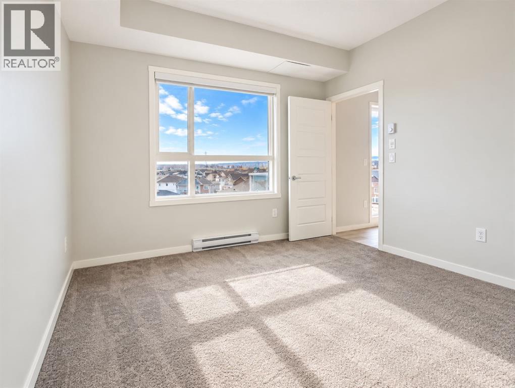
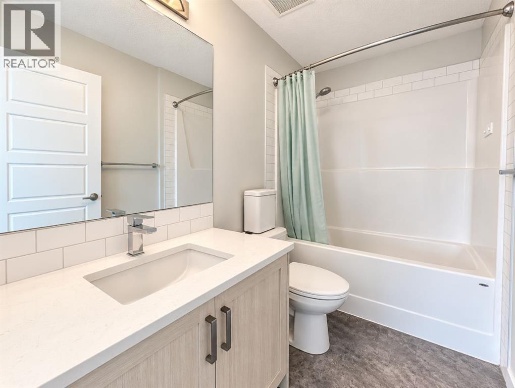
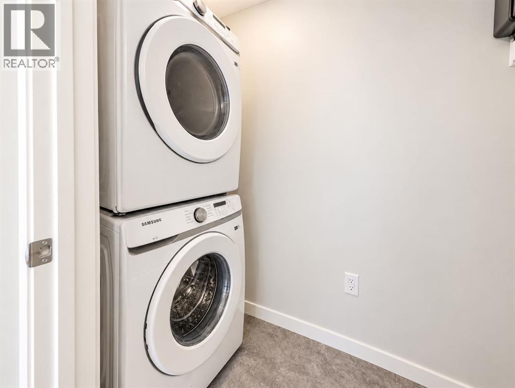
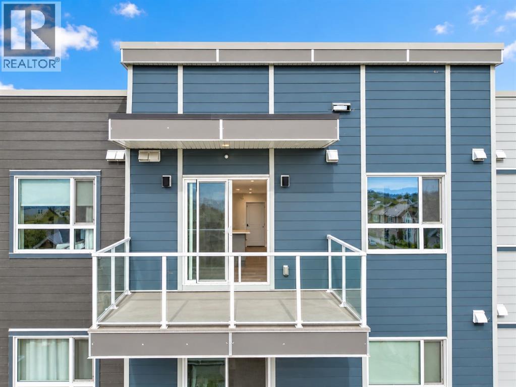
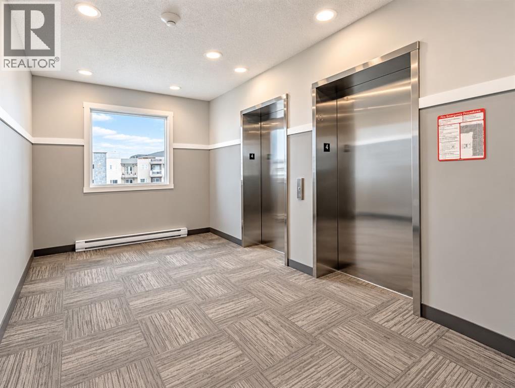
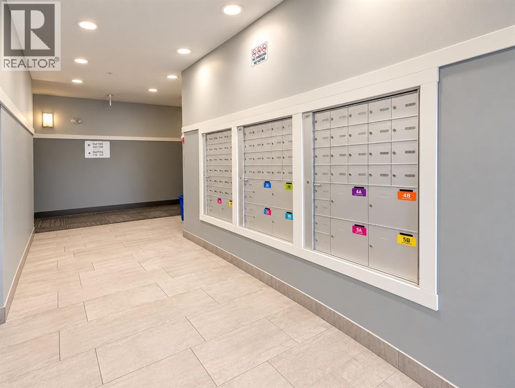
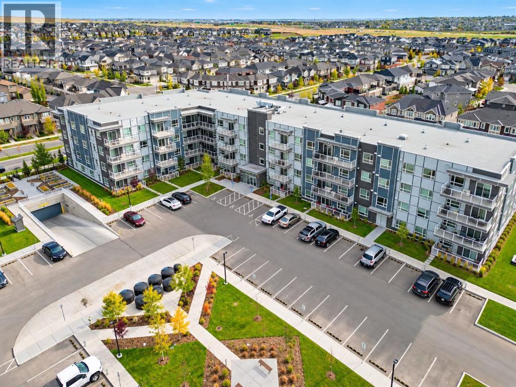
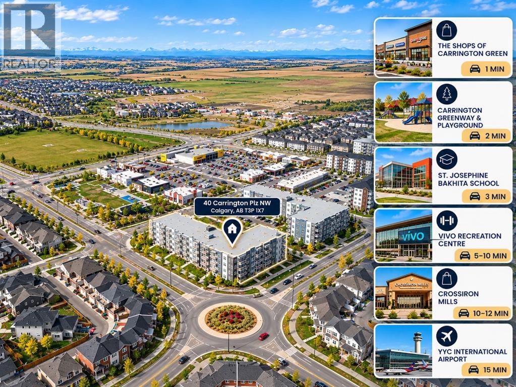
$287.77 MonthlyWelcome to this beautifully maintained and stylishly appointed top-floor, south-facing 2-bedroom, 2-bathroom home, perfectly blending modern design with everyday comfort. The bright, open-concept layout features wide-plank flooring, a sophisticated neutral palette, quartz countertops, and an abundance of natural light. The gourmet kitchen impresses with a generous quartz island, casual seating, stainless steel appliances, full-height cabinetry, and an enclosed pantry. Seamless flow into the living area creates an inviting space for entertaining, while patio doors open to a sunny south-facing balcony complete with a gas line for effortless summer BBQs. The spacious primary retreat offers a large closet and elegant 4-piece ensuite with quartz finishes. A second bedroom, full bathroom, and convenient in-suite laundry provide exceptional functionality. Enjoy a fantastic park directly across the street, plus nearby shops, restaurants, pathways, and easy Stoney Trail access. With future schools, commercial amenities, and Green Line connectivity planned, this is an exceptional opportunity in one of Calgary’s most exciting emerging communities. (id:52784)
Property Details
| MLS® Number | A2351001 |
| Property Type | Single Family |
| Neigbourhood | Carrington |
| Community Name | Carrington |
| Amenities Near By | Playground, Schools, Shopping |
| Features | No Animal Home, No Smoking Home |
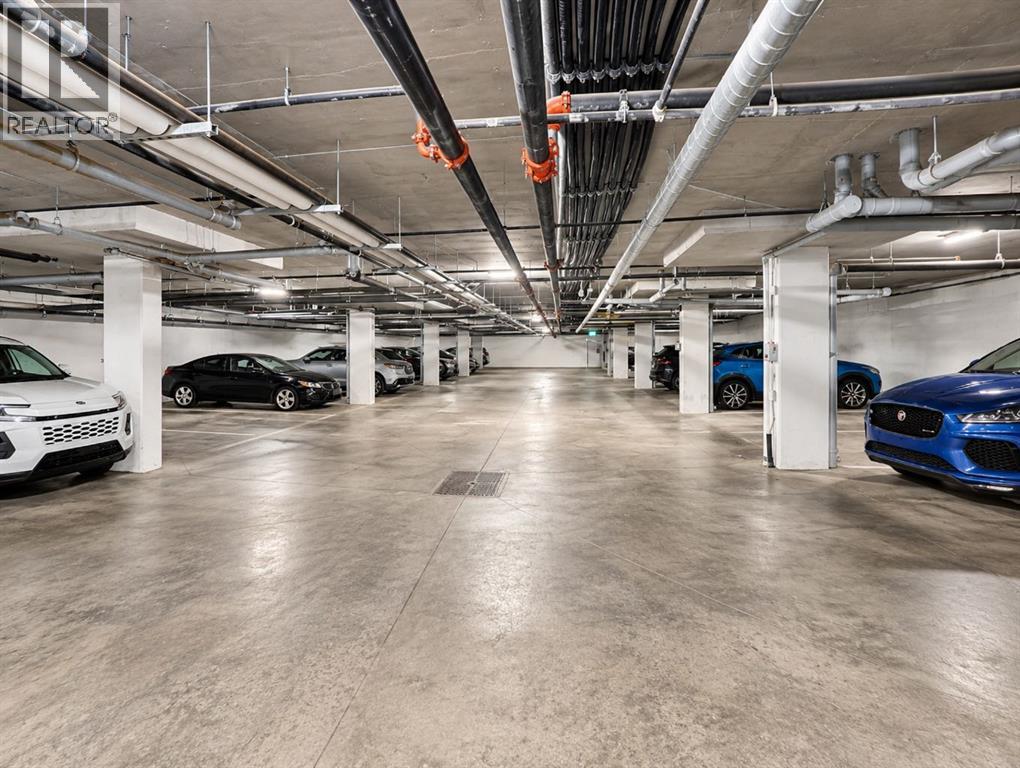
| Parking Space Total | 1 |
| Plan | 2210814 |
Building
| Bathroom Total | 2 |
| Bedrooms Above Ground | 2 |
| Bedrooms Total | 2 |
| Amenities | Recreation Centre |
| Appliances | Refrigerator, Dishwasher, Stove, Microwave Range Hood Combo, Window Coverings, Washer & Dryer |
| Constructed Date | 2022 |
| Construction Style Attachment | Attached |
| Cooling Type | See Remarks |
| Exterior Finish | Brick |
| Flooring Type | Laminate, Tile |
| Heating Type | Forced Air |
| Stories Total | 4 |
| Size Interior | 788 Sqft |
| Total Finished Area | 788.37 Sqft |
| Type | Apartment |
Land
| Acreage | No |
| Land Amenities | Playground, Schools, Shopping |
| Size Total Text | Unknown |
| Zoning Description | Dc |
Rooms
| Level | Type | Length | Width | Dimensions |
|---|---|---|---|---|
| Main Level | 4pc Bathroom | 5.08 Ft x 8.42 Ft | ||
| Main Level | 4pc Bathroom | 4.92 Ft x 8.42 Ft | ||
| Main Level | Bedroom | 10.58 Ft x 8.58 Ft | ||
| Main Level | Kitchen | 13.17 Ft x 13.83 Ft | ||
| Main Level | Living Room | 12.58 Ft x 12.42 Ft | ||
| Main Level | Primary Bedroom | 11.17 Ft x 9.92 Ft |
https://www.realtor.ca/real-estate/30376982/411-40-carrington-plaza-nw-calgary-carrington
Contact Us
Contact us for more information

The trademarks REALTOR®, REALTORS®, and the REALTOR® logo are controlled by The Canadian Real Estate Association (CREA) and identify real estate professionals who are members of CREA. The trademarks MLS®, Multiple Listing Service® and the associated logos are owned by The Canadian Real Estate Association (CREA) and identify the quality of services provided by real estate professionals who are members of CREA. The trademark DDF® is owned by The Canadian Real Estate Association (CREA) and identifies CREA's Data Distribution Facility (DDF®)
October 07 2026 07:27:57
Calgary Real Estate Board
Royal LePage Blue Sky