

2413 32 Street SW Calgary, Alberta T3E 2R7


$1,399,000
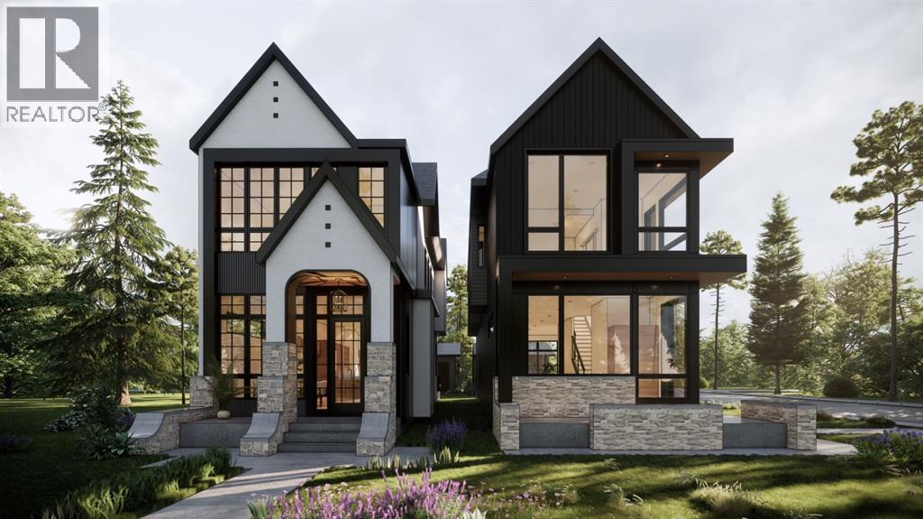
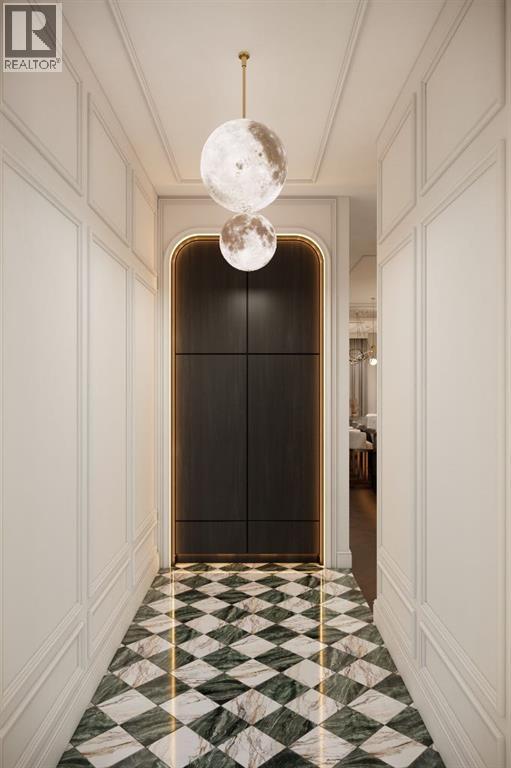
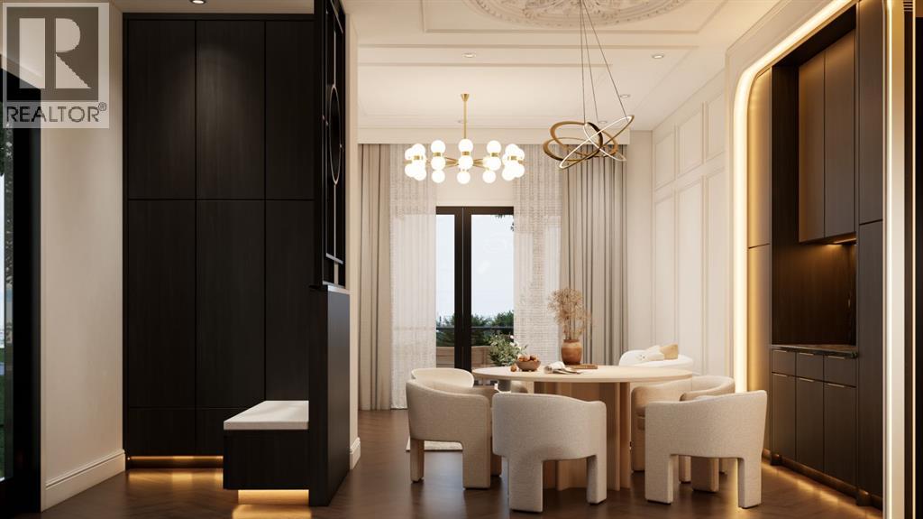
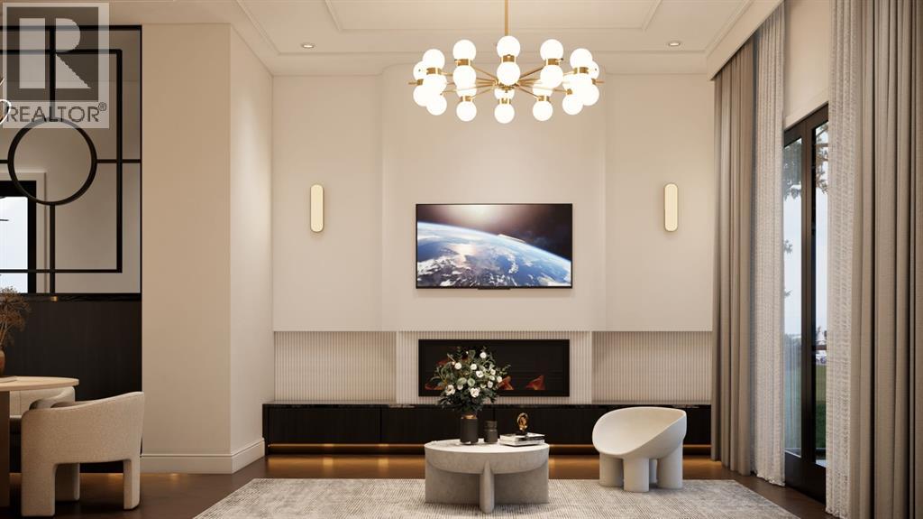
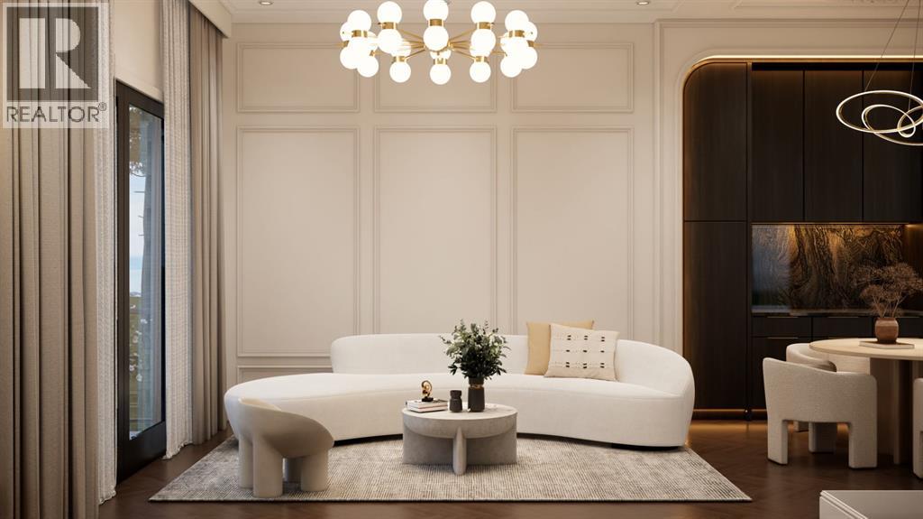
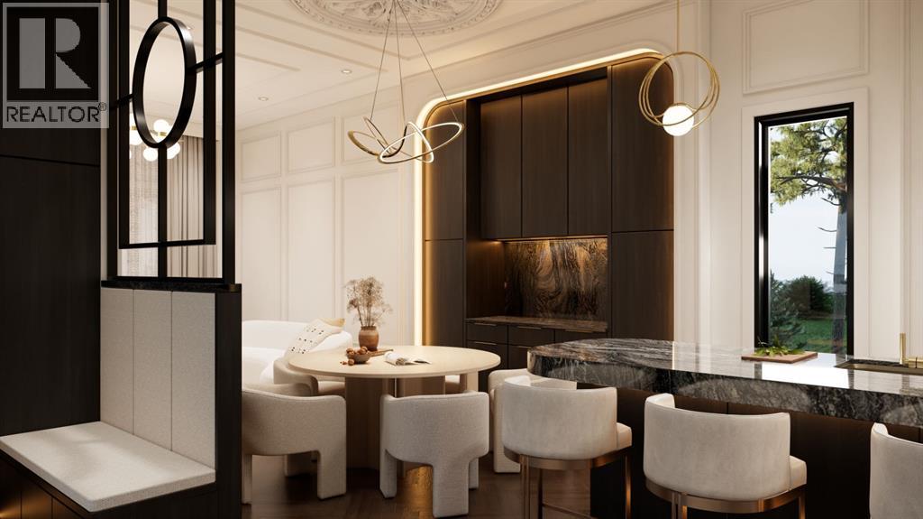
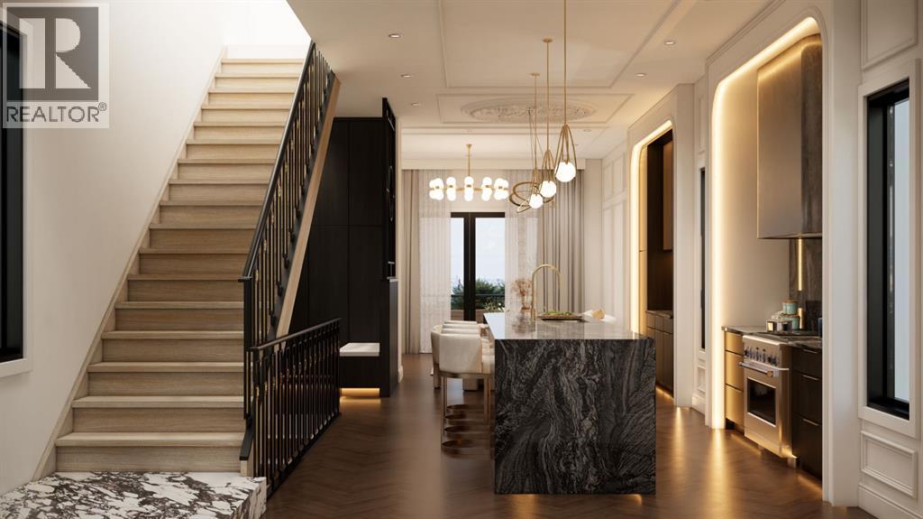
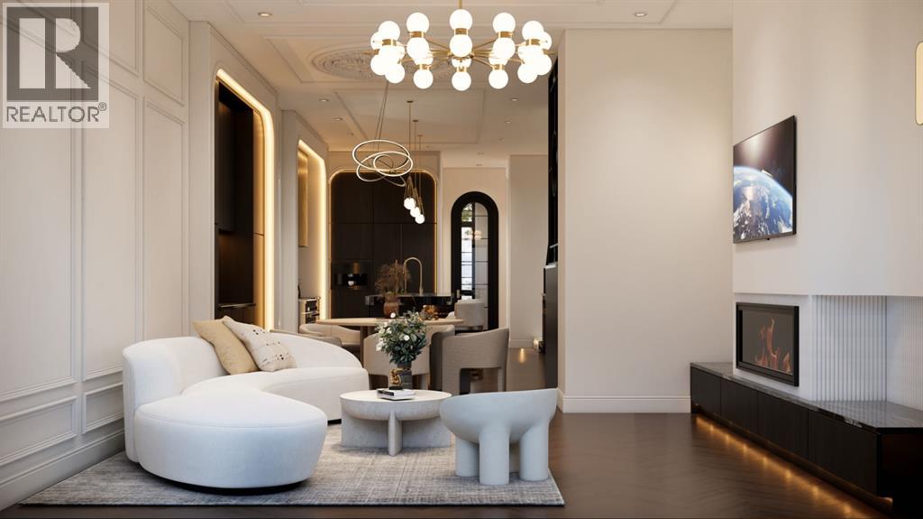
LEFT SIDE SOLD — ONLY ONE SIDE REMAINING! TAKE ADVANTAGE OF THIS OPPORTUNITY TO CUSTOMIZE YOUR HOME AND SELECT YOUR OWN FINISHES.This brand-new detached infill in Killarney by Moon Homes offers 2,889 sq ft of total living space and the opportunity to work directly with the builder to personalize select finishes and key design elements. Thoughtfully designed to combine modern architecture, refined details, and everyday functionality, this home is ideal for both daily living and entertaining.The main floor is bright and open, with large windows, a clean timeless design, and a well-planned layout. A welcoming foyer leads into a formal dining room at the front of the home, creating an elegant space for family gatherings, holiday dinners, and entertaining guests.At the centre of the home, the kitchen is designed to balance style and function with full-height cabinetry, quartz countertops, a generous island, dedicated pantry storage, and a gas cooktop. Open sightlines connect the kitchen to the dining and rear living spaces, creating a seamless flow throughout the main level.The rear living room is centred around a contemporary fireplace feature with space for a full media setup. Oversized bi-parting patio doors open toward the backyard, bringing in natural light and extending the living space outdoors. A discreet powder room and side-entry mudroom with built-in storage add everyday convenience while keeping the main living areas uncluttered.Upstairs, the primary suite is designed as a private retreat with a vaulted ceiling, spacious walk-in closet, and spa-inspired ensuite featuring a steam shower. Two additional bedrooms each include walk-in closets, while a modern four-piece bathroom and upper-level laundry complete the floor.The fully developed lower level offers even more functional living space, including a spacious family and recreation area, glass-enclosed fitness room/gym, fourth bedroom with built-in shelving, full bathroom, and additional storage. Located in desirable Killarney, this home provides excellent access to 17 Avenue SW, Westbrook LRT, neighbourhood parks, Killarney Aquatic and Fitness Centre, Shaganappi Golf Course, schools, shopping, dining, and everyday amenities.Please note: All images shown are architectural renderings and are intended for illustrative purposes only. (id:52784)
Property Details
| MLS® Number | A2351011 |
| Property Type | Single Family |
| Community Name | Killarney/Glengarry |
| Amenities Near By | Park, Playground, Recreation Nearby, Schools, Shopping |
| Features | Closet Organizers |
| Parking Space Total | 2 |
| Plan | 1855w |
| Structure | Deck |
Building
| Bathroom Total | 4 |
| Bedrooms Above Ground | 3 |
| Bedrooms Below Ground | 1 |
| Bedrooms Total | 4 |
| Appliances | Washer, Refrigerator, Cooktop - Gas, Dishwasher, Oven, Dryer, Microwave, Hood Fan, Garage Door Opener |
| Basement Development | Finished |
| Basement Type | Full (finished) |
| Constructed Date | 2026 |
| Construction Material | Poured Concrete, Wood Frame |
| Construction Style Attachment | Detached |
| Cooling Type | None |
| Exterior Finish | Composite Siding, Concrete, Vinyl Siding |
| Fireplace Present | Yes |
| Fireplace Total | 1 |
| Flooring Type | Carpeted, Hardwood, Tile |
| Foundation Type | Poured Concrete |
| Half Bath Total | 1 |
| Heating Type | Forced Air |
| Stories Total | 2 |
| Size Interior | 1,980 Sqft |
| Total Finished Area | 1980 Sqft |
| Type | House |
Parking
| Detached Garage | 2 |
Land
| Acreage | No |
| Fence Type | Fence |
| Land Amenities | Park, Playground, Recreation Nearby, Schools, Shopping |
| Size Frontage | 7.62 M |
| Size Irregular | 3000.00 |
| Size Total | 3000 Sqft|0-4,050 Sqft |
| Size Total Text | 3000 Sqft|0-4,050 Sqft |
| Zoning Description | R-cg |
Rooms
| Level | Type | Length | Width | Dimensions |
|---|---|---|---|---|
| Second Level | Bedroom | 12.50 Ft x 9.67 Ft | ||
| Second Level | Other | 4.83 Ft x 4.33 Ft | ||
| Second Level | Bedroom | 12.08 Ft x 7.75 Ft | ||
| Second Level | Other | 4.50 Ft x 4.33 Ft | ||
| Second Level | Hall | 17.67 Ft x 3.17 Ft | ||
| Second Level | 3pc Bathroom | 5.50 Ft x 9.58 Ft | ||
| Second Level | Laundry Room | 6.00 Ft x 7.75 Ft | ||
| Second Level | Other | 7.00 Ft x 5.83 Ft | ||
| Second Level | 4pc Bathroom | 6.50 Ft x 9.58 Ft | ||
| Second Level | Primary Bedroom | 13.00 Ft x 16.00 Ft | ||
| Basement | Bedroom | 10.00 Ft x 12.50 Ft | ||
| Basement | 3pc Bathroom | 5.00 Ft x 10.83 Ft | ||
| Basement | Exercise Room | 10.50 Ft x 11.00 Ft | ||
| Basement | Furnace | 6.00 Ft x 7.00 Ft | ||
| Basement | Hall | 22.75 Ft x 3.50 Ft | ||
| Basement | Recreational, Games Room | 17.83 Ft x 14.50 Ft | ||
| Main Level | Living Room | 14.33 Ft x 16.00 Ft | ||
| Main Level | Other | 5.00 Ft x 4.00 Ft | ||
| Main Level | Kitchen | 23.92 Ft x 11.58 Ft | ||
| Main Level | 2pc Bathroom | 5.25 Ft x 5.00 Ft | ||
| Main Level | Foyer | 8.08 Ft x 5.33 Ft | ||
| Main Level | Dining Room | 13.50 Ft x 10.58 Ft |
https://www.realtor.ca/real-estate/30377093/2413-32-street-sw-calgary-killarneyglengarry
Contact Us
Contact us for more information

The trademarks REALTOR®, REALTORS®, and the REALTOR® logo are controlled by The Canadian Real Estate Association (CREA) and identify real estate professionals who are members of CREA. The trademarks MLS®, Multiple Listing Service® and the associated logos are owned by The Canadian Real Estate Association (CREA) and identify the quality of services provided by real estate professionals who are members of CREA. The trademark DDF® is owned by The Canadian Real Estate Association (CREA) and identifies CREA's Data Distribution Facility (DDF®)
October 07 2026 07:46:17
Calgary Real Estate Board
Real Estate Professionals Inc.