

15 Rivercrest Way SE Calgary, Alberta T2C 4J8

$550,000
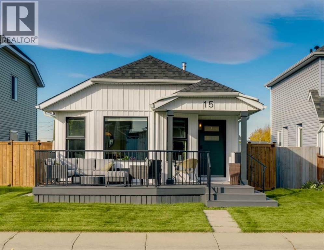
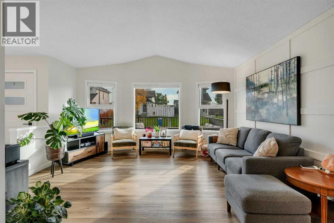
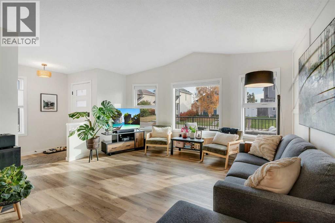
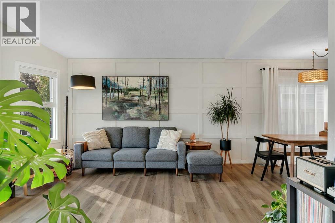
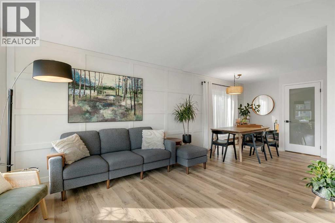
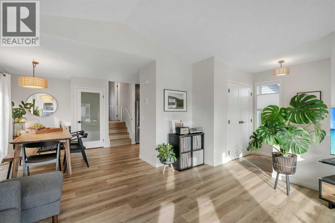
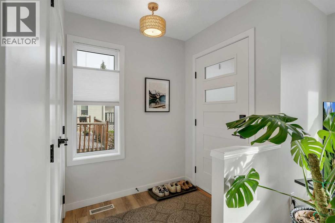
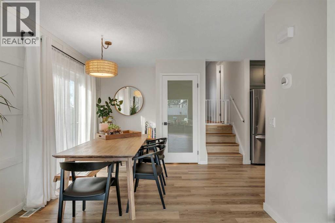
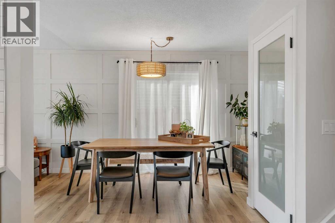
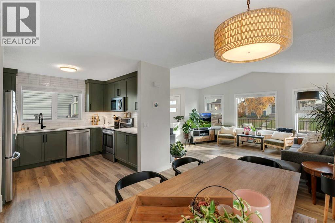
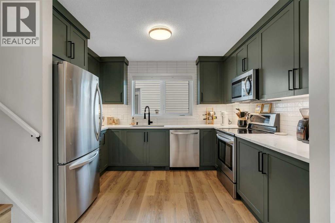
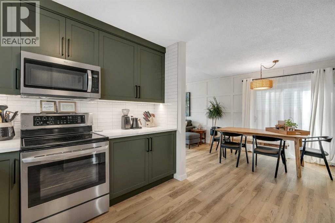
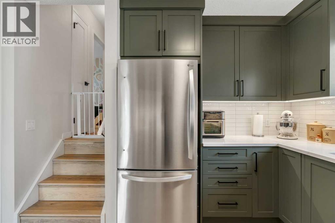
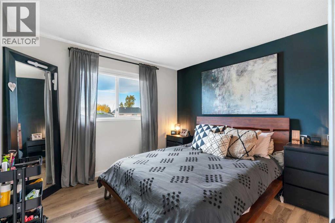
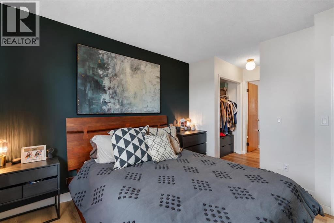
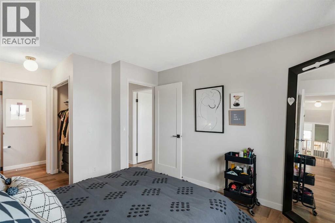
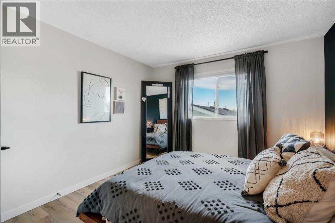
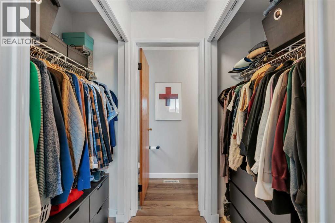
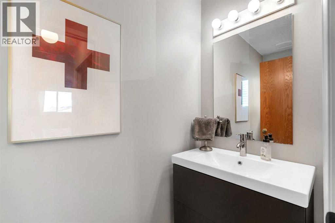
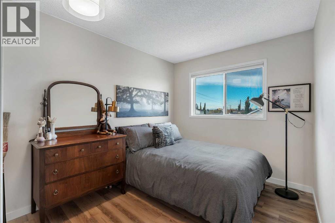
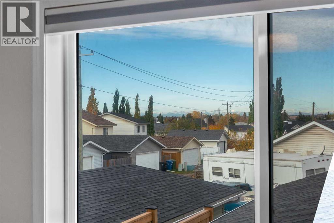
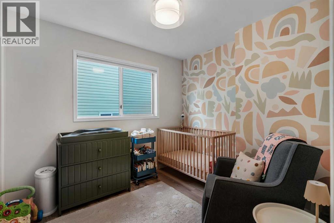
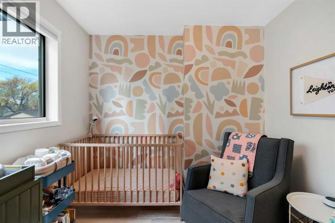
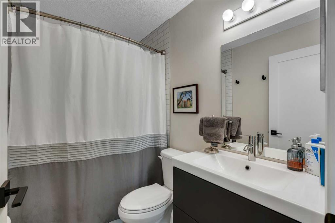
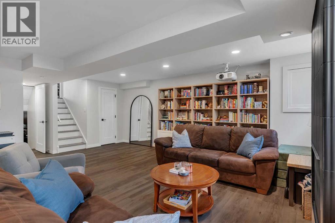
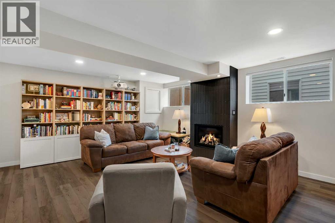
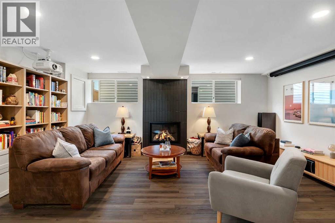
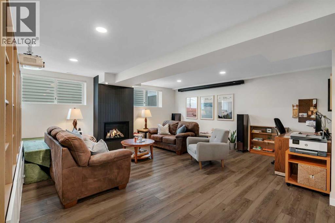
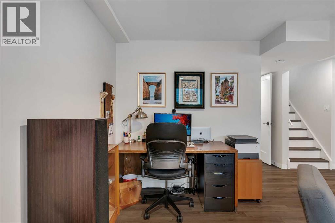
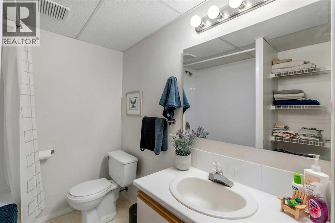
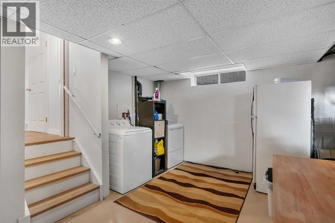
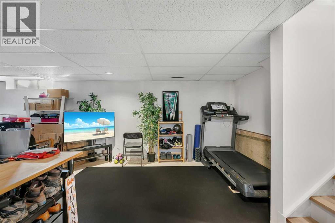
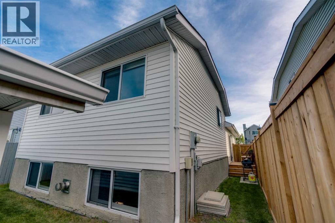
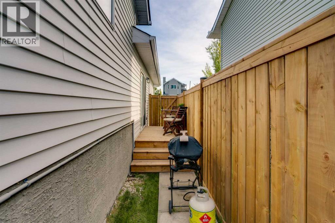
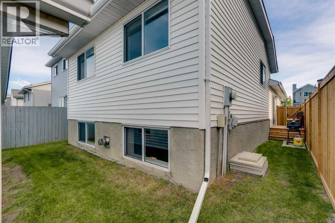
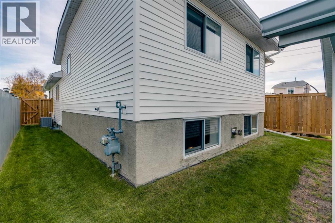
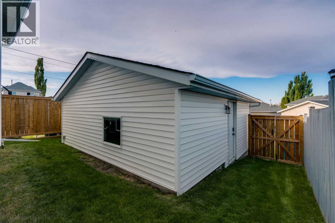
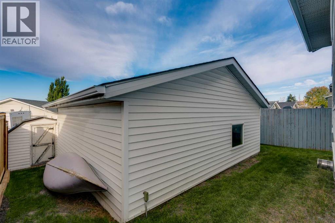
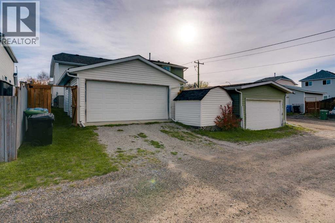
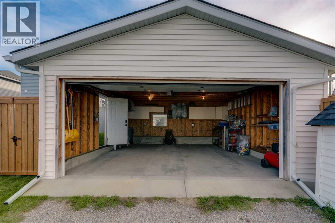
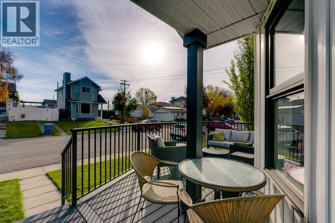
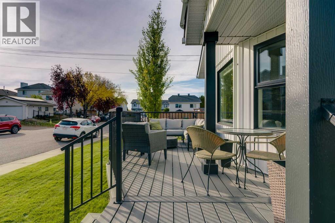
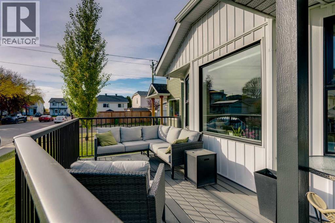
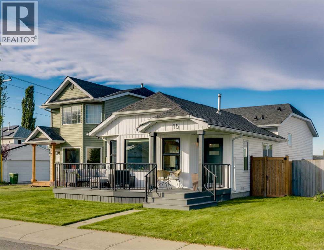
Welcome to this beautifully updated Riverbend home, where modern style meets everyday functionality. This upgraded 4-level split offers 3 bedrooms, 2.5 baths, a double detached garage and with almost 2000 sq. ft. of developed and potential living space. The extensive list of upgrades starts as soon as you walk in - luxury vinyl flooring, designer paint, upgraded wall paneling and an impressive new kitchen featuring quartz countertops, an elegant backsplash and stainless steel appliance package. The upper level offers an inviting primary bedroom with 2 piece ensuite, two additional bedrooms and a 4-piece main bath. Both bathrooms feature upgraded vanities and contemporary finishes. The recently developed lower level provides a cozy family retreat complete with a new fireplace and plenty of space for family movie nights, flex space for office, and a convenient 4-piece bath. The fourth level offers laundry, work out area, storage or additional living space depending on your needs. Outside, the home delivers exceptional curb appeal with a new composite front deck, new fencing, new side deck, updated shingles, and siding. Additional upgrades include a newer furnace (2021), all poly b has been replaced, new hot water tank, central A/C and numerous updated windows. The double detached garage with convenient lane access completes the package. Ideally located close to parks, schools, shopping and Quarry Park, this beautifully updated home offers an exceptional combination of style, functionality, and location. Thoughtful updates throughout and space to grow - book your private showing to discover everything this exceptional home has to offer! (id:52784)
Property Details
| MLS® Number | A2350481 |
| Property Type | Single Family |
| Community Name | Riverbend |
| Amenities Near By | Park, Playground, Schools, Shopping |
| Features | Back Lane |
| Parking Space Total | 2 |
| Plan | 9312034 |
| Structure | Deck |
Building
| Bathroom Total | 3 |
| Bedrooms Above Ground | 3 |
| Bedrooms Total | 3 |
| Appliances | Washer, Dishwasher, Stove, Dryer, Hood Fan |
| Architectural Style | 4 Level |
| Basement Development | Partially Finished |
| Basement Type | Full (partially Finished) |
| Constructed Date | 1993 |
| Construction Material | Wood Frame |
| Construction Style Attachment | Detached |
| Cooling Type | Central Air Conditioning |
| Exterior Finish | Vinyl Siding |
| Fireplace Present | Yes |
| Fireplace Total | 1 |
| Flooring Type | Other, Vinyl Plank |
| Foundation Type | Poured Concrete |
| Half Bath Total | 1 |
| Heating Type | Forced Air |
| Size Interior | 1,082 Sqft |
| Total Finished Area | 1081.99 Sqft |
| Type | House |
Parking
| Detached Garage | 2 |
Land
| Acreage | No |
| Fence Type | Fence |
| Land Amenities | Park, Playground, Schools, Shopping |
| Landscape Features | Landscaped, Lawn |
| Size Depth | 10.07 M |
| Size Frontage | 2.99 M |
| Size Irregular | 323.00 |
| Size Total | 323 M2|0-4,050 Sqft |
| Size Total Text | 323 M2|0-4,050 Sqft |
| Zoning Description | R-c2 |
Rooms
| Level | Type | Length | Width | Dimensions |
|---|---|---|---|---|
| Basement | Laundry Room | Measurements not available | ||
| Lower Level | Family Room | 19.00 Ft x 23.83 Ft | ||
| Lower Level | 4pc Bathroom | Measurements not available | ||
| Lower Level | Pantry | Measurements not available | ||
| Main Level | Living Room | 15.08 Ft x 13.83 Ft | ||
| Main Level | Dining Room | 10.00 Ft x 11.75 Ft | ||
| Main Level | Kitchen | 10.00 Ft x 11.25 Ft | ||
| Upper Level | Primary Bedroom | 11.08 Ft x 11.25 Ft | ||
| Upper Level | 2pc Bathroom | Measurements not available | ||
| Upper Level | Bedroom | 8.58 Ft x 9.83 Ft | ||
| Upper Level | Bedroom | 8.58 Ft x 13.50 Ft | ||
| Upper Level | 4pc Bathroom | Measurements not available |
https://www.realtor.ca/real-estate/30377095/15-rivercrest-way-se-calgary-riverbend
Contact Us
Contact us for more information

The trademarks REALTOR®, REALTORS®, and the REALTOR® logo are controlled by The Canadian Real Estate Association (CREA) and identify real estate professionals who are members of CREA. The trademarks MLS®, Multiple Listing Service® and the associated logos are owned by The Canadian Real Estate Association (CREA) and identify the quality of services provided by real estate professionals who are members of CREA. The trademark DDF® is owned by The Canadian Real Estate Association (CREA) and identifies CREA's Data Distribution Facility (DDF®)
October 08 2026 04:15:48
Calgary Real Estate Board
RE/MAX Realty Professionals