

21527 Sheriff King Street SW Calgary, Alberta T2X 6R8

$538,700
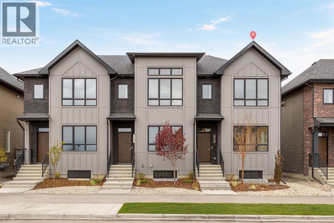
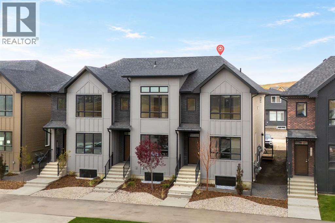
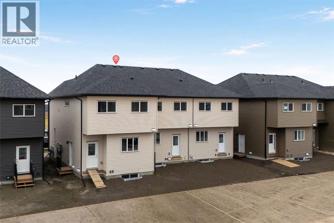
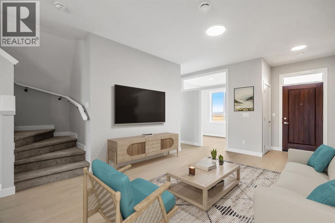
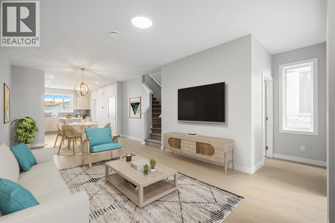
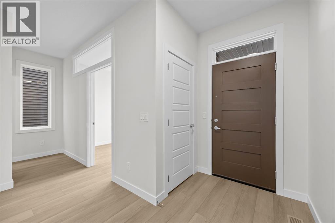
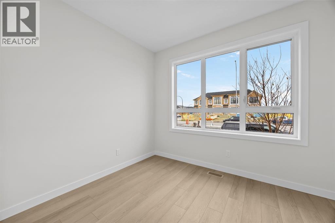
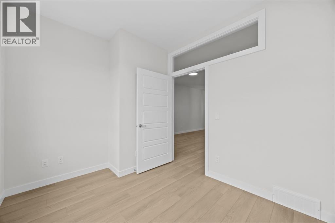
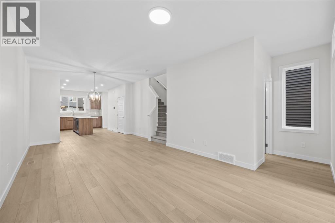
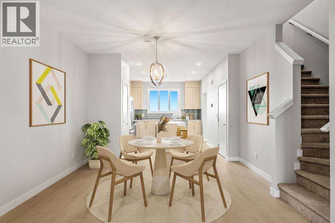
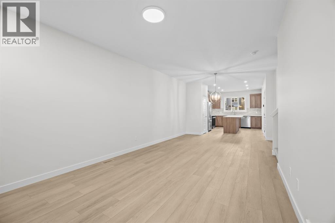
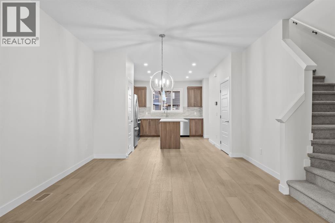
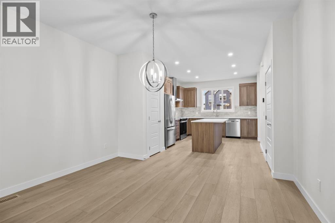
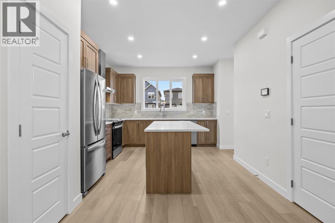
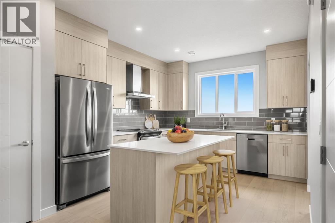
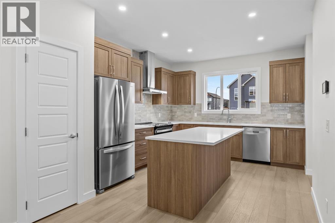
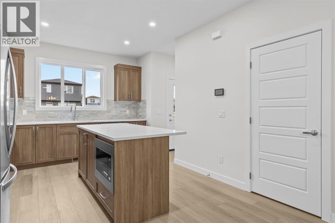
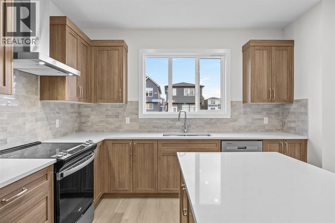
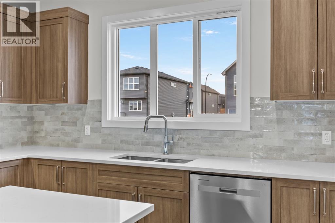
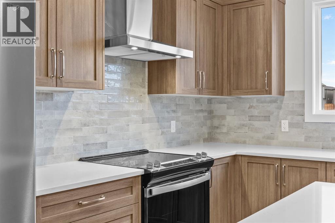
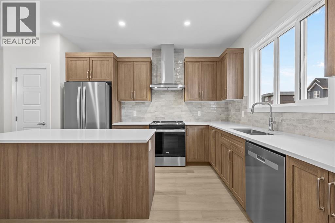
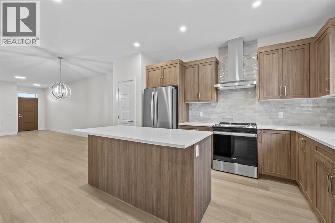
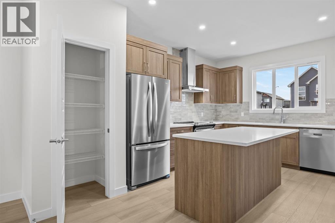
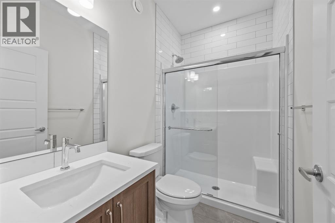
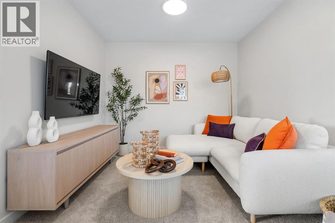
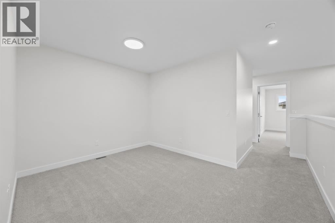
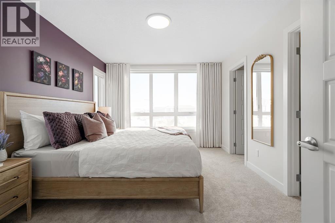
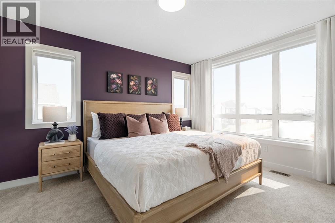
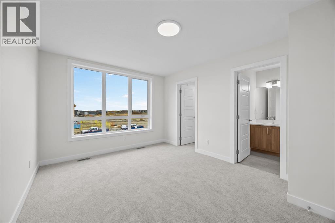
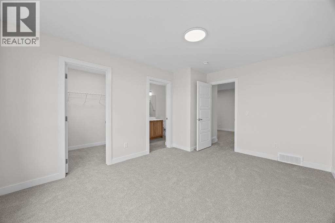
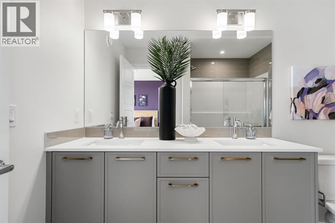
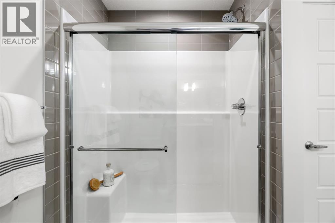
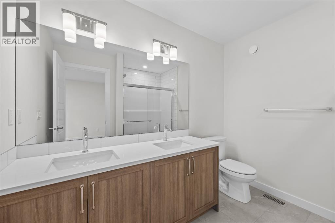
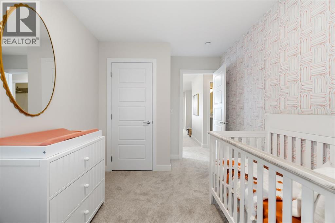
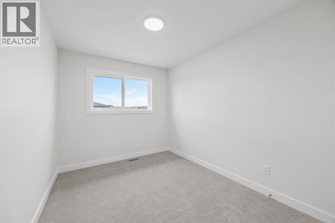
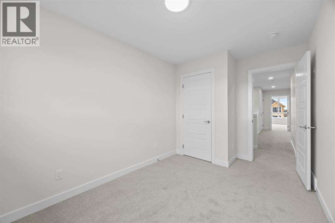
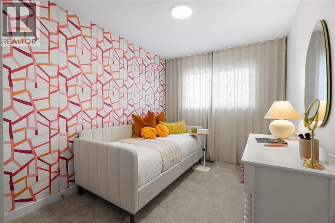
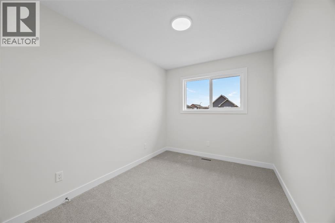
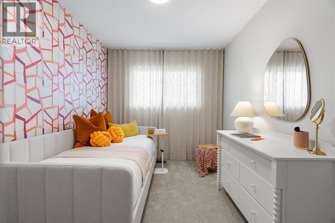
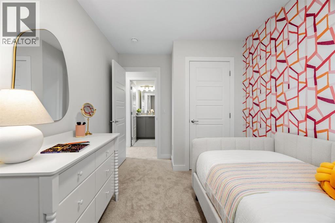
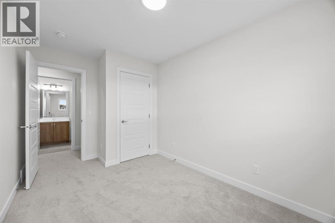
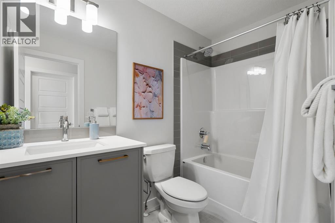
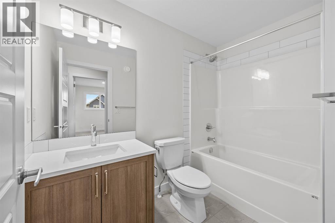
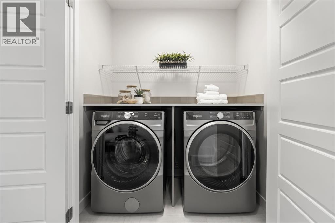
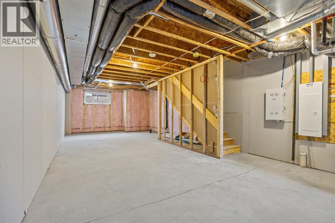
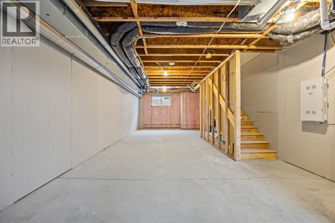
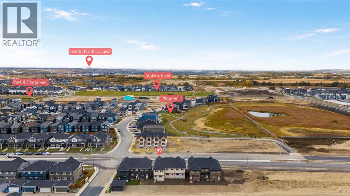
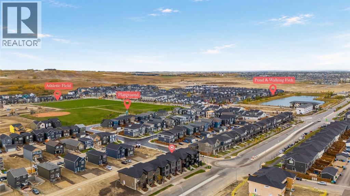
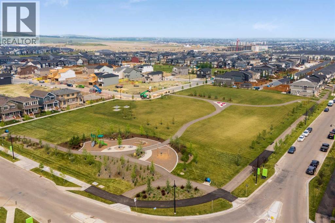
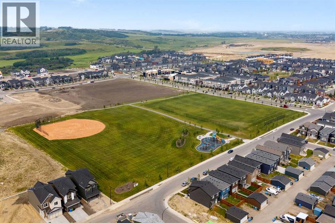
Welcome to this brand new 1,757 sq. ft. end-unit home in the southwest Calgary community of Pine Creek, offering 3 bedrooms, 3 full bathrooms, a main-floor flex room, upper bonus room, separate side entrance, and no condo fees. With the added natural light and privacy of an end-unit location, a flexible floorplan, upgraded finishes, and future basement development potential, this home is designed to adapt to a variety of lifestyles.The main floor features durable luxury vinyl plank flooring throughout and a bright, open-concept layout connecting the kitchen, dining, and living spaces. The kitchen is finished with 3 cm quartz countertops, upgraded cabinetry, upgraded tile backsplash, stainless steel appliances, chimney-style hood fan, built-in microwave, and an upgraded electric range, along with a gas line for a future gas range. A gas line to the BBQ adds additional convenience for outdoor entertaining.A standout feature of the main level is the separate flex room with a transom window, offering excellent versatility as a home office, guest space, playroom, or additional bedroom. A full main-floor bathroom with an upgraded shower adds even more functionality, making the layout particularly well suited for guests, extended family, or multi-generational living.Upstairs, the central bonus room creates a second living space ideal for movie nights, a kids' area, or a quiet place to relax. The spacious primary bedroom features a private ensuite with an upgraded shower, dual sinks, and quartz countertops. Two additional bedrooms, another full bathroom, and convenient upper-floor laundry with washer and dryer included complete the second level. Luxury vinyl tile flooring in the bathrooms and laundry area provides a durable, easy-care finish.Outside, the contemporary exterior makes a strong first impression with full-bed brick, Hardie panel detailing, black exterior windows, and zero-maintenance hardscaped front landscaping already included. A rear gravel parking pa d provides dedicated off-street parking with future garage potential, while the separate side entrance adds flexibility for future basement development, subject to municipal approvals and permitting.Located in Pine Creek, residents enjoy a community surrounded by natural landscapes, pathways, green spaces, and scenic views while remaining connected to shopping, schools, recreation, and major routes throughout southwest Calgary. With 1,757 sq. ft. of living space, an end-unit location, 3 bedrooms, 3 full bathrooms, flexible living spaces, upgraded finishes, and no condo fees, this is an excellent opportunity to own a brand new home in one of southwest Calgary's growing communities. (id:52784)
Property Details
| MLS® Number | A2350400 |
| Property Type | Single Family |
| Community Name | Pine Creek |
| Amenities Near By | Golf Course, Playground, Shopping |
| Community Features | Golf Course Development |
| Features | Pvc Window, No Animal Home, No Smoking Home, Parking |
| Parking Space Total | 2 |
| Plan | Tbd |
Building
| Bathroom Total | 3 |
| Bedrooms Above Ground | 3 |
| Bedrooms Total | 3 |
| Appliances | Refrigerator, Dishwasher, Stove, Microwave Range Hood Combo, Washer & Dryer, Water Heater - Tankless |
| Basement Development | Unfinished |
| Basement Features | Separate Entrance |
| Basement Type | Full (unfinished) |
| Constructed Date | 2026 |
| Construction Material | Poured Concrete, Wood Frame |
| Construction Style Attachment | Attached |
| Cooling Type | None |
| Exterior Finish | Concrete, Vinyl Siding |
| Flooring Type | Carpeted, Vinyl |
| Foundation Type | Poured Concrete |
| Heating Type | Forced Air |
| Stories Total | 2 |
| Size Interior | 1,758 Sqft |
| Total Finished Area | 1757.62 Sqft |
| Type | Row / Townhouse |
Parking
| Parking Pad |
Land
| Acreage | No |
| Fence Type | Not Fenced |
| Land Amenities | Golf Course, Playground, Shopping |
| Size Depth | 30.37 M |
| Size Frontage | 6.71 M |
| Size Irregular | 203.76 |
| Size Total | 203.76 M2|0-4,050 Sqft |
| Size Total Text | 203.76 M2|0-4,050 Sqft |
| Zoning Description | R-g |
Rooms
| Level | Type | Length | Width | Dimensions |
|---|---|---|---|---|
| Main Level | 3pc Bathroom | 4.92 Ft x 8.00 Ft | ||
| Main Level | Dining Room | 12.58 Ft x 10.92 Ft | ||
| Main Level | Kitchen | 11.67 Ft x 15.75 Ft | ||
| Main Level | Living Room | 11.75 Ft x 12.33 Ft | ||
| Main Level | Office | 10.92 Ft x 8.58 Ft | ||
| Upper Level | 4pc Bathroom | 8.58 Ft x 5.25 Ft | ||
| Upper Level | 4pc Bathroom | 7.75 Ft x 8.83 Ft | ||
| Upper Level | Bedroom | 8.25 Ft x 13.08 Ft | ||
| Upper Level | Bedroom | 8.25 Ft x 13.08 Ft | ||
| Upper Level | Bonus Room | 8.25 Ft x 9.67 Ft | ||
| Upper Level | Primary Bedroom | 10.92 Ft x 14.58 Ft |
https://www.realtor.ca/real-estate/30366492/21527-sheriff-king-street-sw-calgary-pine-creek
Contact Us
Contact us for more information

The trademarks REALTOR®, REALTORS®, and the REALTOR® logo are controlled by The Canadian Real Estate Association (CREA) and identify real estate professionals who are members of CREA. The trademarks MLS®, Multiple Listing Service® and the associated logos are owned by The Canadian Real Estate Association (CREA) and identify the quality of services provided by real estate professionals who are members of CREA. The trademark DDF® is owned by The Canadian Real Estate Association (CREA) and identifies CREA's Data Distribution Facility (DDF®)
October 08 2026 06:47:15
Calgary Real Estate Board
Exp Realty