

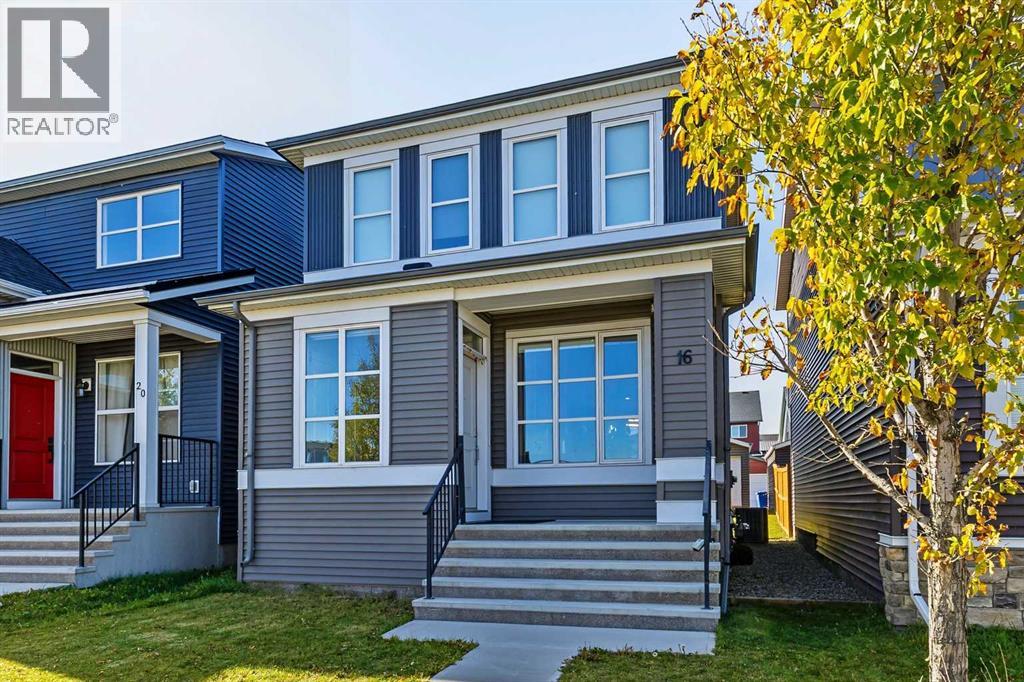
16 Howse Crescent NE Calgary, Alberta T3P 1L4

$540,000
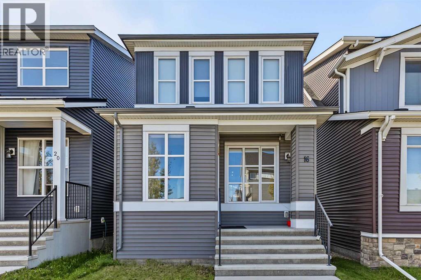
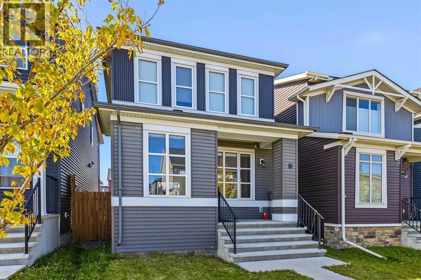
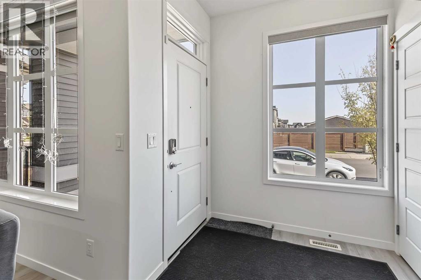
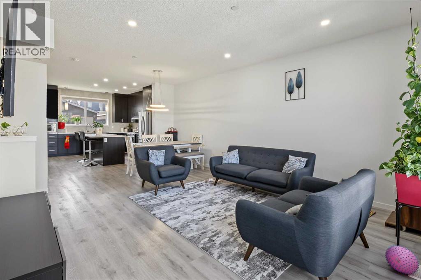
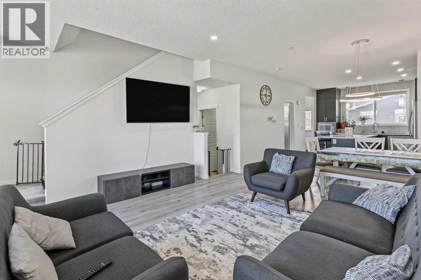
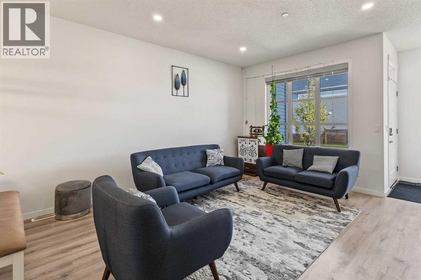
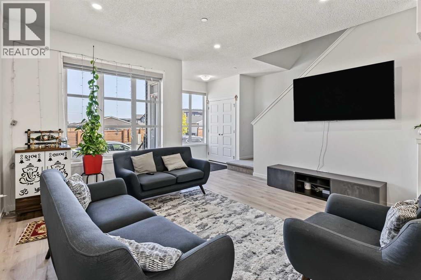
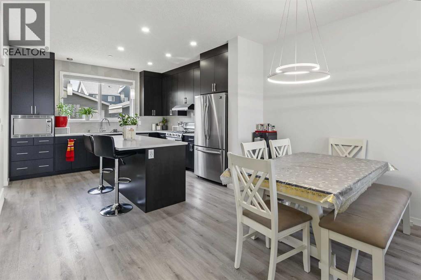
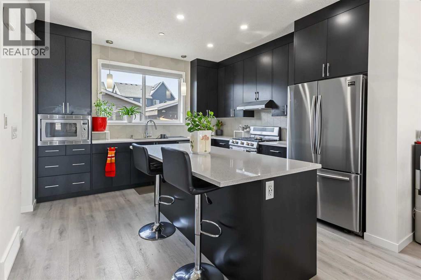
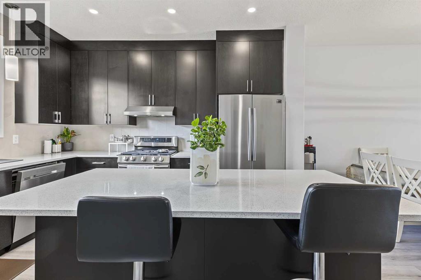
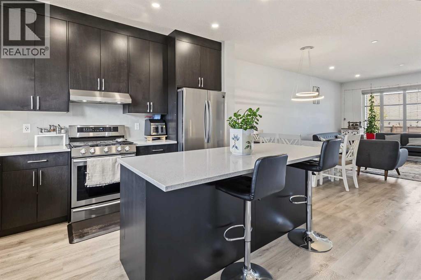
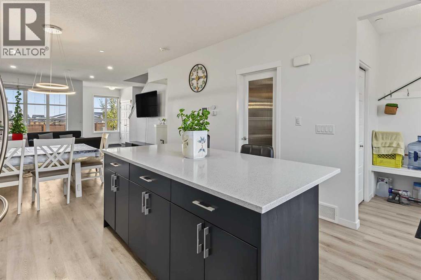
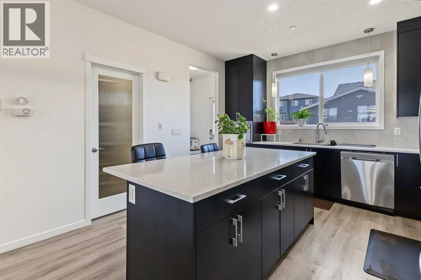
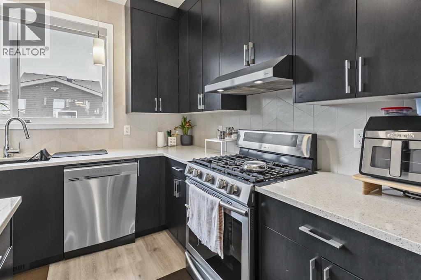
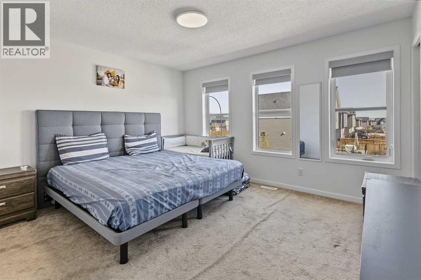
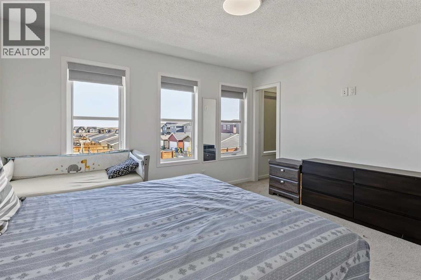
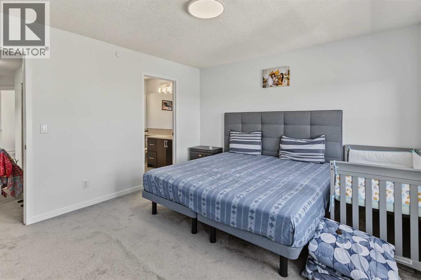
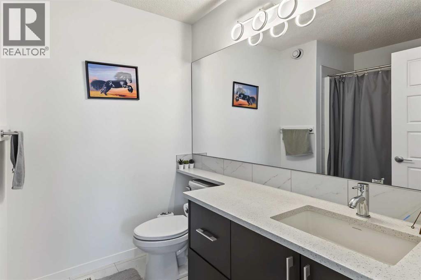
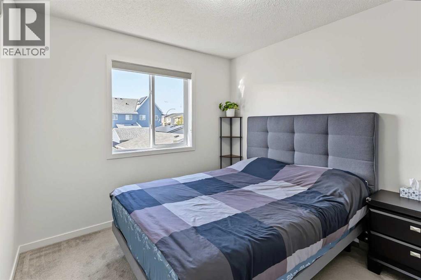
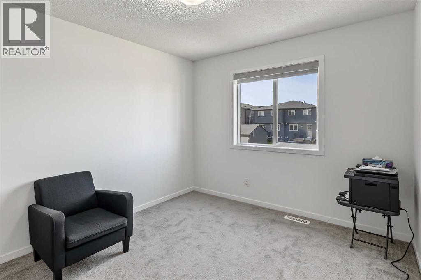
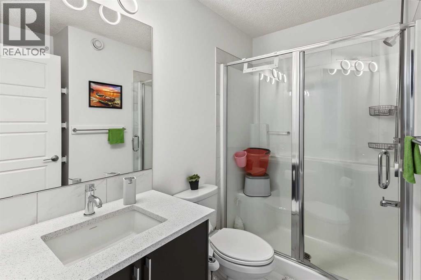
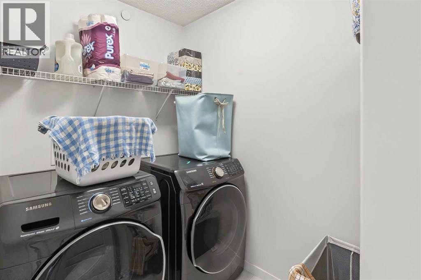
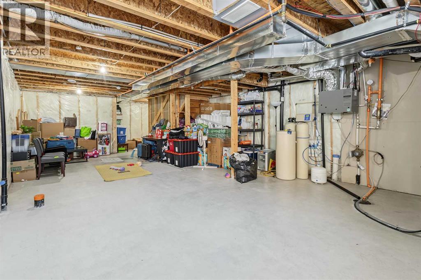
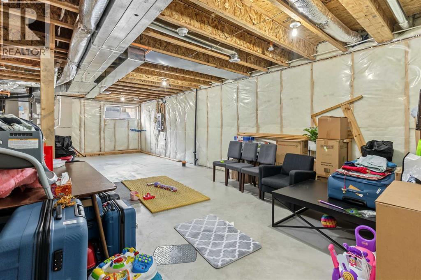
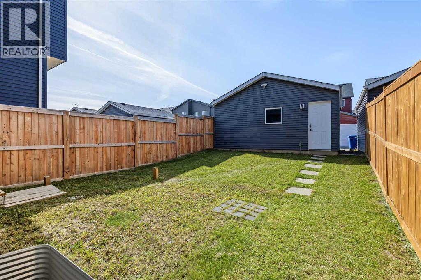
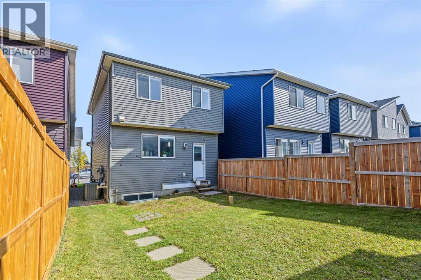
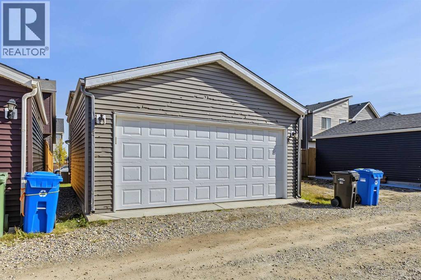
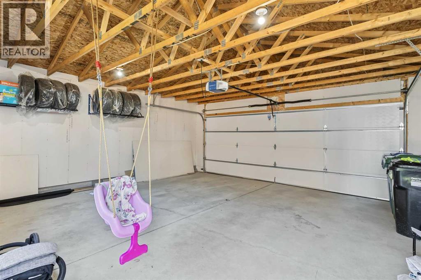
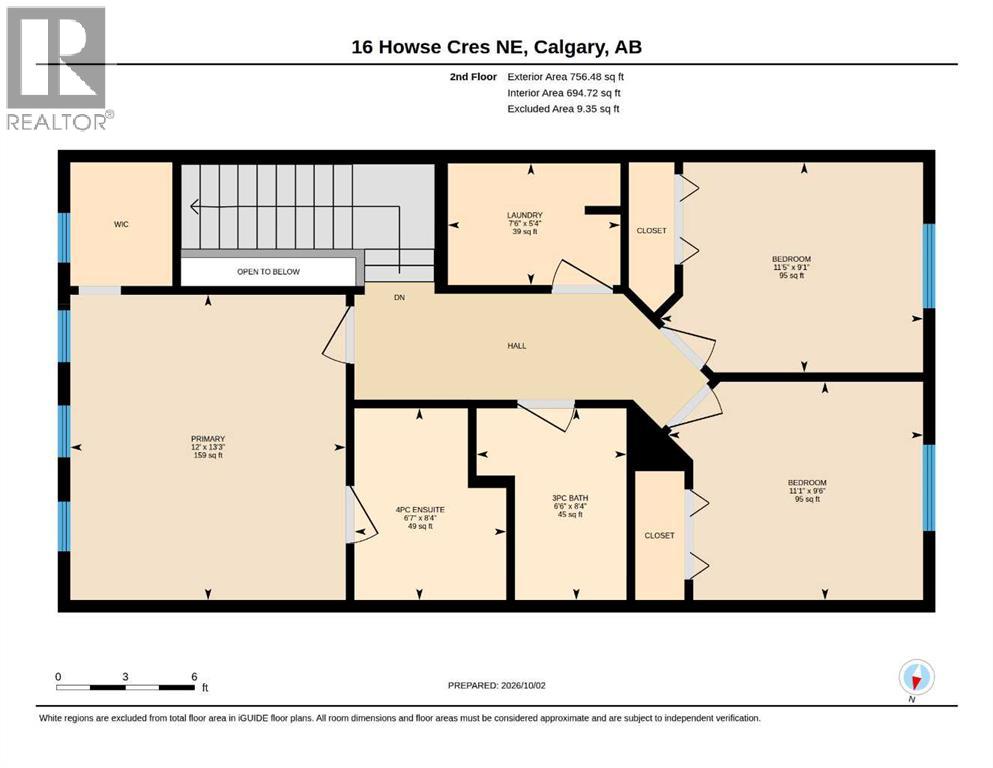
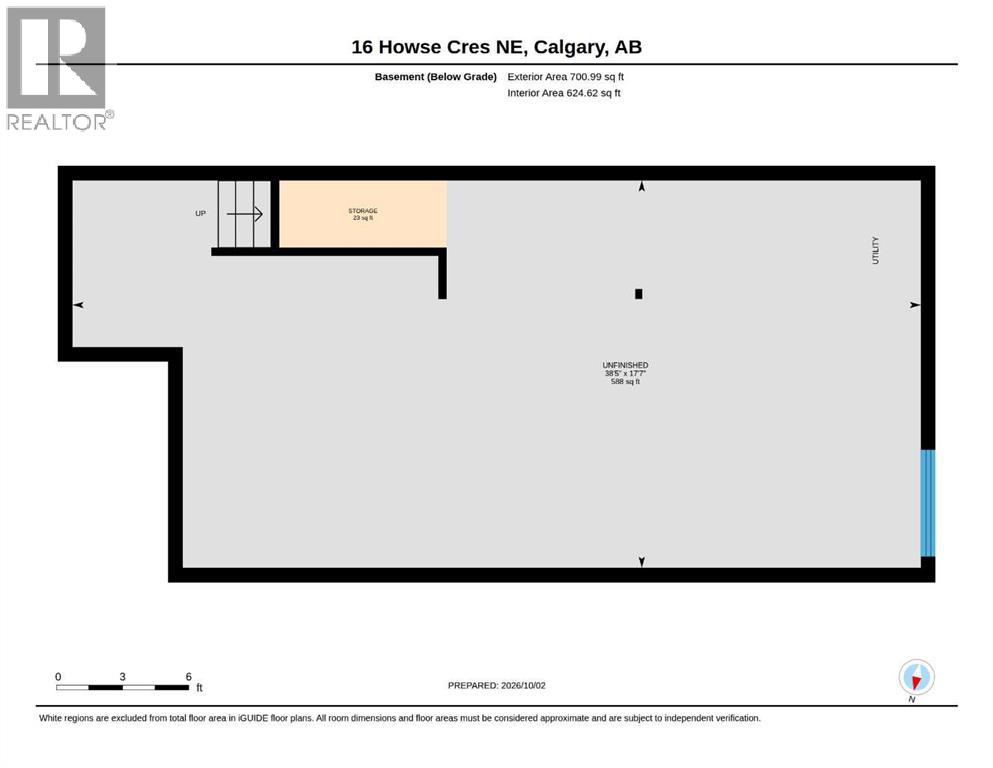
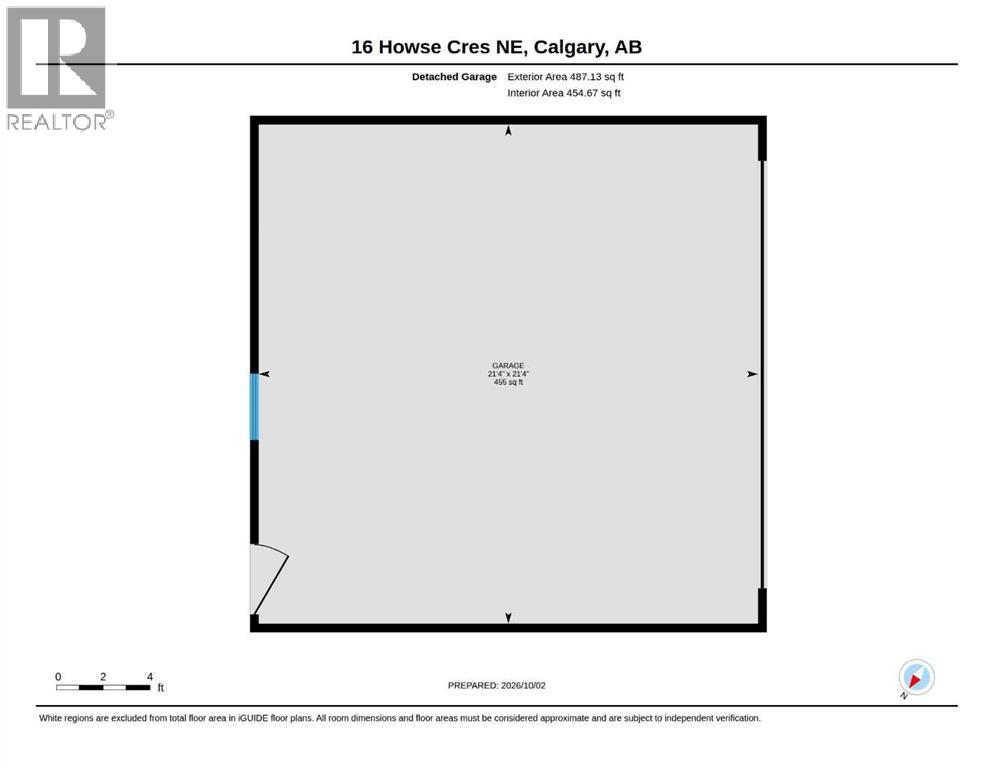
Welcome home to this inviting and affordable three-bedroom, two-storey home in the community of Livingston. A charming front entrance welcomes you into an open-concept main floor featuring plenty of natural light, high ceilings and vinyl flooring, a comfortable space to spend time with family or entertain friends. The kitchen features rich dark cabinetry, stainless steel appliances, quartz countertops and a generous island, with plenty of workspace for preparing meals. Upstairs, you’ll find three spacious bedrooms, including the primary bedroom with a walk-in closet and four-piece ensuite. Convenient upper-floor laundry makes everyday living a little easier. The unfinished basement awaits your ideas, offering room to grow and create a space that suits your needs. Enjoy the west-facing backyard and the convenience of a double detached garage. With easy access to Stoney Trail, bus routes and everyday amenities, this home brings together comfort, convenience and value. Call your favourite agent today to arrange a showing! (id:52784)
Property Details
| MLS® Number | A2349789 |
| Property Type | Single Family |
| Community Name | Livingston |
| Amenities Near By | Playground |
| Features | See Remarks, No Animal Home |
| Parking Space Total | 2 |
| Plan | 1811881 |
| Structure | None |
Building
| Bathroom Total | 3 |
| Bedrooms Above Ground | 3 |
| Bedrooms Total | 3 |
| Appliances | None |
| Basement Development | Unfinished |
| Basement Type | Full (unfinished) |
| Constructed Date | 2019 |
| Construction Material | Wood Frame |
| Construction Style Attachment | Detached |
| Cooling Type | None |
| Flooring Type | Carpeted, Vinyl |
| Foundation Type | Poured Concrete |
| Half Bath Total | 1 |
| Heating Type | Forced Air |
| Stories Total | 2 |
| Size Interior | 1,509 Sqft |
| Total Finished Area | 1509.28 Sqft |
| Type | House |
Parking
| Detached Garage | 2 |
Land
| Acreage | No |
| Fence Type | Fence |
| Land Amenities | Playground |
| Size Irregular | 270.00 |
| Size Total | 270 M2|0-4,050 Sqft |
| Size Total Text | 270 M2|0-4,050 Sqft |
| Zoning Description | R-g |
Rooms
| Level | Type | Length | Width | Dimensions |
|---|---|---|---|---|
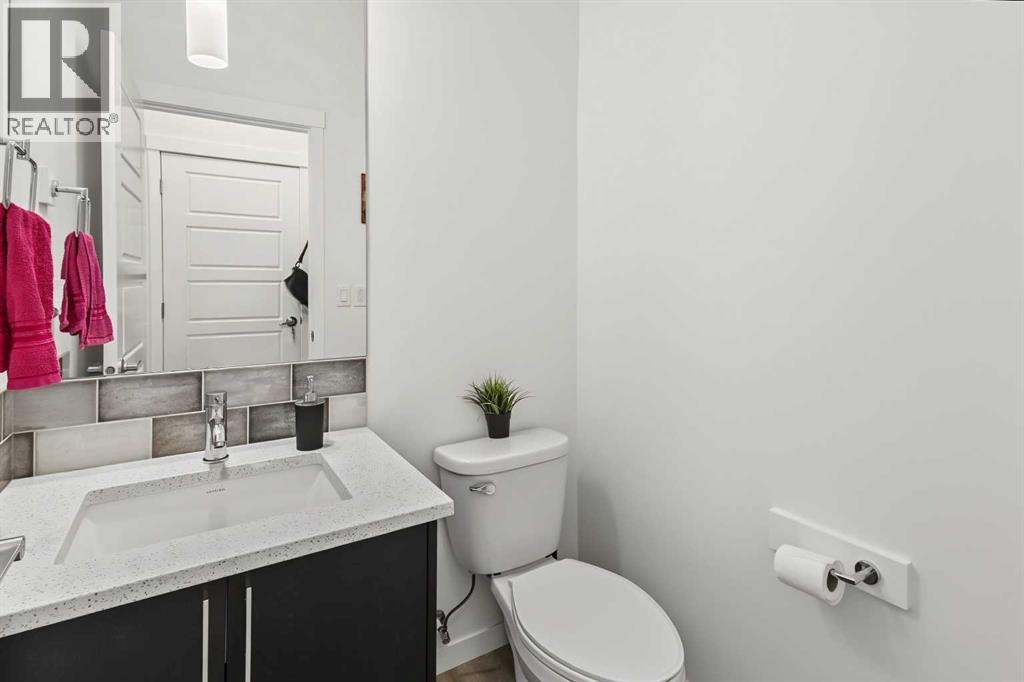
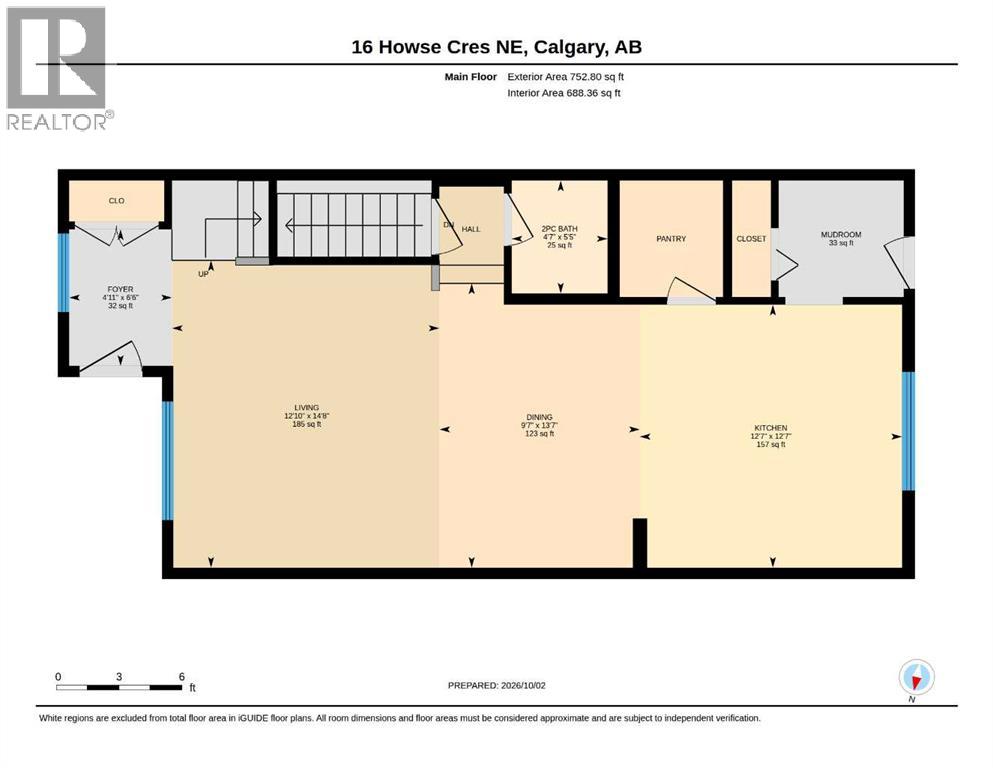
| Main Level | 2pc Bathroom | 5.42 Ft x 4.58 Ft | ||
| Main Level | Dining Room | 13.58 Ft x 9.58 Ft | ||
| Main Level | Foyer | 6.50 Ft x 4.92 Ft | ||
| Main Level | Kitchen | 12.58 Ft x 12.58 Ft | ||
| Main Level | Living Room | 14.67 Ft x 12.83 Ft | ||
| Upper Level | 3pc Bathroom | 8.33 Ft x 6.50 Ft | ||
| Upper Level | 4pc Bathroom | 8.33 Ft x 6.58 Ft | ||
| Upper Level | Bedroom | 9.08 Ft x 11.42 Ft | ||
| Upper Level | Bedroom | 9.50 Ft x 11.08 Ft | ||
| Upper Level | Laundry Room | 5.33 Ft x 7.50 Ft | ||
| Upper Level | Primary Bedroom | 13.25 Ft x 12.00 Ft |
https://www.realtor.ca/real-estate/30369803/16-howse-crescent-ne-calgary-livingston
Contact Us
Contact us for more information

The trademarks REALTOR®, REALTORS®, and the REALTOR® logo are controlled by The Canadian Real Estate Association (CREA) and identify real estate professionals who are members of CREA. The trademarks MLS®, Multiple Listing Service® and the associated logos are owned by The Canadian Real Estate Association (CREA) and identify the quality of services provided by real estate professionals who are members of CREA. The trademark DDF® is owned by The Canadian Real Estate Association (CREA) and identifies CREA's Data Distribution Facility (DDF®)
October 06 2026 03:59:45
Calgary Real Estate Board
Real Broker