

4407 Bowness Road NW Calgary, Alberta T3B 0A7

$690,000
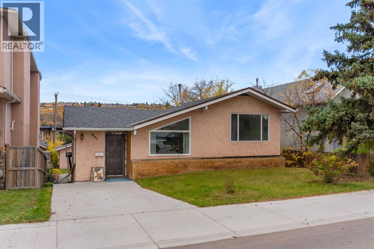
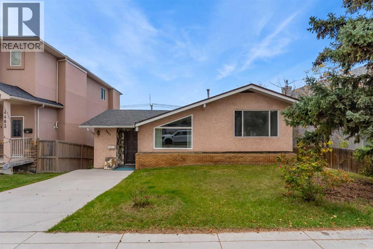
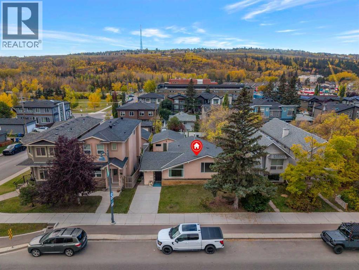
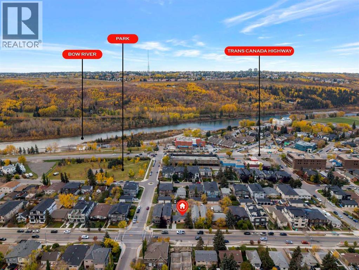
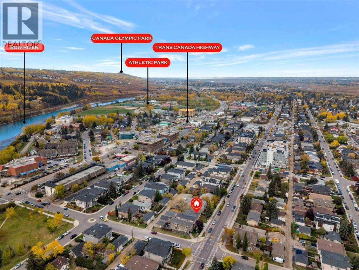
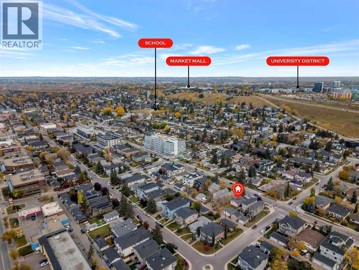
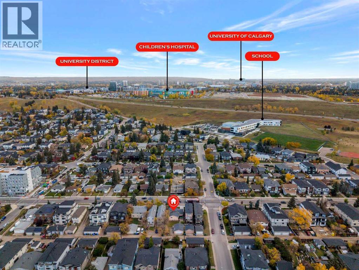
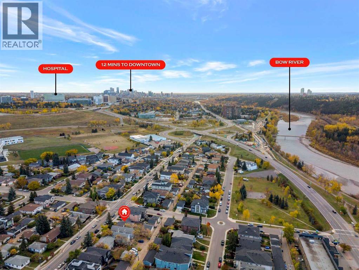
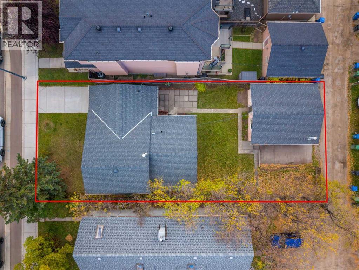
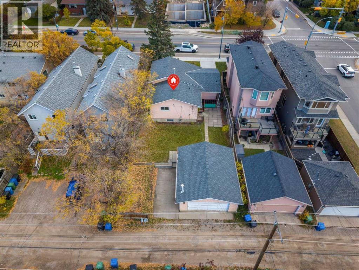
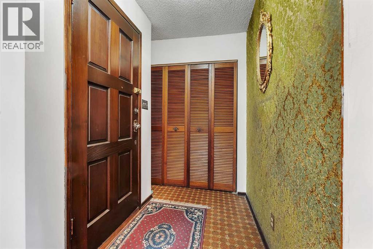
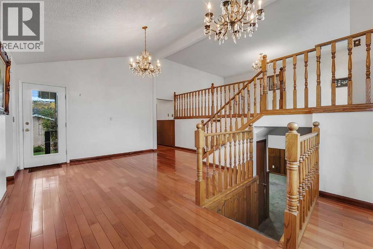
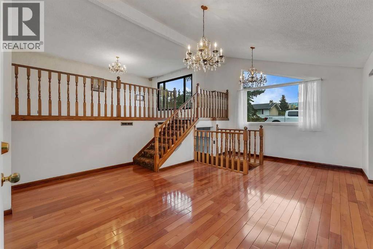
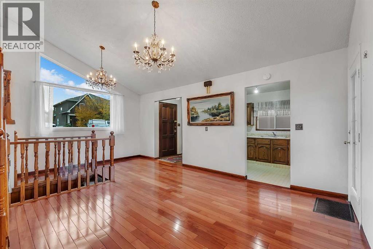
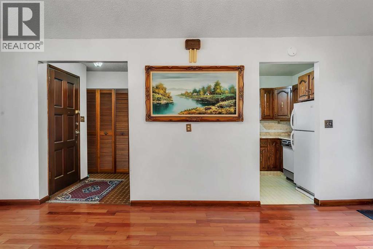
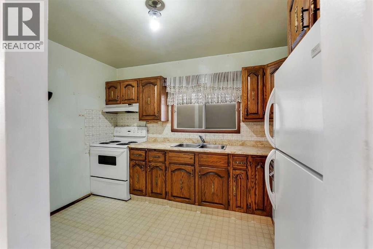
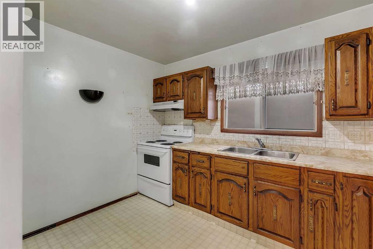
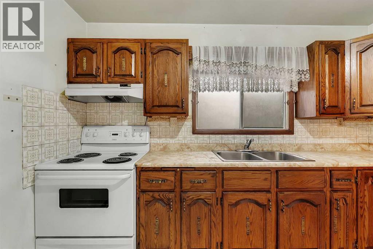
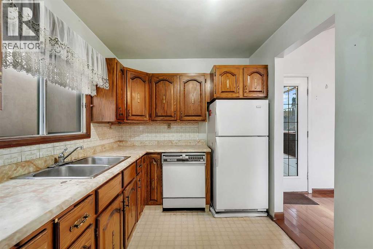
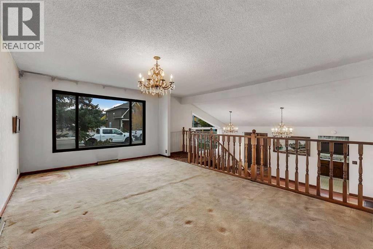
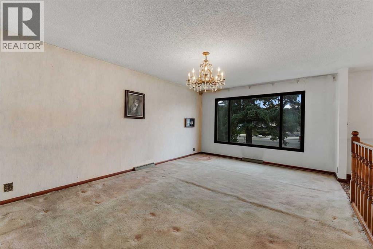
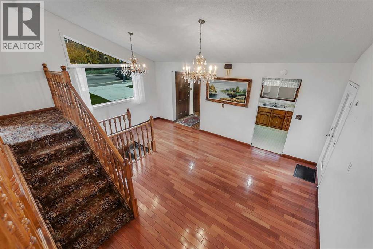
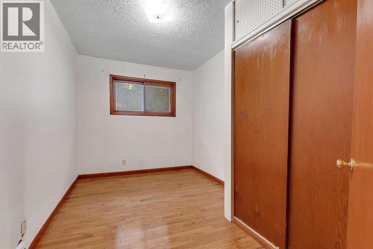
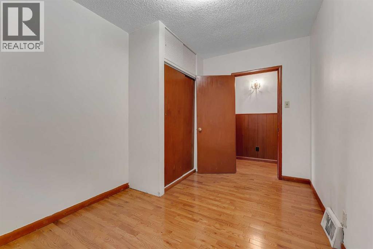
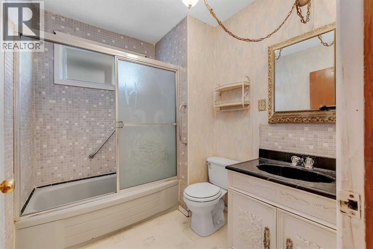
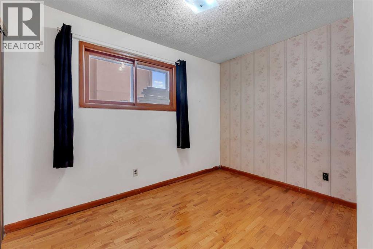
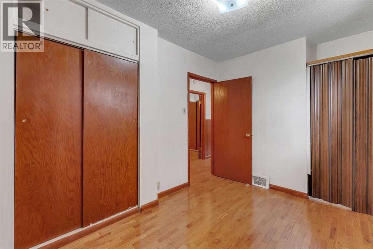
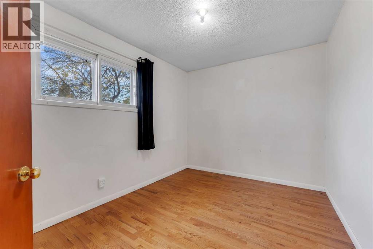
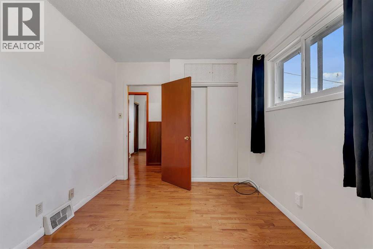
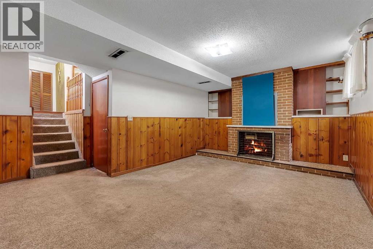
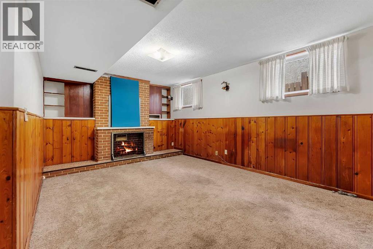
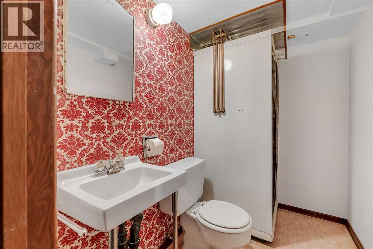
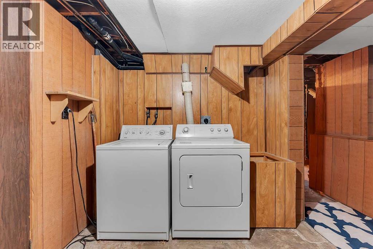
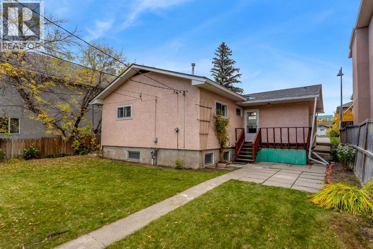
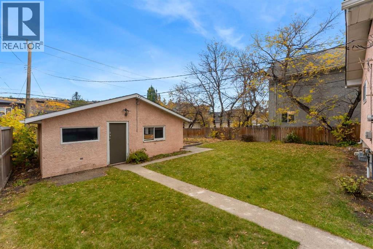
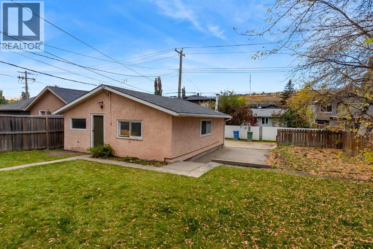
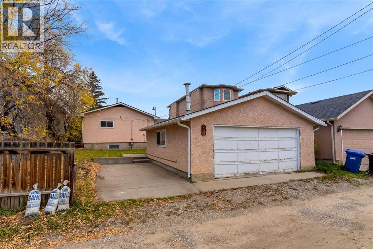
Incredible opportunity in sought-after Montgomery just a few steps from the local restaurants and shops. This 50x120 lot is primed for redevelopment with M-CG zoning - one of the rare few lots left like this on this street. With Foothills & Children's Hospital up the road, proximity to U of C , University District, downtown, walking distance to the Bow River pathways & parks, and quick access to the Trans-Canada, this is a vibrant inner-city community with endless possibilities! Redevelop the lot, build your dream home, or invest & rent long term. This home would also make an exciting renovation project and is begging to be transformed. This spacious 4-level split features 12' vaulted ceilings, huge windows, and rich hardwood floors in great condition. A functional kitchen, dining room, large elevated family living room, three well-sized bedrooms and a 4-piece bathroom complete the main floor. The lower level is another large, cozy living space, plus the basement level is partially finished with a 3-piece bathroom, laundry room, and three additional unfinished rooms with future potential. Outside, you'll find a massive south-facing yard with an oversized double detached garage, parking pad, and garden area. Don't miss this amazing opportunity for the ideal lot for multi-family units or to create your dream home, in this highly desirable and rapidly developing area. (id:52784)
Property Details
| MLS® Number | A2349487 |
| Property Type | Single Family |
| Community Name | Montgomery |
| Amenities Near By | Park, Playground, Schools, Shopping |
| Features | Back Lane, Pvc Window, No Smoking Home |
| Parking Space Total | 4 |
| Plan | 5439fw |
| Structure | Deck |
Building
| Bathroom Total | 2 |
| Bedrooms Above Ground | 3 |
| Bedrooms Total | 3 |
| Appliances | Washer, Refrigerator, Dishwasher, Stove, Dryer, Window Coverings |
| Architectural Style | 4 Level |
| Basement Development | Partially Finished |
| Basement Type | Full (partially Finished) |
| Constructed Date | 1950 |
| Construction Material | Wood Frame |
| Construction Style Attachment | Detached |
| Cooling Type | None |
| Exterior Finish | Stucco |
| Flooring Type | Carpeted, Hardwood, Linoleum |
| Foundation Type | Block |
| Heating Type | Forced Air |
| Stories Total | 1 |
| Size Interior | 1,178 Sqft |
| Total Finished Area | 1178.4 Sqft |
| Type | House |
Parking
| Detached Garage | 2 |
| Parking Pad |
Land
| Acreage | No |
| Fence Type | Fence |
| Land Amenities | Park, Playground, Schools, Shopping |
| Landscape Features | Garden Area, Landscaped |
| Size Depth | 36.68 M |
| Size Frontage | 15.24 M |
| Size Irregular | 558.00 |
| Size Total | 558 M2|4,051 - 7,250 Sqft |
| Size Total Text | 558 M2|4,051 - 7,250 Sqft |
| Zoning Description | M-cg |
Rooms
| Level | Type | Length | Width | Dimensions |
|---|---|---|---|---|
| Basement | 3pc Bathroom | 1.40 M x 2.16 M | ||
| Basement | Laundry Room | 2.79 M x 2.11 M | ||
| Basement | Storage | 2.24 M x 2.26 M | ||
| Basement | Other | 4.62 M x 3.45 M | ||
| Basement | Storage | 3.40 M x 2.31 M | ||
| Basement | Storage | 2.90 M x 1.83 M | ||
| Lower Level | Family Room | 5.69 M x 4.78 M | ||
| Main Level | Other | 1.32 M x 1.85 M | ||
| Main Level | Dining Room | 4.65 M x 3.84 M | ||
| Main Level | Kitchen | 3.48 M x 2.34 M | ||
| Main Level | 4pc Bathroom | 1.98 M x 2.34 M | ||
| Main Level | Bedroom | 3.40 M x 2.39 M | ||
| Main Level | Primary Bedroom | 3.73 M x 2.72 M | ||
| Main Level | Bedroom | 2.49 M x 3.78 M | ||
| Main Level | Living Room | 5.84 M x 3.86 M |
https://www.realtor.ca/real-estate/30370878/4407-bowness-road-nw-calgary-montgomery
Contact Us
Contact us for more information

The trademarks REALTOR®, REALTORS®, and the REALTOR® logo are controlled by The Canadian Real Estate Association (CREA) and identify real estate professionals who are members of CREA. The trademarks MLS®, Multiple Listing Service® and the associated logos are owned by The Canadian Real Estate Association (CREA) and identify the quality of services provided by real estate professionals who are members of CREA. The trademark DDF® is owned by The Canadian Real Estate Association (CREA) and identifies CREA's Data Distribution Facility (DDF®)
October 07 2026 10:31:40
Calgary Real Estate Board
Cir Realty