

601 30 Avenue SW Calgary, Alberta T2S 0P5

$1,250,000
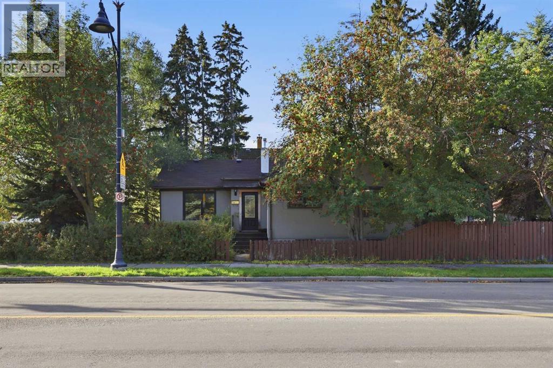
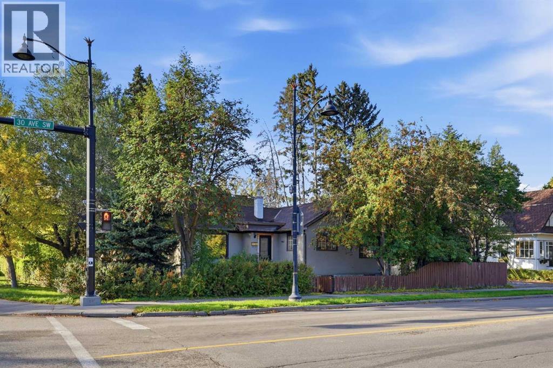
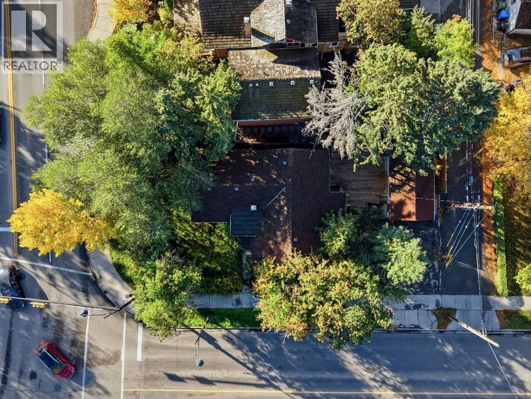
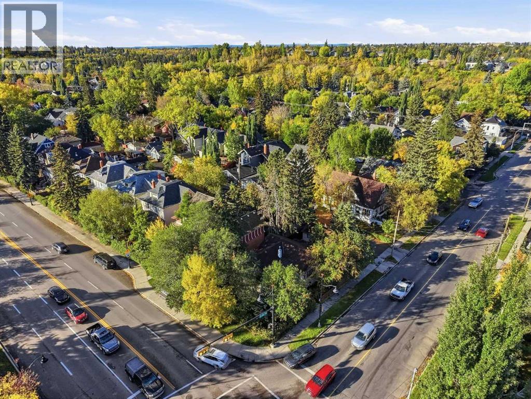
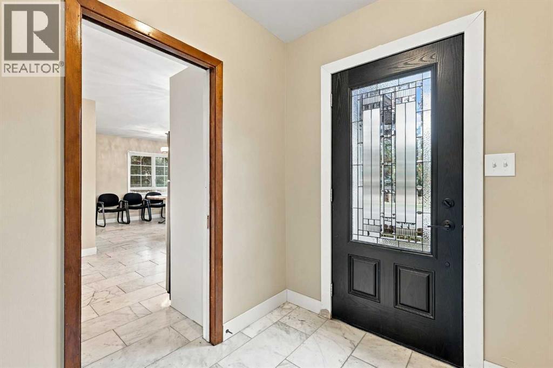
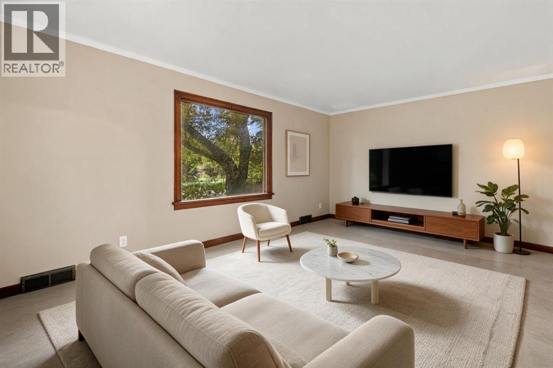
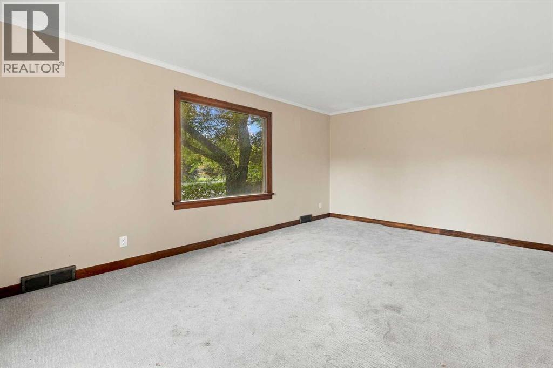
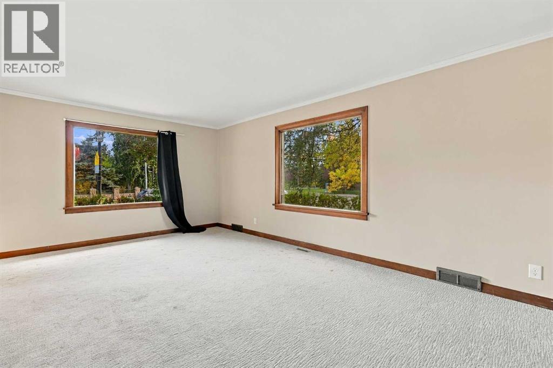
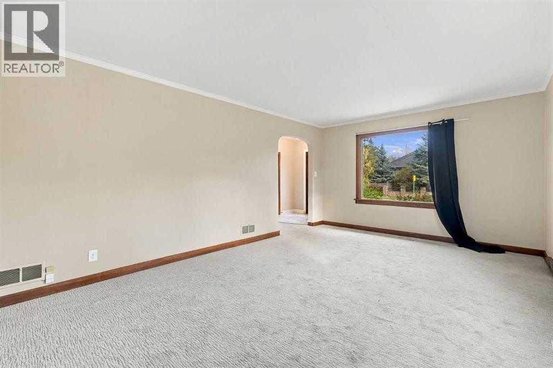
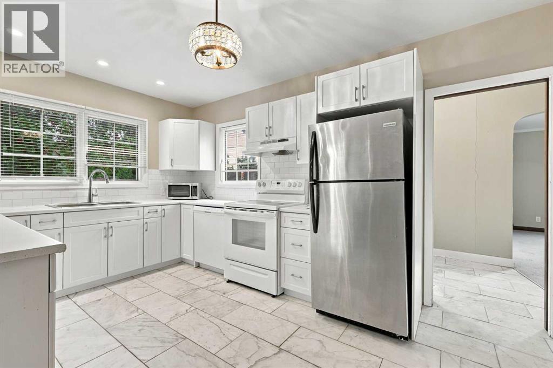
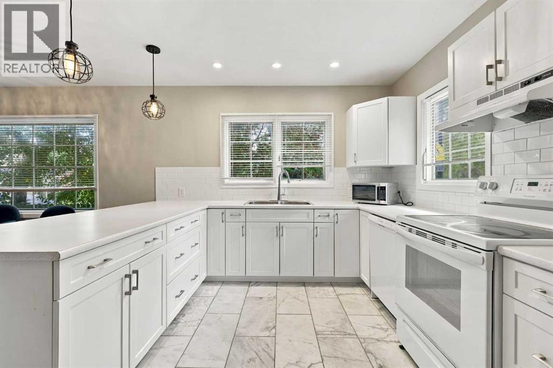
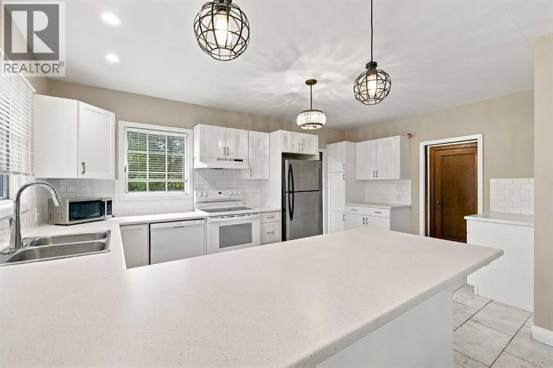
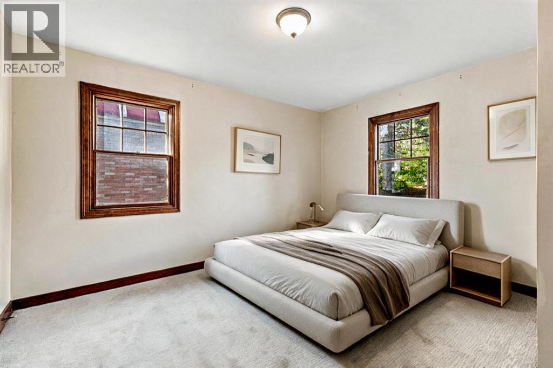
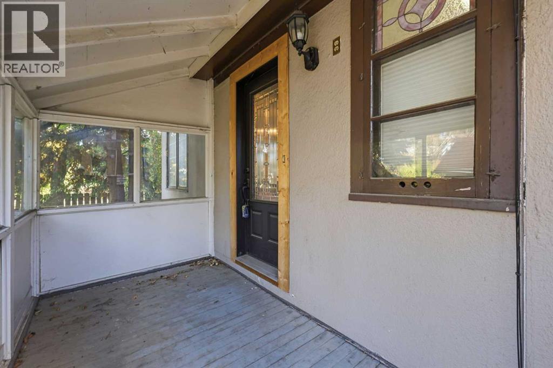
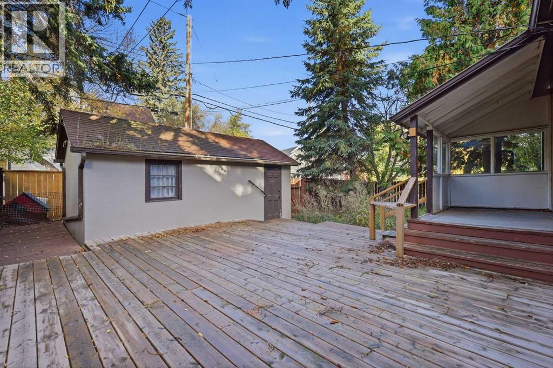
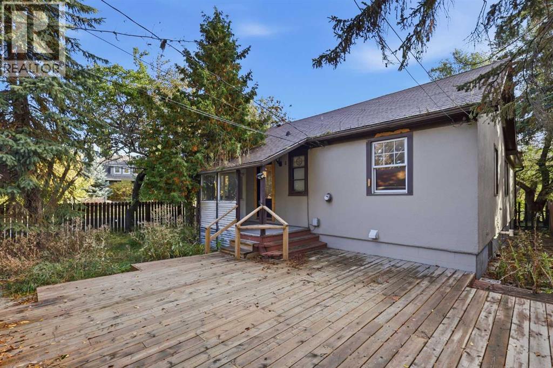
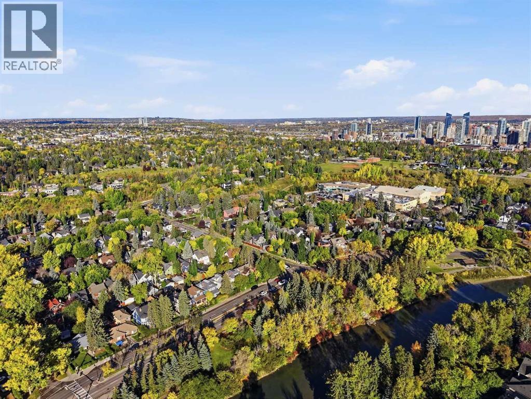
*RARE ELBOW PARK CORNER LOT DIRECTLY ACROSS FROM THE ELBOW RIVER* An exceptional opportunity to secure a truly special property in the heart of Elbow Park, just across from the beautiful elbow river. This 50' x 100' lot in one of Calgary's sought after inner-city communities is now available and ready for your personal touch. Wether you're looking to renovate or do a complete teardown to build your dream home with epic views, this is the perfect home. This lot alone is what makes the location very particularly special. Corner parcels with this size do not come up often in Elbow Park. Surrounded by mature trees and steps away to the Elbow river, your morning walks just got better. While enjoying your walk on the river path, walk a few more blocks down to 4th Street and see the plethora of restaurants for you to enjoy. This location offers, views, amenities and the freedom to build what your heart desires. Do not miss out on this rare investment opportunity. (id:52784)
Property Details
| MLS® Number | A2350604 |
| Property Type | Single Family |
| Neigbourhood | Upper Mount Royal |
| Community Name | Elbow Park |
| Amenities Near By | Park, Playground |
| Features | Back Lane |
| Parking Space Total | 2 |
| Plan | 3452w |
| Structure | Deck |
| View Type | View |
Building
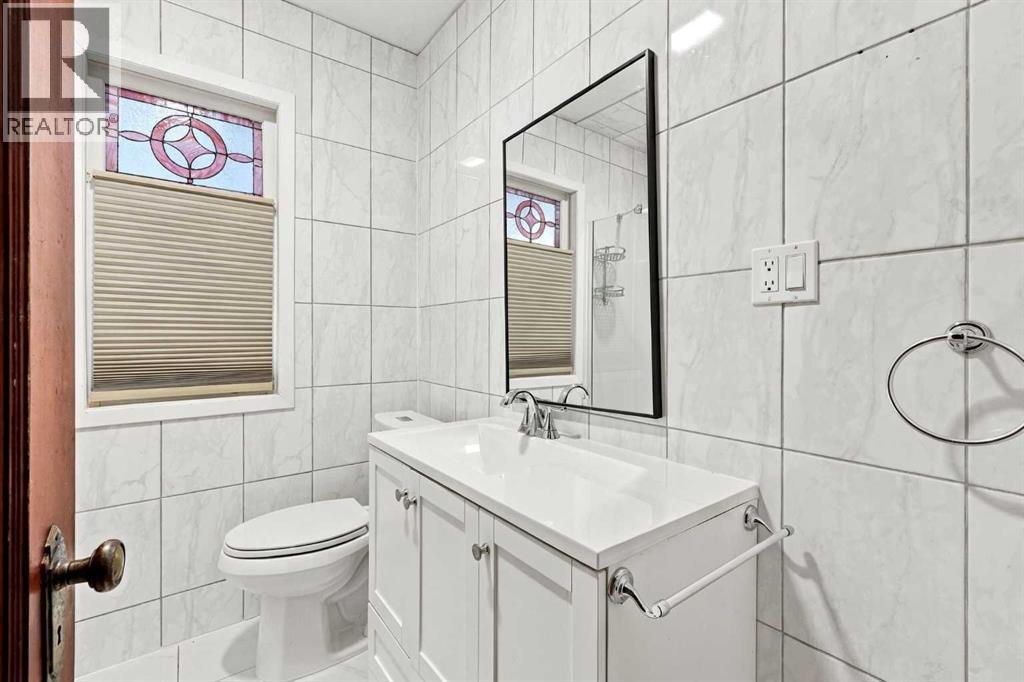
| Bathroom Total | 1 |
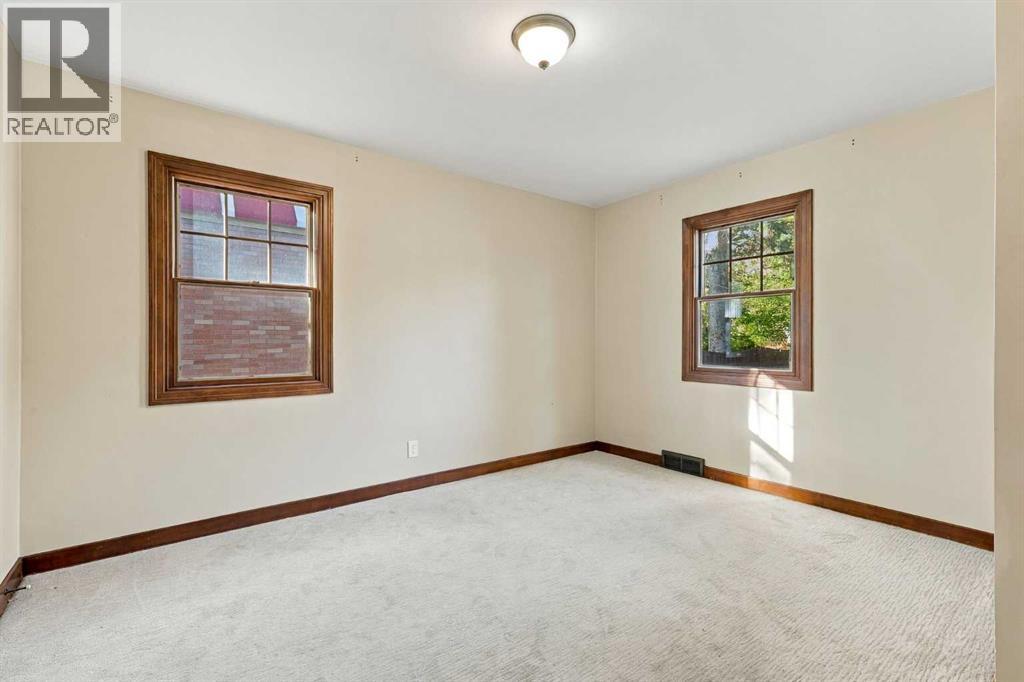
| Bedrooms Above Ground | 2 |
| Bedrooms Total | 2 |
| Appliances | Refrigerator, Oven - Electric, Dishwasher, Microwave, Washer & Dryer |
| Architectural Style | Bungalow |
| Basement Development | Partially Finished |
| Basement Type | Full (partially Finished) |
| Constructed Date | 1944 |
| Construction Material | Poured Concrete |
| Construction Style Attachment | Detached |
| Cooling Type | None |
| Exterior Finish | Concrete, Stucco |
| Flooring Type | Carpeted, Tile |
| Foundation Type | Poured Concrete |
| Heating Type | Central Heating |
| Stories Total | 1 |
| Size Interior | 1,174 Sqft |
| Total Finished Area | 1174.17 Sqft |
| Type | House |
Parking
| Parking Pad | |
| Detached Garage | 1 |
Land
| Acreage | No |
| Fence Type | Fence |
| Land Amenities | Park, Playground |
| Size Depth | 30.48 M |
| Size Frontage | 15.24 M |
| Size Irregular | 470.00 |
| Size Total | 470 M2|4,051 - 7,250 Sqft |
| Size Total Text | 470 M2|4,051 - 7,250 Sqft |
| Zoning Description | R-cg |
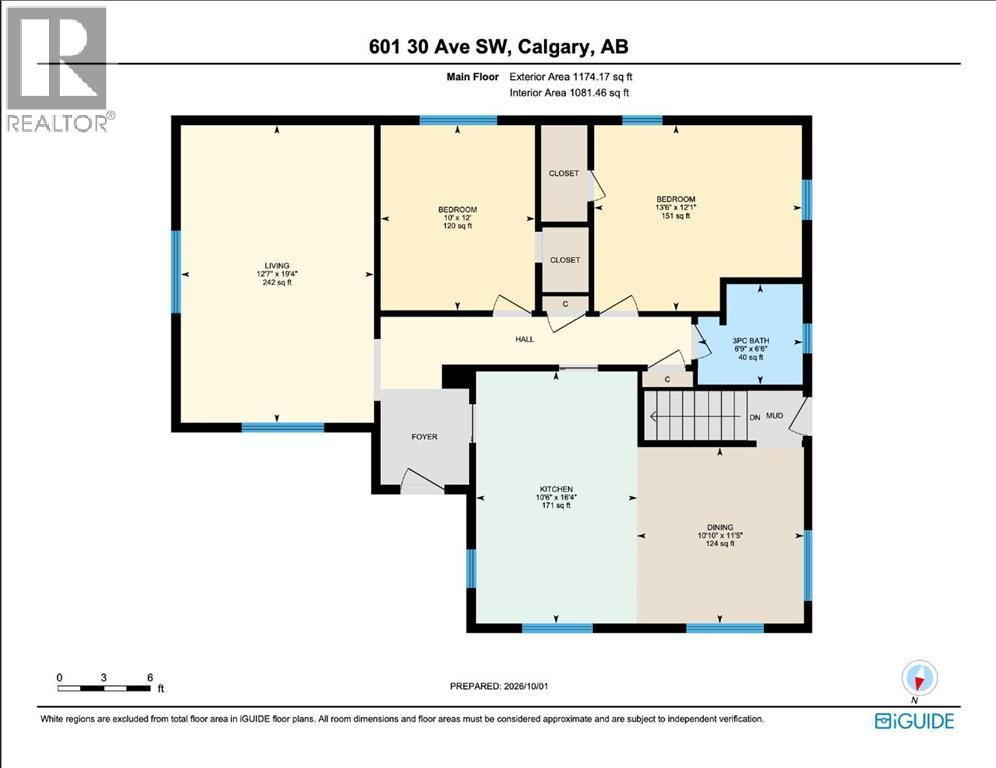
Rooms
| Level | Type | Length | Width | Dimensions |
|---|---|---|---|---|
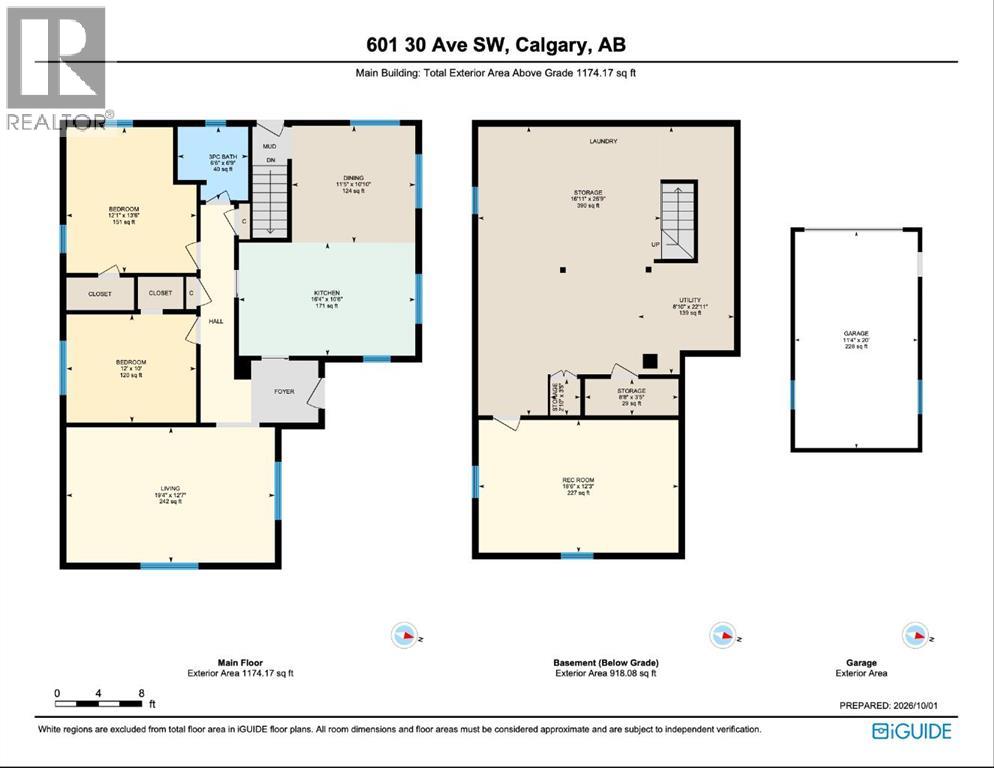
| Basement | Recreational, Games Room | 18.50 Ft x 12.25 Ft | ||
| Main Level | 3pc Bathroom | 6.50 Ft x 6.75 Ft | ||
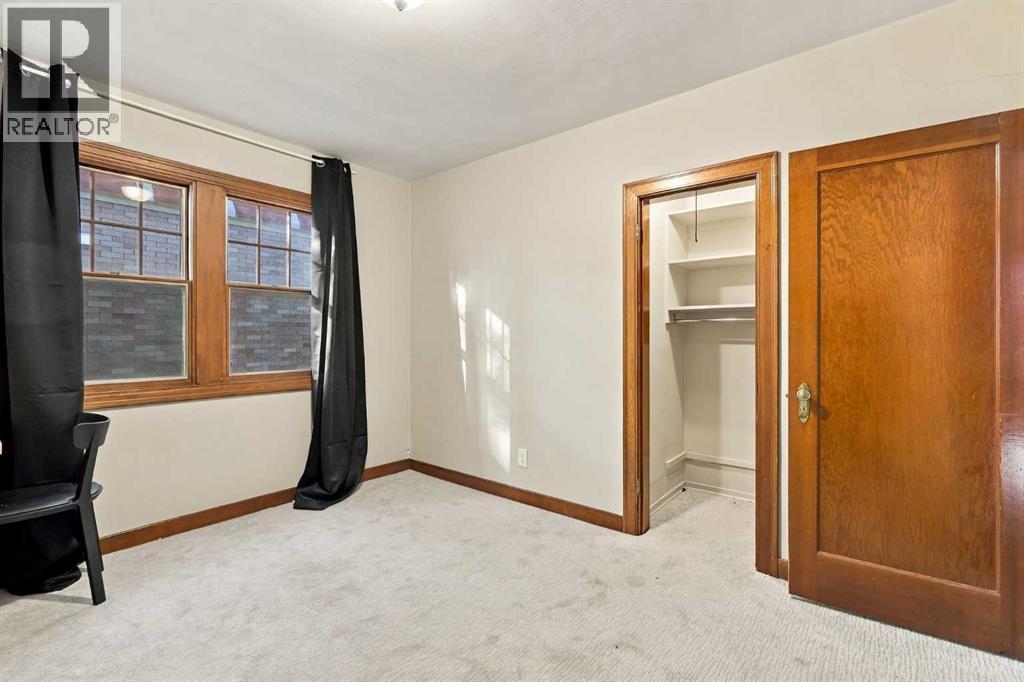
| Main Level | Bedroom | 12.00 Ft x 10.00 Ft | ||
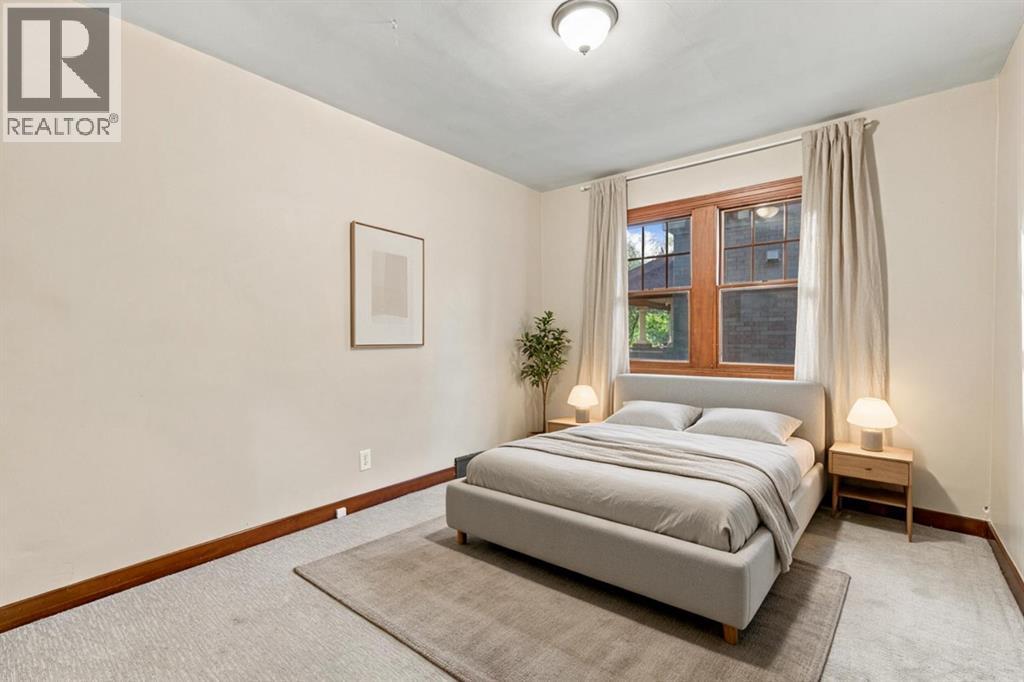
| Main Level | Primary Bedroom | 12.08 Ft x 13.50 Ft | ||
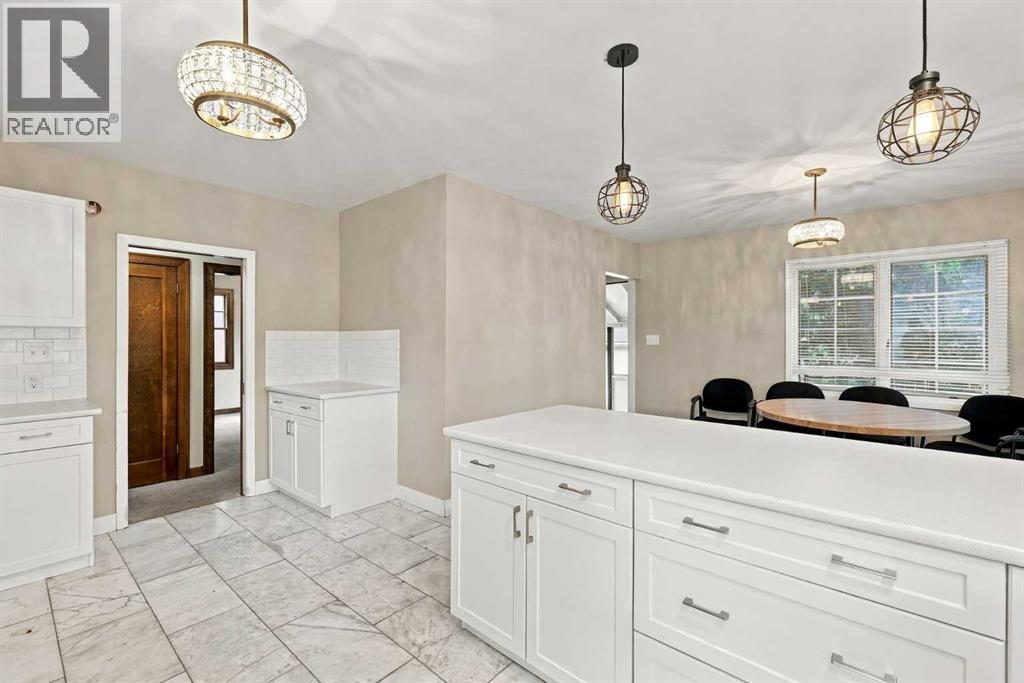
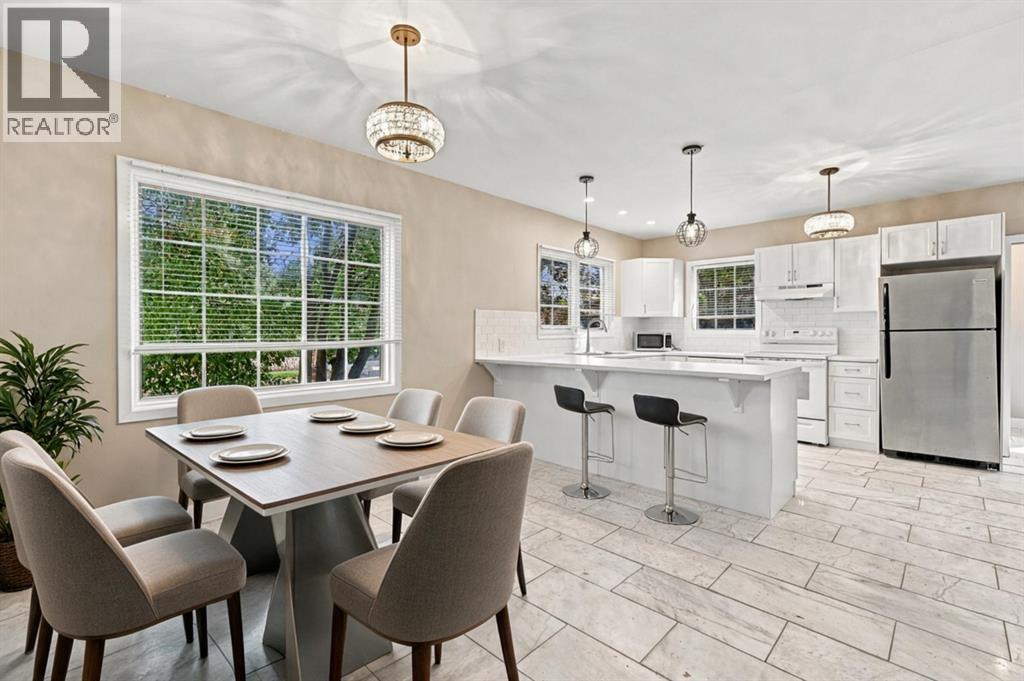
| Main Level | Dining Room | 11.42 Ft x 10.83 Ft | ||
| Main Level | Kitchen | 16.33 Ft x 10.50 Ft | ||
| Main Level | Living Room | 19.33 Ft x 12.58 Ft |
https://www.realtor.ca/real-estate/30370337/601-30-avenue-sw-calgary-elbow-park
Contact Us
Contact us for more information

The trademarks REALTOR®, REALTORS®, and the REALTOR® logo are controlled by The Canadian Real Estate Association (CREA) and identify real estate professionals who are members of CREA. The trademarks MLS®, Multiple Listing Service® and the associated logos are owned by The Canadian Real Estate Association (CREA) and identify the quality of services provided by real estate professionals who are members of CREA. The trademark DDF® is owned by The Canadian Real Estate Association (CREA) and identifies CREA's Data Distribution Facility (DDF®)
October 08 2026 02:01:18
Calgary Real Estate Board
Keller Williams Bold Realty