

144 Sunrise View Cochrane, Alberta T4C 0T7

$659,900
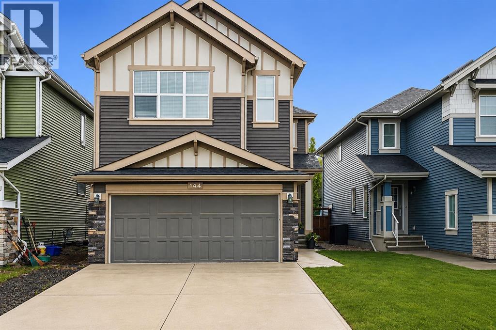
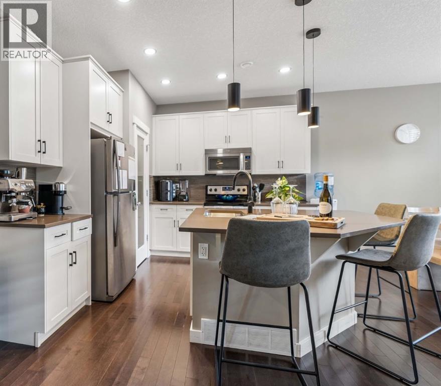
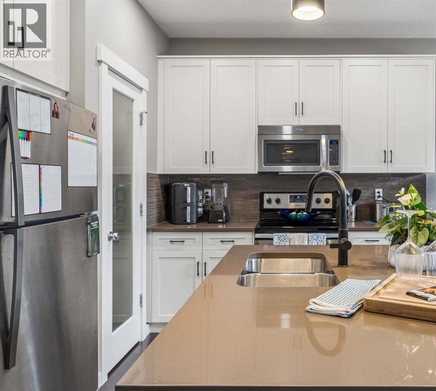
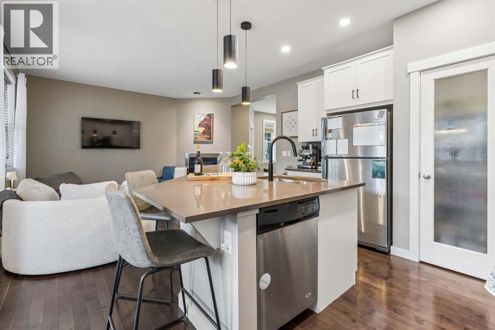
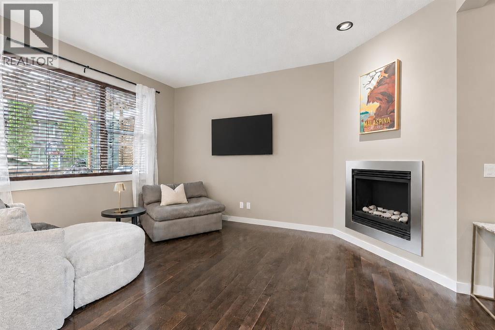
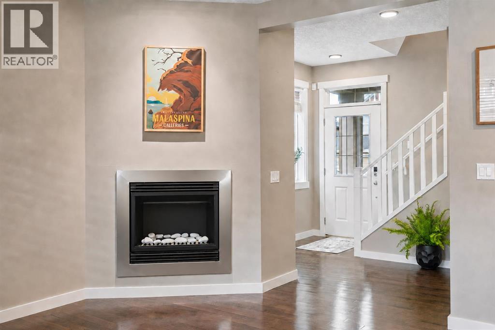
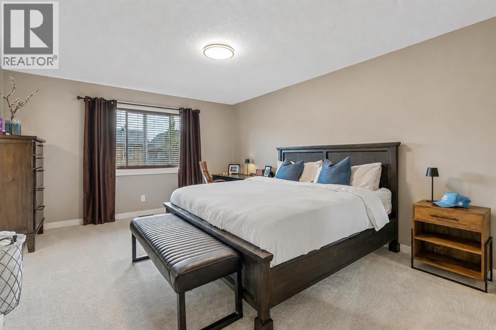
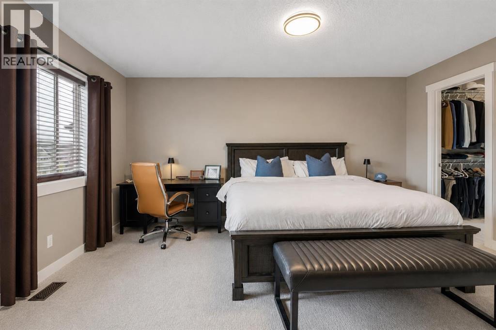
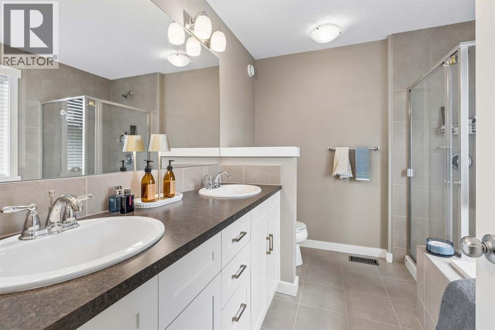
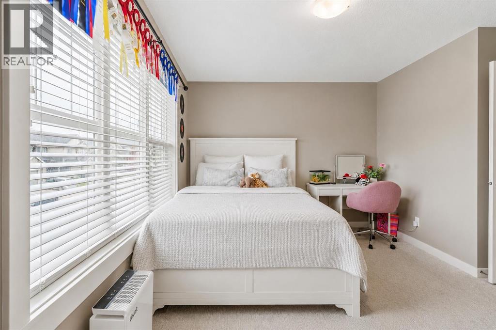
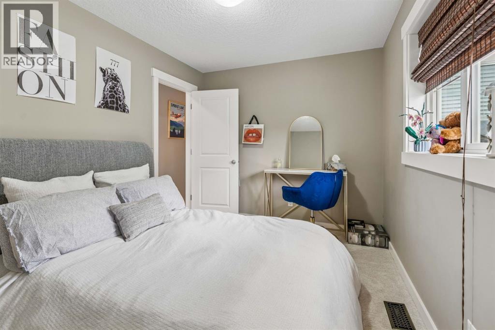
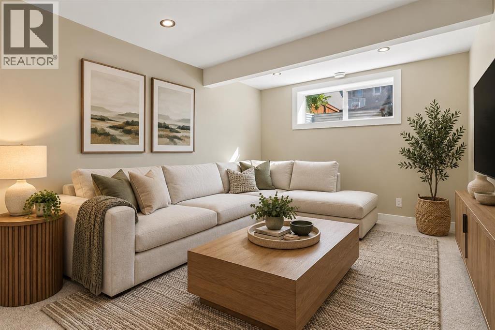
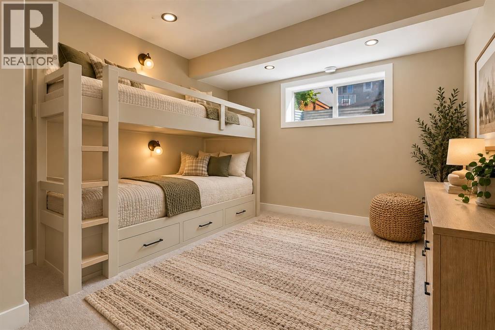
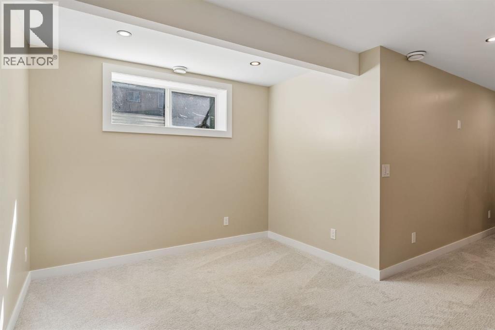
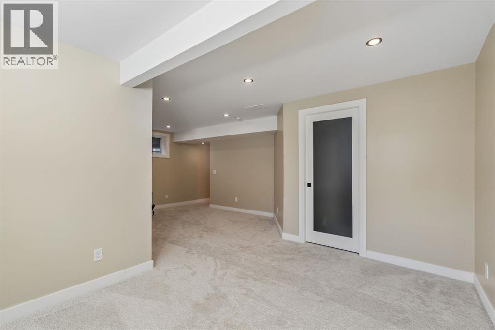
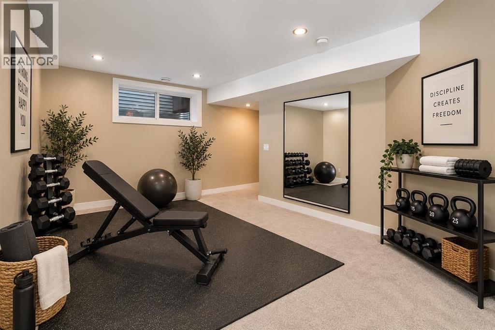
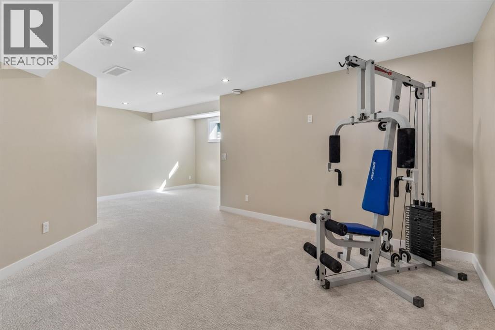
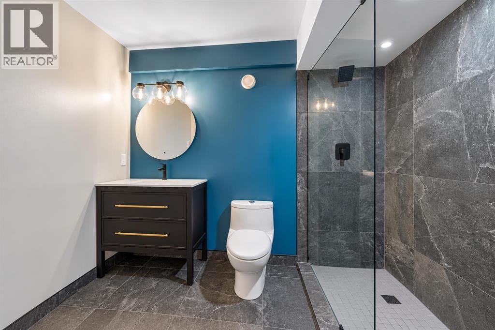
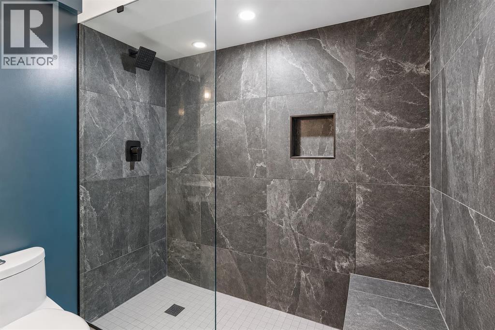
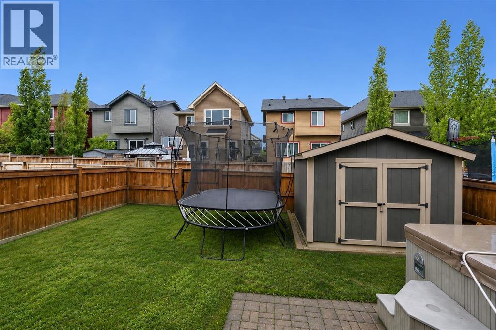
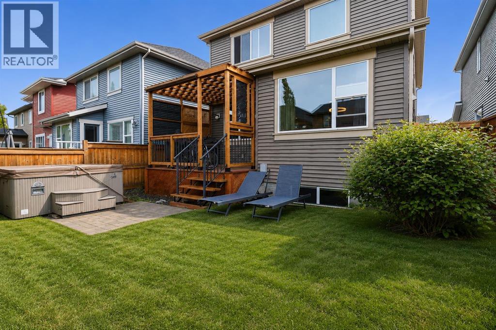
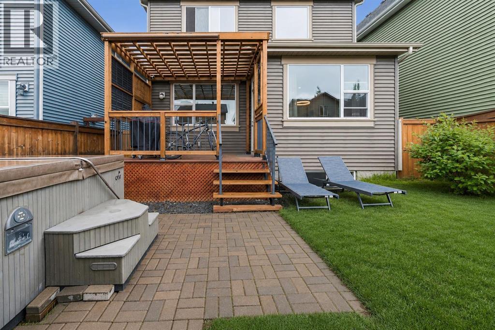
Welcome to 144 Sunrise View, where modern comfort meets the vibrant lifestyle of one of Cochrane's most sought-after communities. Located in SUNRISE, residents enjoy access to SCENIC WALKING PATHS, PARKS, PLAYGROUNDS, SCHOOLS, and convenient amenities, all while being just minutes from downtown Cochrane and a short drive to Calgary and the ROCKY MOUNTAINS.Designed with family living in mind, this home features a bright and functional layout with HARDWOOD FLOORS, a spacious BONUS ROOM, and a dedicated upper-level KIDS' WING with TWO BEDROOMS. The private PRIMARY RETREAT offers a WALK-IN CLOSET and a spa-inspired ensuite complete with a SOAKER TUB, TILED SHOWER, and DOUBLE UNDERMOUNT SINKS. Convenient UPPER-FLOOR LAUNDRY adds ease to everyday living.The main floor is ideal for gathering, featuring a stylish kitchen with STAINLESS STEEL APPLIANCES including a STOVE, MICROWAVE, and DISHWASHER, along with a convenient 2-PIECE POWDER ROOM. The DOUBLE ATTACHED GARAGE is equipped with a GARAGE HEATER and BUILT-IN SHELVING for added functionality. CENTRAL AIR CONDITIONING provides additional comfort throughout the summer months.The FULLY FINISHED BASEMENT adds an impressive extension of the home's living space with an expansive OPEN-CONCEPT layout ideal for movie nights, entertaining, hobbies, or creating a secondary living area. A beautifully finished 3-PIECE BATHROOM features HEATED FLOORS and a TILED SHOWER, while a dedicated MURPHY BED AREA provides a convenient and flexible option for overnight guests.Step outside to enjoy the EAST-FACING BACKYARD, where a spacious DECK WITH PERGOLA creates the perfect setting for morning coffee or summer entertaining. Added PRIVACY and an OUTDOOR SHED provide extra comfort and storage. Additional highlights include a WATER SOFTENER.This is an exceptional opportunity to enjoy a welcoming community, thoughtful design, generous finished living space, and a lifestyle centred around family, recreation, and connection. Brand new upgrade s include: Professionally Finished Basement • Level 5 Ceilings • Benjamin Moore Paint Throughout • LED Lighting with Integrated Dimmers • Turkish Berber Carpet with 10 lb Spill-Resistant Underlay • Dal & E Custom-Tiled Bathroom • Heated Bathroom Floors • Walk-In Shower with Frameless Glass Panel (id:52784)
Property Details
| MLS® Number | A2348388 |
| Property Type | Single Family |
| Community Name | Sunset Ridge |
| Amenities Near By | Park, Playground, Schools, Shopping |
| Features | Other |
| Parking Space Total | 4 |
| Plan | 1213594 |
| Structure | Deck |
Building
| Bathroom Total | 3 |
| Bedrooms Above Ground | 3 |
| Bedrooms Total | 3 |
| Amenities | Other |
| Appliances | Refrigerator, Water Softener, Range - Electric, Dishwasher, Microwave Range Hood Combo, Garage Door Opener, Washer & Dryer |
| Basement Development | Finished |
| Basement Type | Full (finished) |
| Constructed Date | 2013 |
| Construction Material | Poured Concrete, Wood Frame |
| Construction Style Attachment | Detached |
| Cooling Type | Central Air Conditioning |
| Exterior Finish | Concrete, Stone, Vinyl Siding |
| Fireplace Present | Yes |
| Fireplace Total | 1 |
| Flooring Type | Carpeted, Hardwood, Tile |
| Foundation Type | Poured Concrete |
| Half Bath Total | 1 |
| Heating Fuel | Natural Gas |
| Heating Type | Other, Forced Air |
| Stories Total | 2 |
| Size Interior | 1,742 Sqft |
| Total Finished Area | 1742 Sqft |
| Type | House |
Parking
| Attached Garage | 2 |
Land
| Acreage | No |
| Fence Type | Fence |
| Land Amenities | Park, Playground, Schools, Shopping |
| Landscape Features | Landscaped, Lawn |
| Size Depth | 32.99 M |
| Size Frontage | 9.83 M |
| Size Irregular | 3476.42 |
| Size Total | 3476.42 Sqft|0-4,050 Sqft |
| Size Total Text | 3476.42 Sqft|0-4,050 Sqft |
| Zoning Description | R-ld |
Rooms
| Level | Type | Length | Width | Dimensions |
|---|---|---|---|---|
| Basement | Recreational, Games Room | 26.58 Ft x 10.42 Ft | ||
| Basement | Furnace | 17.00 Ft x 11.33 Ft | ||
| Main Level | Kitchen | 11.50 Ft x 10.67 Ft | ||
| Main Level | Dining Room | 10.92 Ft x 9.58 Ft | ||
| Main Level | Living Room | 14.25 Ft x 11.50 Ft | ||
| Main Level | Other | 7.33 Ft x 4.58 Ft | ||
| Main Level | 2pc Bathroom | 6.58 Ft x 5.00 Ft | ||
| Upper Level | Laundry Room | 6.42 Ft x 4.92 Ft | ||
| Upper Level | Primary Bedroom | 16.00 Ft x 13.25 Ft | ||
| Upper Level | Bedroom | 12.92 Ft x 9.92 Ft | ||
| Upper Level | Bedroom | 11.33 Ft x 8.92 Ft | ||
| Upper Level | 4pc Bathroom | 8.33 Ft x 4.92 Ft | ||
| Upper Level | 5pc Bathroom | 9.33 Ft x 8.42 Ft | ||
| Upper Level | Bonus Room | 11.92 Ft x 10.92 Ft |
https://www.realtor.ca/real-estate/30364142/144-sunrise-view-cochrane-sunset-ridge
Contact Us
Contact us for more information

The trademarks REALTOR®, REALTORS®, and the REALTOR® logo are controlled by The Canadian Real Estate Association (CREA) and identify real estate professionals who are members of CREA. The trademarks MLS®, Multiple Listing Service® and the associated logos are owned by The Canadian Real Estate Association (CREA) and identify the quality of services provided by real estate professionals who are members of CREA. The trademark DDF® is owned by The Canadian Real Estate Association (CREA) and identifies CREA's Data Distribution Facility (DDF®)
October 05 2026 08:18:38
Calgary Real Estate Board
Exp Realty