

92 Del Ray Close NE Calgary, Alberta T1Y 6Y9

$590,000
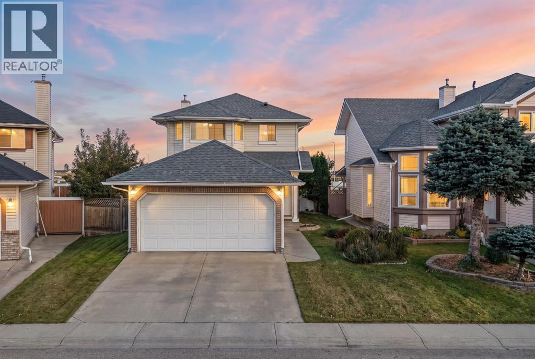
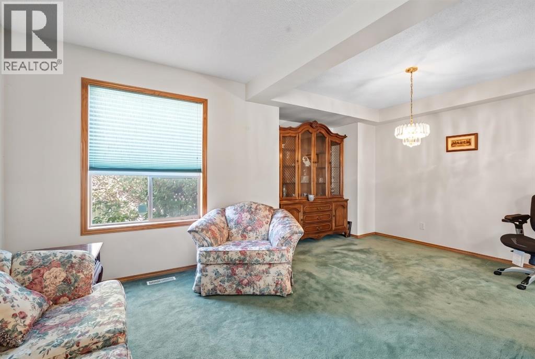
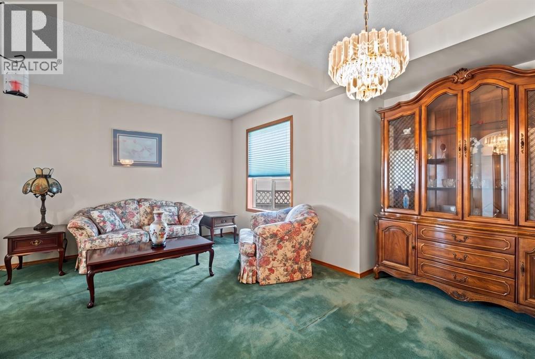
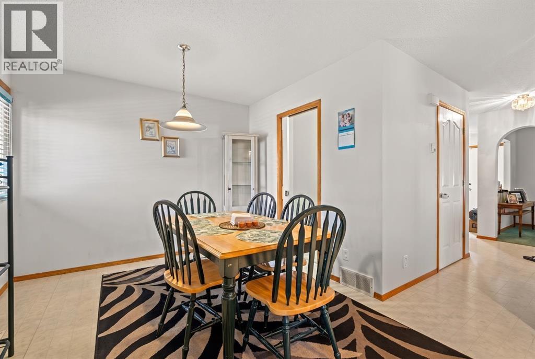
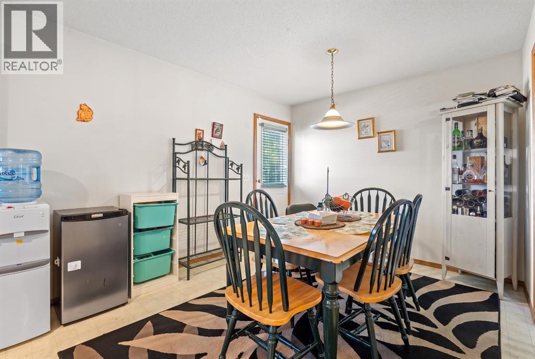
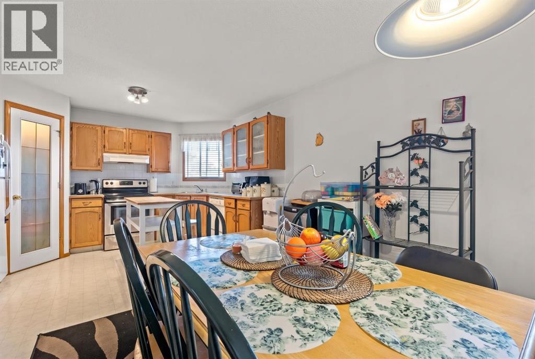
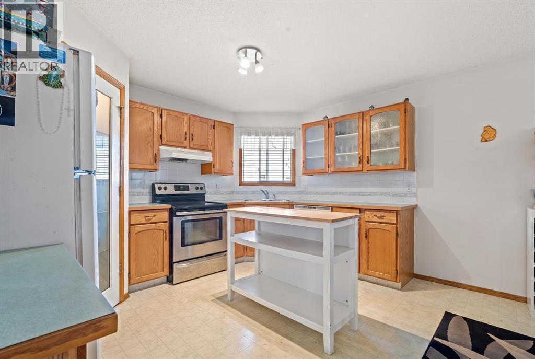
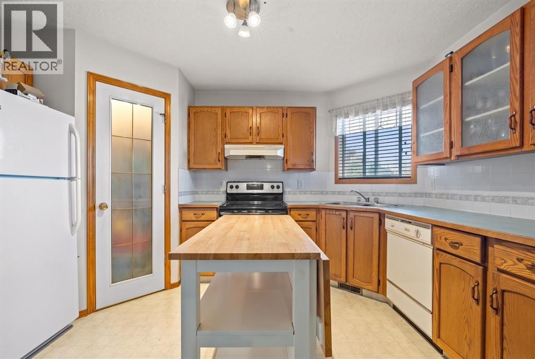
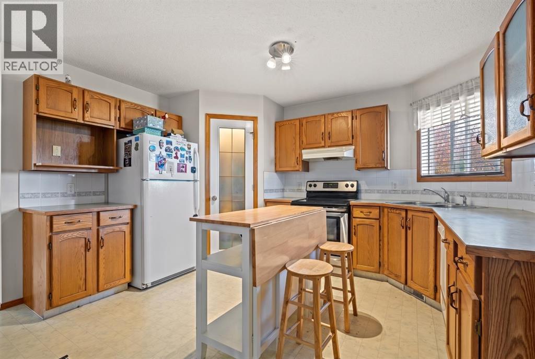
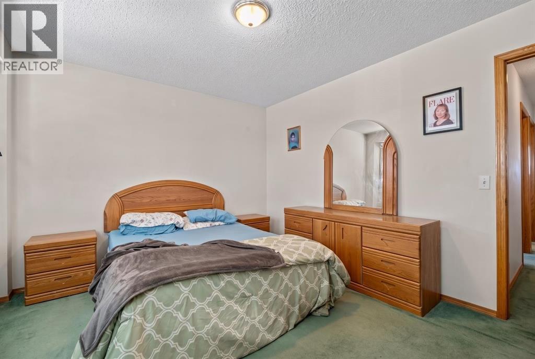
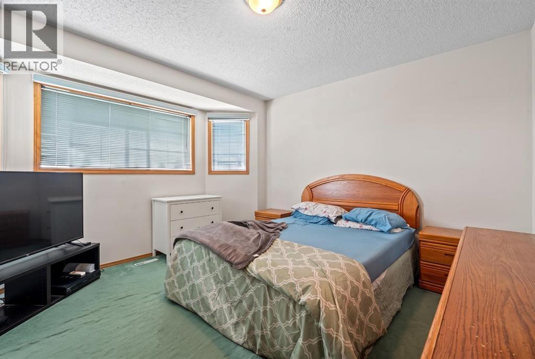
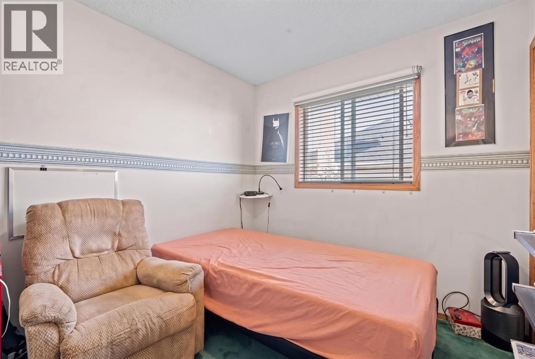
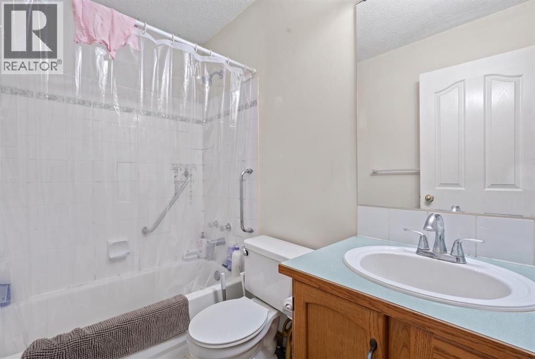
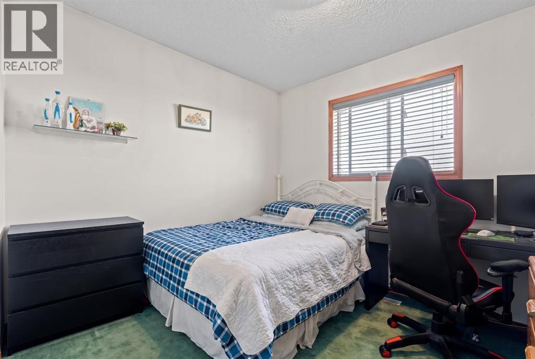
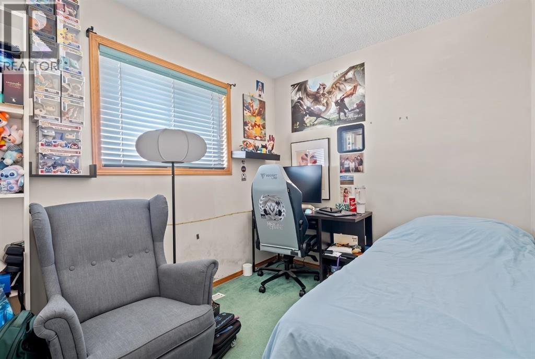
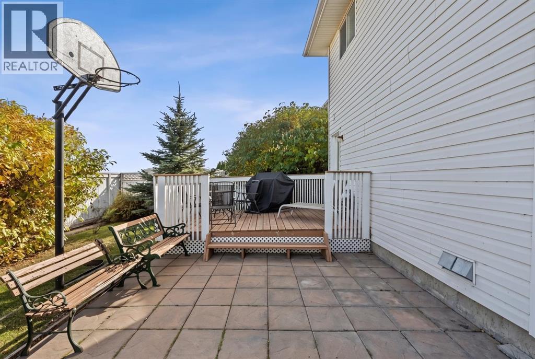
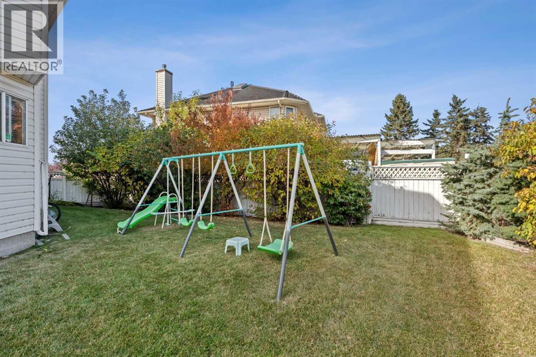
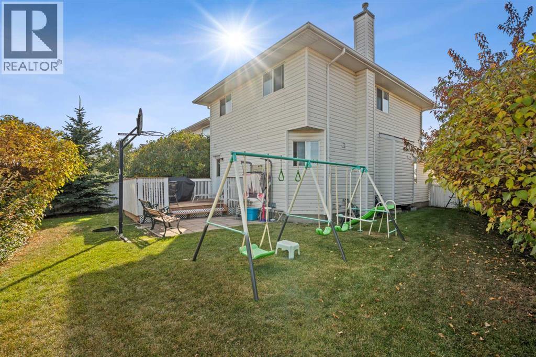
Ideal for families, this two-storey home boasts a fantastic layout and comfort throughout. With four bedrooms above grade and 2½ bathrooms, there’s plenty of space for everyday living and growing needs. The unfinished basement offers great potential—ready for your imagination to create a rec room, home office, gym, or additional living space. Overall, the home delivers a welcoming feel, practical flow, and room to customize for the lifestyle you want. All Offers must be accompanied by a Schedule A. (id:52784)
Property Details
| MLS® Number | A2349025 |
| Property Type | Single Family |
| Community Name | Monterey Park |
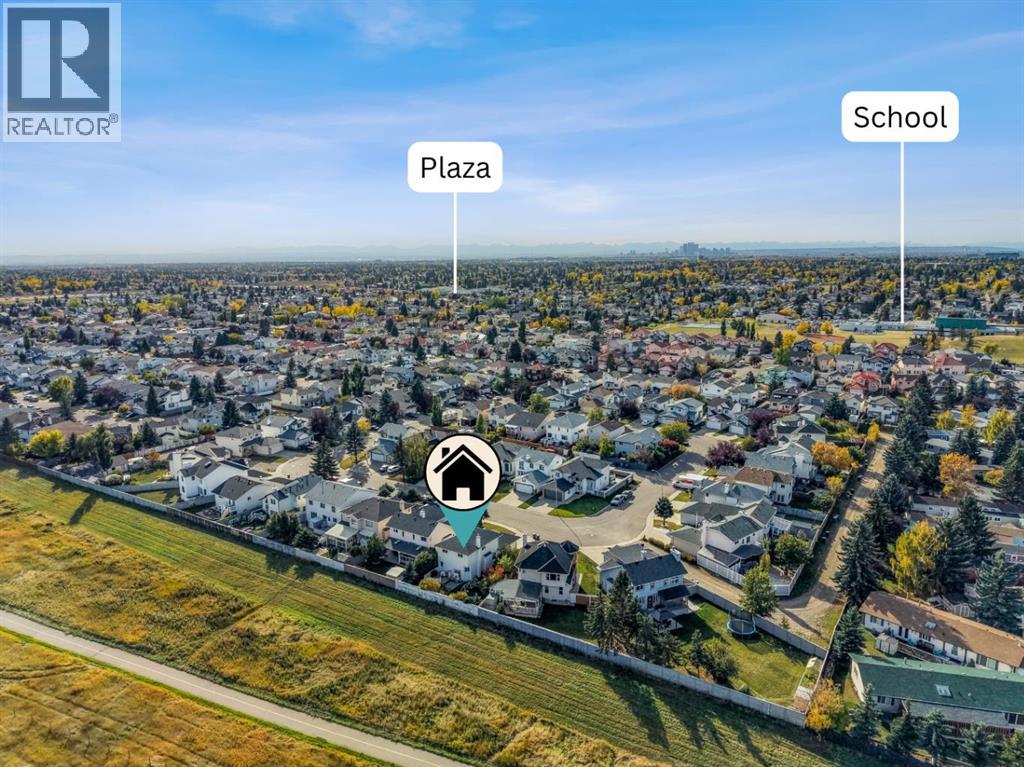
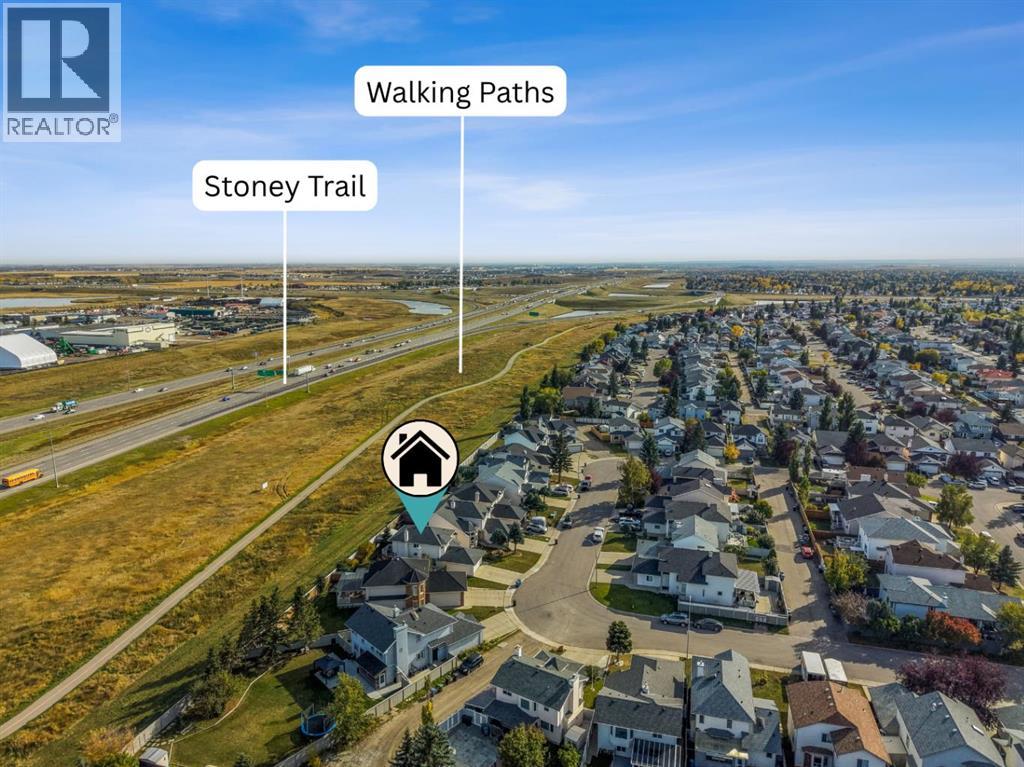
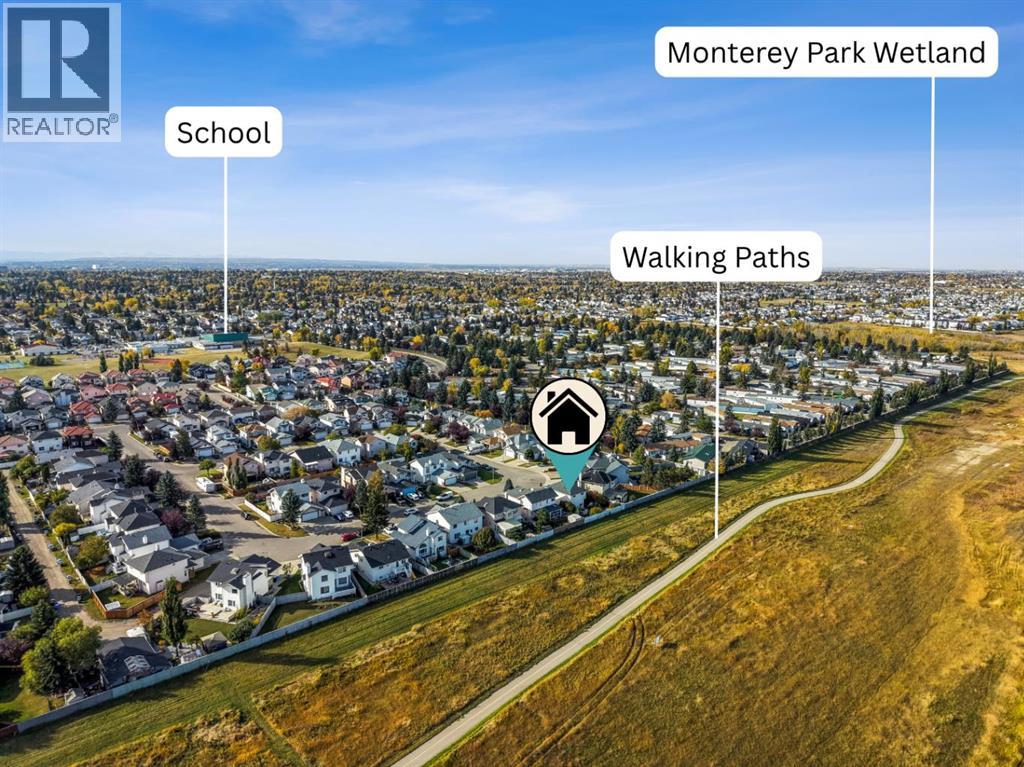
| Amenities Near By | Playground, Schools, Shopping |
| Parking Space Total | 4 |
| Plan | 9312293 |
| Structure | Deck |
Building
| Bathroom Total | 3 |
| Bedrooms Above Ground | 4 |
| Bedrooms Total | 4 |
| Appliances | None |
| Basement Development | Unfinished |
| Basement Type | Full (unfinished) |
| Constructed Date | 1996 |
| Construction Material | Wood Frame |
| Construction Style Attachment | Detached |
| Cooling Type | None |
| Exterior Finish | Vinyl Siding |
| Flooring Type | Carpeted |
| Foundation Type | Poured Concrete |
| Half Bath Total | 1 |
| Heating Fuel | Natural Gas |
| Heating Type | Forced Air |
| Stories Total | 2 |
| Size Interior | 1,453 Sqft |
| Total Finished Area | 1453.29 Sqft |
| Type | House |
Parking
| Attached Garage | 2 |
Land
| Acreage | No |
| Fence Type | Fence |
| Land Amenities | Playground, Schools, Shopping |
| Landscape Features | Landscaped |
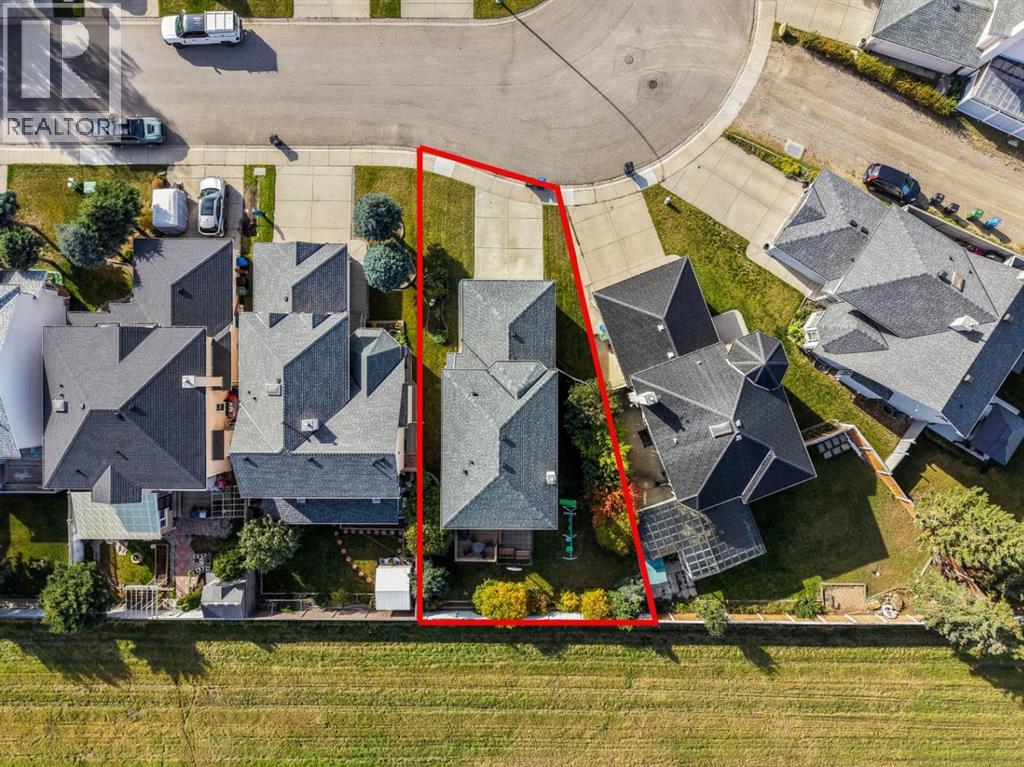
| Size Depth | 34 M |
| Size Frontage | 12.1 M |
| Size Irregular | 472.00 |
| Size Total | 472 M2|4,051 - 7,250 Sqft |
| Size Total Text | 472 M2|4,051 - 7,250 Sqft |
| Zoning Description | R-c1 |
Rooms
| Level | Type | Length | Width | Dimensions |
|---|---|---|---|---|
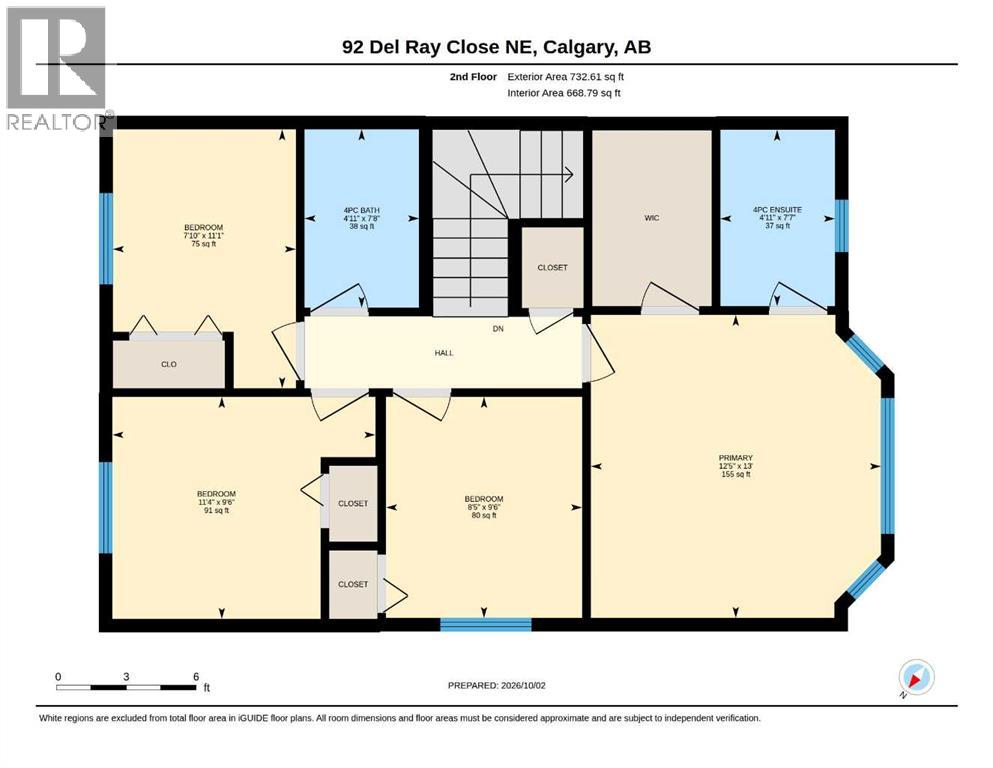
| Second Level | Primary Bedroom | 13.00 Ft x 12.42 Ft | ||
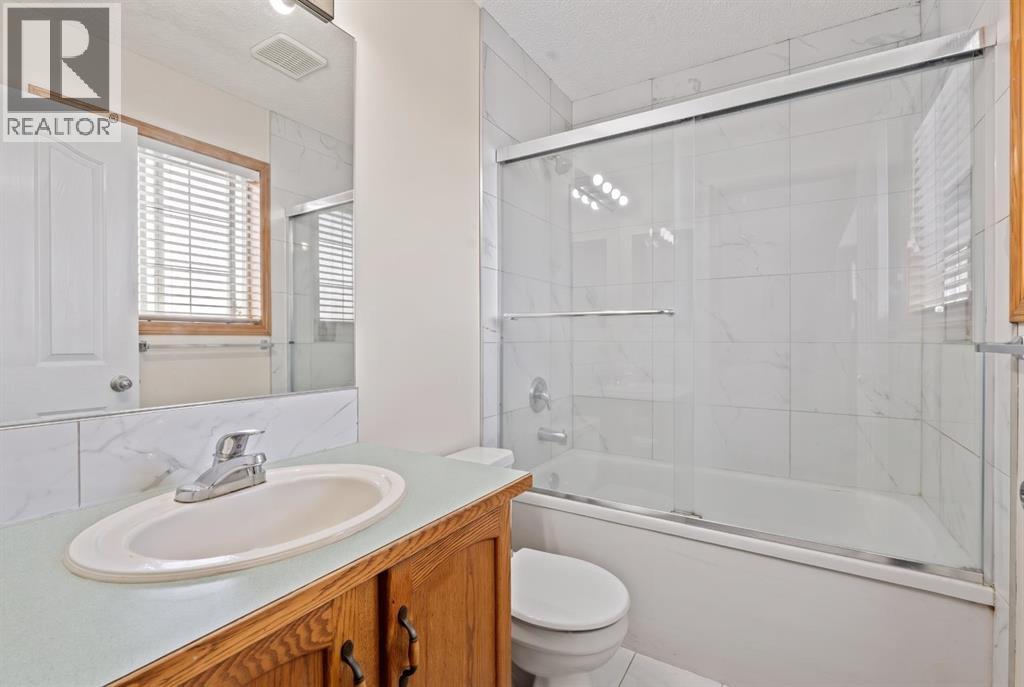
| Second Level | 4pc Bathroom | 7.58 Ft x 4.92 Ft | ||
| Second Level | Bedroom | 11.08 Ft x 7.83 Ft | ||
| Second Level | Bedroom | 9.50 Ft x 11.33 Ft | ||
| Second Level | Bedroom | 9.50 Ft x 8.42 Ft | ||
| Second Level | 4pc Bathroom | 7.67 Ft x 4.92 Ft | ||
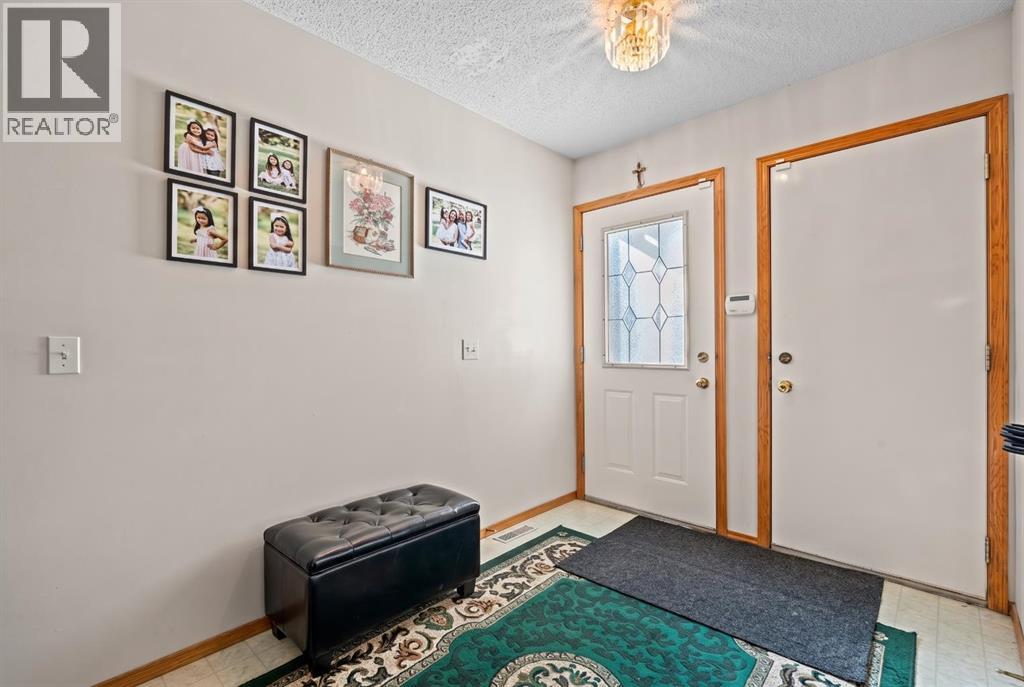
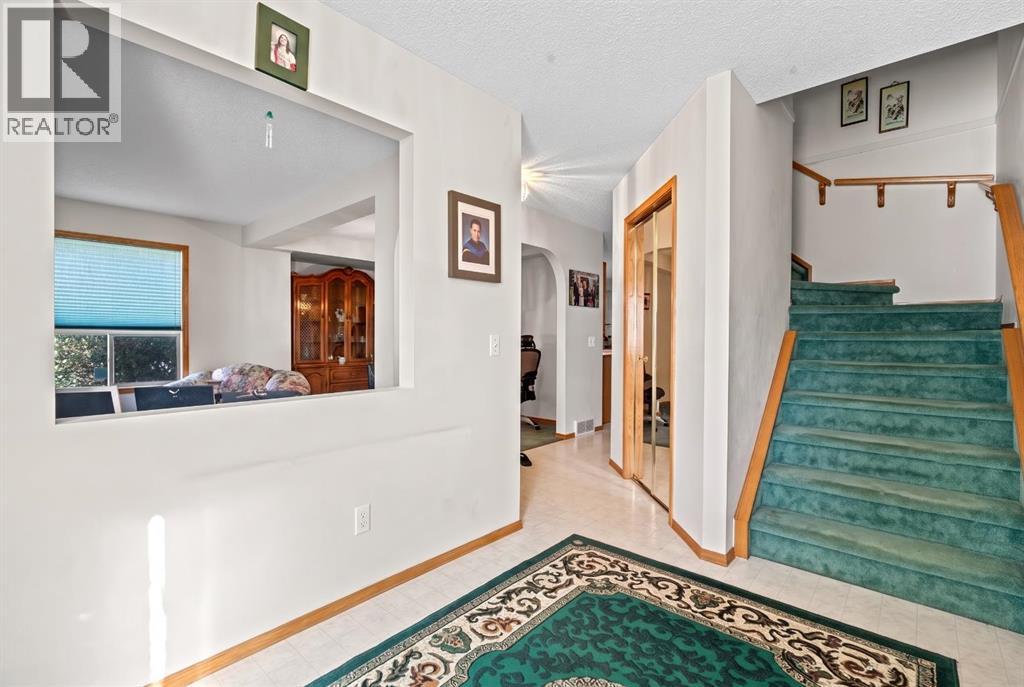
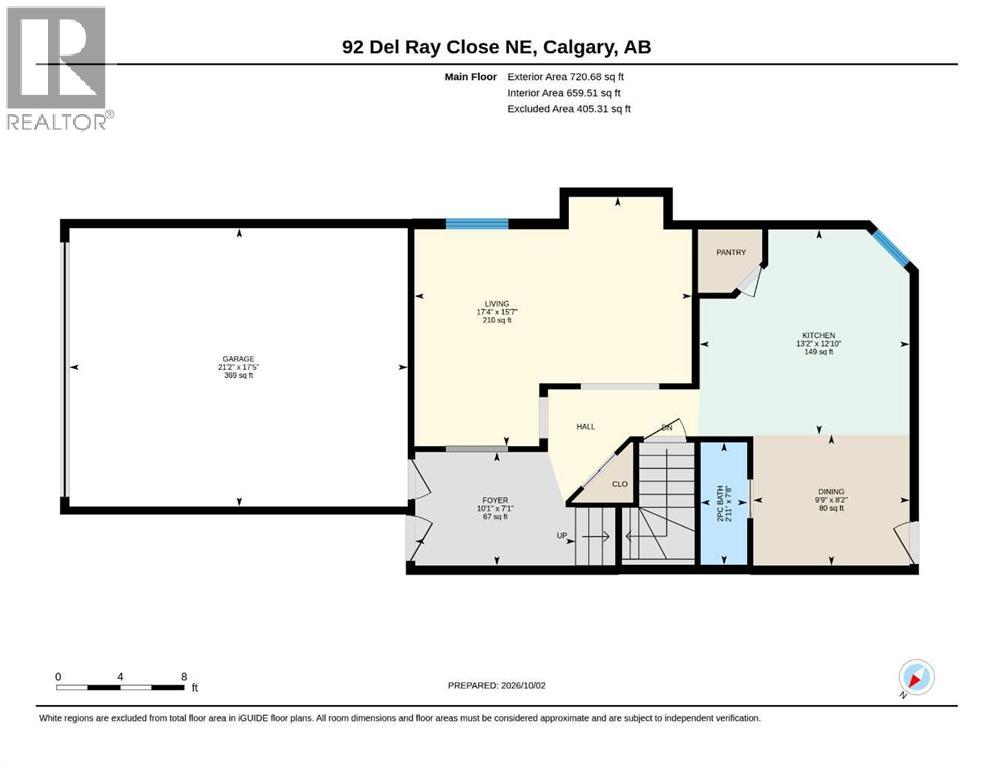
| Main Level | Foyer | 7.08 Ft x 10.08 Ft | ||
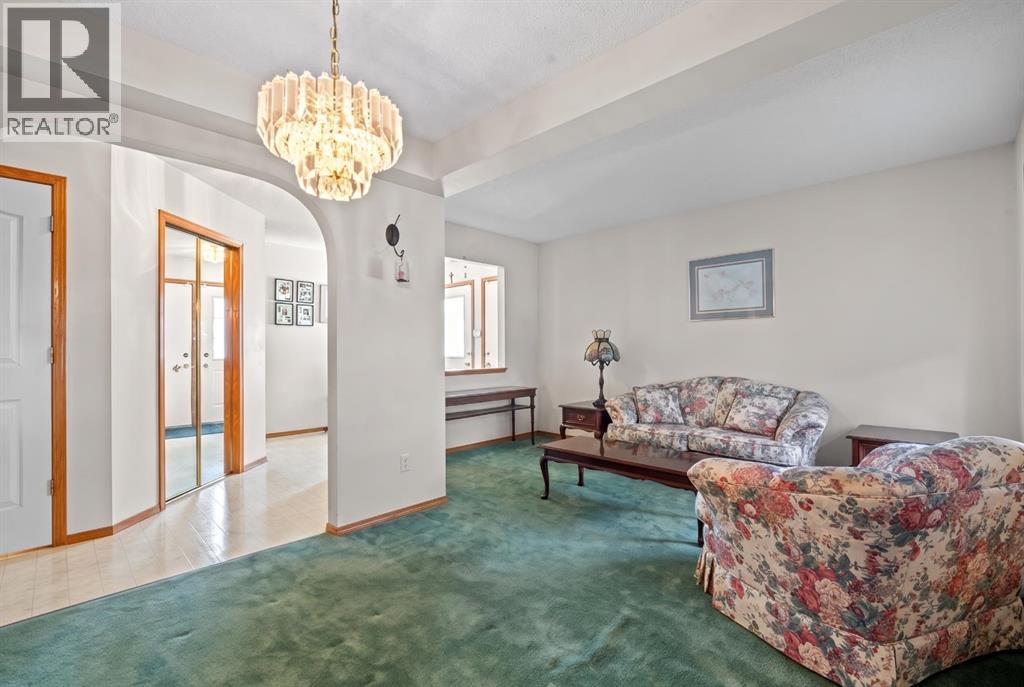
| Main Level | Living Room | 15.58 Ft x 17.33 Ft | ||
| Main Level | Kitchen | 12.83 Ft x 13.17 Ft | ||
| Main Level | Dining Room | 8.17 Ft x 9.75 Ft | ||
| Main Level | 2pc Bathroom | 7.67 Ft x 2.92 Ft |
https://www.realtor.ca/real-estate/30360808/92-del-ray-close-ne-calgary-monterey-park
Contact Us
Contact us for more information

The trademarks REALTOR®, REALTORS®, and the REALTOR® logo are controlled by The Canadian Real Estate Association (CREA) and identify real estate professionals who are members of CREA. The trademarks MLS®, Multiple Listing Service® and the associated logos are owned by The Canadian Real Estate Association (CREA) and identify the quality of services provided by real estate professionals who are members of CREA. The trademark DDF® is owned by The Canadian Real Estate Association (CREA) and identifies CREA's Data Distribution Facility (DDF®)
October 03 2026 04:47:41
Calgary Real Estate Board
Real Broker