

200, 200042 198 Avenue W Rural Foothills County, Alberta T1S 2W8

$2,175,000
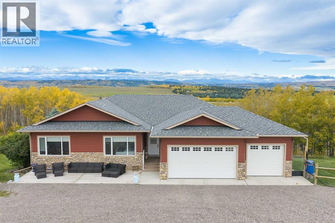
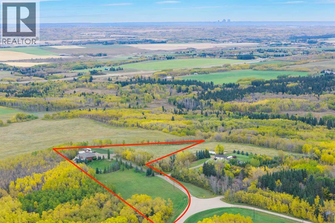
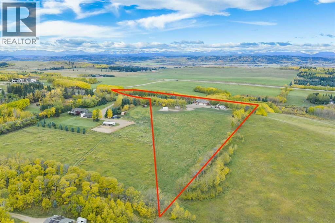
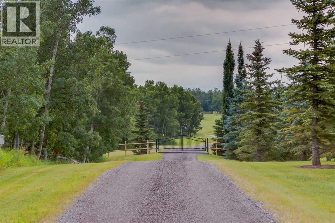
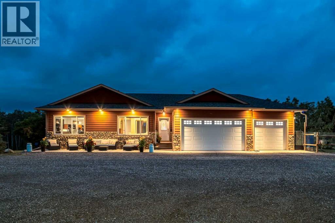
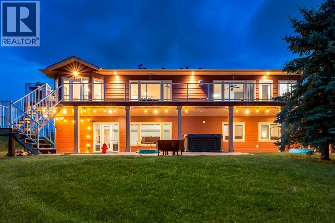
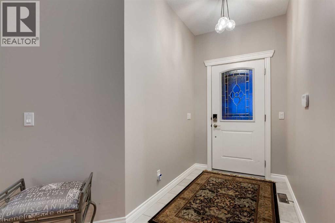
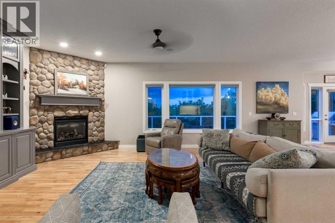
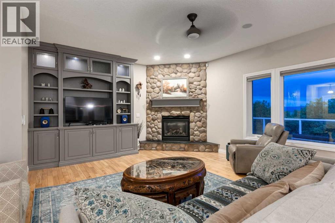
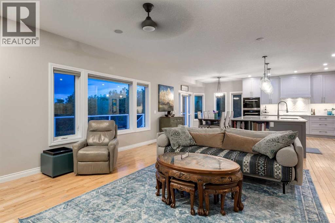
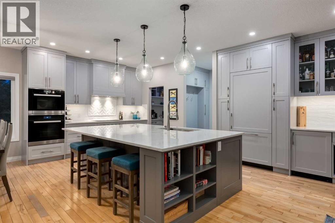
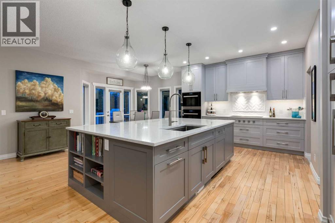
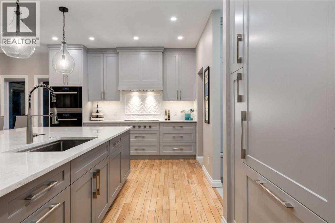
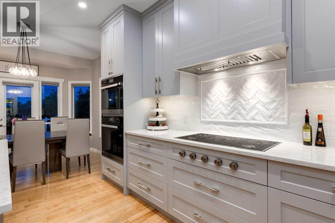
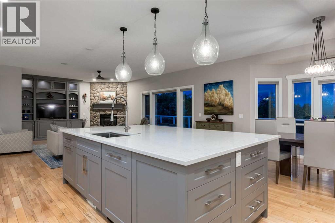
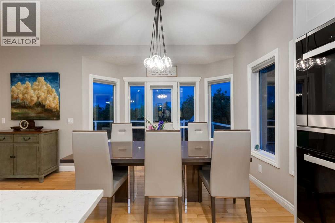
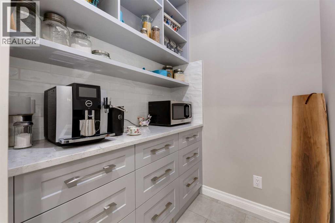
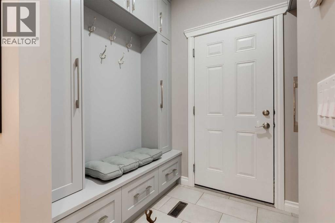
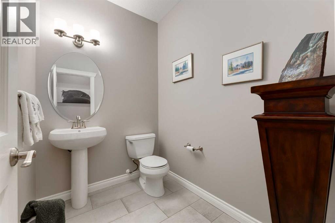
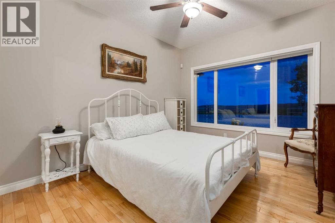
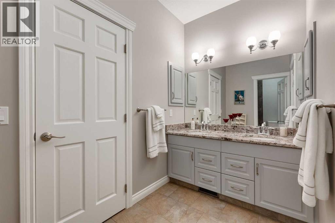
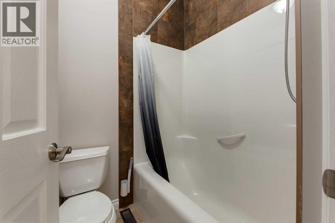
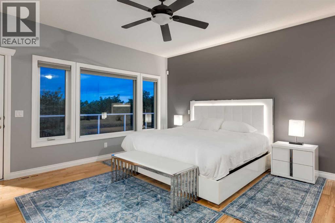
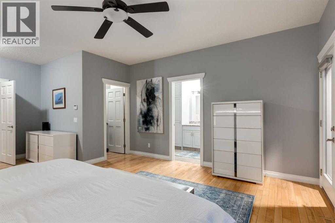
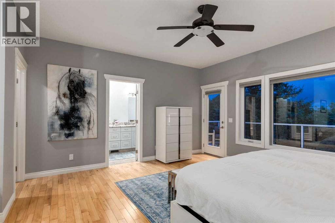
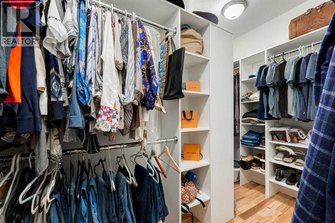
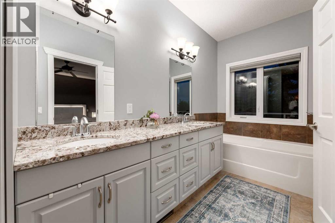
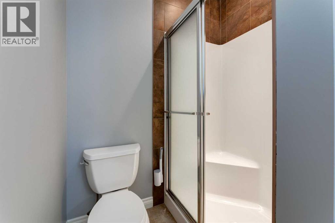
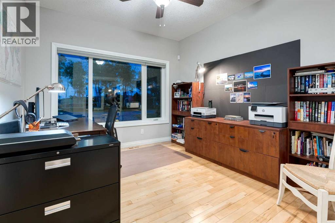
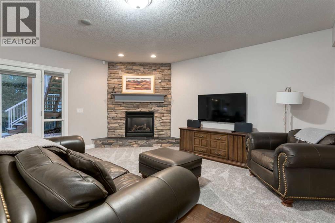
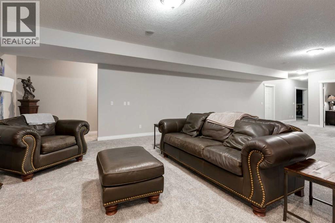
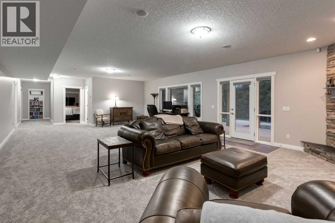
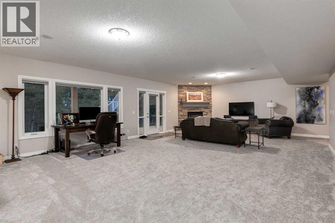
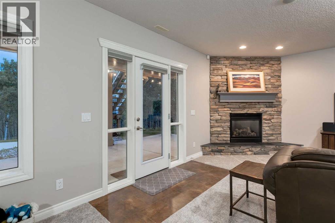
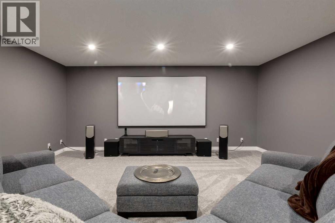
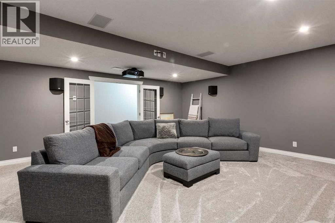
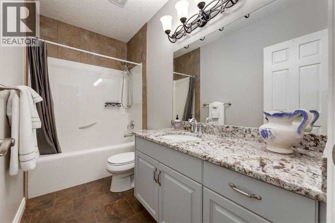
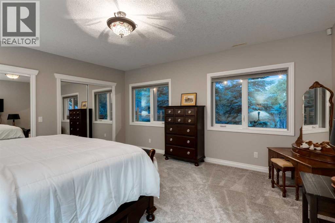
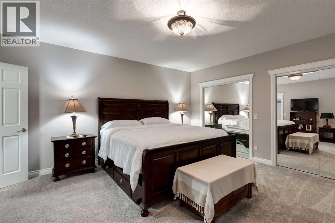
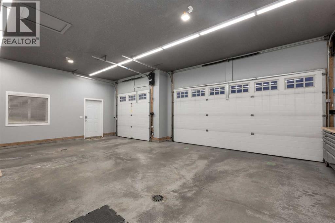
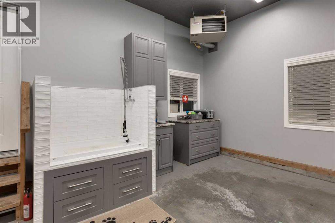
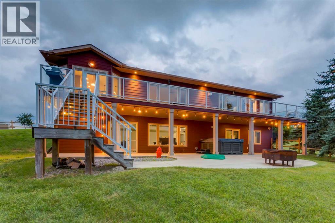
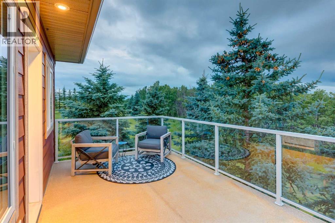
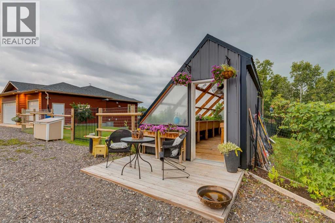
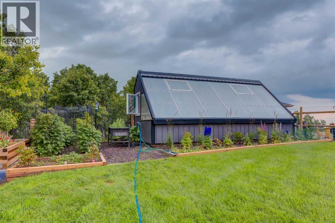
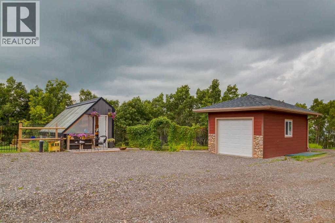
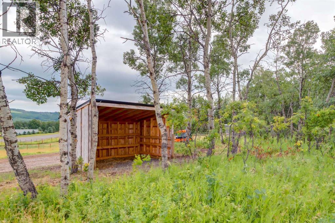
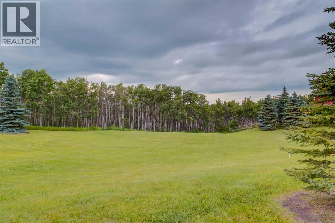
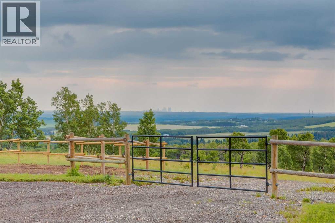
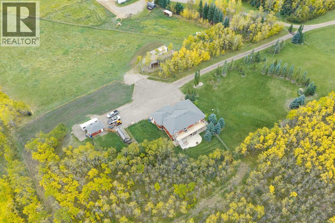
WELCOME to this EXCEPTIONAL WALKOUT BUNGALOW on 6.98 PRIVATE ACRES in RURAL FOOTHILLS COUNTY, offering 3,868 SQ. FT. OF DEVELOPED LIVING SPACE, 4 BEDROOMS, 3.5 BATHROOMS, CENTRAL A/C, an OVERSIZED TRIPLE HEATED ATTACHED GARAGE + a DETACHED SINGLE GARAGE!!! Built for refined country living just mins from Calgary. LOCATED on a QUIET CUL-DE-SAC, an ELECTRIC GATE opens to a long PRIVATE DRIVEWAY framed by MATURE TREES + expansive lawns, creating an impressive arrival + exceptional privacy.A welcoming FRONT PATIO leads into a bright OPEN FLOORPLAN w/HARDWOOD FLOORING, oversized windows + peaceful ACREAGE VIEWS. The LIVING ROOM centres around a floor-to-ceiling STONE GAS FIREPLACE + CUSTOM BUILT-INS, seamlessly connecting to the kitchen + dining area. The DINING ROOM offers direct access to the EXPANSIVE REAR DECK—perfect for morning coffee, summer dinners + enjoying the landscape.The UPDATED KITCHEN makes a statement w/QUARTZ COUNTERTOPS, full-height cabinetry, oversized island w/seating + storage, designer lighting + PREMIUM APPLIANCES incl. a WOLF GAS COOKTOP, MIELE BUILT-IN REFRIGERATOR/FREEZER, STEAM OVEN, CONVECTION OVEN + DISHWASHER, plus a MARVEL BEVERAGE FRIDGE. A WALK-IN PANTRY adds exceptional prep + storage space. The MUDROOM w/built-ins + nearby 2 pc bath connects directly to the garage.The MAIN-LEVEL PRIMARY RETREAT offers abundant natural light, acreage views + DIRECT DECK ACCESS. The 5 PC ENSUITE adds everyday luxury w/an extended DOUBLE VANITY, SOAKER TUB + separate shower, while the WALK-IN CLOSET offers excellent built-in organization. The 2nd Bedroom + 3rd Bedroom share a convenient 5 PC BATHROOM—ideal for family, guests or office space.The FULLY FINISHED WALKOUT is built for entertaining w/an expansive RECREATION/GAMES ROOM, NEWER CARPET, 2nd floor-to-ceiling STONE GAS FIREPLACE + direct PATIO ACCESS. The dedicated MEDIA ROOM w/PROJECTOR SCREEN + surround sound creates your own private theatre. A spacious 4th Bedroom + 4 pc bath offer privacy for guests or older children, while the LAUNDRY/UTILITY ROOM + storage add practicality.Outside, the HUGE REAR DECK is made for summer dinners, morning coffee + sunset views, while the lower PATIO + SALTWATER HOT TUB invite year-round relaxation. Landscaped grounds, lawn, pasture + mature trees are complemented by a 23'1" x 8'11" GREENHOUSE, 14'9" x 9'2" HORSE SHELTER + DETACHED GARAGE. Recent investments incl. a FULL GARAGE RENOVATION in 2025, RV PADS + EV 220V/50A PLUG in 2026, automated security gate, landscaping + extensive fencing.Enjoy COUNTRY LIVING w/Calgary only 11 MINS AWAY, balancing privacy + convenience. Shopping, restaurants, schools + recreation are within easy reach, while nearby major routes provide convenient access to the city + mountains. Complete w/a 185' WELL, septic system + STARLINK connectivity, this property delivers SPACE, PRIVACY, ENTERTAINING, GARDENING, HORSES + room for every vehicle + toy. Book your private showing today!!! (id:52784)
Property Details
| MLS® Number | A2329004 |
| Property Type | Single Family |
| Features | Cul-de-sac, Pvc Window, No Neighbours Behind, French Door, No Smoking Home |
| Parking Space Total | 4 |
| Plan | 0914855 |
| Structure | Greenhouse, Deck |
| View Type | View |
Building
| Bathroom Total | 4 |
| Bedrooms Above Ground | 3 |
| Bedrooms Below Ground | 1 |
| Bedrooms Total | 4 |
| Appliances | Washer, Refrigerator, Water Softener, Cooktop - Gas, Dishwasher, Dryer, Oven - Built-in, Window Coverings, Garage Door Opener |
| Architectural Style | Bungalow |
| Basement Development | Finished |
| Basement Features | Walk Out |
| Basement Type | Full (finished) |
| Constructed Date | 2010 |
| Construction Style Attachment | Detached |
| Cooling Type | Central Air Conditioning |
| Exterior Finish | Stone |
| Fire Protection | Smoke Detectors |
| Fireplace Present | Yes |
| Fireplace Total | 2 |
| Flooring Type | Carpeted, Hardwood, Tile |
| Foundation Type | Poured Concrete |
| Half Bath Total | 1 |
| Heating Type | Other, In Floor Heating |
| Stories Total | 1 |
| Size Interior | 2,077 Sqft |
| Total Finished Area | 2076.95 Sqft |
| Type | House |
| Utility Water | Well |
Parking
| Gravel | |
| Oversize | |
| R V | |
| Detached Garage | 1 |
| Attached Garage | 3 |
Land
| Acreage | Yes |
| Fence Type | Partially Fenced |
| Landscape Features | Garden Area, Landscaped, Lawn |
| Sewer | Septic Field, Septic Tank, Septic System |
| Size Depth | 279.78 M |
| Size Frontage | 38.75 M |
| Size Irregular | 6.98 |
| Size Total | 6.98 Ac|5 - 9.99 Acres |
| Size Total Text | 6.98 Ac|5 - 9.99 Acres |
| Zoning Description | Cr |
Rooms
| Level | Type | Length | Width | Dimensions |
|---|---|---|---|---|
| Basement | Recreational, Games Room | 32.42 Ft x 20.33 Ft | ||
| Basement | Bedroom | 16.58 Ft x 15.00 Ft | ||
| Basement | Media | 19.33 Ft x 19.33 Ft | ||
| Basement | 4pc Bathroom | 9.92 Ft x 4.92 Ft | ||
| Basement | Furnace | 12.25 Ft x 12.25 Ft | ||
| Basement | Storage | 6.75 Ft x 6.67 Ft | ||
| Main Level | Living Room | 21.00 Ft x 14.50 Ft | ||
| Main Level | Kitchen | 15.50 Ft x 13.50 Ft | ||
| Main Level | Pantry | 5.58 Ft x 5.25 Ft | ||
| Main Level | Dining Room | 11.00 Ft x 9.00 Ft | ||
| Main Level | Primary Bedroom | 21.92 Ft x 15.83 Ft | ||
| Main Level | Other | 8.17 Ft x 4.50 Ft | ||
| Main Level | 5pc Bathroom | 16.92 Ft x 5.83 Ft | ||
| Main Level | Bedroom | 12.17 Ft x 10.67 Ft | ||
| Main Level | 5pc Bathroom | 16.92 Ft x 5.83 Ft | ||
| Main Level | Bedroom | 12.17 Ft x 10.67 Ft | ||
| Main Level | Foyer | 6.75 Ft x 5.08 Ft | ||
| Main Level | Other | 7.33 Ft x 5.58 Ft | ||
| Main Level | 2pc Bathroom | 6.92 Ft x 5.33 Ft |
Utilities
| Electricity | Connected |
| Natural Gas | Connected |
| Telephone | Connected |
https://www.realtor.ca/real-estate/30359385/200-200042-198-avenue-w-rural-foothills-county
Contact Us
Contact us for more information

The trademarks REALTOR®, REALTORS®, and the REALTOR® logo are controlled by The Canadian Real Estate Association (CREA) and identify real estate professionals who are members of CREA. The trademarks MLS®, Multiple Listing Service® and the associated logos are owned by The Canadian Real Estate Association (CREA) and identify the quality of services provided by real estate professionals who are members of CREA. The trademark DDF® is owned by The Canadian Real Estate Association (CREA) and identifies CREA's Data Distribution Facility (DDF®)
October 09 2026 07:58:01
Calgary Real Estate Board
RE/MAX House Of Real Estate