

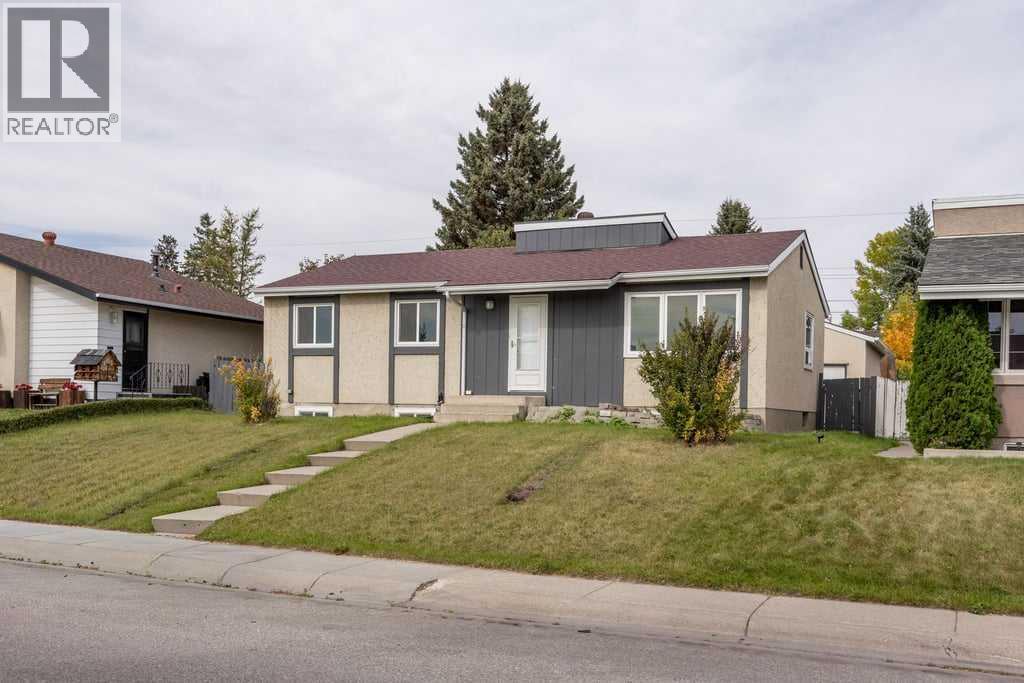
4628 Marcombe Road NE Calgary, Alberta T2A 3G5

$549,000
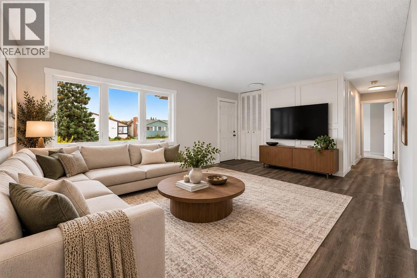
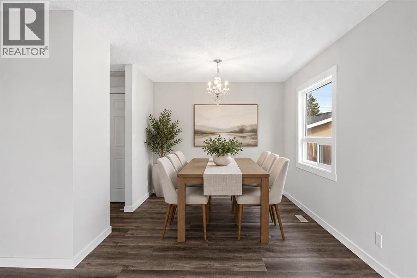
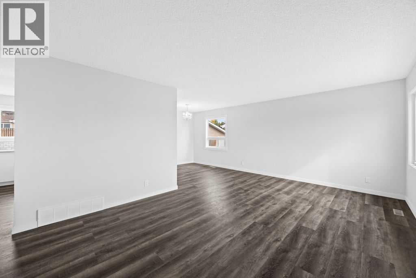
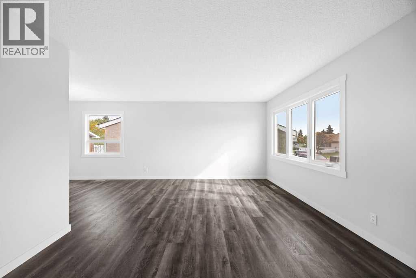
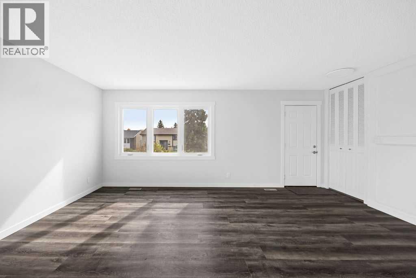
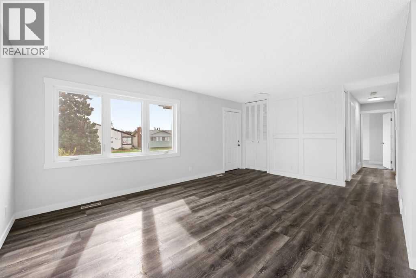
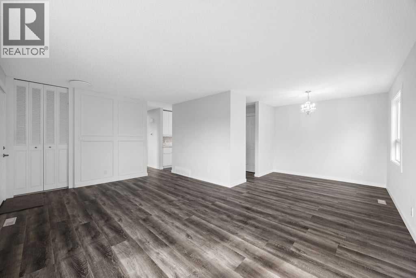
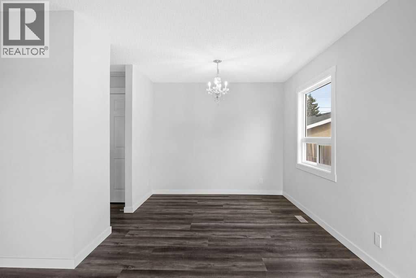
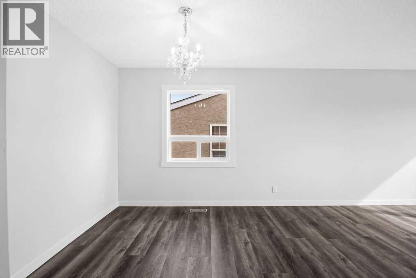
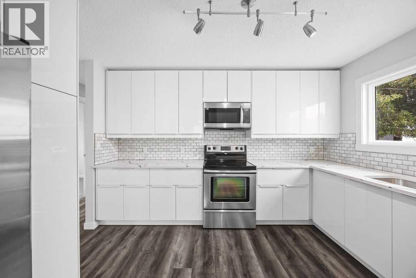
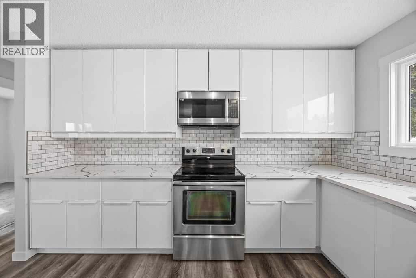
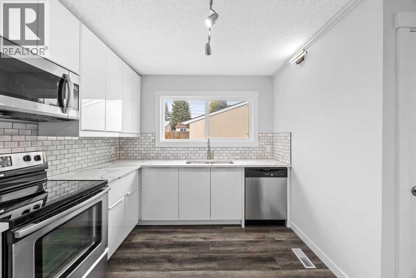
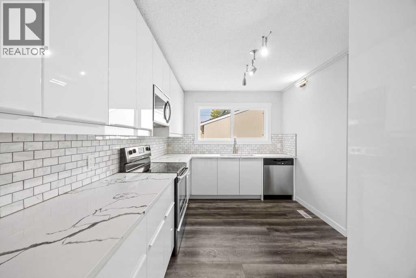
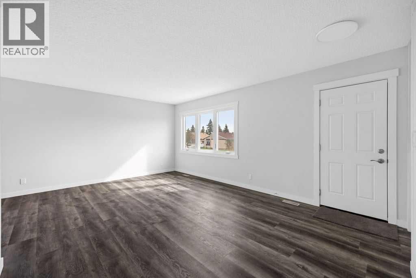
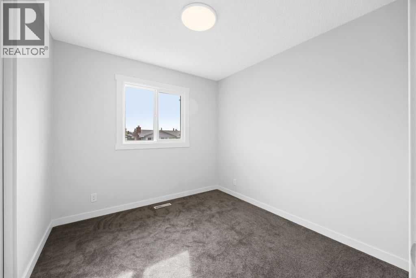
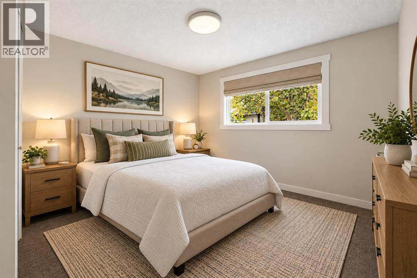
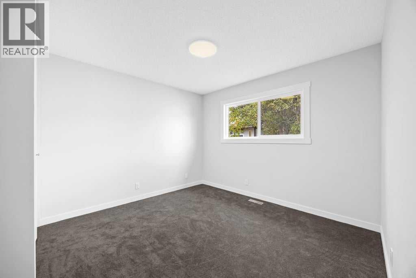
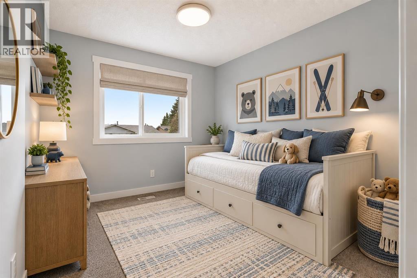
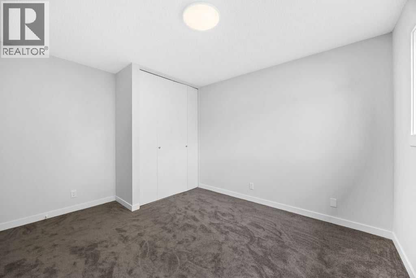
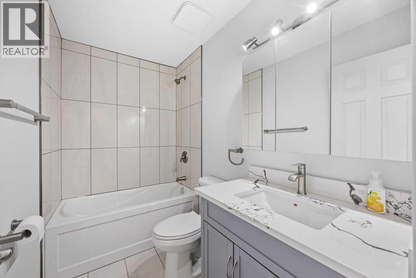
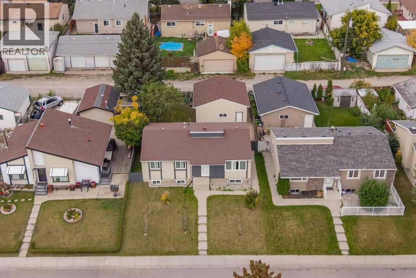
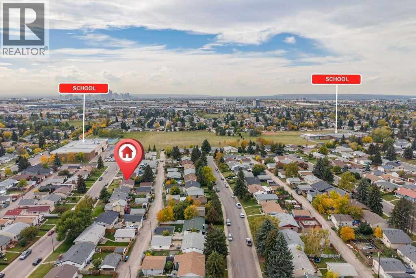
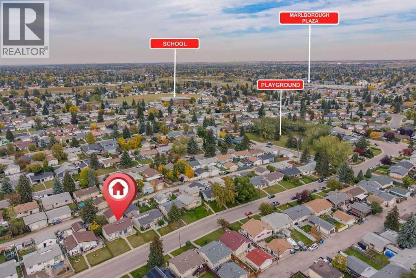
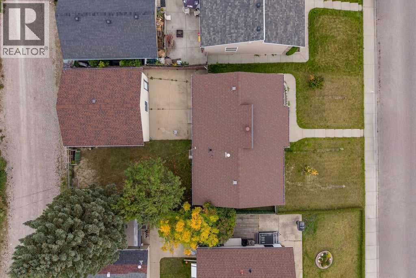
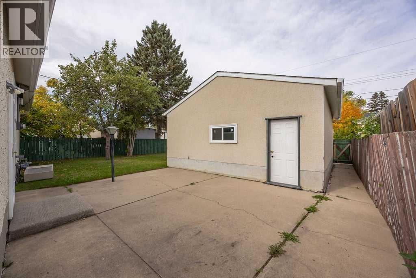
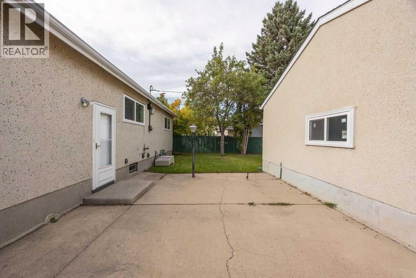
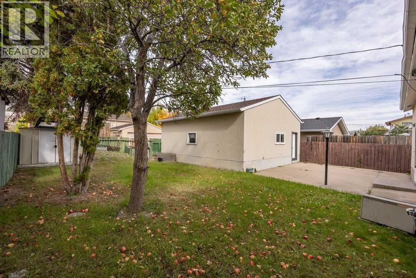
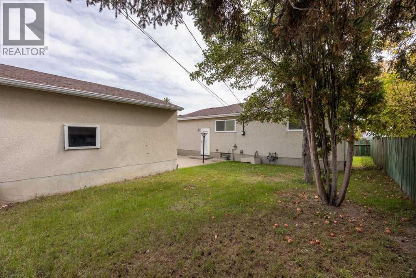
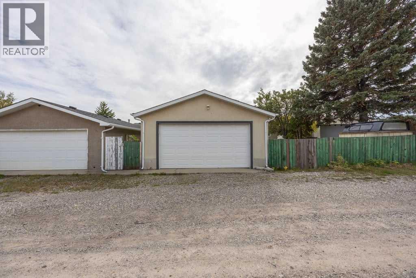
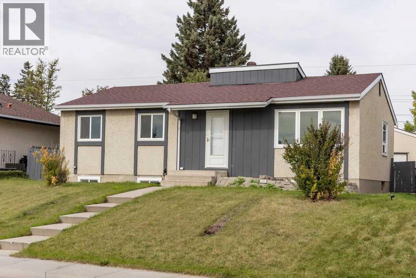
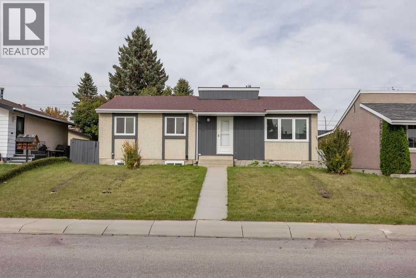
Freshly renovated and never lived in since the work was completed, this three-bedroom bungalow is bright, inviting and ready for its next owners. The south-facing front brings morning sunlight into the spacious living room, while the separate dining area offers room to gather. The new kitchen features white cabinetry, quartz countertops, a subway tile backsplash, a new microwave and a new dishwasher.The renovation includes new flooring, carpet, paint, windows, doors, light fixtures, electrical outlets and a new bathroom. Large closets throughout provide plenty of storage, and central air conditioning adds comfort. All three bedrooms and the four-piece bathroom are on the main floor, which offers 1,062 sq. ft. of above-grade space.The fenced backyard has mature trees, a storage shed and room to enjoy the outdoors. A double detached garage provides parking and additional storage. Set in a very quiet neighbourhood, the home is close to two schools, a child care centre, a playground and shopping. (id:52784)
Property Details
| MLS® Number | A2347813 |
| Property Type | Single Family |
| Community Name | Marlborough |
| Amenities Near By | Park, Playground, Schools, Shopping |
| Parking Space Total | 2 |
| Plan | 81lk |
| Structure | Shed |
Building
| Bathroom Total | 1 |
| Bedrooms Above Ground | 3 |
| Bedrooms Total | 3 |
| Appliances | Refrigerator, Dishwasher, Stove, Microwave, Garage Door Opener |
| Architectural Style | Bungalow |
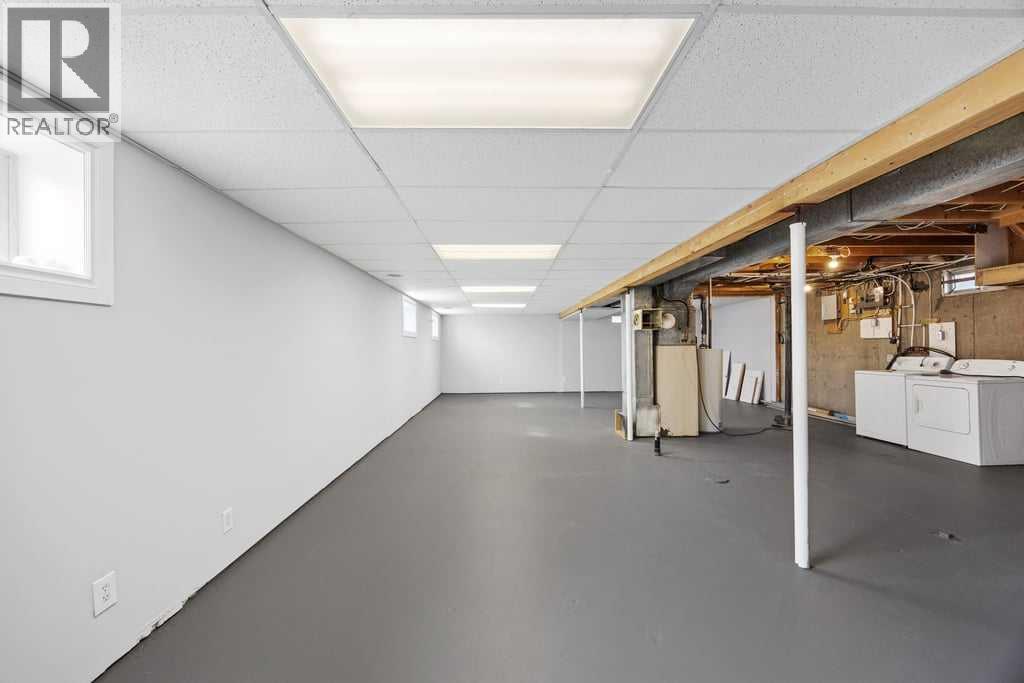
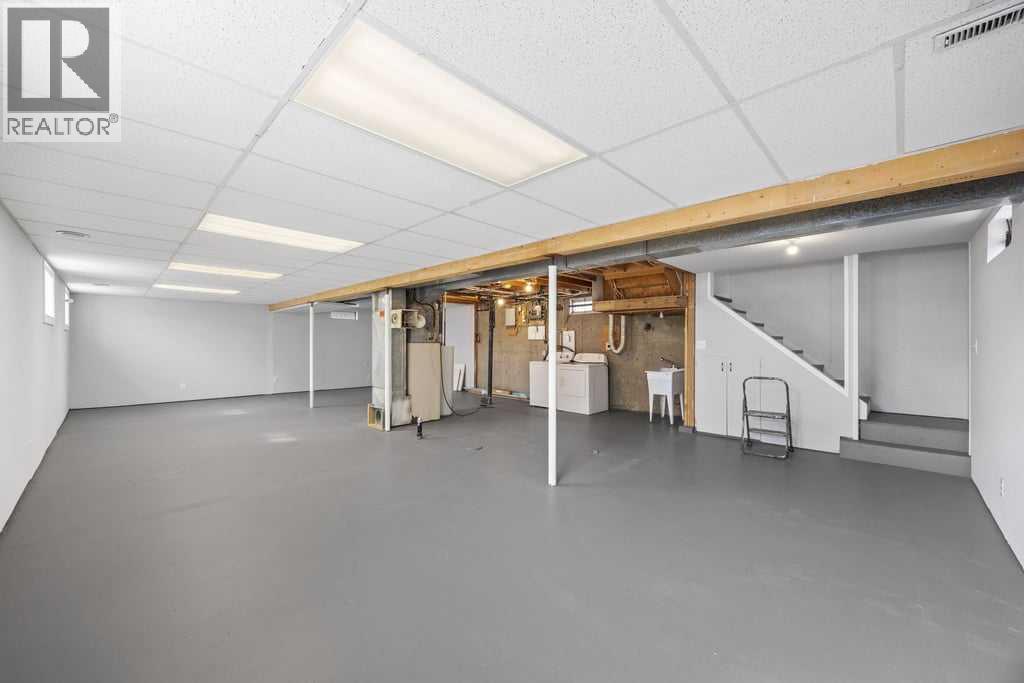
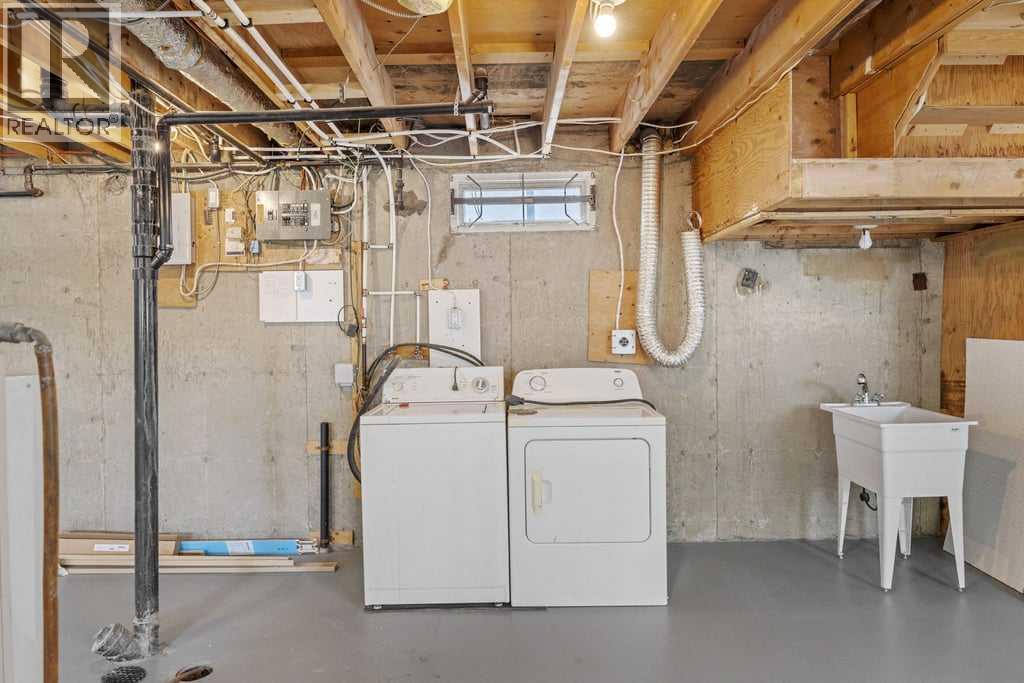
| Basement Development | Unfinished |
| Basement Type | Full (unfinished) |
| Constructed Date | 1971 |
| Construction Material | Wood Frame |
| Construction Style Attachment | Detached |
| Cooling Type | Central Air Conditioning |
| Exterior Finish | Stucco |
| Flooring Type | Carpeted, Vinyl Plank |
| Foundation Type | Poured Concrete |
| Heating Fuel | Natural Gas |
| Heating Type | Forced Air |
| Stories Total | 1 |
| Size Interior | 1,062 Sqft |
| Total Finished Area | 1062 Sqft |
| Type | House |
Parking
| Detached Garage | 2 |
Land
| Acreage | No |
| Fence Type | Fence |
| Land Amenities | Park, Playground, Schools, Shopping |
| Landscape Features | Fruit Trees, Lawn |
| Size Depth | 50.56 M |
| Size Frontage | 15.25 M |
| Size Irregular | 464.00 |
| Size Total | 464 M2|4,051 - 7,250 Sqft |
| Size Total Text | 464 M2|4,051 - 7,250 Sqft |
| Zoning Description | R-cg |
Rooms
| Level | Type | Length | Width | Dimensions |
|---|---|---|---|---|
| Main Level | Living Room | 18.17 Ft x 12.42 Ft | ||
| Main Level | Dining Room | 9.33 Ft x 9.17 Ft | ||
| Main Level | Kitchen | 13.08 Ft x 12.33 Ft | ||
| Main Level | Primary Bedroom | 12.42 Ft x 10.92 Ft | ||
| Main Level | 4pc Bathroom | 8.33 Ft x 4.92 Ft | ||
| Main Level | Bedroom | 12.42 Ft x 9.00 Ft | ||
| Main Level | Bedroom | 9.17 Ft x 8.83 Ft |
https://www.realtor.ca/real-estate/30353716/4628-marcombe-road-ne-calgary-marlborough
Contact Us
Contact us for more information

The trademarks REALTOR®, REALTORS®, and the REALTOR® logo are controlled by The Canadian Real Estate Association (CREA) and identify real estate professionals who are members of CREA. The trademarks MLS®, Multiple Listing Service® and the associated logos are owned by The Canadian Real Estate Association (CREA) and identify the quality of services provided by real estate professionals who are members of CREA. The trademark DDF® is owned by The Canadian Real Estate Association (CREA) and identifies CREA's Data Distribution Facility (DDF®)
October 09 2026 05:47:06
Calgary Real Estate Board
Exp Realty