

134 Autumn Close SE Calgary, Alberta T3M 0K2

$739,700
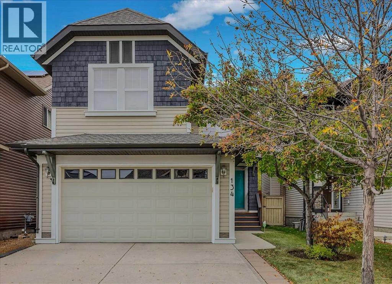
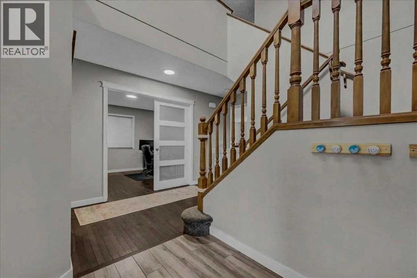
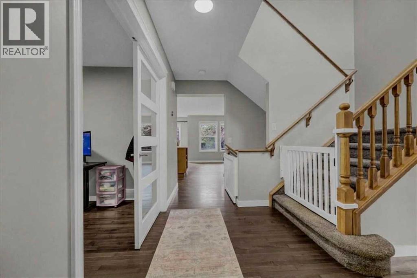
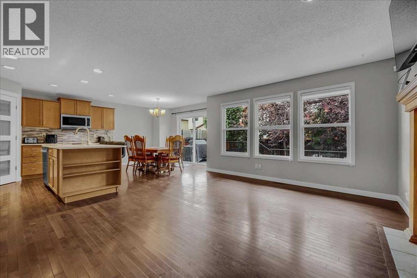
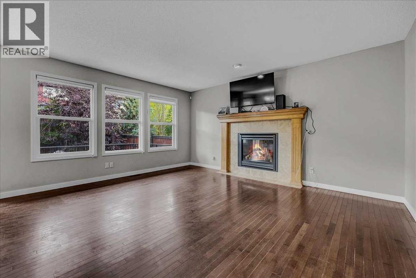
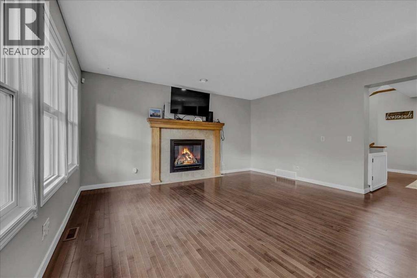
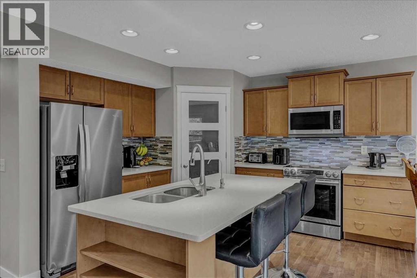
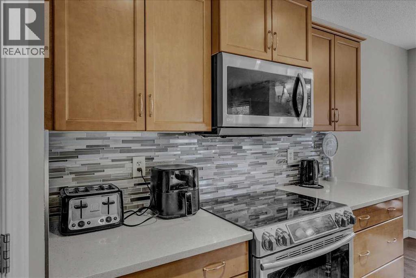
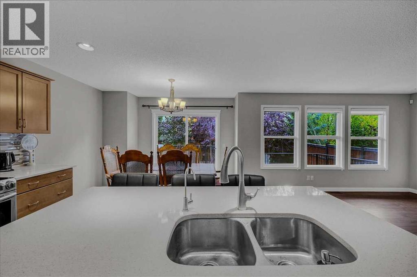
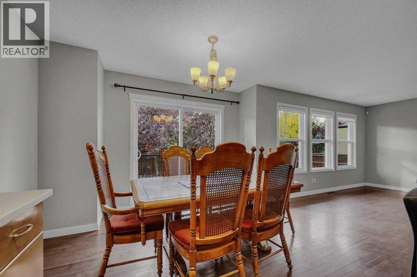
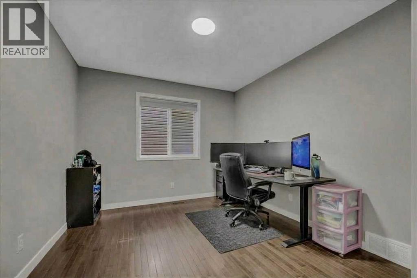
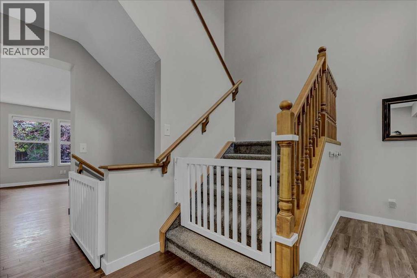
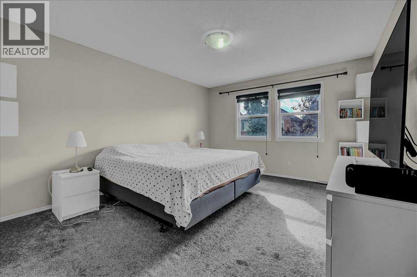
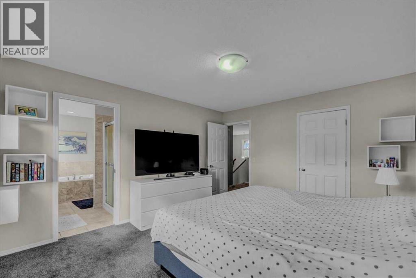
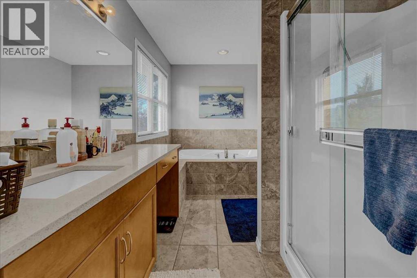
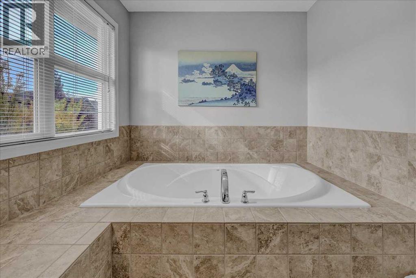
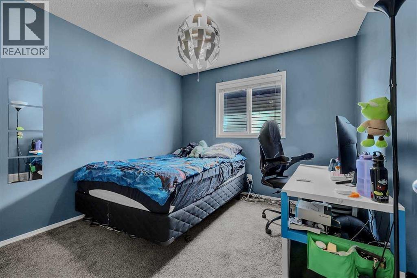
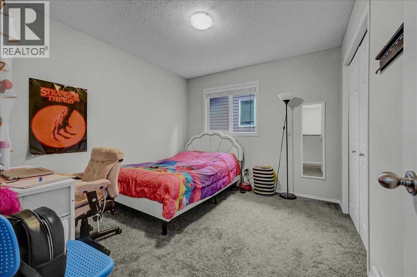
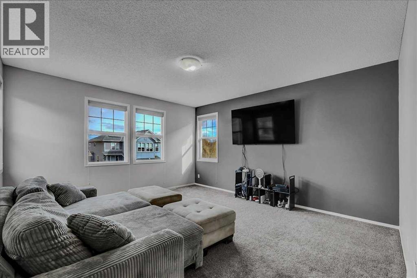
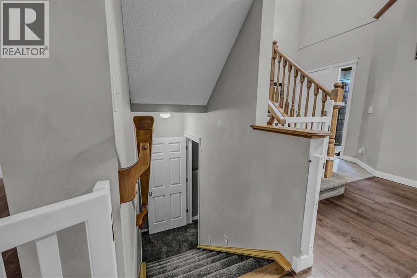
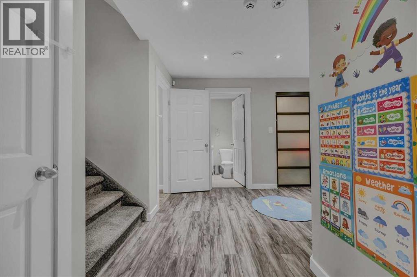
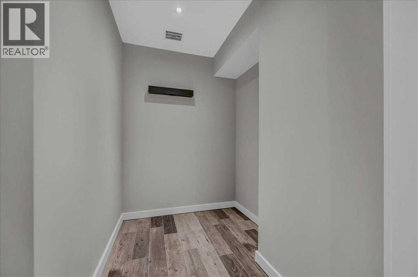
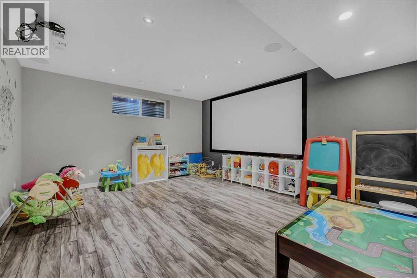
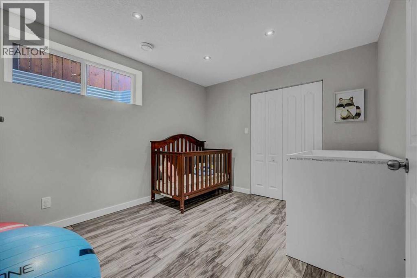
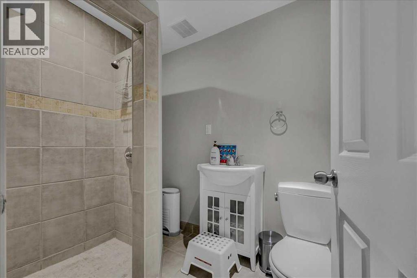
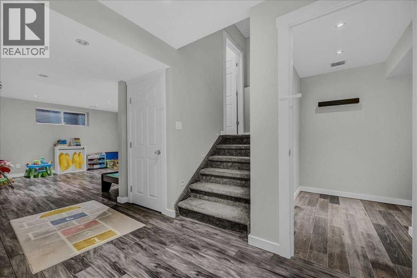
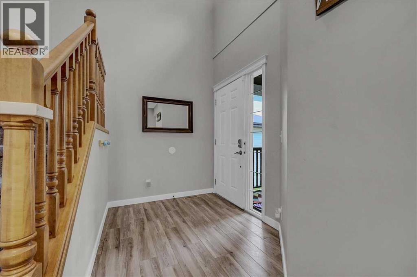
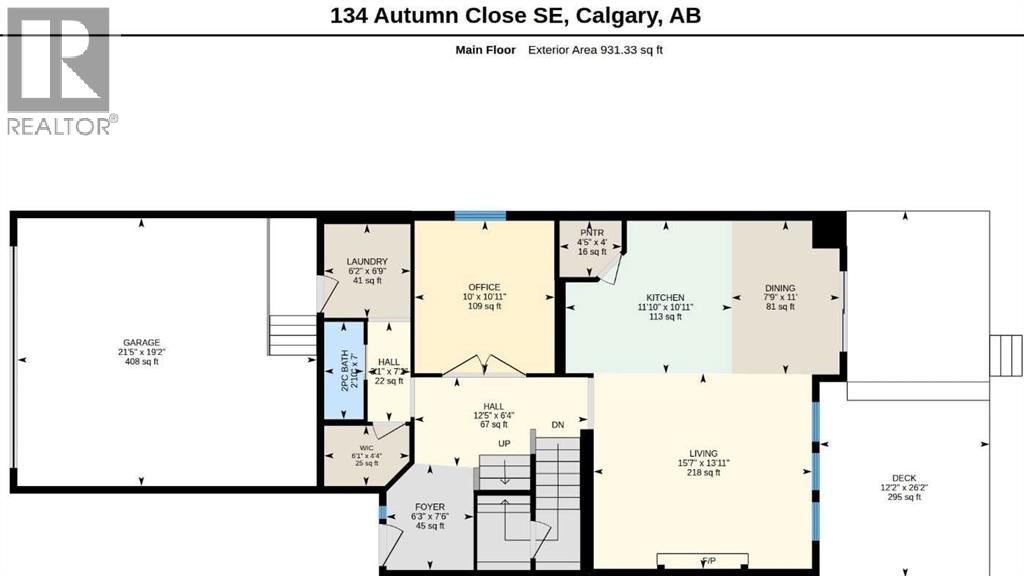
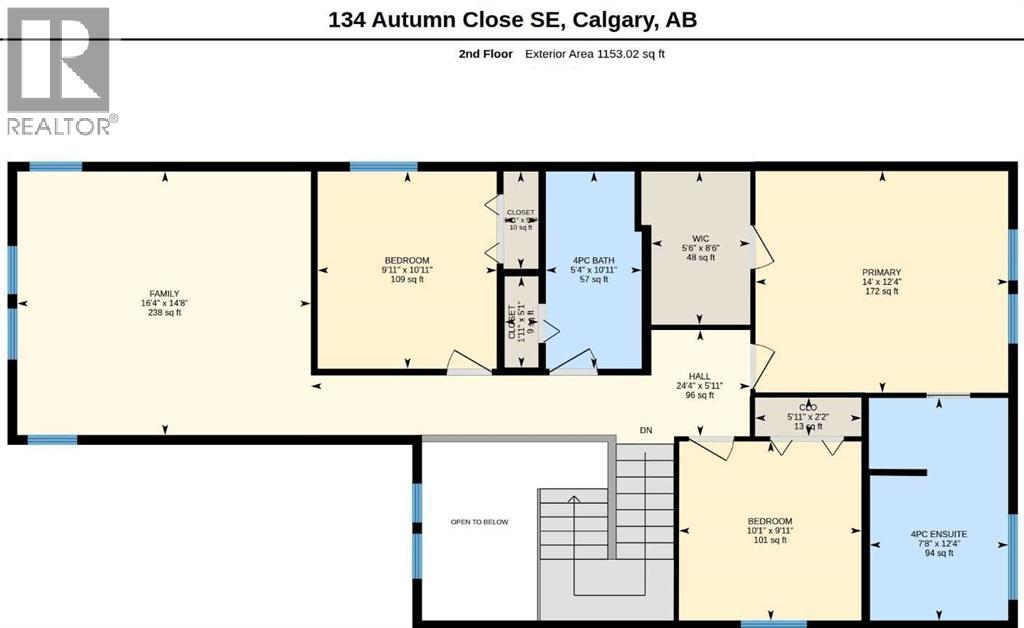
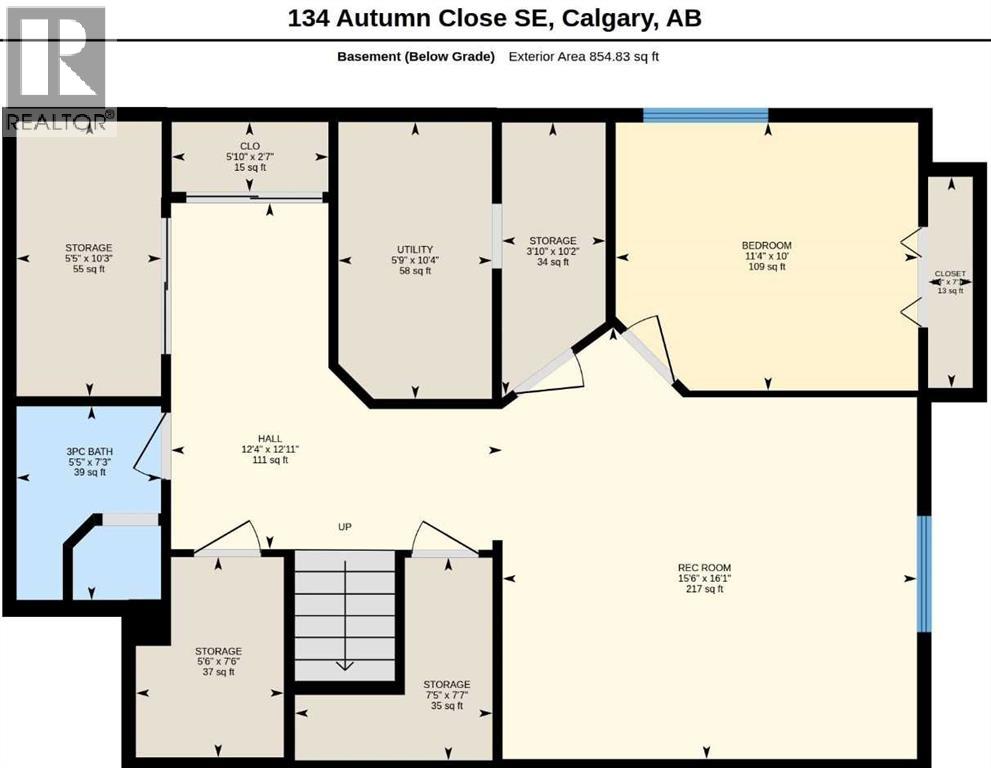
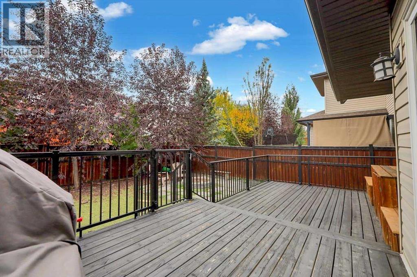
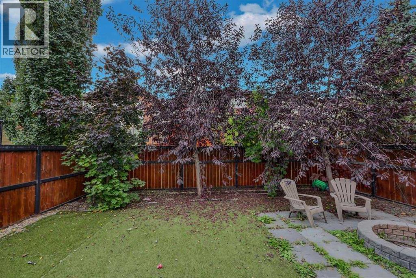
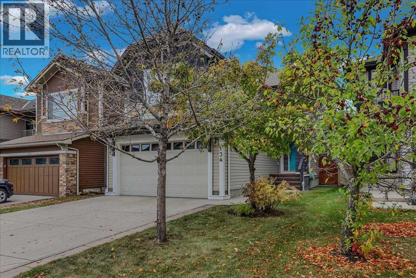
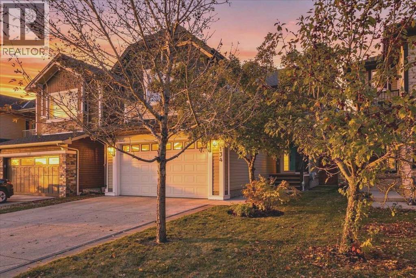
OPEN HOUSE this Saturday 12-3 pm Oct 10. In a quiet corner of the sought-after LAKE COMMUNITY of Auburn Bay is this nearly 2100 sq ft home with a finished basement and spacious double attached garage. In this beautiful home, the open-to-above foyer leads to a bright office with double french doors and window to the left, and opens to living areas with west facing windows facing the afternoon sun in the living room with fireplace, a full kitchen, and dining area opening to a large deck and fully fenced back yard, with trees. The kitchen boasts a large island, stainless steel appliances, breakfast bar, corner pantry and QUARTZ counters. Wide stairs with railing go up to the large master bedroom that features a very large walk-in closet & a full ensuite, complete with a massive soaker tub & separate walk-in shower! The upper floor also features 2 other bedrooms and a bright, cheery bonus room with plenty of windows! The basement has been professionally finished with a large family room, 4th bedroom, and 3-piece bathroom, plus a WINE ROOM and plenty of extra storage space. Features include central air conditioning and natural gas line for your barbeque on the huge 26 ft X 12 ft west facing deck. Walking distance to schools, YMCA, South Health Hospital & Seton, this is sure to be one you don’t want to miss! (id:52784)
Open House
This property has open houses!
12:00 pm
Ends at:3:00 pm
Property Details
| MLS® Number | A2348628 |
| Property Type | Single Family |
| Community Name | Auburn Bay |
| Amenities Near By | Playground, Water Nearby |
| Community Features | Lake Privileges |
| Features | Treed, Pvc Window, Gas Bbq Hookup, Parking |
| Parking Space Total | 4 |
| Plan | 0713807 |
| Structure | Deck |
Building
| Bathroom Total | 4 |
| Bedrooms Above Ground | 3 |
| Bedrooms Below Ground | 1 |
| Bedrooms Total | 4 |
| Appliances | Refrigerator, Range - Electric, Dishwasher, Microwave Range Hood Combo, Window Coverings, Garage Door Opener, Washer & Dryer |
| Basement Development | Finished |
| Basement Type | Full (finished) |
| Constructed Date | 2008 |
| Construction Material | Poured Concrete, Wood Frame |
| Construction Style Attachment | Detached |
| Cooling Type | Central Air Conditioning |
| Exterior Finish | Concrete, Vinyl Siding |
| Fireplace Present | Yes |
| Fireplace Total | 1 |
| Flooring Type | Carpeted, Hardwood, Tile |
| Foundation Type | Poured Concrete |
| Half Bath Total | 1 |
| Heating Fuel | Natural Gas |
| Heating Type | Forced Air |
| Stories Total | 2 |
| Size Interior | 2,085 Sqft |
| Total Finished Area | 2085 Sqft |
| Type | House |
Parking
| Concrete | |
| Attached Garage | 2 |
| Oversize |
Land
| Acreage | No |
| Fence Type | Fence |
| Land Amenities | Playground, Water Nearby |
| Landscape Features | Landscaped, Lawn |
| Size Frontage | 10.4 M |
| Size Irregular | 364.00 |
| Size Total | 364 M2|0-4,050 Sqft |
| Size Total Text | 364 M2|0-4,050 Sqft |
| Zoning Description | R-g |
Rooms
| Level | Type | Length | Width | Dimensions |
|---|---|---|---|---|
| Lower Level | Bedroom | 11.33 Ft x 10.00 Ft | ||
| Lower Level | Family Room | 16.08 Ft x 15.50 Ft | ||
| Lower Level | Wine Cellar | 7.50 Ft x 5.50 Ft | ||
| Lower Level | 3pc Bathroom | 7.25 Ft x 5.50 Ft | ||
| Main Level | Living Room | 15.58 Ft x 13.92 Ft | ||
| Main Level | Dining Room | 11.00 Ft x 7.75 Ft | ||
| Main Level | Kitchen | 11.83 Ft x 11.00 Ft | ||
| Main Level | Foyer | 7.50 Ft x 6.25 Ft | ||
| Main Level | Office | 11.00 Ft x 10.00 Ft | ||
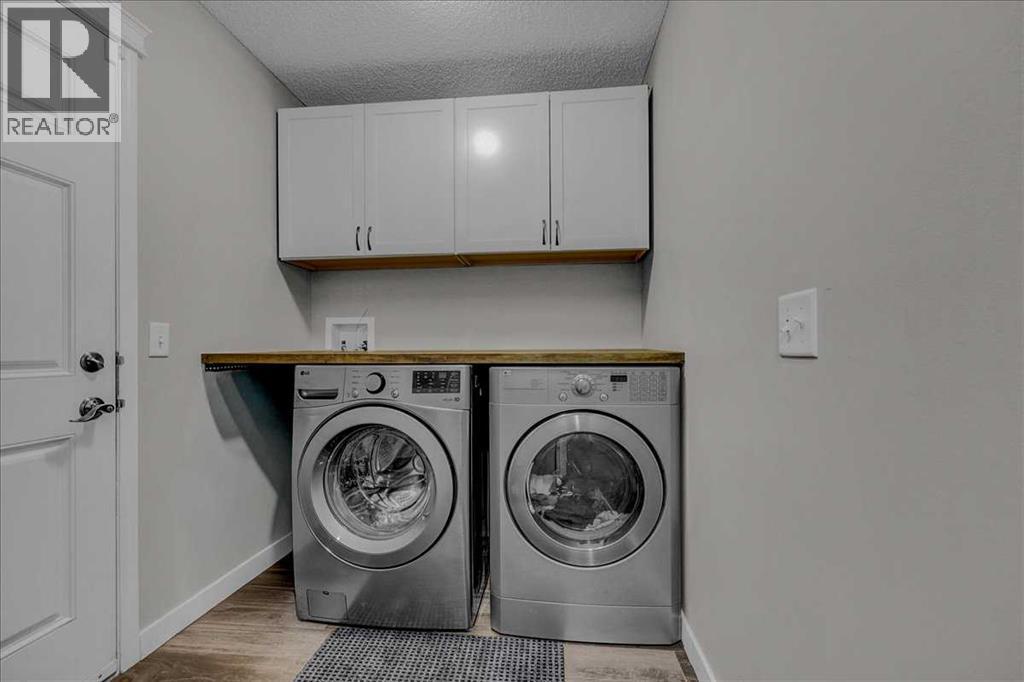
| Main Level | Laundry Room | 6.83 Ft x 6.08 Ft | ||
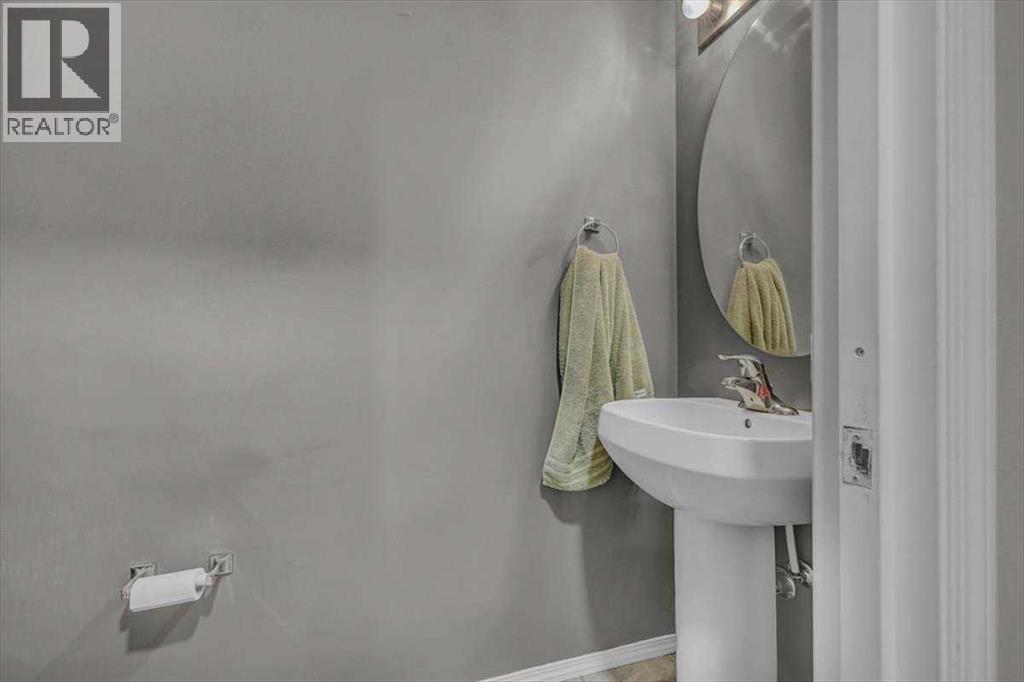
| Main Level | 2pc Bathroom | Measurements not available | ||
| Upper Level | Primary Bedroom | 14.00 Ft x 12.33 Ft | ||
| Upper Level | Bedroom | 10.00 Ft x 10.00 Ft | ||
| Upper Level | Bonus Room | 16.33 Ft x 14.67 Ft | ||
| Upper Level | Bedroom | 11.00 Ft x 10.00 Ft | ||
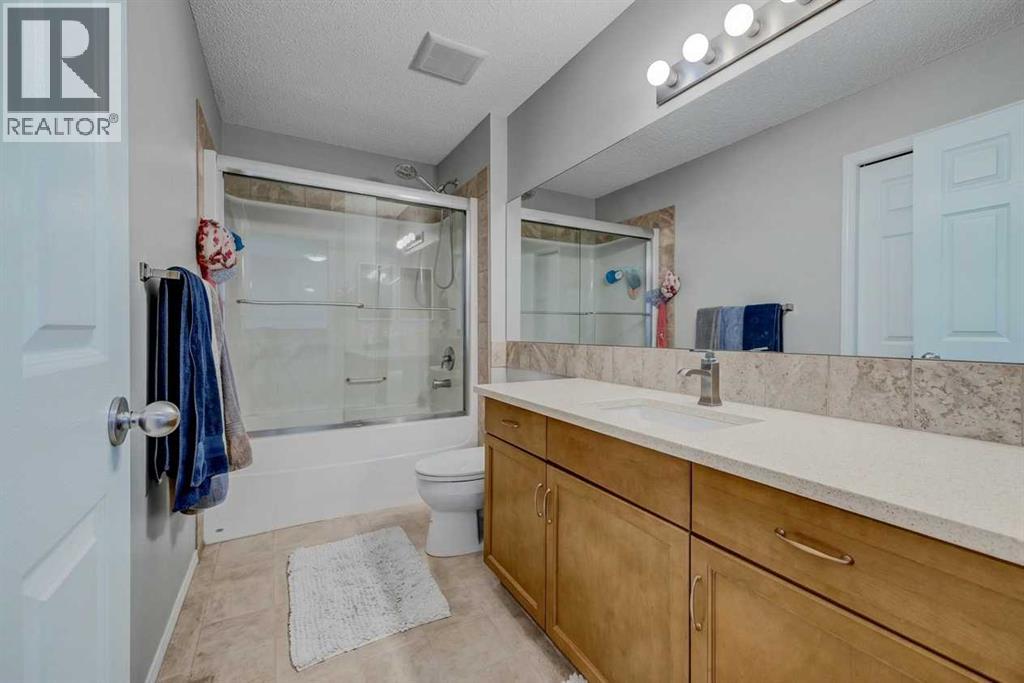
| Upper Level | 4pc Bathroom | 12.33 Ft x 7.67 Ft | ||
| Upper Level | 4pc Bathroom | 10.92 Ft x 5.33 Ft |
https://www.realtor.ca/real-estate/30347908/134-autumn-close-se-calgary-auburn-bay
Contact Us
Contact us for more information

The trademarks REALTOR®, REALTORS®, and the REALTOR® logo are controlled by The Canadian Real Estate Association (CREA) and identify real estate professionals who are members of CREA. The trademarks MLS®, Multiple Listing Service® and the associated logos are owned by The Canadian Real Estate Association (CREA) and identify the quality of services provided by real estate professionals who are members of CREA. The trademark DDF® is owned by The Canadian Real Estate Association (CREA) and identifies CREA's Data Distribution Facility (DDF®)
October 09 2026 09:56:35
Calgary Real Estate Board
RE/MAX First