

901, 110 Coopers Common SW Airdrie, Alberta T4B 3Y3

$499,990Maintenance, Common Area Maintenance, Property Management, Reserve Fund Contributions
$416 Monthly
Maintenance, Common Area Maintenance, Property Management, Reserve Fund Contributions
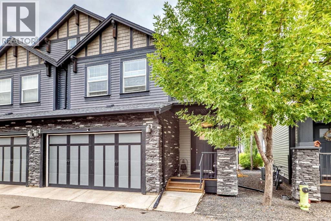
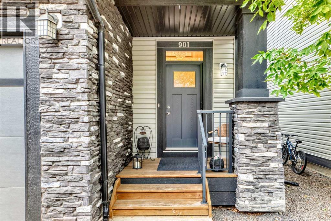
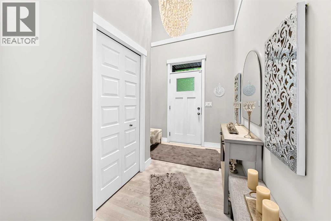
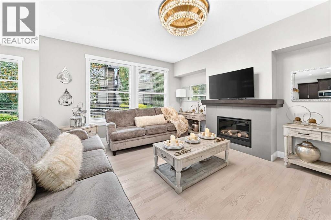
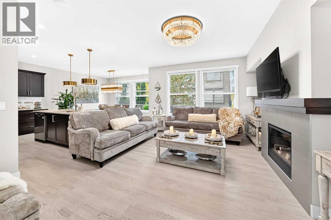
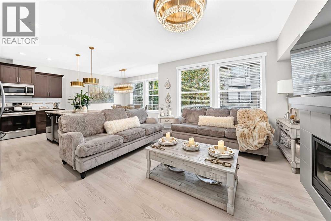
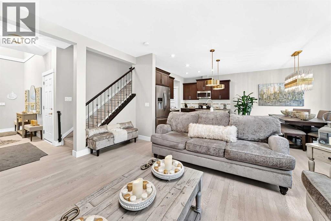
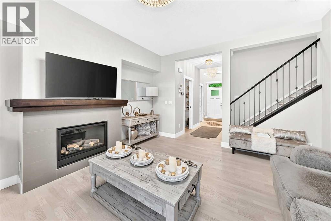
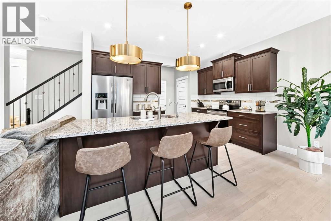
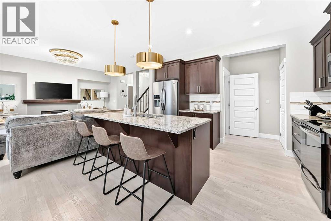
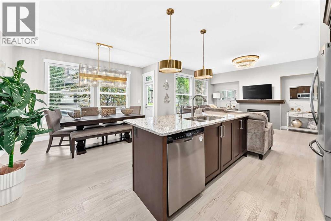
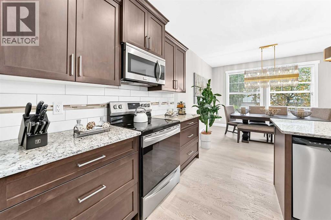
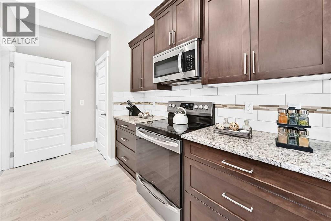
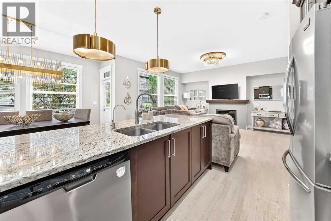
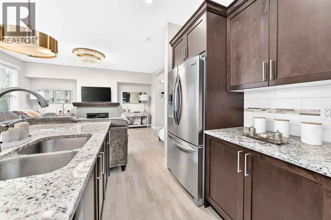
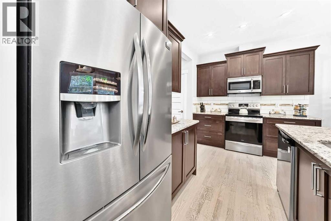
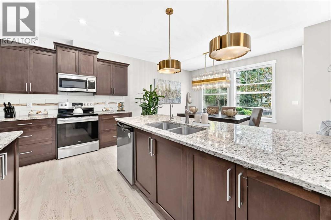
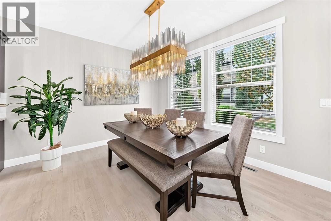
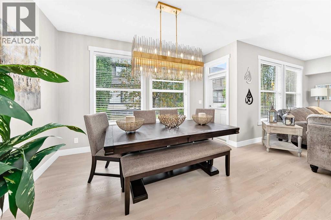
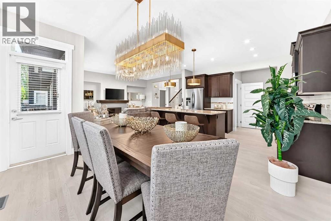
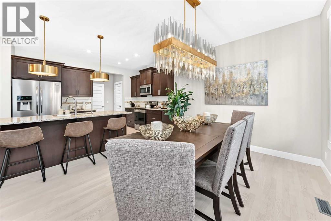
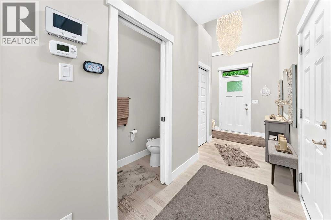
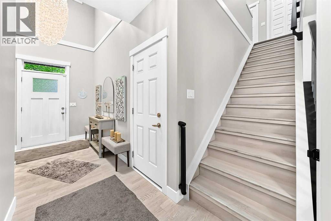
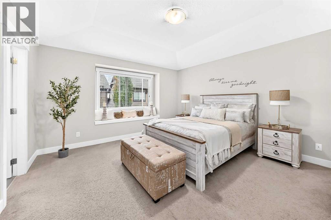
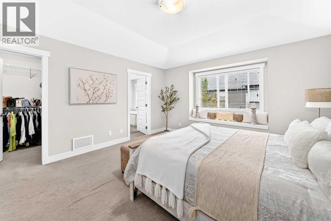
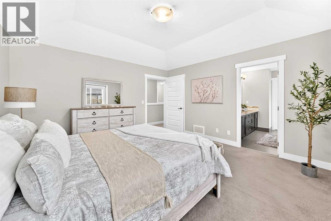
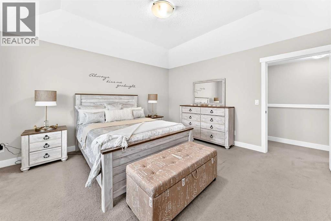
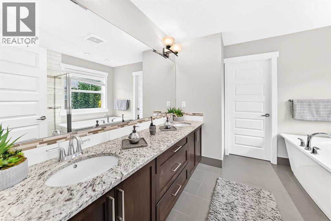
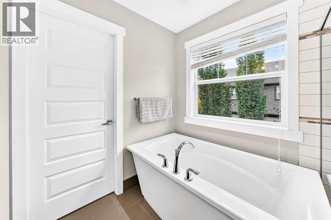
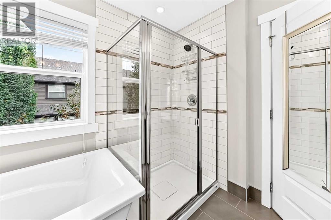
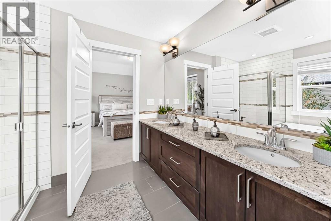
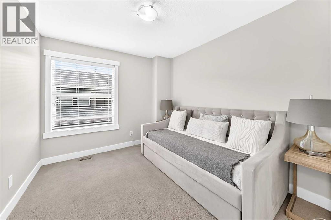
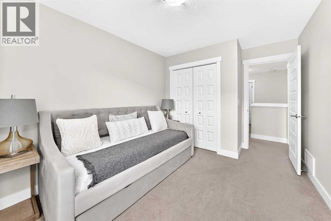
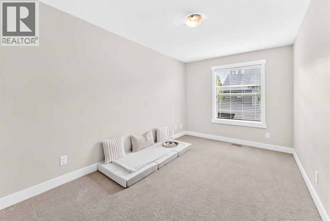
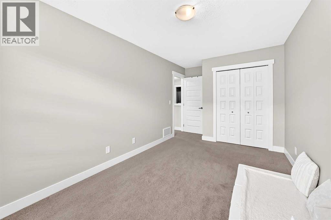
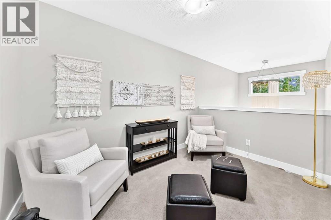
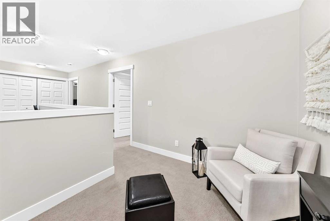
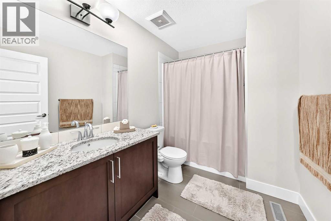
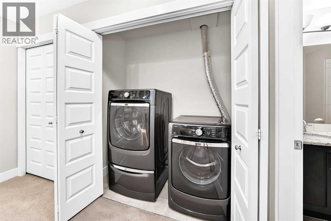
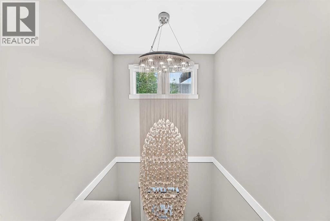
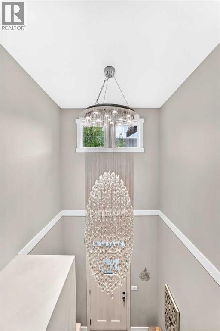
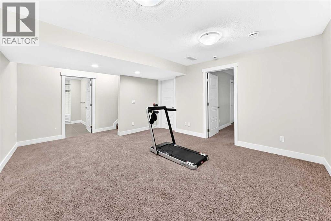
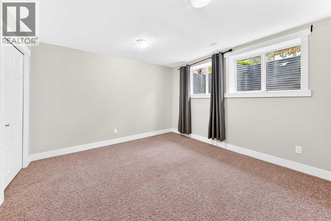
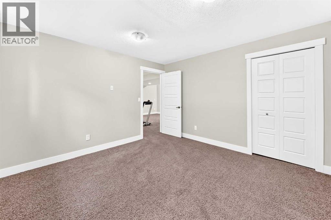
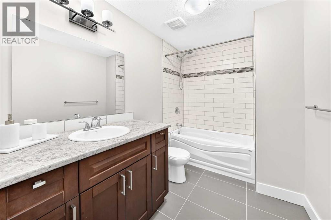
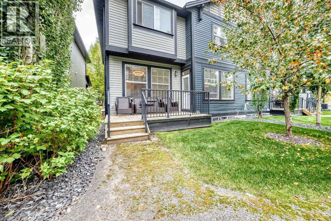
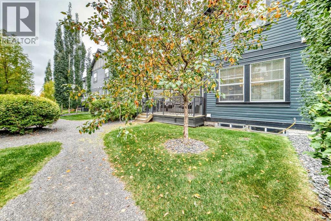
$416 MonthlyWelcome to Waterscape in Coopers Crossing, Airdrie—Ideally located close to schools, shopping, parks, and miles of scenic pathways, this beautifully maintained 4-bedroom, 3.5-bathroom home offers exceptional space, comfort, and style for a growing family.Step inside to a bright and inviting open-concept main floor, filled with natural light and featuring brand-new vinyl flooring, elegant luxury light fixtures, beautiful cabinetry, stainless steel appliances, and a large granite island—perfect for everyday living and entertaining family and friends.Upstairs, the spacious primary bedroom offers a private retreat, complete with a luxurious 5-piece ensuite featuring a stand-alone soaker tub, large corner shower, and dual vanity. Two additional generous-sized bedrooms, a 4-piece bathroom, an open flex space, and convenient upper-floor laundry complete this level.The fully finished basement provides even more living space, featuring an oversized fourth bedroom, comfortable recreation/living area, 4-piece bathroom, and a large storage room.Outside, enjoy the convenience of a double attached garage and a spacious rear deck with a gas line, perfect for summer barbecues and outdoor gatherings.Impeccably maintained and thoughtfully updated, this home showcases modern colours, elegant finishes, brand-new flooring on the main floor, and beautiful upgraded light fixtures. With its functional layout, abundant natural light, and desirable location, this home is truly move-in ready and ready to welcome its next family. (id:52784)
Open House
This property has open houses!
1:00 pm
Ends at:3:00 pm
Property Details
| MLS® Number | A2348484 |
| Property Type | Single Family |
| Community Name | Coopers Crossing |
| Amenities Near By | Park, Playground, Schools, Shopping |
| Community Features | Pets Allowed With Restrictions |
| Features | No Animal Home, No Smoking Home, Parking |
| Parking Space Total | 2 |
| Plan | 1410404 |
| Structure | Deck |
Building
| Bathroom Total | 4 |
| Bedrooms Above Ground | 3 |
| Bedrooms Below Ground | 1 |
| Bedrooms Total | 4 |
| Appliances | Washer, Refrigerator, Range - Electric, Dishwasher, Dryer, Microwave Range Hood Combo, Window Coverings |
| Basement Development | Finished |
| Basement Type | Full (finished) |
| Constructed Date | 2013 |
| Construction Material | Wood Frame |
| Construction Style Attachment | Attached |
| Cooling Type | None |
| Exterior Finish | Vinyl Siding |
| Fireplace Present | Yes |
| Fireplace Total | 1 |
| Flooring Type | Carpeted, Vinyl Plank |
| Foundation Type | Poured Concrete |
| Half Bath Total | 1 |
| Heating Fuel | Natural Gas |
| Heating Type | Other, Forced Air |
| Stories Total | 2 |
| Size Interior | 1,823 Sqft |
| Total Finished Area | 1823 Sqft |
| Type | Row / Townhouse |
| Utility Water | Municipal Water |
Parking
| Attached Garage | 2 |
Land
| Acreage | No |
| Fence Type | Not Fenced |
| Land Amenities | Park, Playground, Schools, Shopping |
| Landscape Features | Landscaped |
| Sewer | Municipal Sewage System |
| Size Irregular | 268.30 |
| Size Total | 268.3 M2|0-4,050 Sqft |
| Size Total Text | 268.3 M2|0-4,050 Sqft |
| Zoning Description | R2-t |
Rooms
| Level | Type | Length | Width | Dimensions |
|---|---|---|---|---|
| Second Level | Other | 6.42 Ft x 6.08 Ft | ||
| Second Level | Primary Bedroom | 14.17 Ft x 13.67 Ft | ||
| Second Level | Den | 11.08 Ft x 7.83 Ft | ||
| Second Level | Laundry Room | 6.58 Ft x 2.92 Ft | ||
| Second Level | Bedroom | 14.33 Ft x 9.17 Ft | ||
| Second Level | Bedroom | 10.75 Ft x 9.25 Ft | ||
| Second Level | 5pc Bathroom | 9.33 Ft x 13.00 Ft | ||
| Second Level | 4pc Bathroom | 9.58 Ft x 6.58 Ft | ||
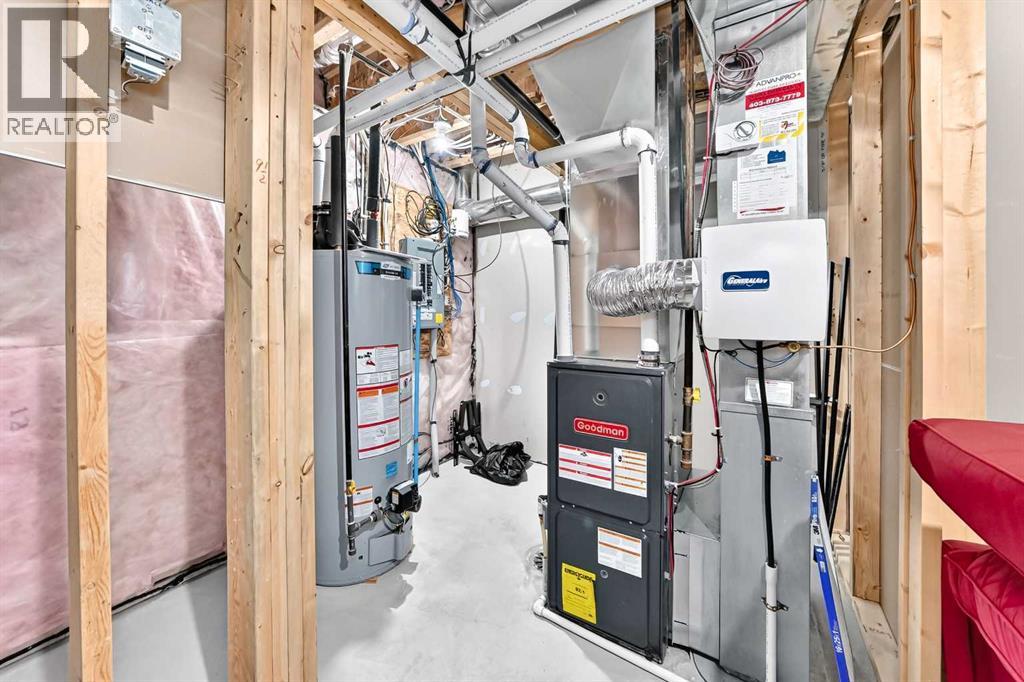
| Basement | Furnace | 10.50 Ft x 11.00 Ft | ||
| Basement | Other | 15.25 Ft x 13.58 Ft | ||
| Basement | Bedroom | 12.08 Ft x 12.42 Ft | ||
| Basement | 4pc Bathroom | 12.58 Ft x 6.42 Ft | ||
| Main Level | Dining Room | 12.17 Ft x 13.08 Ft | ||
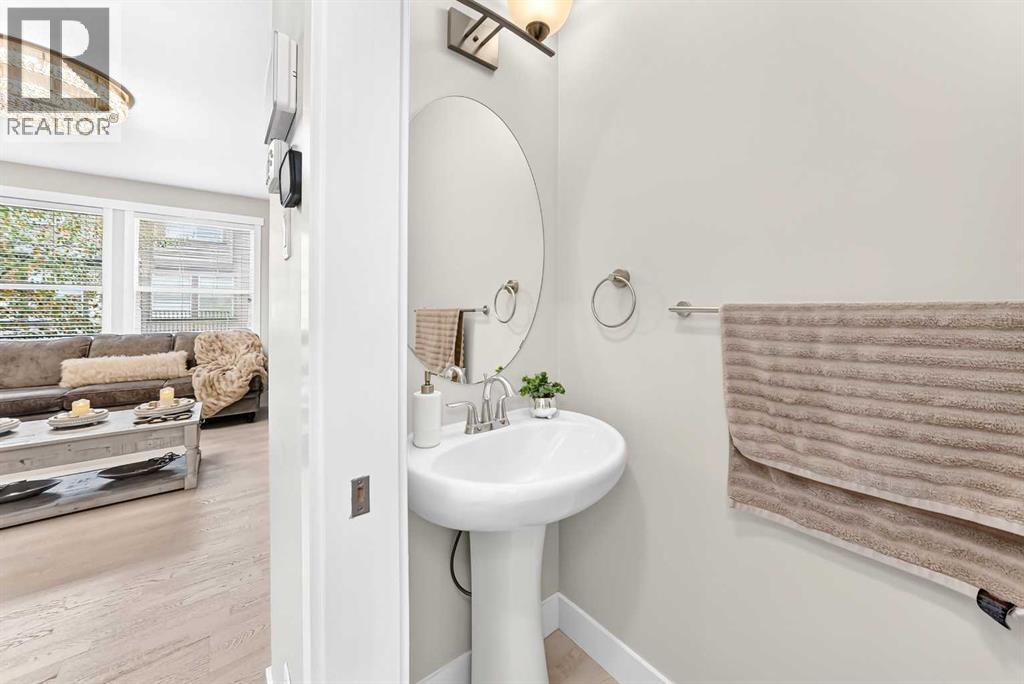
| Main Level | 2pc Bathroom | 6.67 Ft x 2.58 Ft | ||
| Main Level | Other | 10.00 Ft x 13.25 Ft | ||
| Main Level | Living Room | 15.75 Ft x 13.42 Ft | ||
| Main Level | Other | 13.00 Ft x 7.67 Ft |
https://www.realtor.ca/real-estate/30353276/901-110-coopers-common-sw-airdrie-coopers-crossing
Contact Us
Contact us for more information

The trademarks REALTOR®, REALTORS®, and the REALTOR® logo are controlled by The Canadian Real Estate Association (CREA) and identify real estate professionals who are members of CREA. The trademarks MLS®, Multiple Listing Service® and the associated logos are owned by The Canadian Real Estate Association (CREA) and identify the quality of services provided by real estate professionals who are members of CREA. The trademark DDF® is owned by The Canadian Real Estate Association (CREA) and identifies CREA's Data Distribution Facility (DDF®)
October 07 2026 10:15:52
Calgary Real Estate Board
Century 21 Bravo Realty