

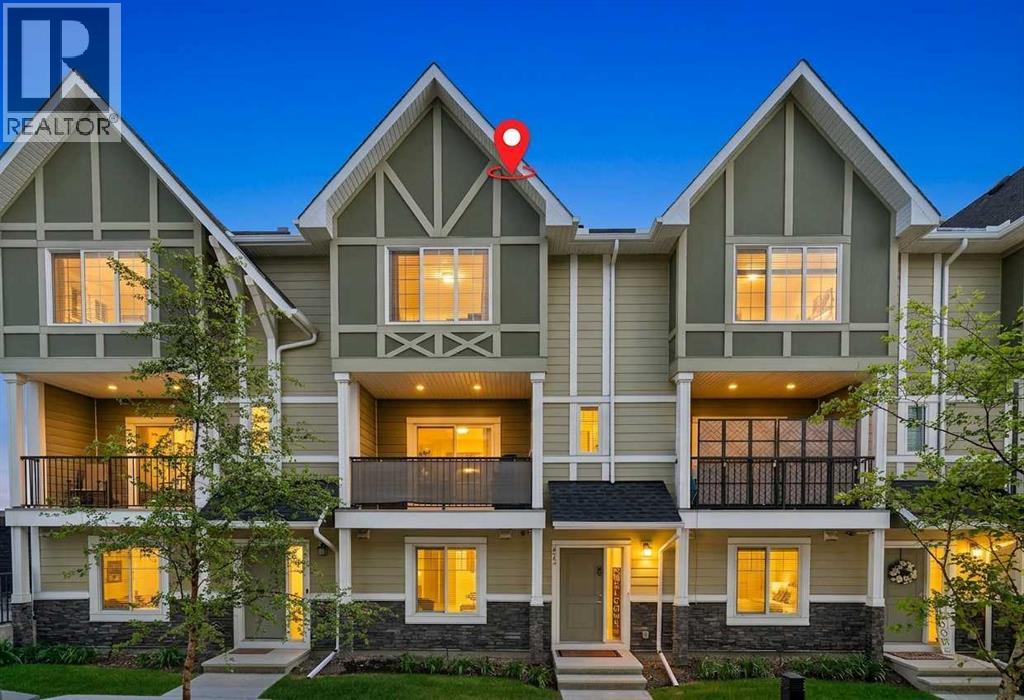
412 Nolanlake Villas NW Calgary, Alberta T3R 0Z7

$410,000Maintenance, Condominium Amenities, Ground Maintenance, Property Management, Reserve Fund Contributions, Waste Removal
$315.83 Monthly
Maintenance, Condominium Amenities, Ground Maintenance, Property Management, Reserve Fund Contributions, Waste Removal
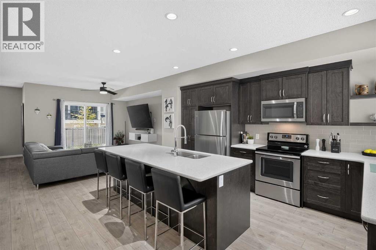
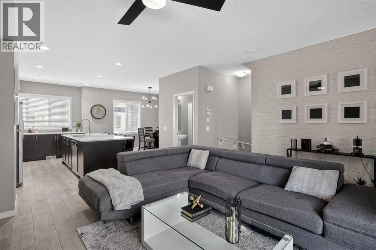
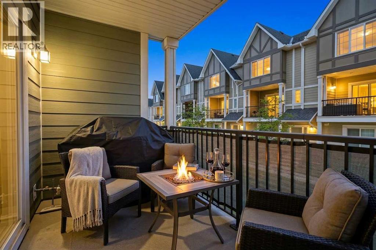
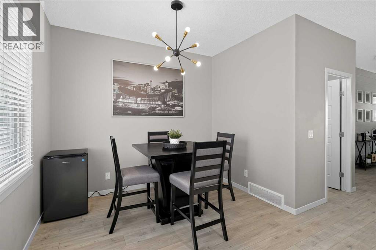
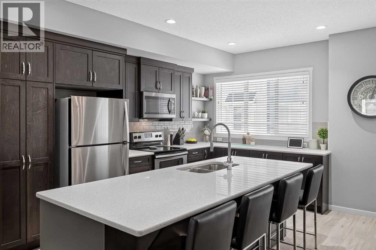
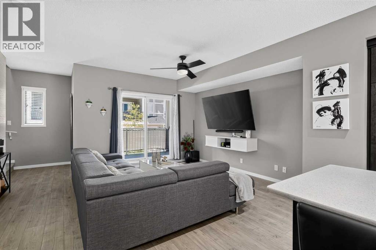
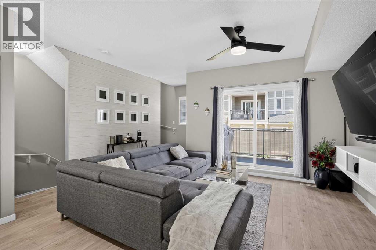
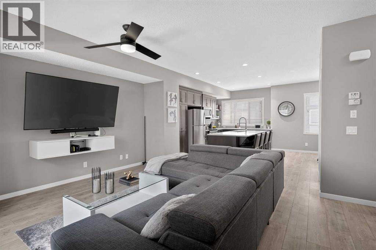
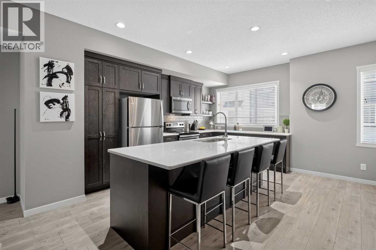
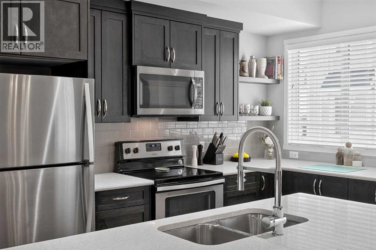
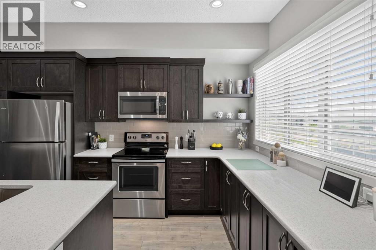
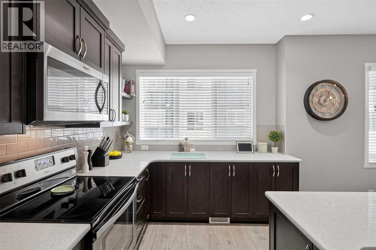
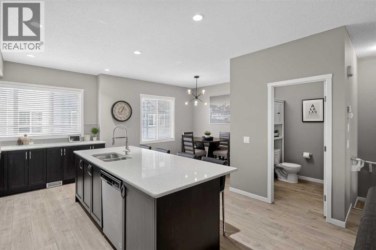
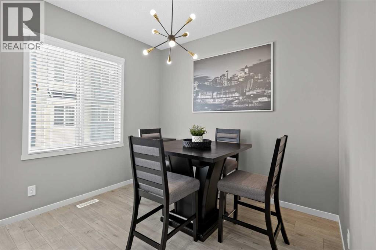
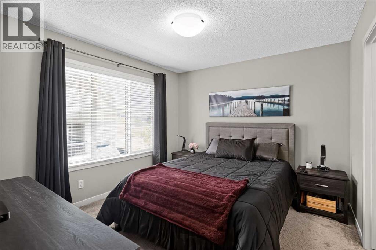
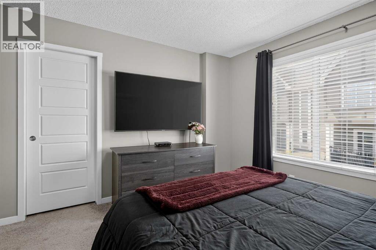
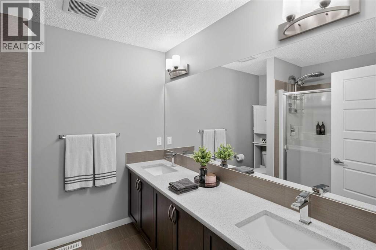
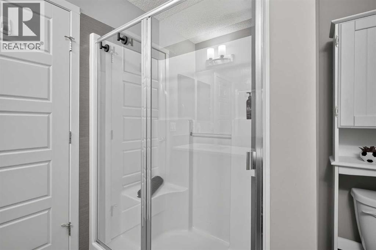
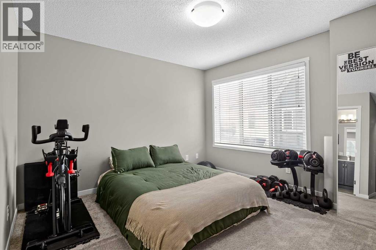
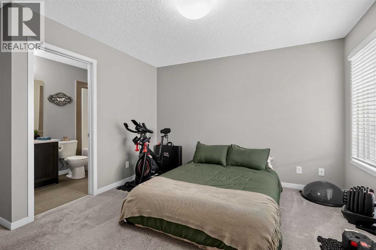
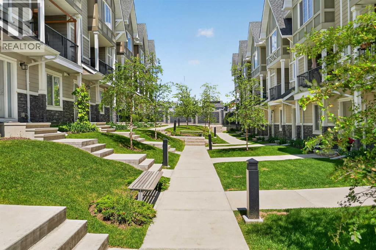
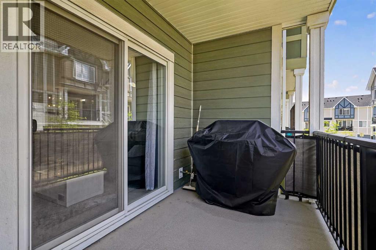
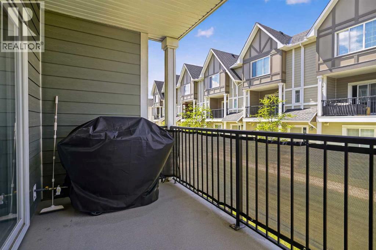
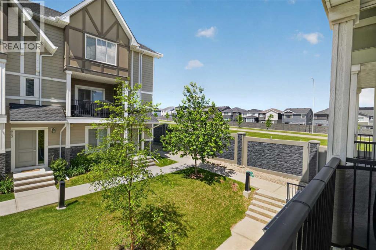
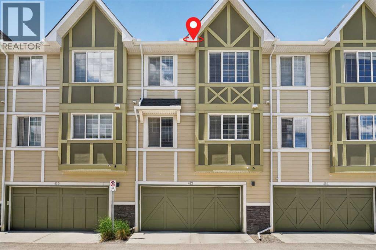
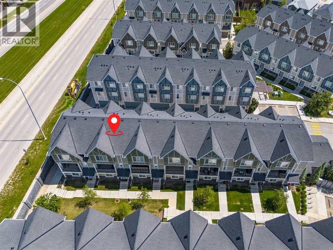
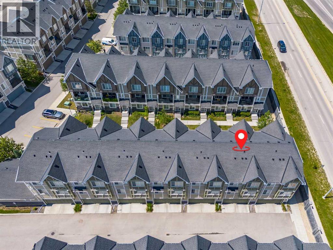
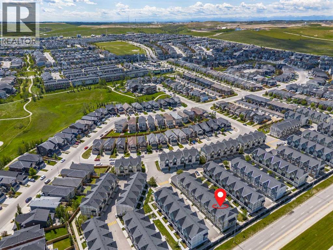
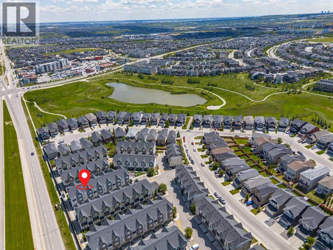
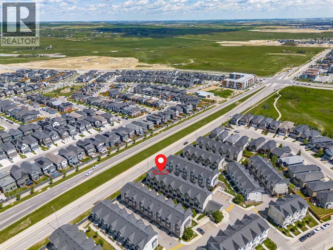
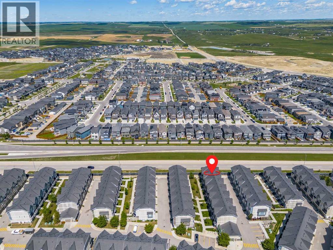
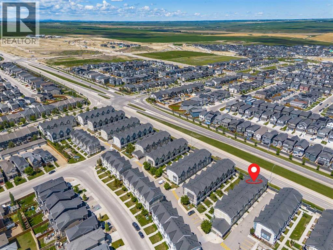
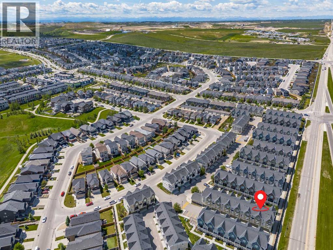
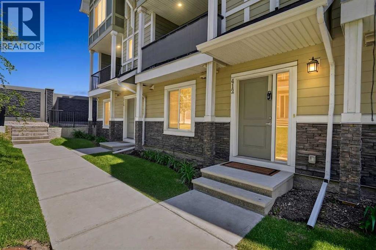
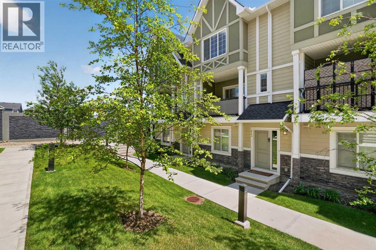
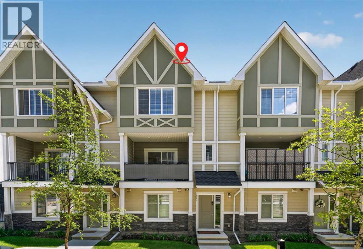
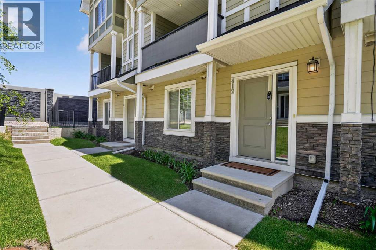
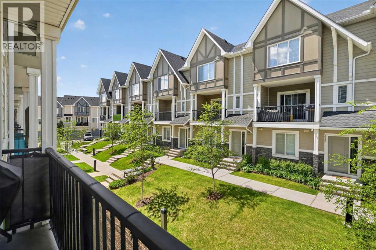
$315.83 MonthlySPACIOUS 1,721 SQ FT TOWNHOME | DUAL PRIMARY SUITES | DOUBLE ATTACHED GARAGEImmaculately maintained and filled with natural light, this impressive 1,721 sq. ft. Nolan Hill residence delivers the scale, open feel, and functionality of a single-family home paired with the ease of low-maintenance living.The main level centers around a bright, open-concept floor plan designed for effortless daily living and hosting guests. Generous living and dining spaces flow directly onto a private, west-facing deck, creating a seamless indoor-outdoor setup perfect for soaking in afternoon sun and evening sunsets.Upstairs, the home features a highly desirable dual-primary layout. Both oversized bedroom suites include their own private ensuite bath and walk-in closet space, offering optimal comfort and separation for roommates, guests, or a dedicated home office.A total of 2.5 bathrooms, refined interior finishes, and a double attached garage for secure parking and extra storage complete this turnkey property. Set in a premier Northwest Calgary community close to shopping, pathways, and major routes, this home offers exceptional space and functional style. (id:52784)
Property Details
| MLS® Number | A2349805 |
| Property Type | Single Family |
| Community Name | Nolan Hill |
| Amenities Near By | Park, Playground, Schools, Shopping |
| Community Features | Pets Allowed With Restrictions |
| Features | Closet Organizers, No Smoking Home, Level, Parking |
| Parking Space Total | 2 |
| Plan | 1611365 |
| Structure | Deck |
Building
| Bathroom Total | 3 |
| Bedrooms Above Ground | 2 |
| Bedrooms Total | 2 |
| Appliances | Refrigerator, Dishwasher, Stove, Washer & Dryer |
| Basement Type | None |
| Constructed Date | 2016 |
| Construction Style Attachment | Attached |
| Cooling Type | None |
| Exterior Finish | Composite Siding |
| Flooring Type | Carpeted, Ceramic Tile, Vinyl |
| Foundation Type | Poured Concrete |
| Half Bath Total | 1 |
| Heating Type | Forced Air |
| Stories Total | 3 |
| Size Interior | 1,721 Sqft |
| Total Finished Area | 1721.47 Sqft |
| Type | Row / Townhouse |
Parking
| Attached Garage | 2 |
Land
| Acreage | No |
| Fence Type | Not Fenced |
| Land Amenities | Park, Playground, Schools, Shopping |
| Size Depth | 14.14 M |
| Size Frontage | 6.42 M |
| Size Irregular | 90.77 |
| Size Total | 90.77 M2|0-4,050 Sqft |
| Size Total Text | 90.77 M2|0-4,050 Sqft |
| Zoning Description | M-1 D100 |
Rooms
| Level | Type | Length | Width | Dimensions |
|---|---|---|---|---|
| Second Level | Living Room | 12.50 Ft x 16.33 Ft | ||
| Second Level | Dining Room | 6.25 Ft x 9.92 Ft | ||
| Second Level | Kitchen | 9.25 Ft x 13.33 Ft | ||
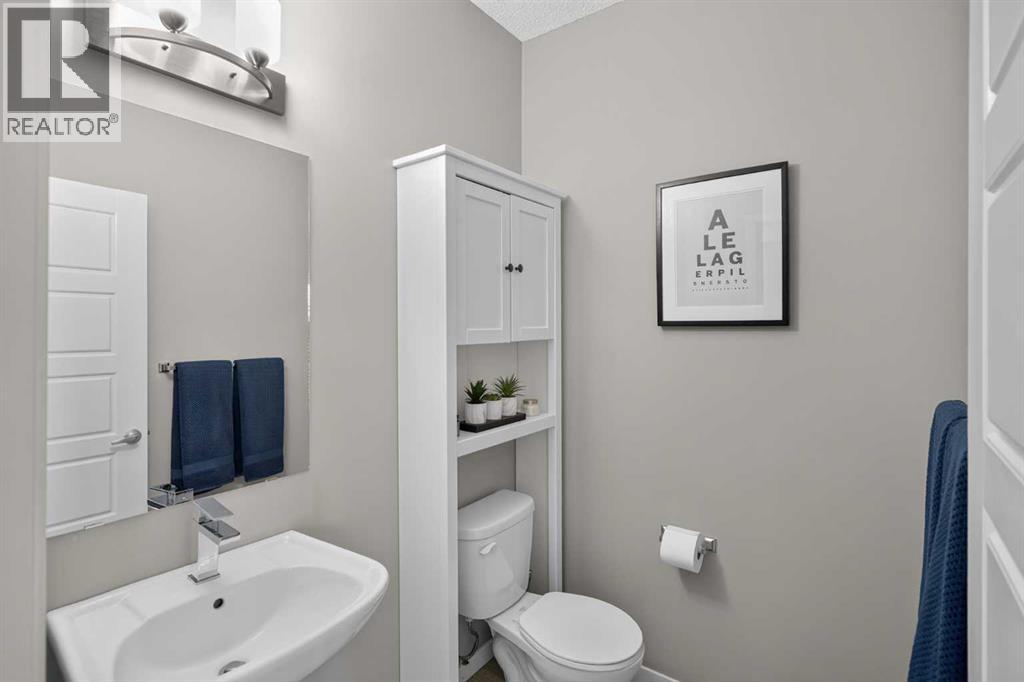
| Second Level | 2pc Bathroom | 5.00 Ft x 5.83 Ft | ||
| Third Level | Primary Bedroom | 10.42 Ft x 12.00 Ft | ||
| Third Level | Bedroom | 11.42 Ft x 11.92 Ft | ||
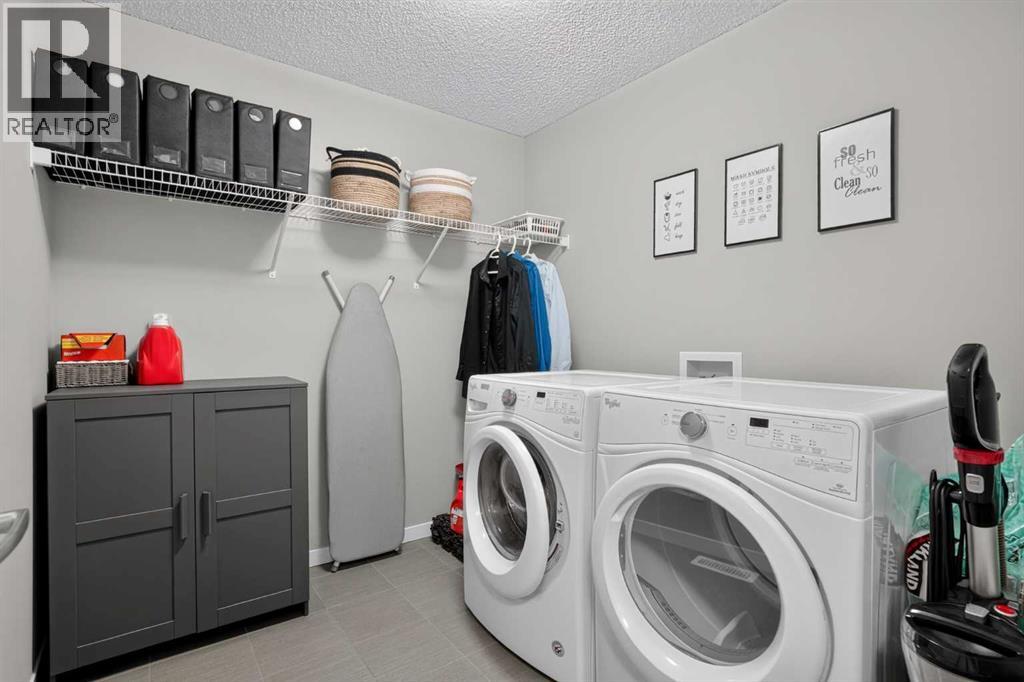
| Third Level | Laundry Room | 7.42 Ft x 8.25 Ft | ||
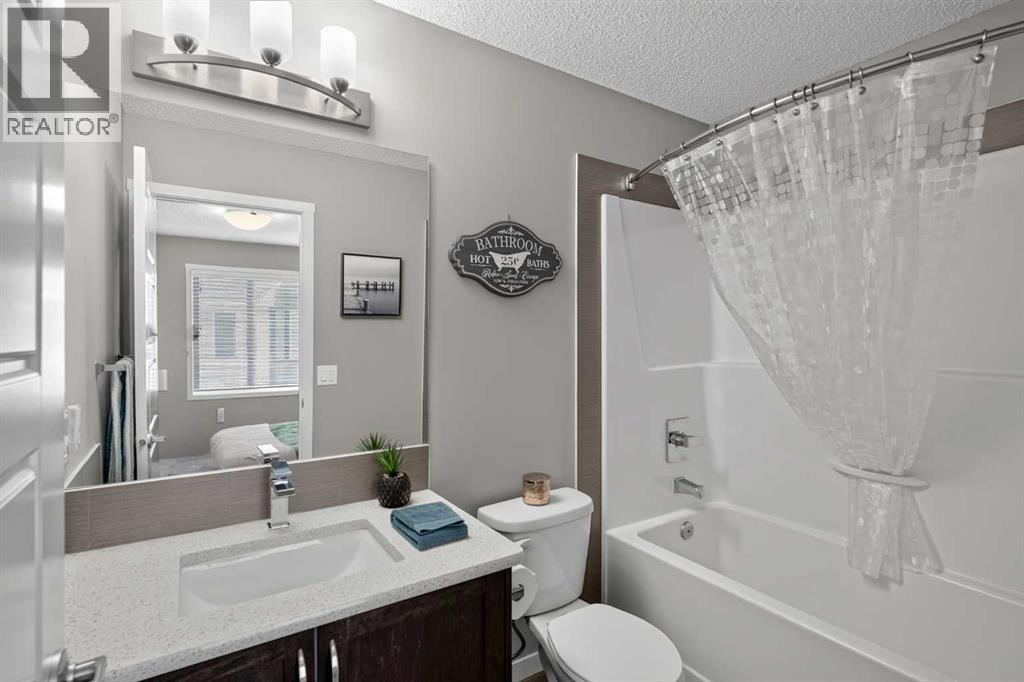
| Third Level | 4pc Bathroom | 4.92 Ft x 8.33 Ft | ||
| Third Level | 4pc Bathroom | 7.83 Ft x 8.17 Ft | ||
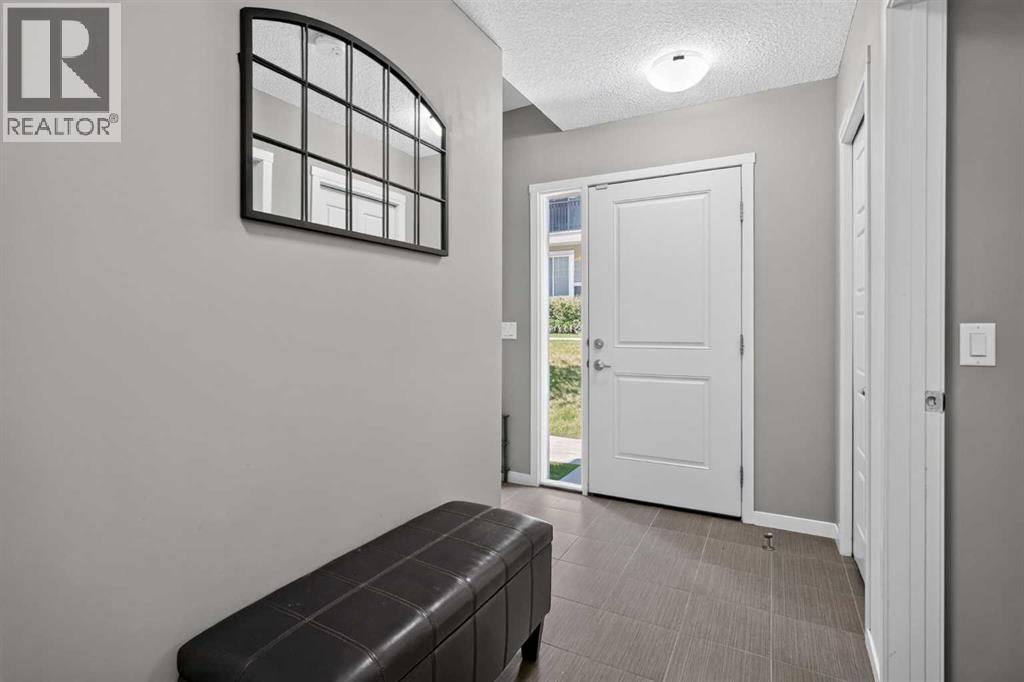
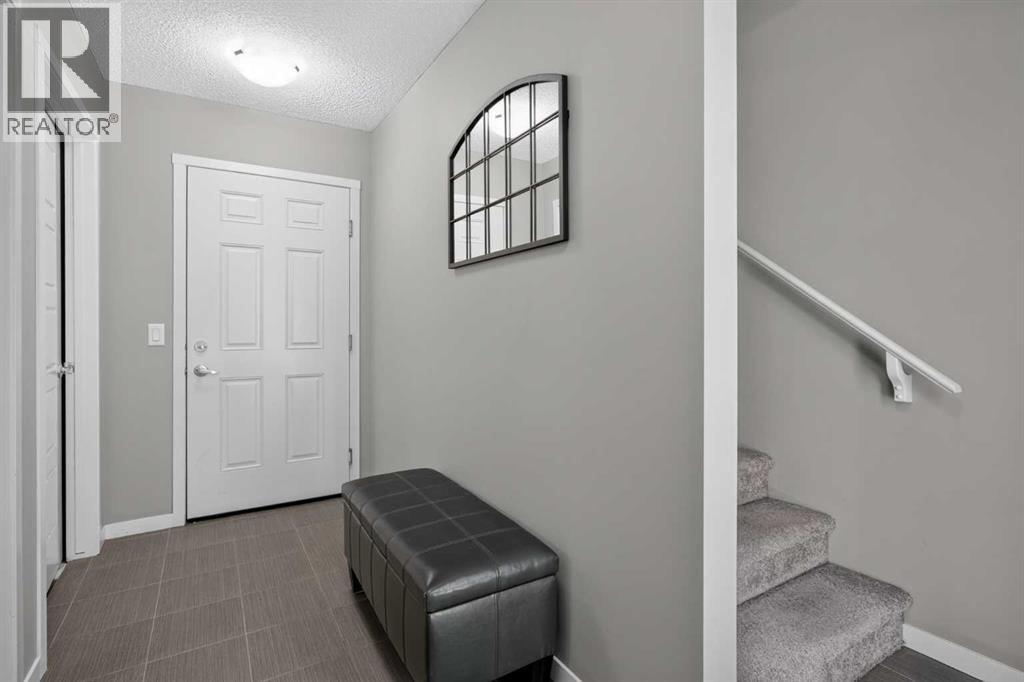
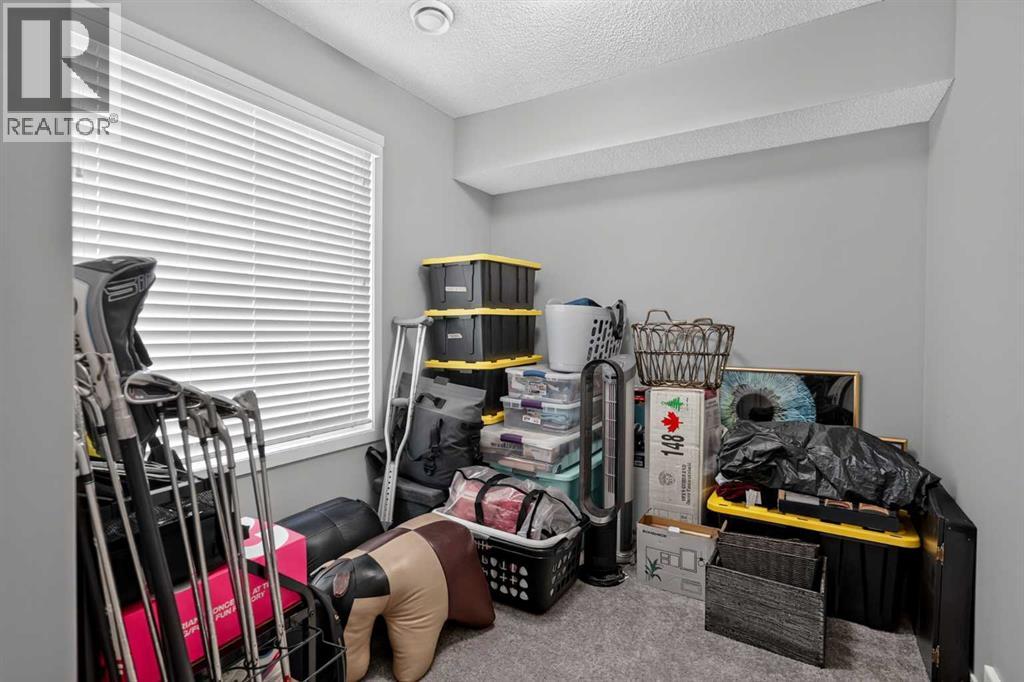
| Main Level | Other | 4.67 Ft x 12.00 Ft | ||
| Main Level | Other | 7.75 Ft x 8.83 Ft |
https://www.realtor.ca/real-estate/30357643/412-nolanlake-villas-nw-calgary-nolan-hill
Contact Us
Contact us for more information

The trademarks REALTOR®, REALTORS®, and the REALTOR® logo are controlled by The Canadian Real Estate Association (CREA) and identify real estate professionals who are members of CREA. The trademarks MLS®, Multiple Listing Service® and the associated logos are owned by The Canadian Real Estate Association (CREA) and identify the quality of services provided by real estate professionals who are members of CREA. The trademark DDF® is owned by The Canadian Real Estate Association (CREA) and identifies CREA's Data Distribution Facility (DDF®)
October 09 2026 05:27:58
Calgary Real Estate Board
Exp Realty