

20913 Main Street SE Calgary, Alberta T3M 3M1

$610,000
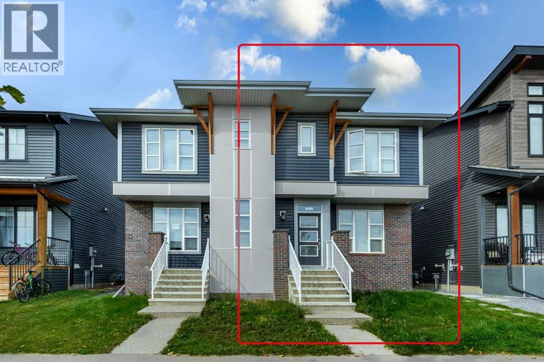
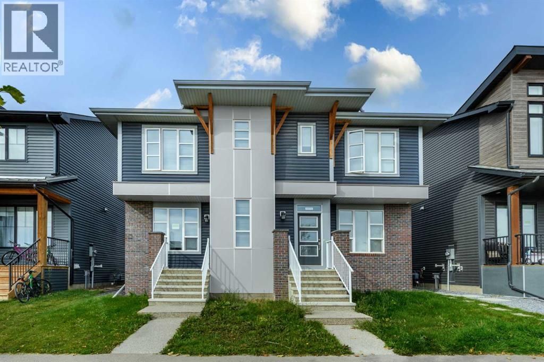
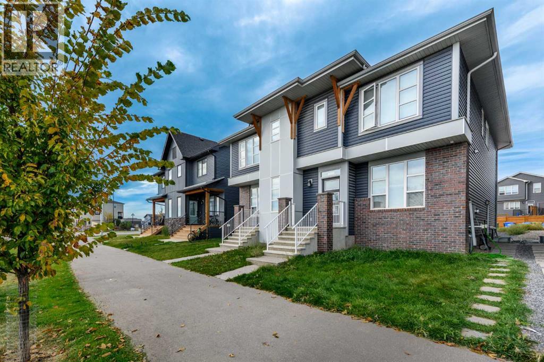
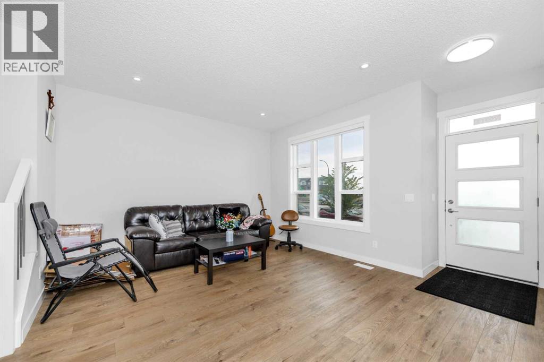
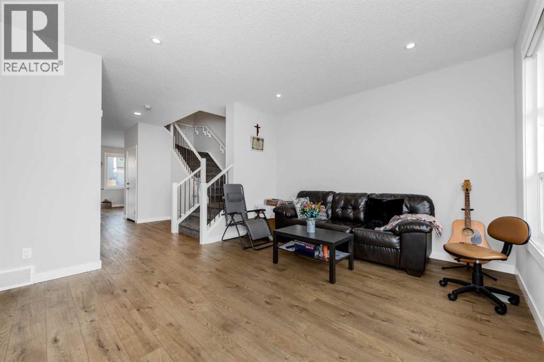
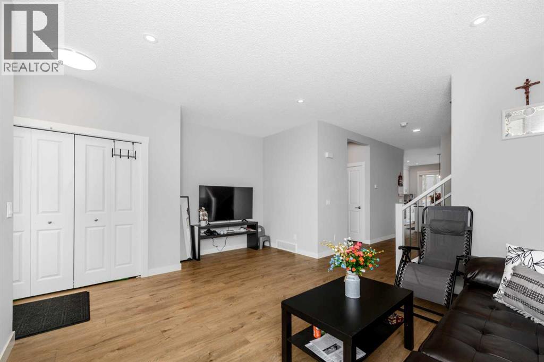
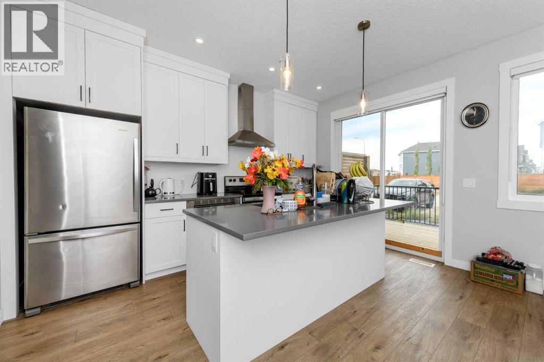
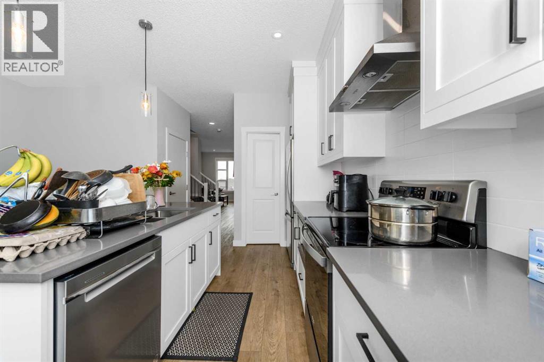
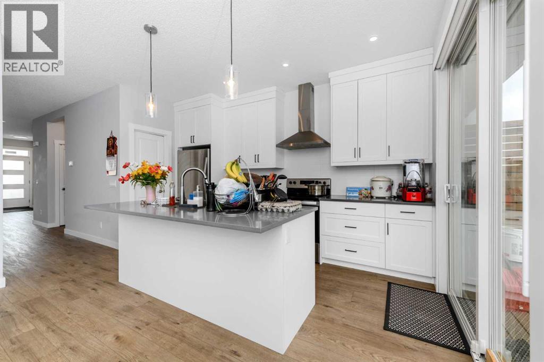
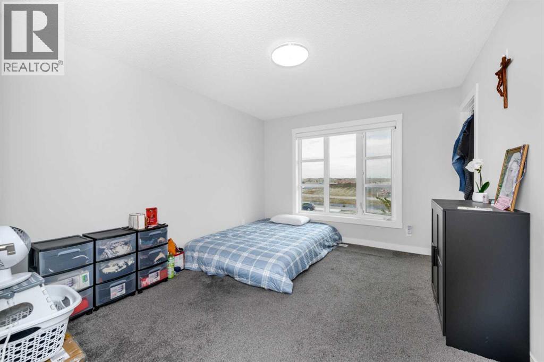
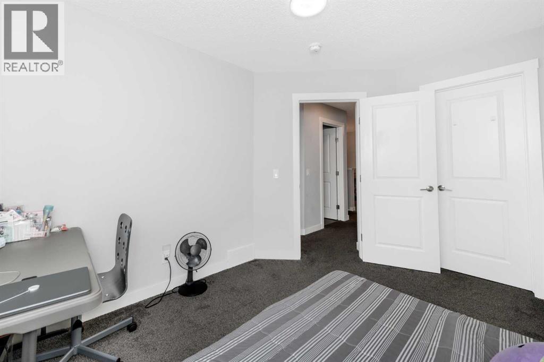
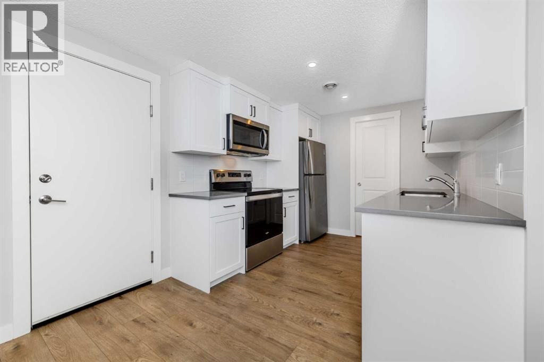
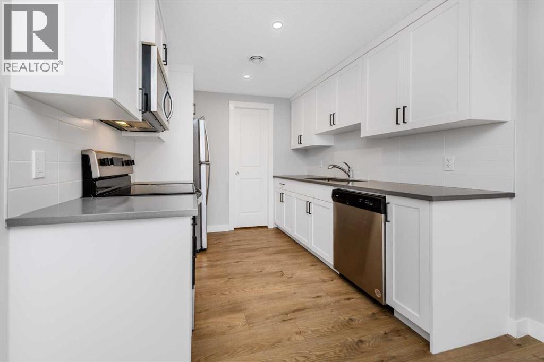
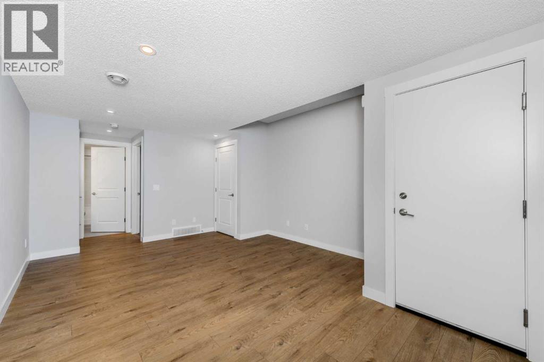
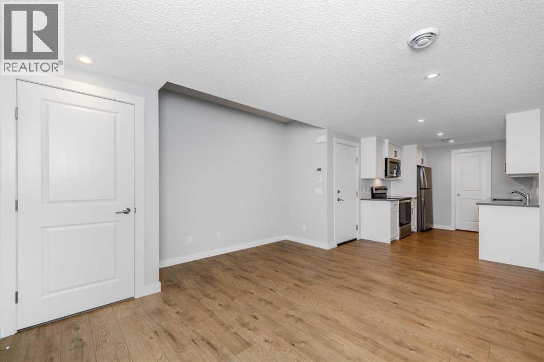
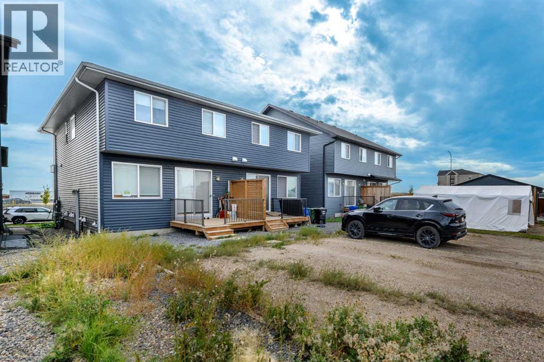
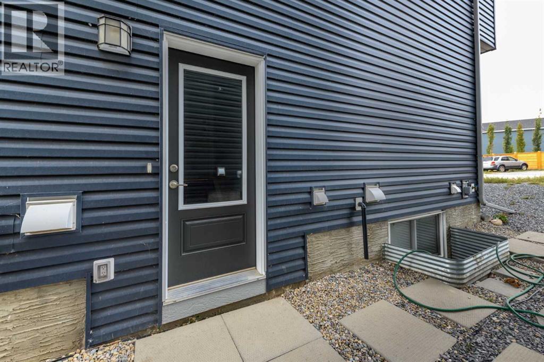
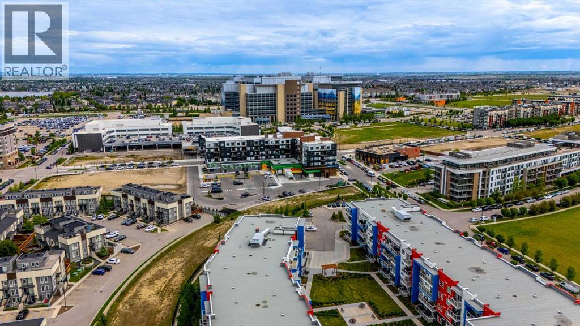
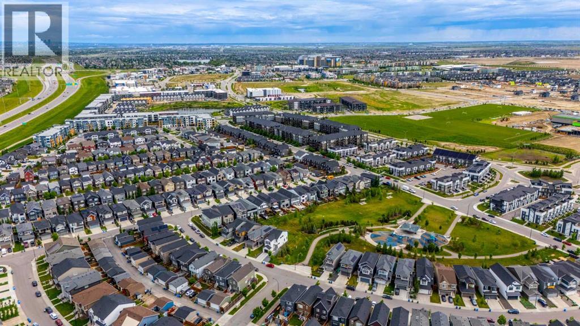
This is a modern two-storey home with a distinctive contemporary exterior, featuring dark blue siding, brick accents, light grey architectural panels, and wood-toned details. Large windows throughout the home provide plenty of natural light and give the house a bright, modern appearance.The property also includes one legal basement suite, providing additional living space and potential rental income. The home is located in a newer residential development with sidewalks, landscaped areas, and other modern homes nearby.Overall, the house offers a modern design, functional living space, and the added benefit of a legal basement suite, making it a versatile property for both personal use and rental purposes. (id:52784)
Property Details
| MLS® Number | A2348737 |
| Property Type | Single Family |
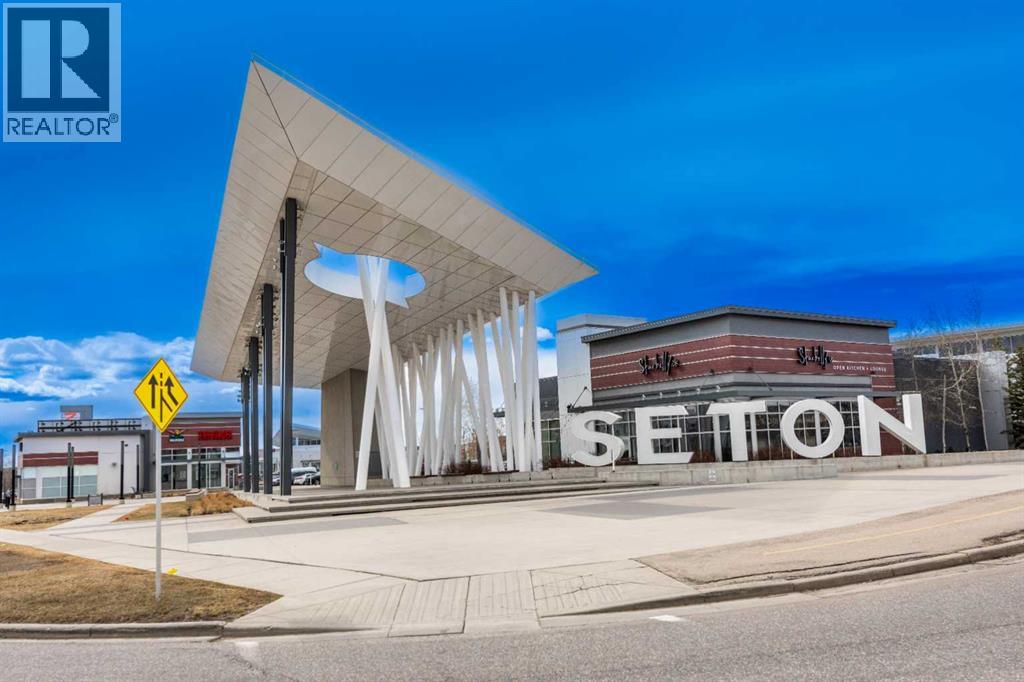
| Community Name | Seton |
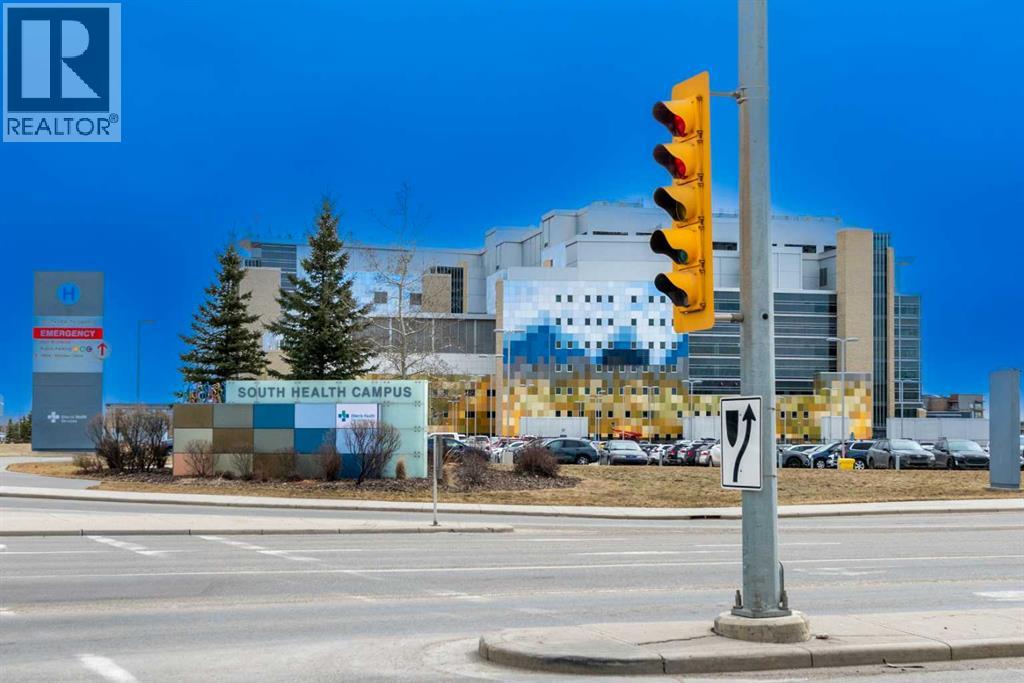
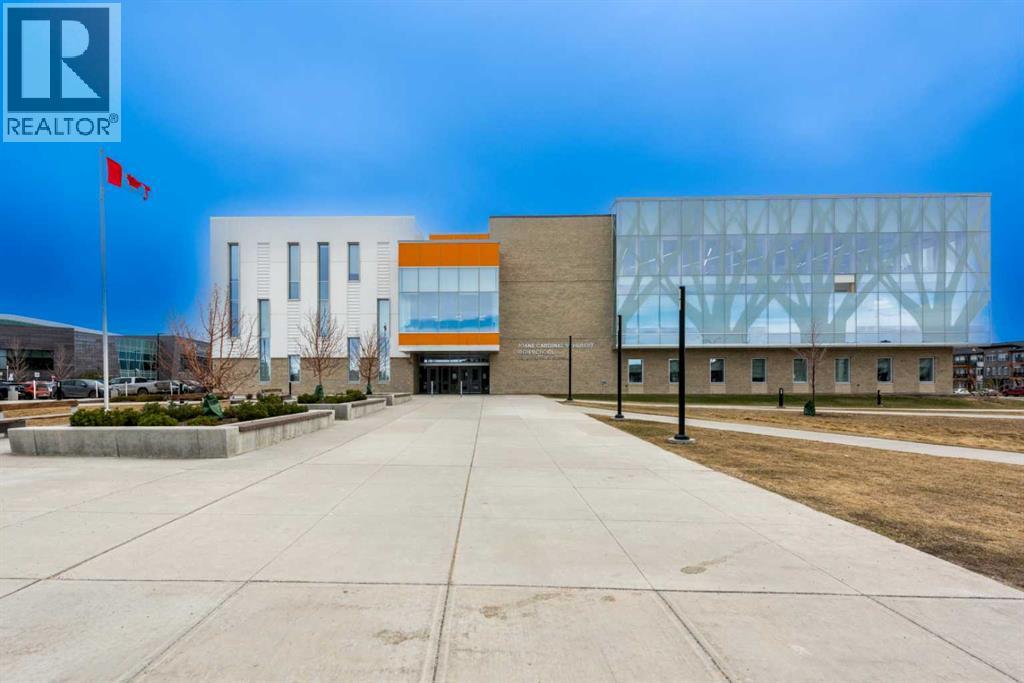
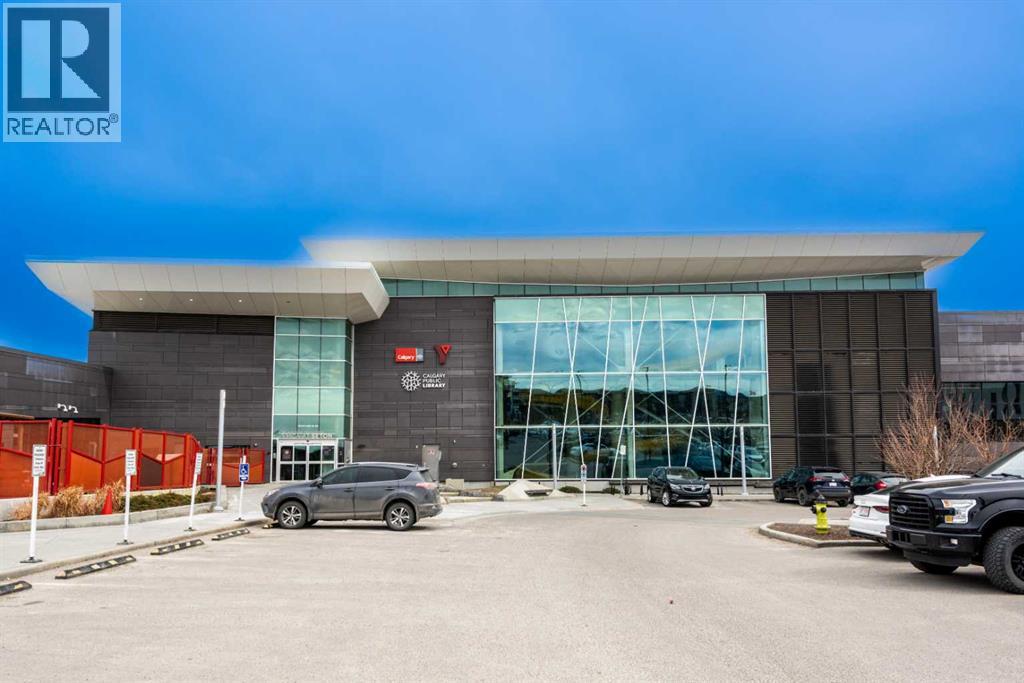
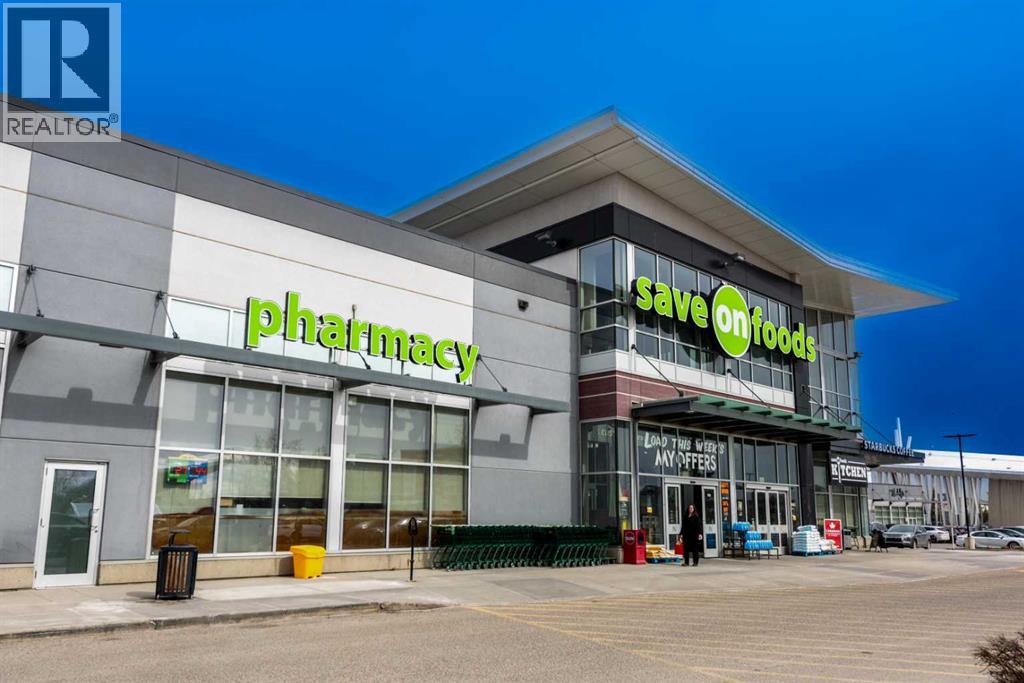
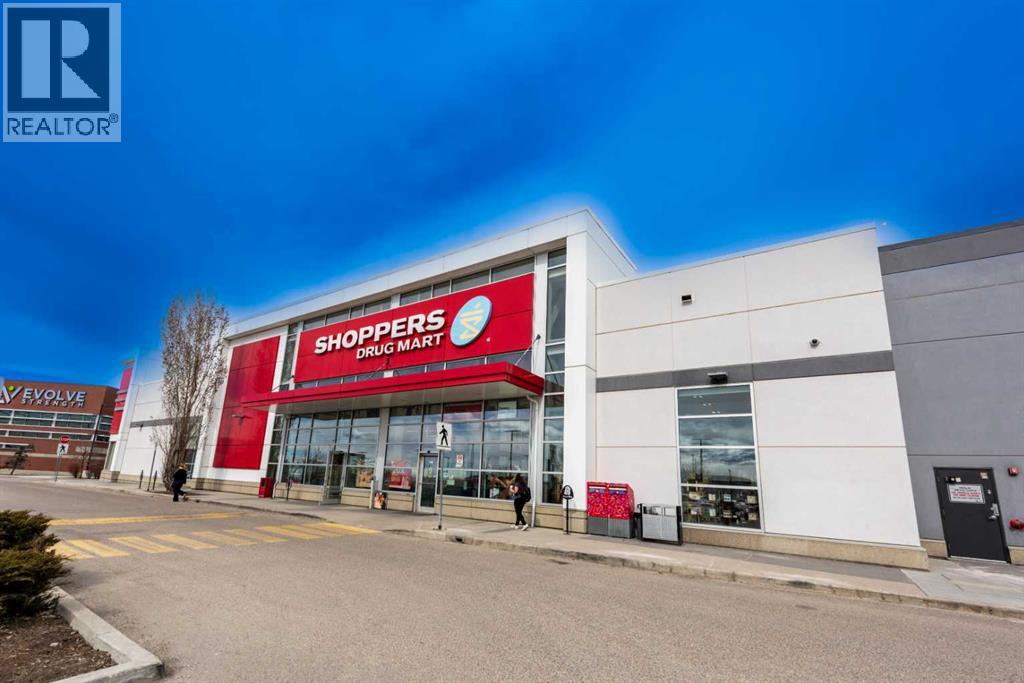
| Amenities Near By | Park, Playground, Shopping |
| Features | Back Lane |
| Parking Space Total | 2 |
| Plan | 2111817 |
| Structure | Deck |
Building
| Bathroom Total | 4 |
| Bedrooms Above Ground | 3 |
| Bedrooms Below Ground | 1 |
| Bedrooms Total | 4 |
| Amenities | Clubhouse |
| Appliances | Washer, Refrigerator, Stove, Dryer, Microwave, Hood Fan |
| Basement Development | Finished |
| Basement Features | Separate Entrance, Suite |
| Basement Type | Full (finished) |
| Constructed Date | 2023 |
| Construction Style Attachment | Semi-detached |
| Cooling Type | None |
| Exterior Finish | Vinyl Siding |
| Flooring Type | Carpeted, Vinyl Plank |
| Foundation Type | Poured Concrete |
| Half Bath Total | 1 |
| Heating Type | Forced Air |
| Stories Total | 2 |
| Size Interior | 1,657 Sqft |
| Total Finished Area | 1657.37 Sqft |
| Type | Duplex |
Parking
| Parking Pad |
Land
| Acreage | No |
| Fence Type | Not Fenced |
| Land Amenities | Park, Playground, Shopping |
| Size Frontage | 6.77 M |
| Size Irregular | 223.00 |
| Size Total | 223 M2|0-4,050 Sqft |
| Size Total Text | 223 M2|0-4,050 Sqft |
| Zoning Description | R-gm |
Rooms
| Level | Type | Length | Width | Dimensions |
|---|---|---|---|---|
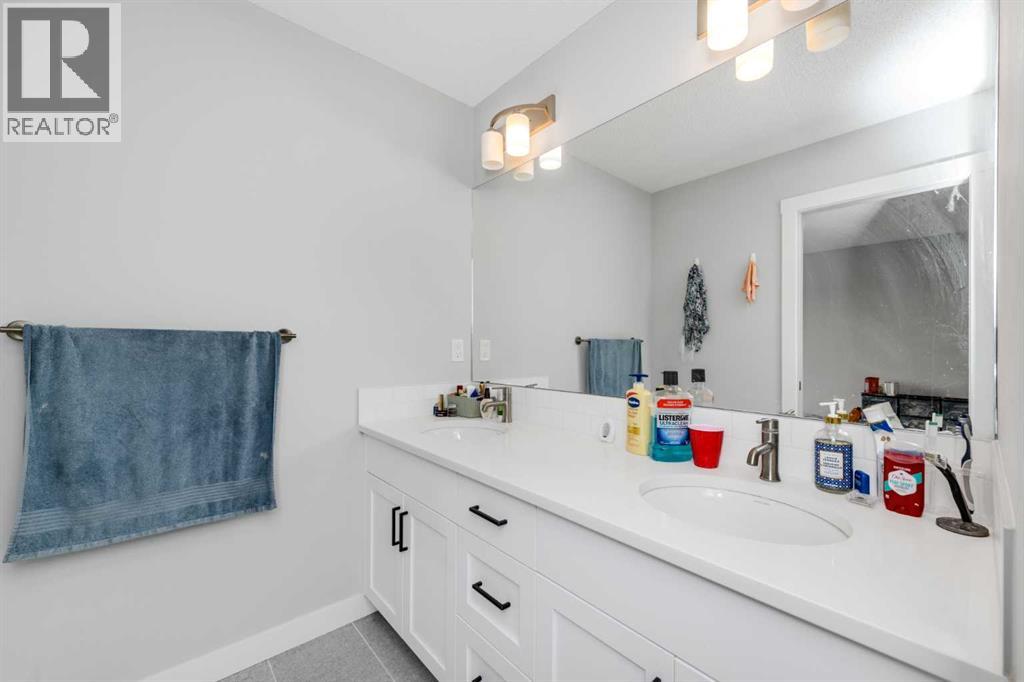
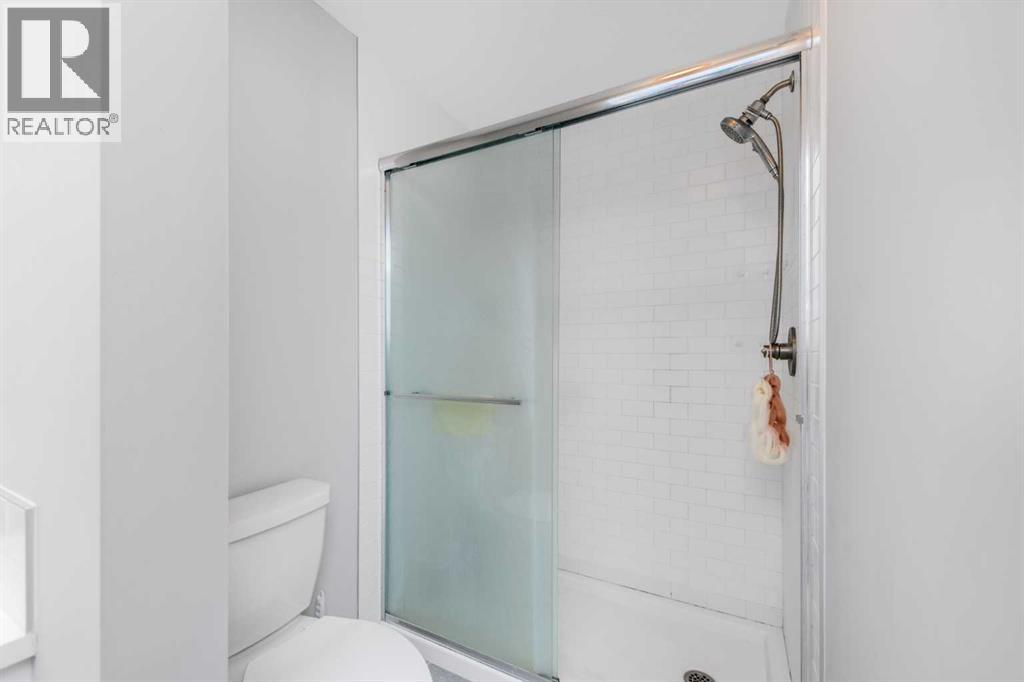
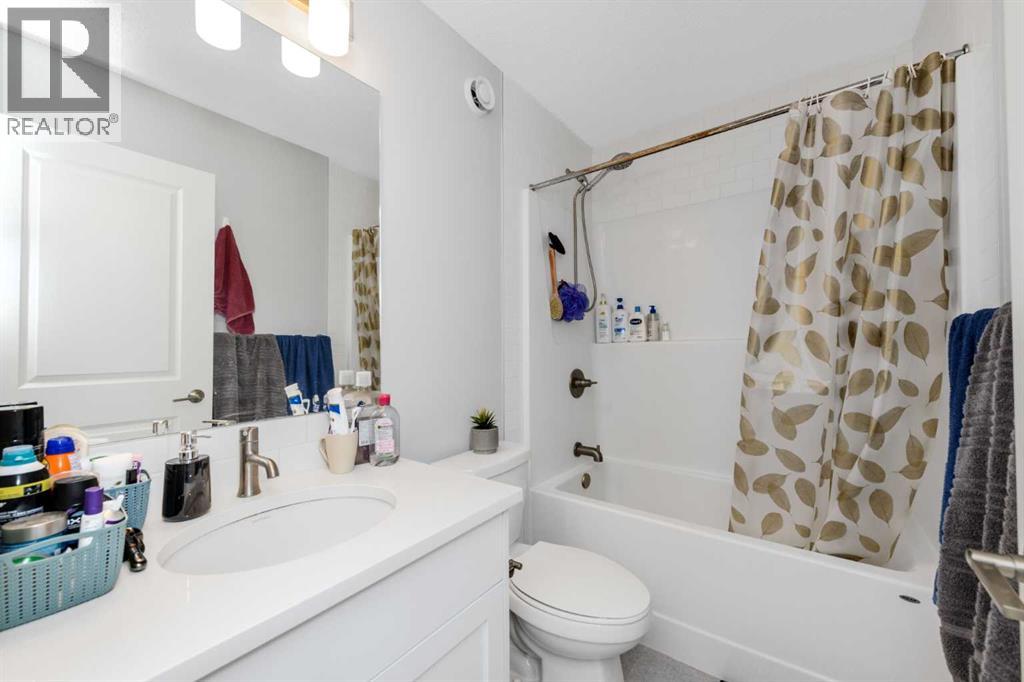
| Second Level | 4pc Bathroom | 7.92 Ft x 4.92 Ft | ||
| Second Level | 4pc Bathroom | 5.75 Ft x 12.25 Ft | ||
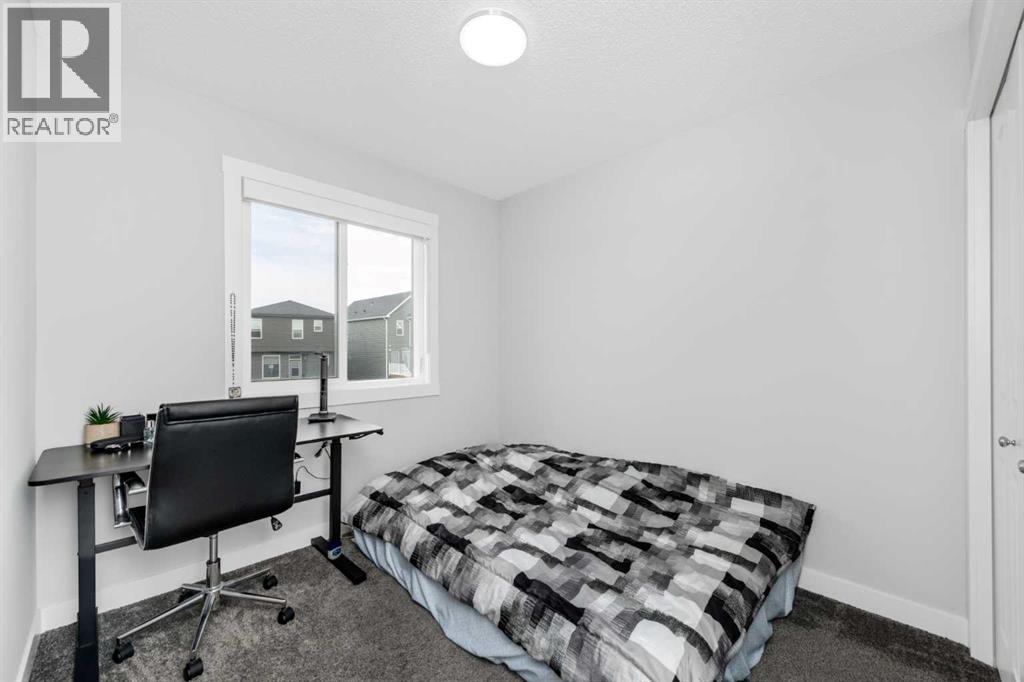
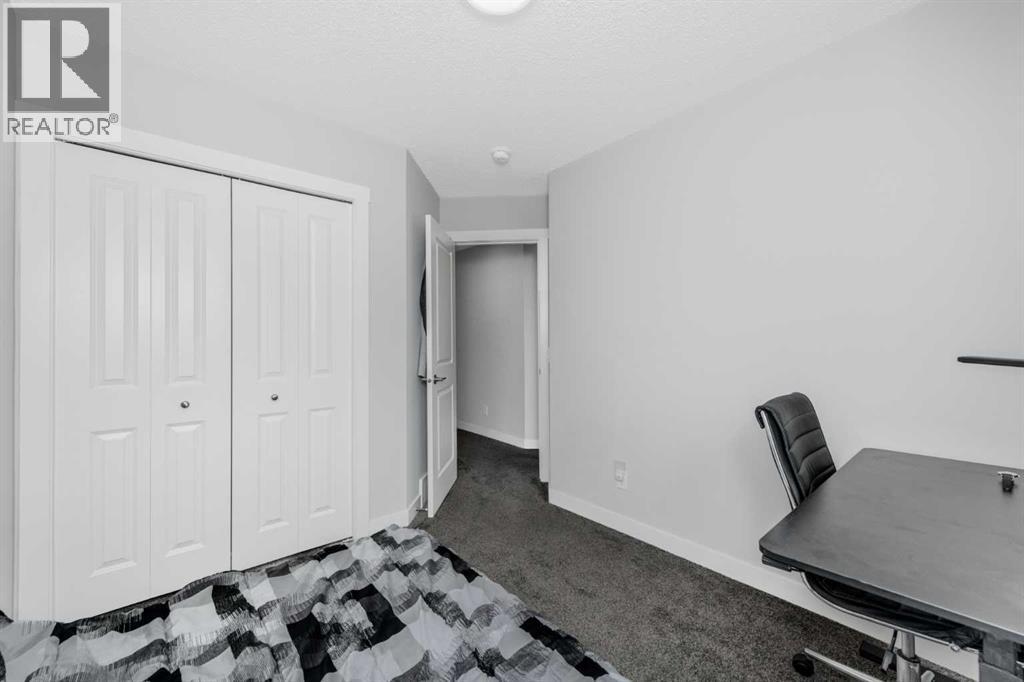
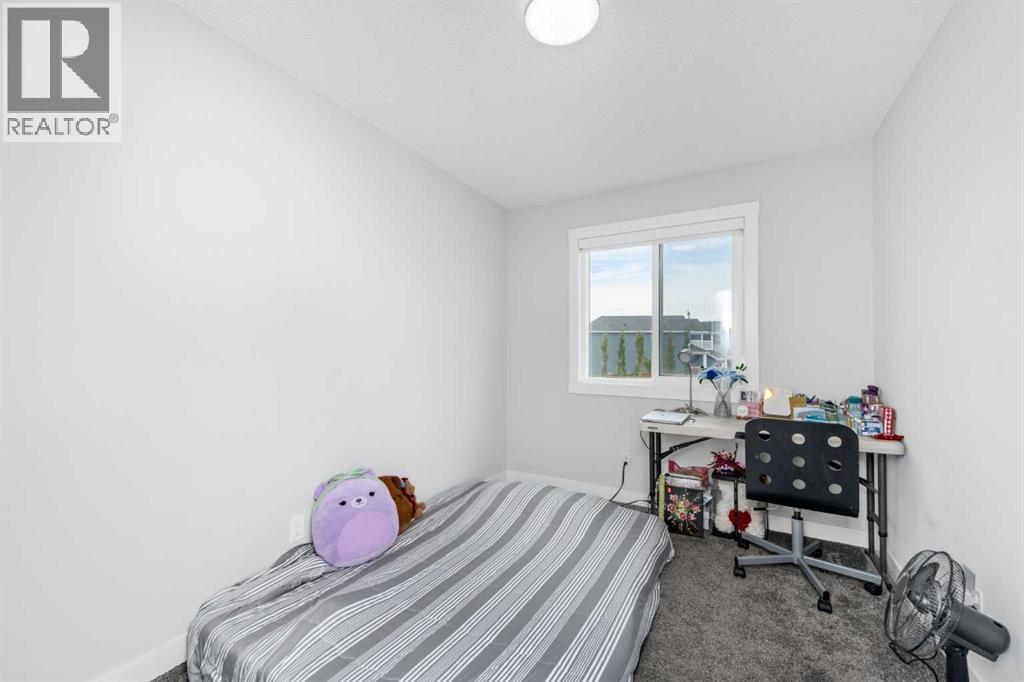
| Second Level | Bedroom | 8.17 Ft x 11.83 Ft | ||
| Second Level | Bedroom | 9.50 Ft x 11.00 Ft | ||
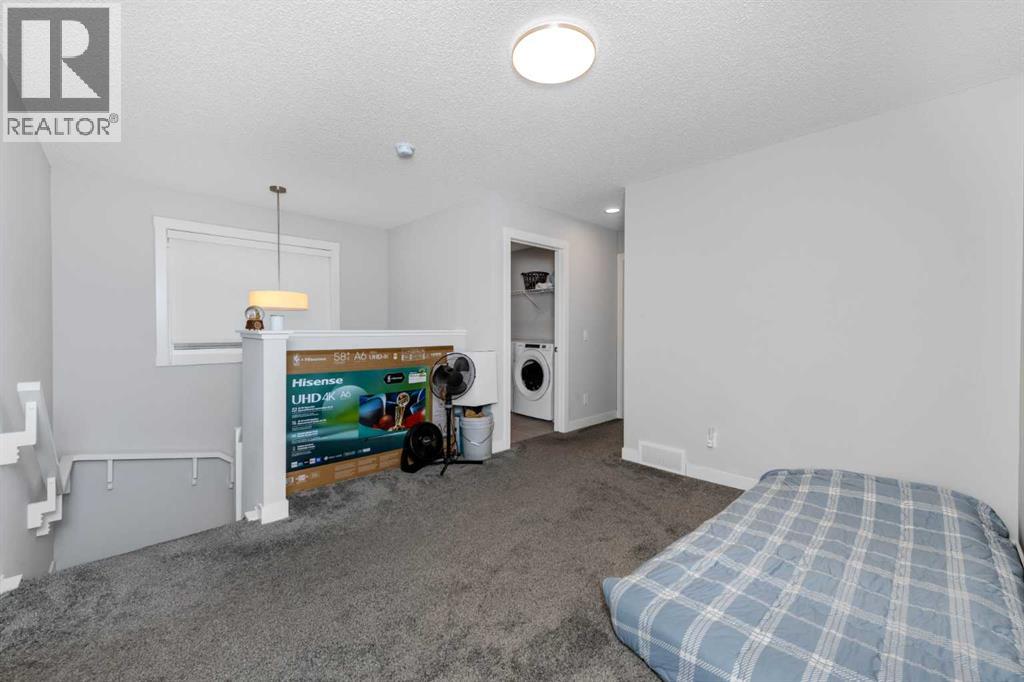
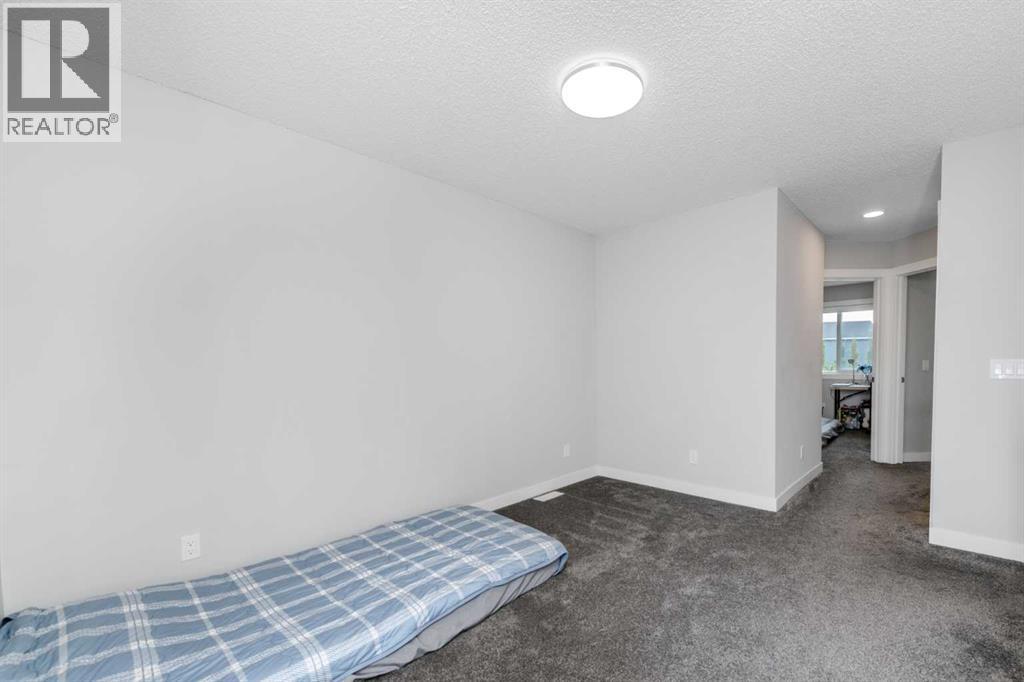
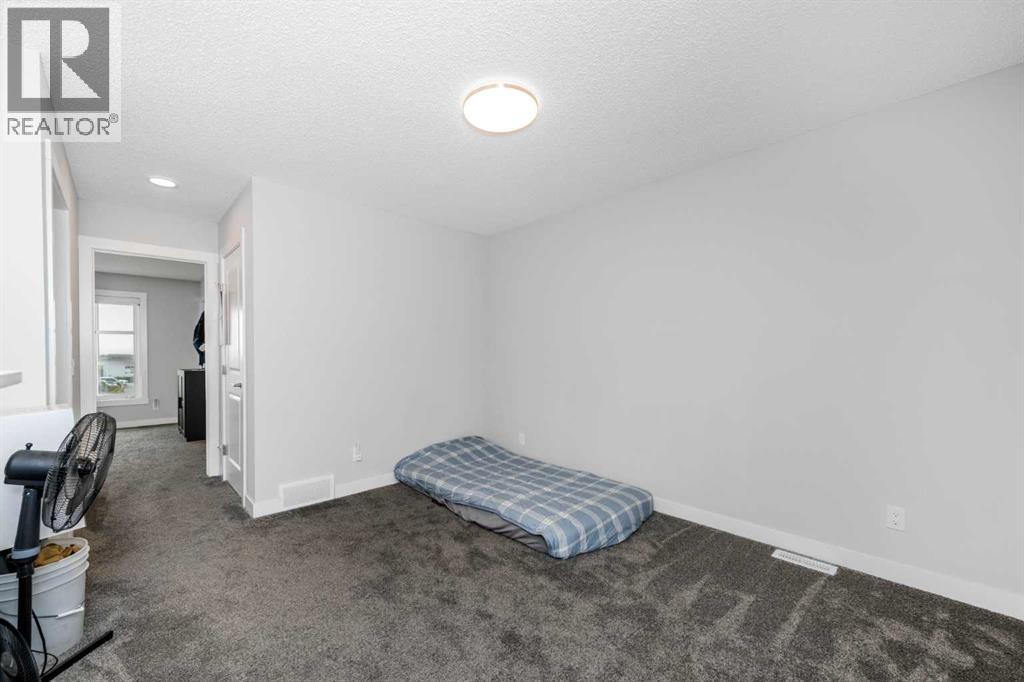
| Second Level | Family Room | 12.00 Ft x 12.00 Ft | ||
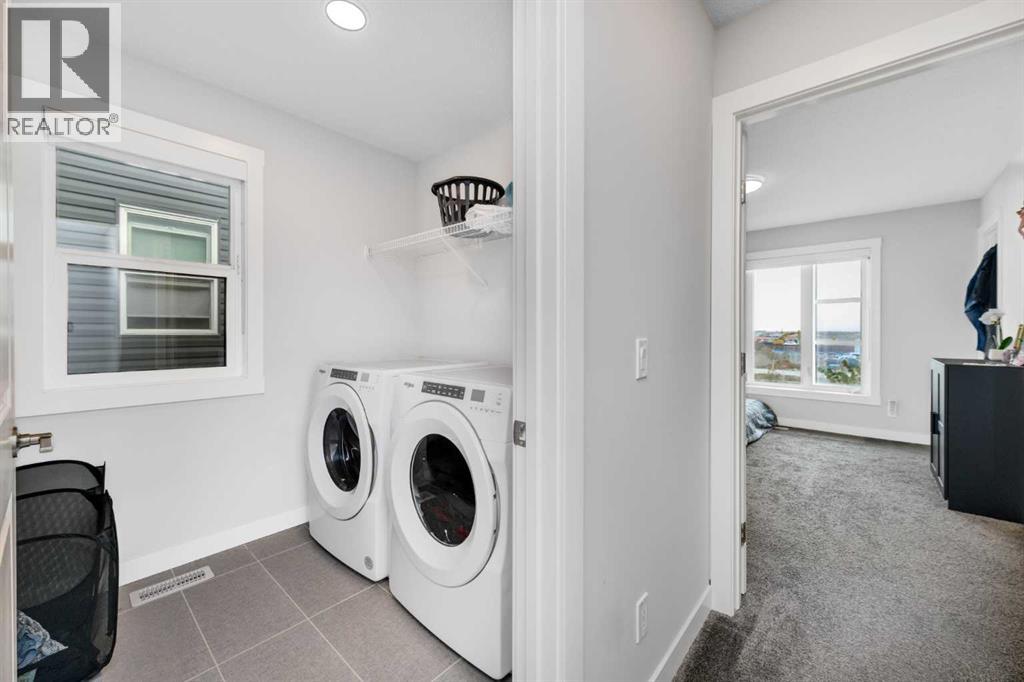
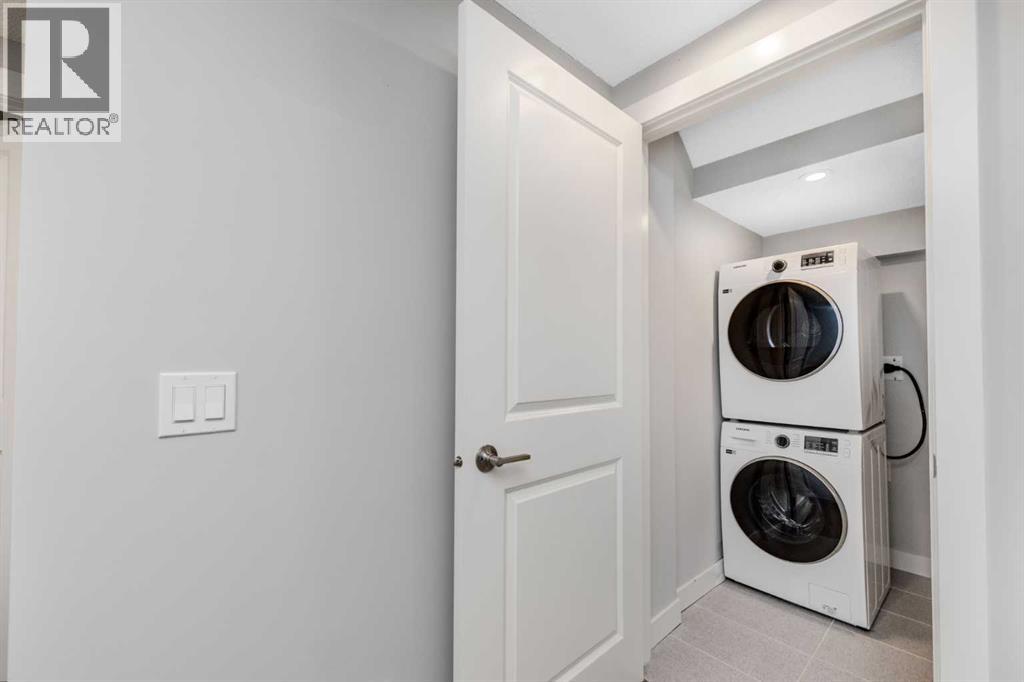
| Second Level | Laundry Room | 6.42 Ft x 6.67 Ft | ||
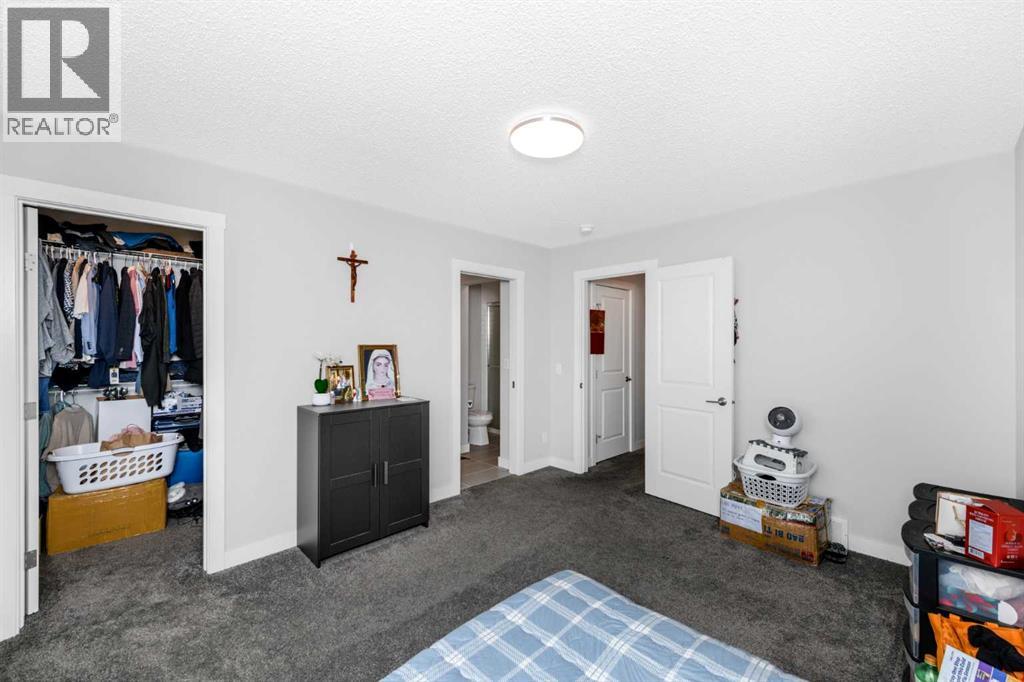
| Second Level | Primary Bedroom | 10.92 Ft x 12.92 Ft | ||
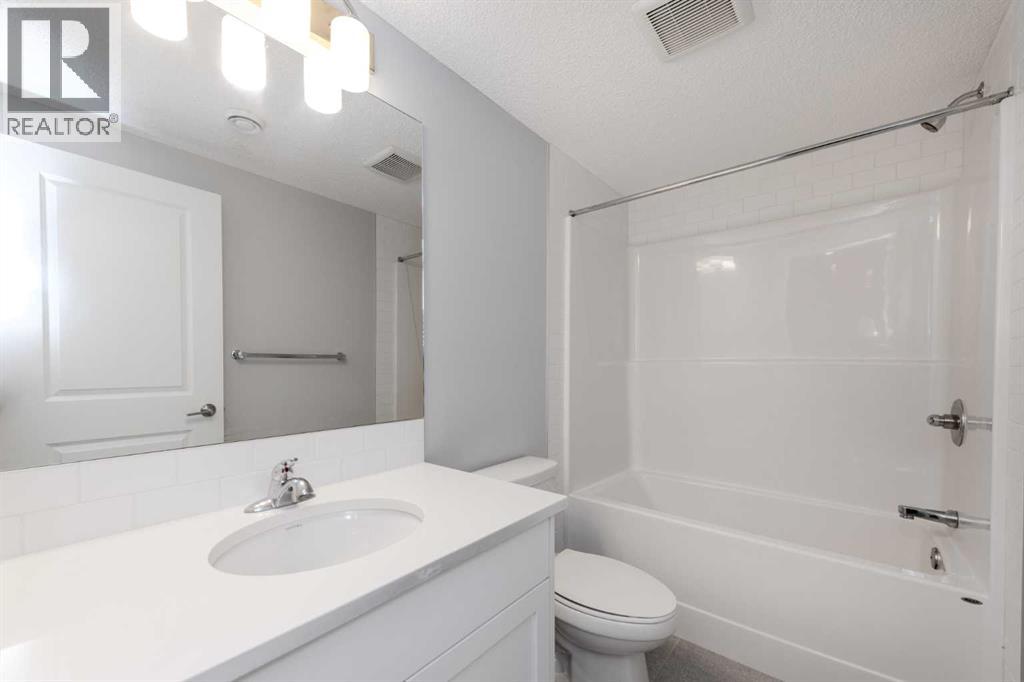
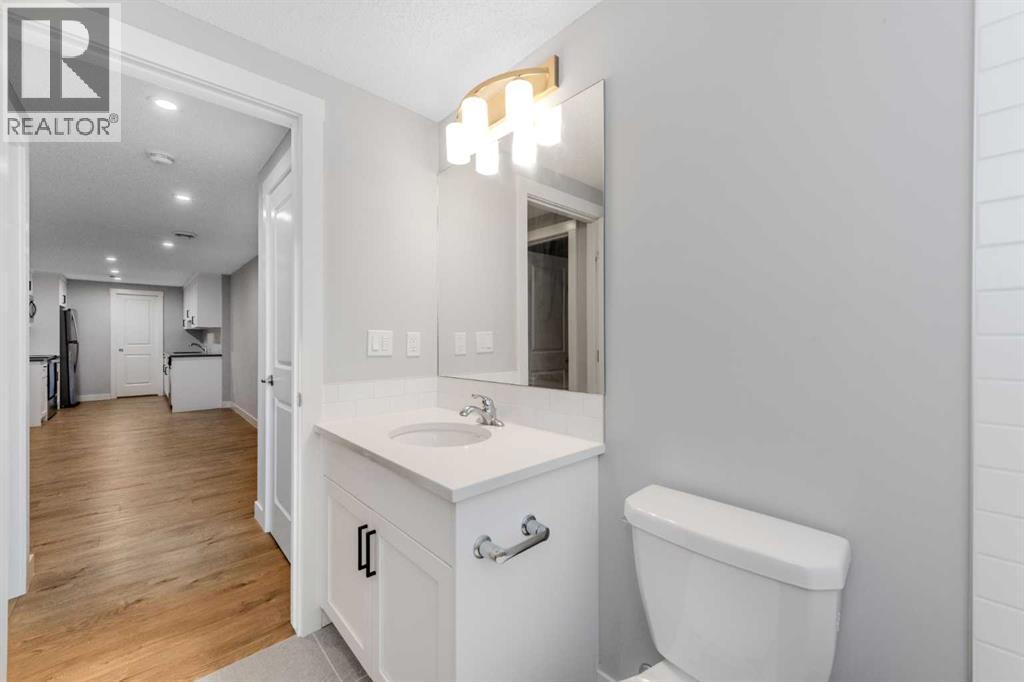
| Basement | 4pc Bathroom | 4.92 Ft x 8.92 Ft | ||
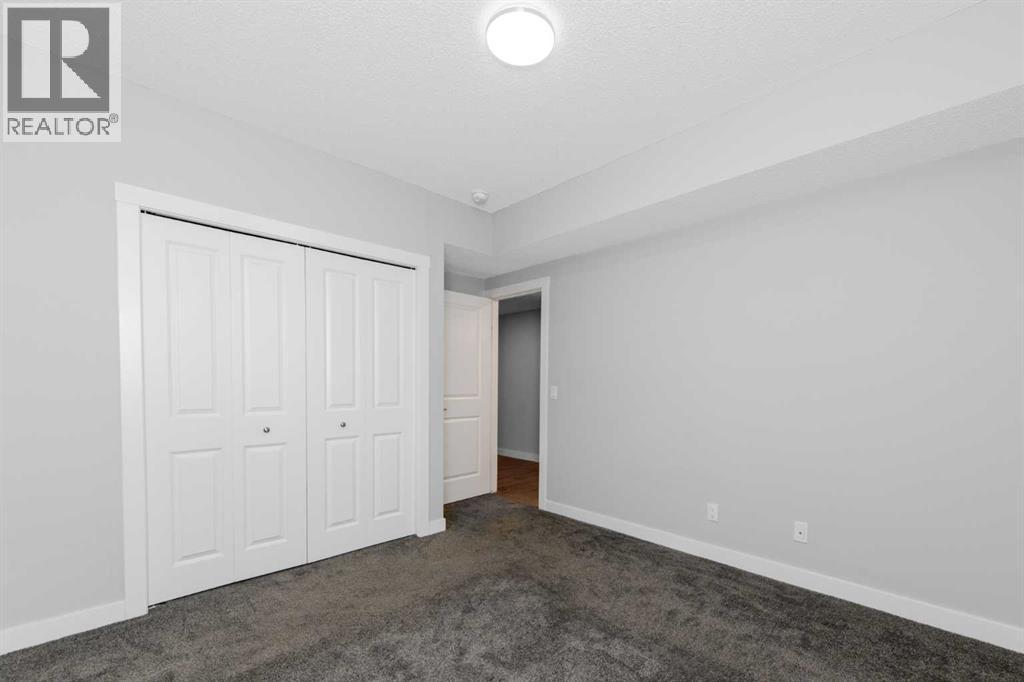
| Basement | Bedroom | 10.67 Ft x 12.92 Ft | ||
| Basement | Kitchen | 8.58 Ft x 8.50 Ft | ||
| Basement | Recreational, Games Room | 12.58 Ft x 17.42 Ft | ||
| Basement | Furnace | 6.75 Ft x 8.67 Ft | ||
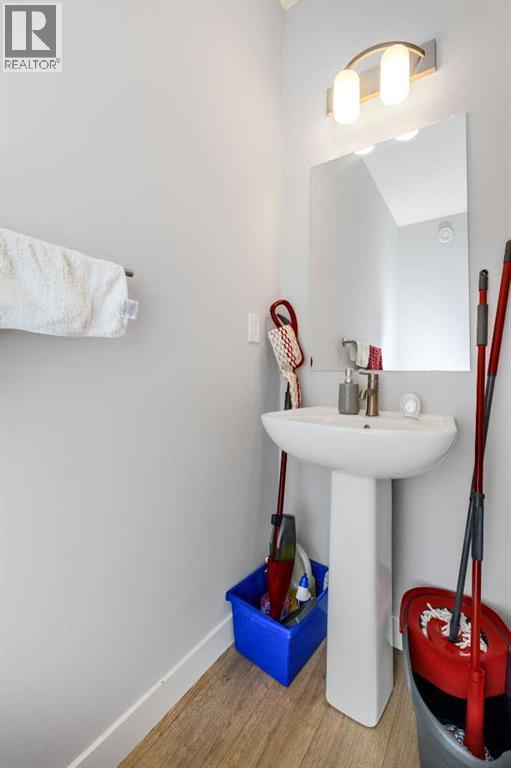
| Main Level | 2pc Bathroom | 3.00 Ft x 8.25 Ft | ||
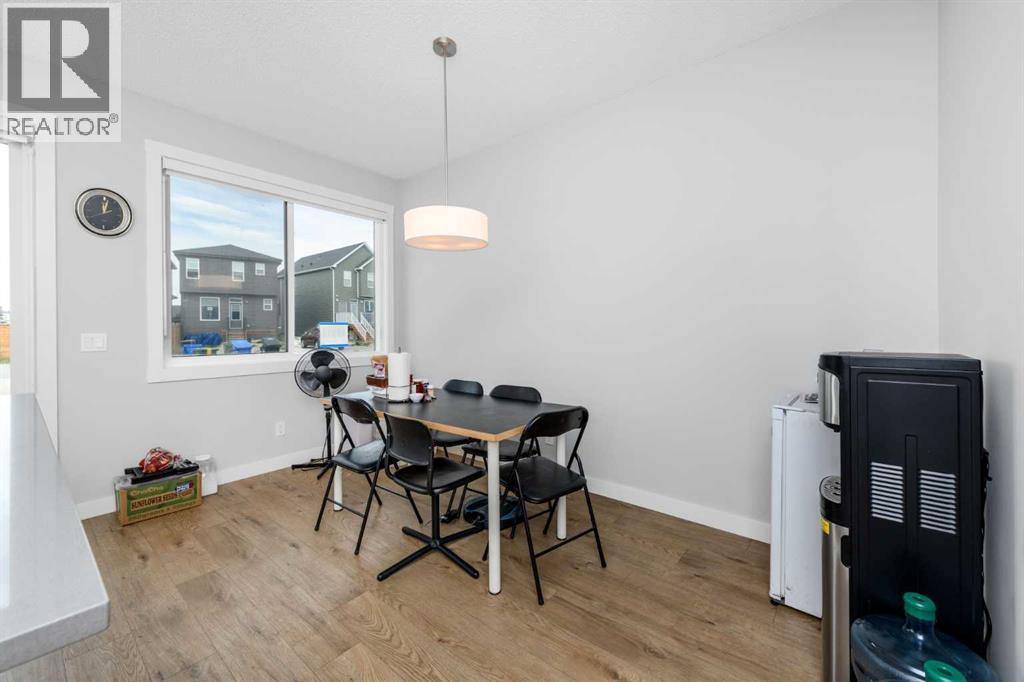
| Main Level | Dining Room | 7.17 Ft x 13.25 Ft | ||
| Main Level | Kitchen | 9.50 Ft x 14.08 Ft | ||
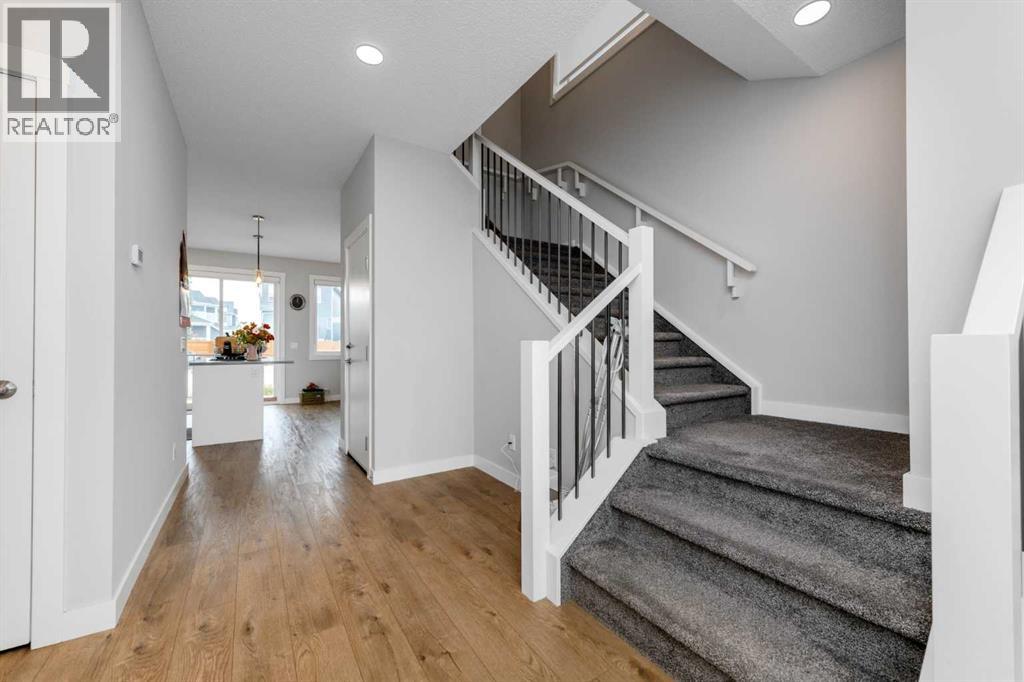
| Main Level | Living Room | 17.08 Ft x 12.83 Ft |
https://www.realtor.ca/real-estate/30343681/20913-main-street-se-calgary-seton
Contact Us
Contact us for more information

The trademarks REALTOR®, REALTORS®, and the REALTOR® logo are controlled by The Canadian Real Estate Association (CREA) and identify real estate professionals who are members of CREA. The trademarks MLS®, Multiple Listing Service® and the associated logos are owned by The Canadian Real Estate Association (CREA) and identify the quality of services provided by real estate professionals who are members of CREA. The trademark DDF® is owned by The Canadian Real Estate Association (CREA) and identifies CREA's Data Distribution Facility (DDF®)
October 08 2026 10:56:32
Calgary Real Estate Board
Urban-Realty.ca