

120 Hawkwood Boulevard Calgary, Alberta T3G 2K3

$629,900
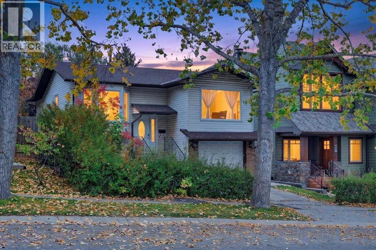
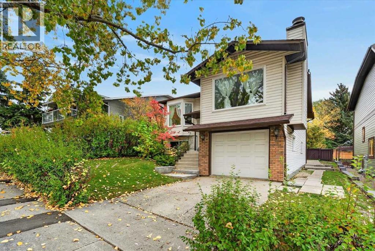
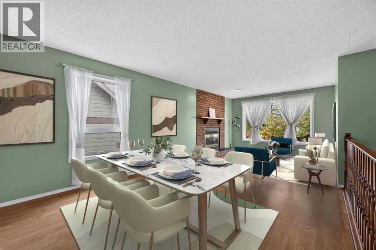
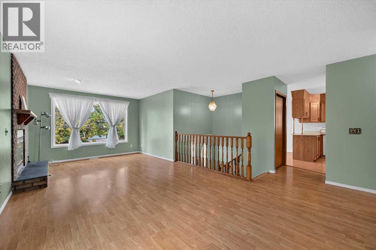
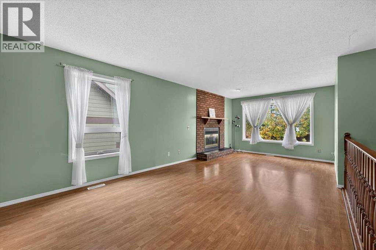
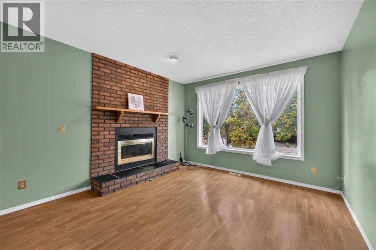
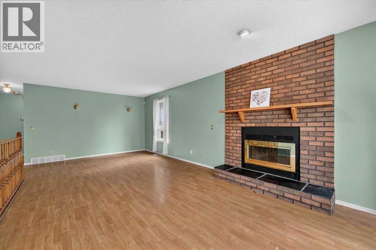
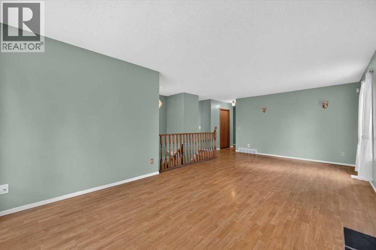
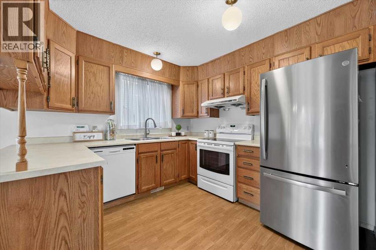
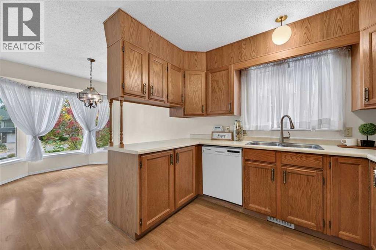
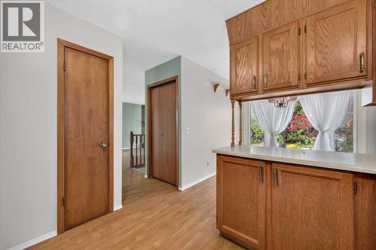
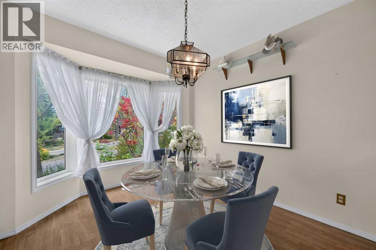
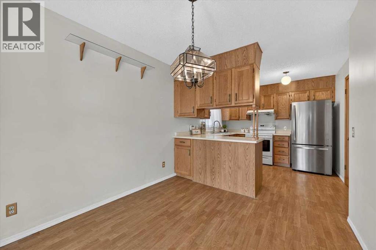
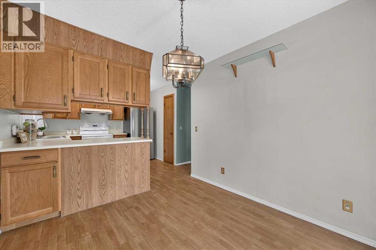
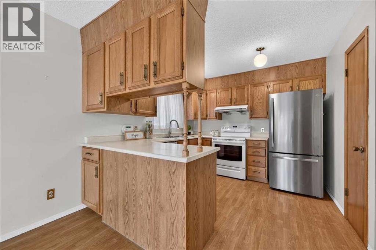
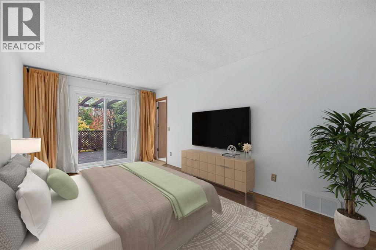
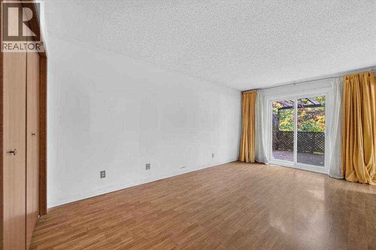
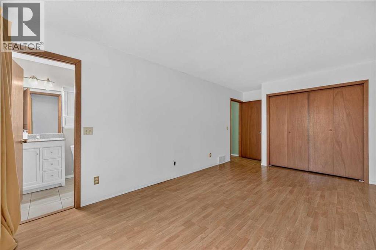
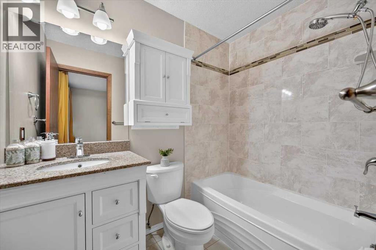
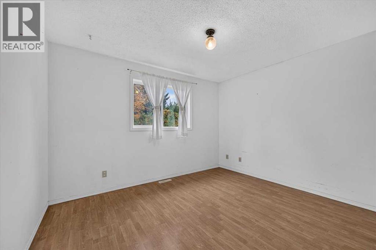
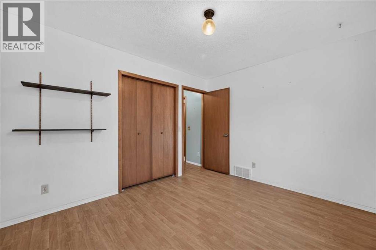
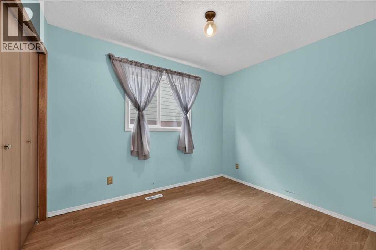
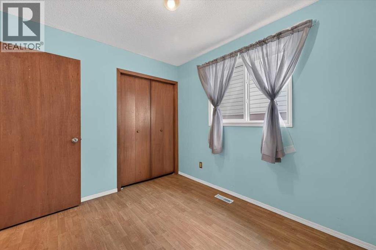
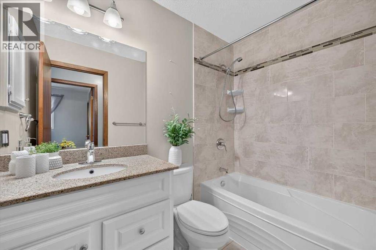
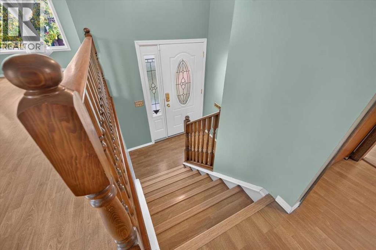
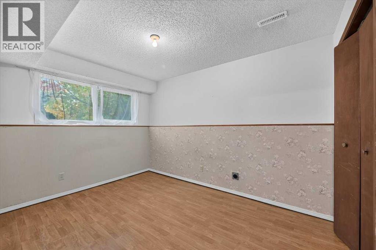
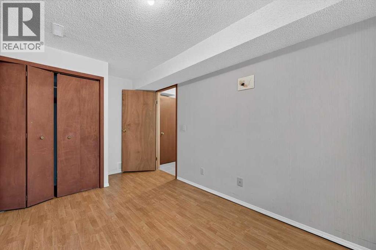
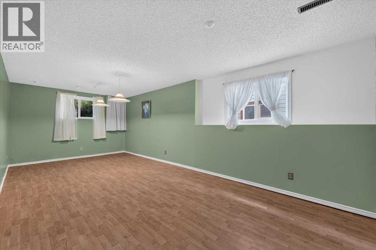
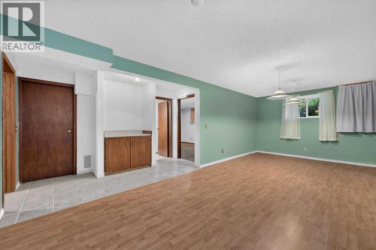
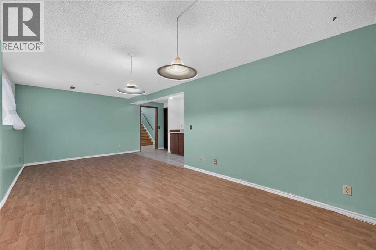
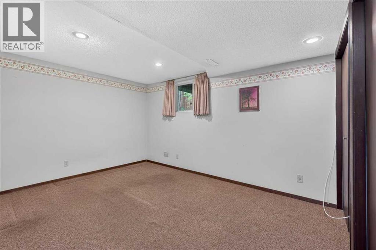
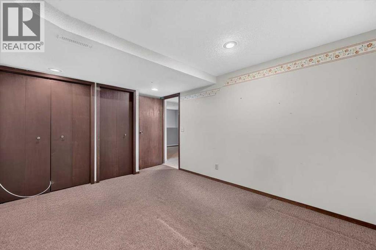
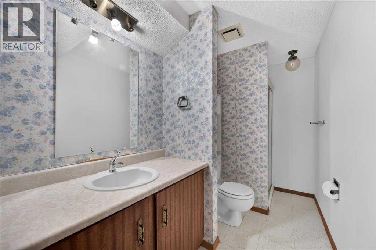
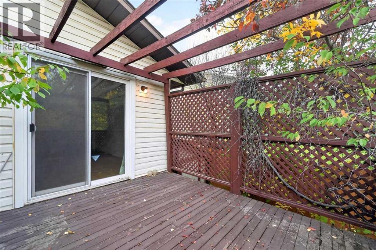
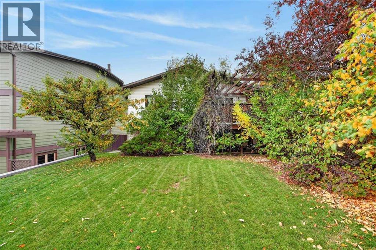
OPEN HOUSE 2-4PM SATURDAY OCT 3. Welcome to this spacious and thoughtfully laid-out BI-LEVEL home in the desirable community of Hawkwood! Offering over 2,000 sq. ft. of developed living space, 5 BEDROOMS, and 3 FULL BATHROOMS, this home provides plenty of room for a growing family, guests, and everyday living.The main level features a warm and inviting living room centered around a brick-faced fireplace, creating a cozy focal point for relaxing and entertaining. The dining room flows seamlessly into the living area, making it an ideal space for hosting family and friends. The kitchen offers a practical nook area, perfect for casual dining or a comfortable spot to enjoy your morning coffee.The spacious primary bedroom features an east-facing patio door, allowing plenty of natural morning light, along with a private ensuite complete with both a shower and bathtub. Two additional well-sized bedrooms and a full bathroom complete the main level.Downstairs, the bright, fully developed lower level features large windows that bring in an abundance of natural light. A generous family room provides excellent space for movie nights, recreation, or relaxing with the family, while two additional bedrooms and a full bathroom offer flexibility for teenagers, guests, a home office, or extended family.Situated in a well-established Hawkwood neighbourhood, this home is conveniently located close to shopping, schools, libraries, public transit, and the CTrain, with easy access to major routes.With its spacious floor plan, five-bedroom layout, three full bathrooms, and bright developed lower level, this is a wonderful opportunity to make a spacious Hawkwood home your own and add your personal style over time. (id:52784)
Property Details
| MLS® Number | A2348004 |
| Property Type | Single Family |
| Community Name | Hawkwood |
| Amenities Near By | Playground, Schools, Shopping |
| Features | No Animal Home, No Smoking Home |
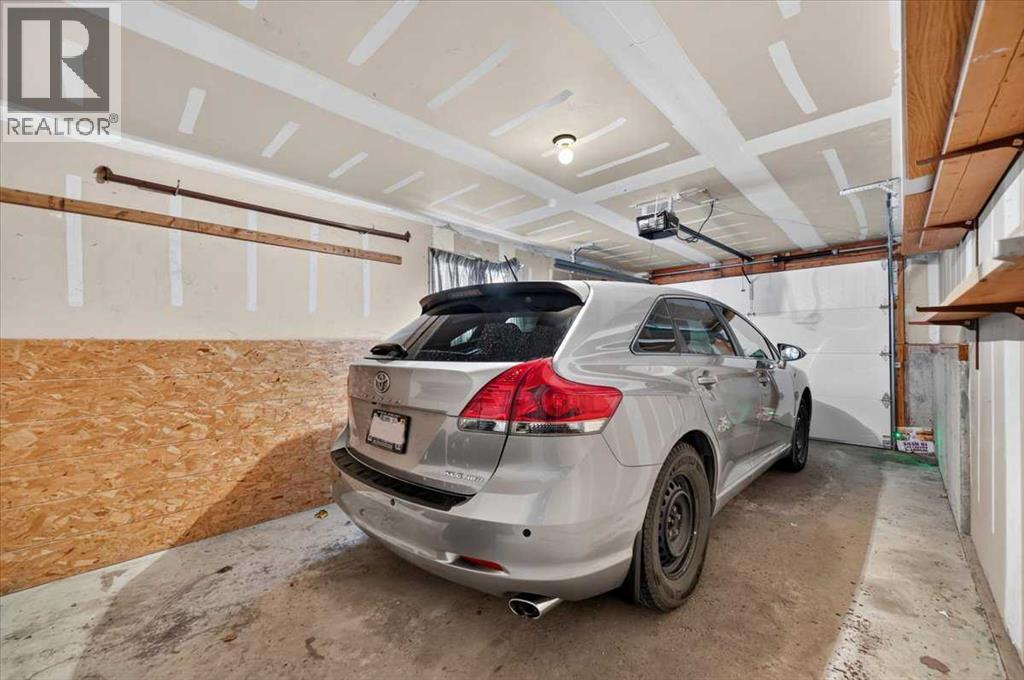
| Parking Space Total | 2 |
| Plan | 8310287 |
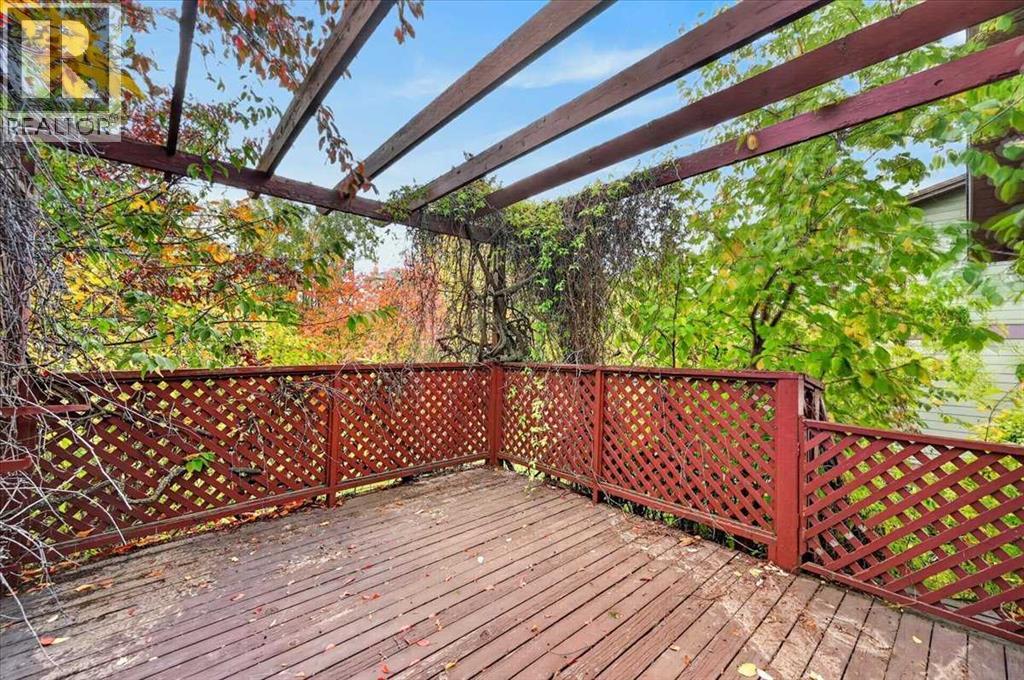
| Structure | Deck |
Building
| Bathroom Total | 3 |
| Bedrooms Above Ground | 3 |
| Bedrooms Below Ground | 2 |
| Bedrooms Total | 5 |
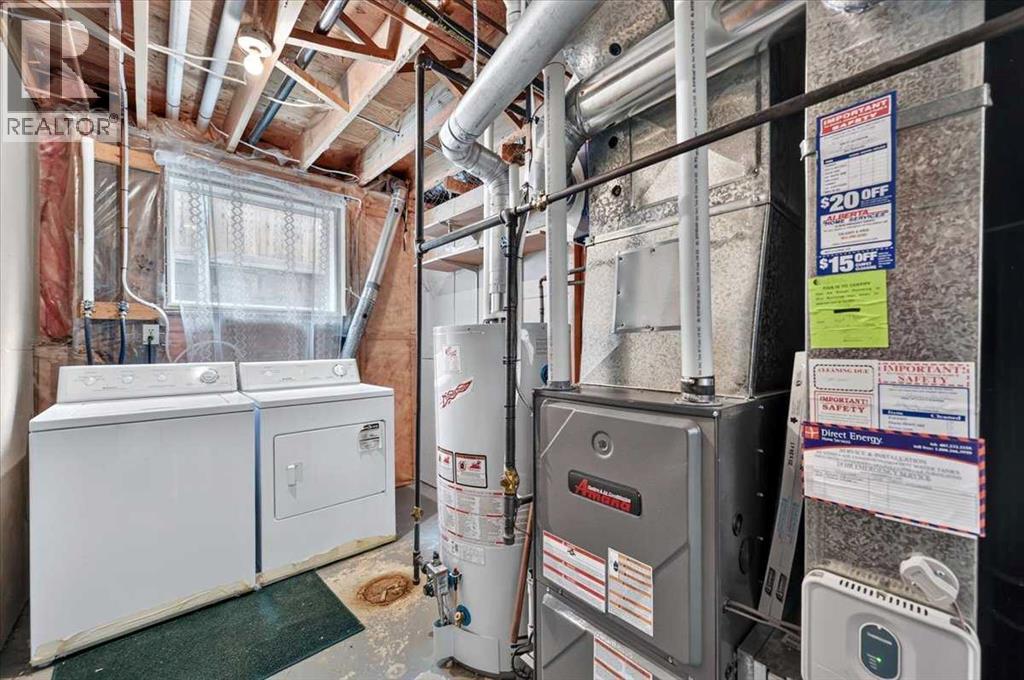
| Appliances | Washer, Refrigerator, Dishwasher, Stove, Dryer, Hood Fan |
| Architectural Style | Bi-level |
| Basement Development | Finished |
| Basement Type | Full (finished) |
| Constructed Date | 1983 |
| Construction Style Attachment | Detached |
| Cooling Type | None |
| Exterior Finish | Brick, Vinyl Siding |
| Fireplace Present | Yes |
| Fireplace Total | 1 |
| Flooring Type | Carpeted, Laminate, Tile |
| Foundation Type | Poured Concrete |
| Heating Type | Forced Air |
| Stories Total | 1 |
| Size Interior | 1,262 Sqft |
| Total Finished Area | 1261.83 Sqft |
| Type | House |
Parking
| Attached Garage | 1 |
Land
| Acreage | No |
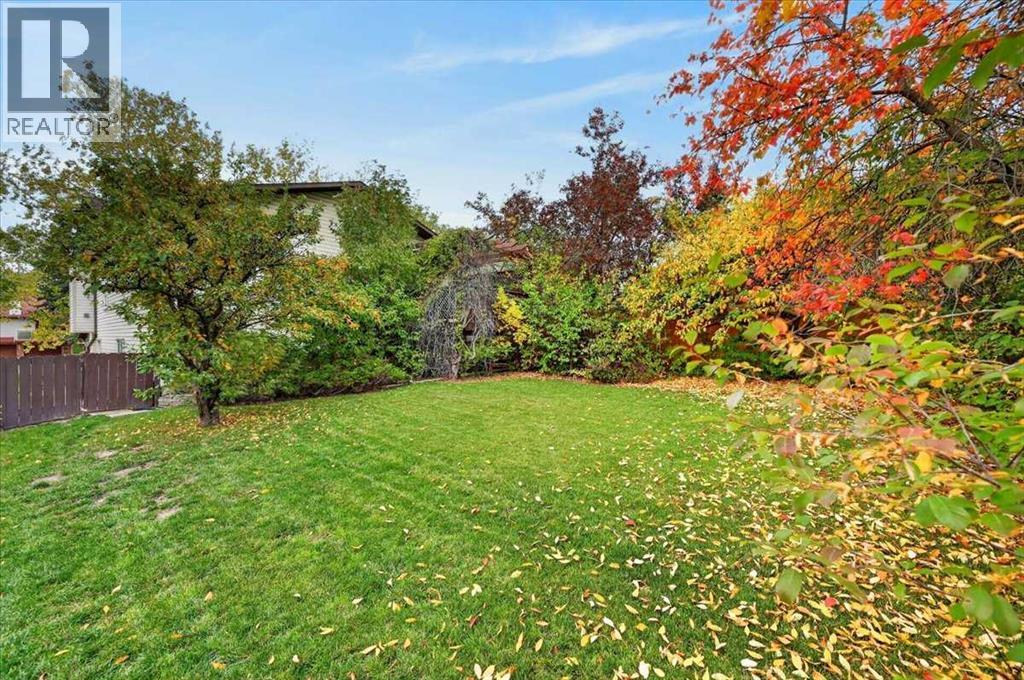
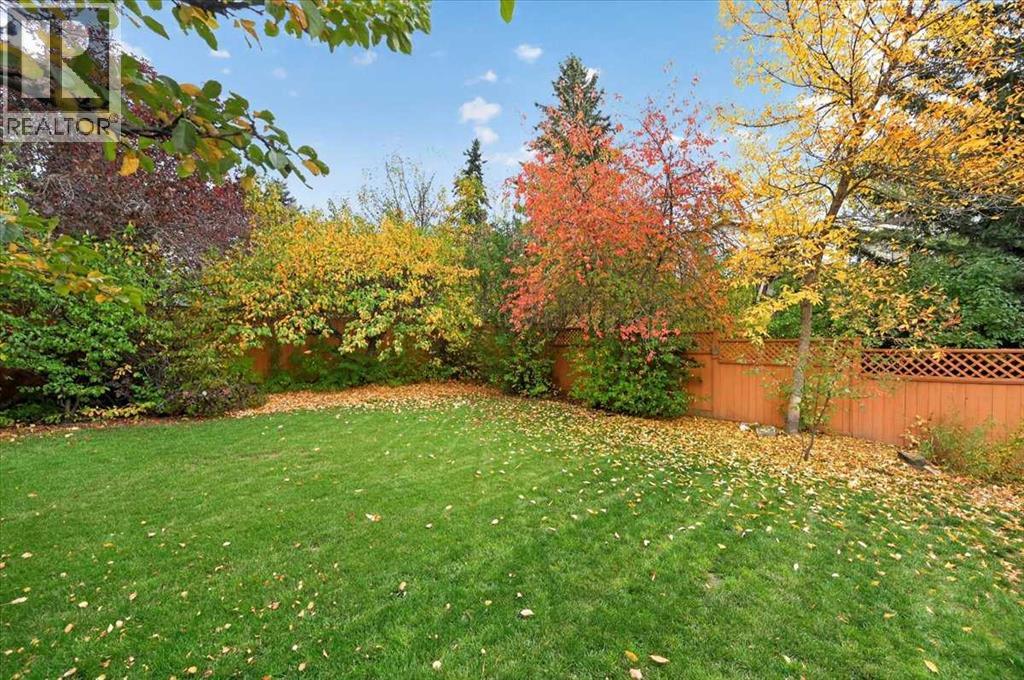
| Fence Type | Fence |
| Land Amenities | Playground, Schools, Shopping |
| Landscape Features | Fruit Trees |
| Size Depth | 35 M |
| Size Frontage | 13.53 M |
| Size Irregular | 475.00 |
| Size Total | 475 M2|4,051 - 7,250 Sqft |
| Size Total Text | 475 M2|4,051 - 7,250 Sqft |
| Zoning Description | R-c1 |
Rooms
| Level | Type | Length | Width | Dimensions |
|---|---|---|---|---|
| Lower Level | Family Room | 22.83 Ft x 10.58 Ft | ||
| Lower Level | Bedroom | 11.67 Ft x 8.33 Ft | ||
| Lower Level | Bedroom | 13.25 Ft x 10.42 Ft | ||
| Lower Level | 3pc Bathroom | 10.33 Ft x 4.58 Ft | ||
| Lower Level | Furnace | 10.42 Ft x 7.00 Ft | ||
| Main Level | Living Room/dining Room | 23.08 Ft x 11.42 Ft | ||
| Main Level | Kitchen | 10.00 Ft x 9.83 Ft | ||
| Main Level | Other | 10.58 Ft x 9.00 Ft | ||
| Main Level | Primary Bedroom | 16.92 Ft x 10.17 Ft | ||
| Main Level | Bedroom | 12.00 Ft x 10.25 Ft | ||
| Main Level | Bedroom | 10.42 Ft x 8.50 Ft | ||
| Main Level | 4pc Bathroom | 7.50 Ft x 4.92 Ft | ||
| Main Level | 4pc Bathroom | 7.75 Ft x 4.92 Ft | ||
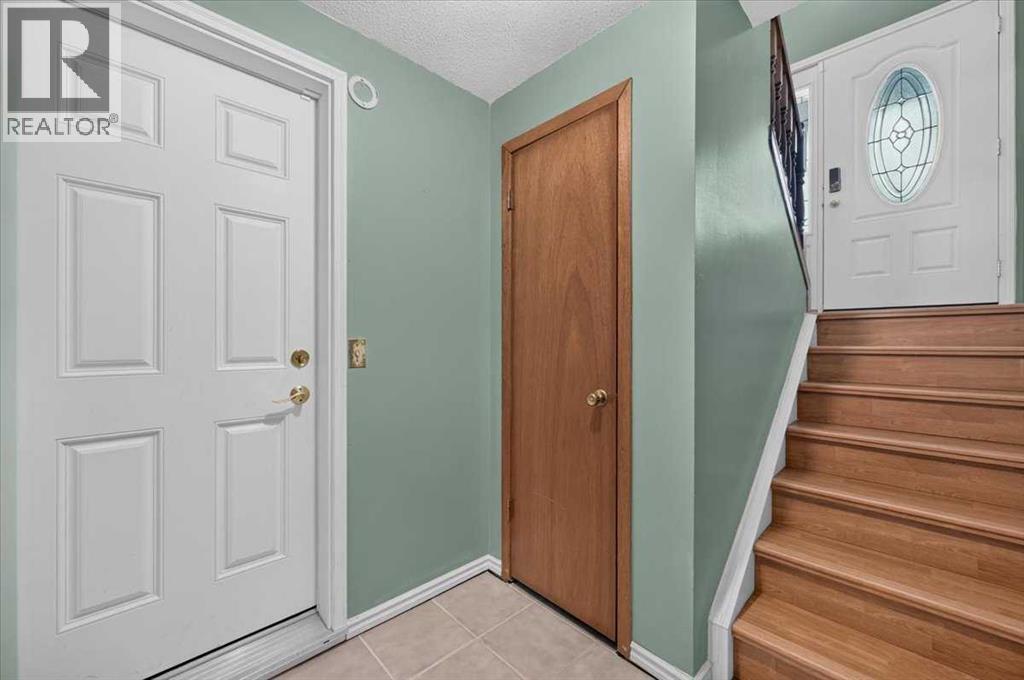
| Main Level | Foyer | 6.42 Ft x 3.17 Ft |
https://www.realtor.ca/real-estate/30343733/120-hawkwood-boulevard-calgary-hawkwood
Contact Us
Contact us for more information

The trademarks REALTOR®, REALTORS®, and the REALTOR® logo are controlled by The Canadian Real Estate Association (CREA) and identify real estate professionals who are members of CREA. The trademarks MLS®, Multiple Listing Service® and the associated logos are owned by The Canadian Real Estate Association (CREA) and identify the quality of services provided by real estate professionals who are members of CREA. The trademark DDF® is owned by The Canadian Real Estate Association (CREA) and identifies CREA's Data Distribution Facility (DDF®)
October 04 2026 12:17:55
Calgary Real Estate Board
Cir Realty